

$1,098,999
1,240
SQ FT
$886
SQ/FT
939 Bradley Dr
@ Southgate - Other, Daly City

- 3 Bed
- 2 Bath
- 1 Park
- 1,240 sqft
- Daly City
-

-
Sat Oct 17, 1:00 pm - 4:00 pm
See you there!
-
Sun Oct 18, 1:00 pm - 4:00 pm
See you there!
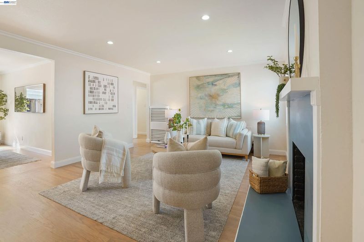
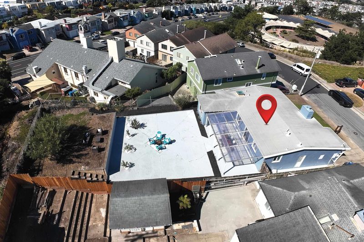
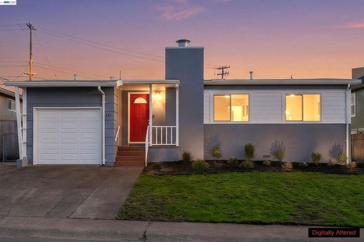
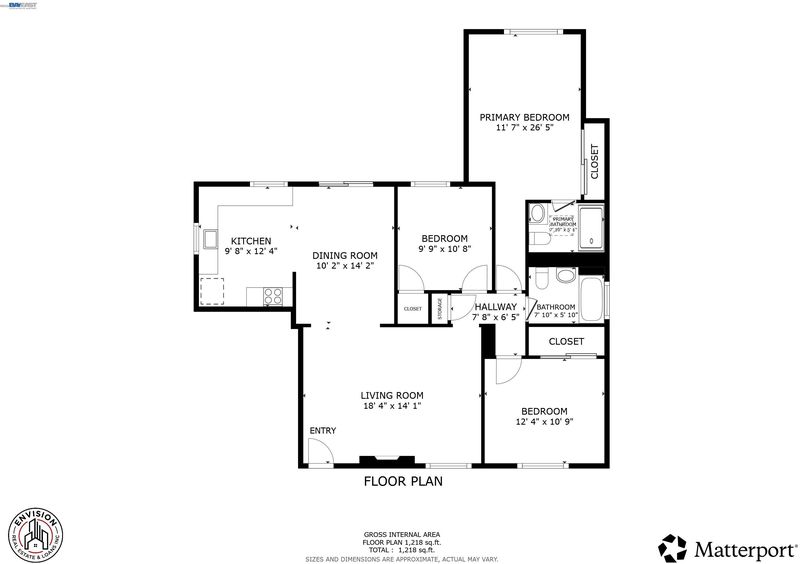
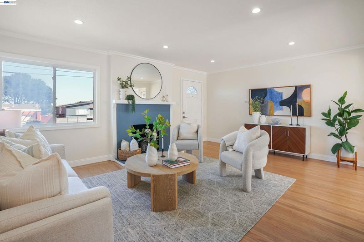
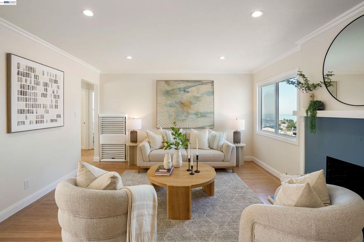
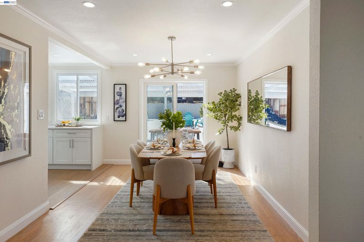
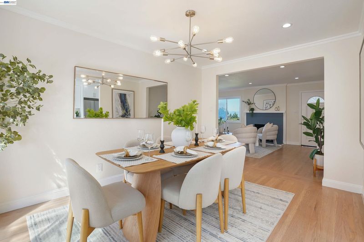
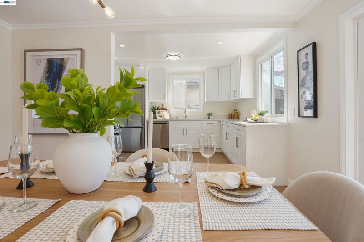
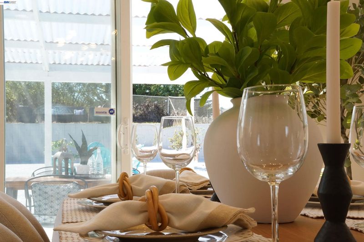
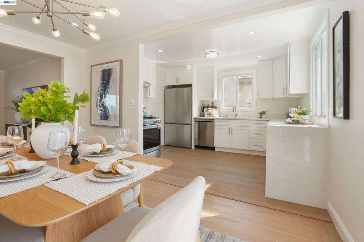
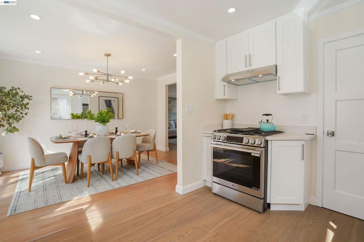
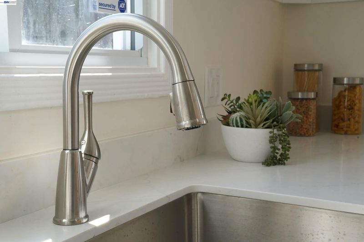
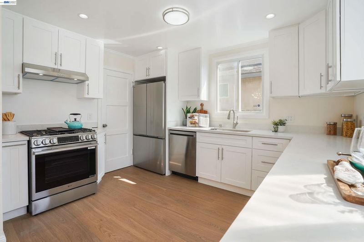
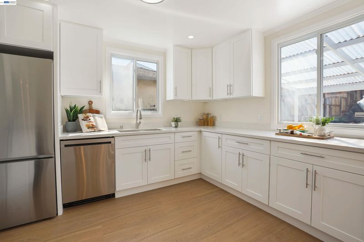
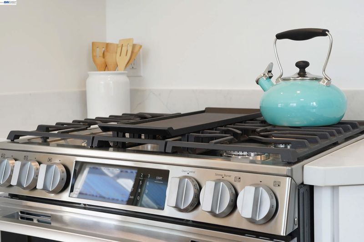
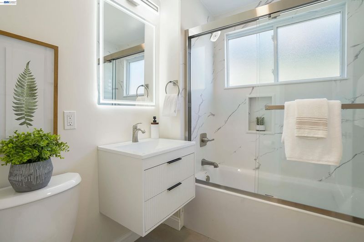
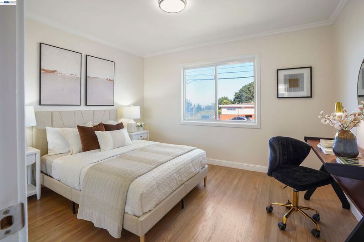
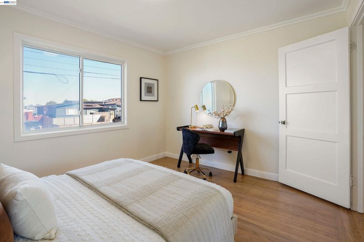
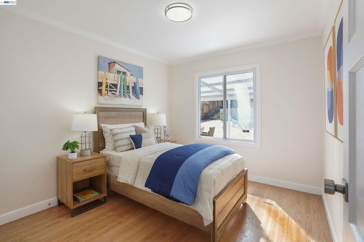
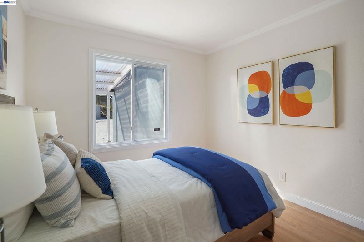
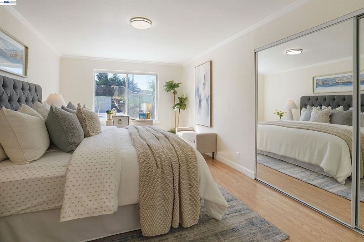
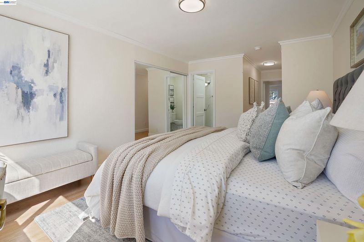
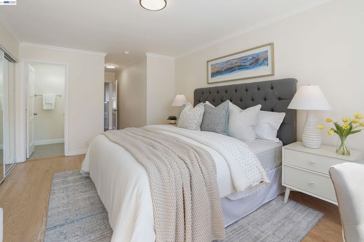
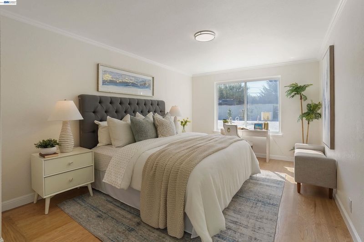
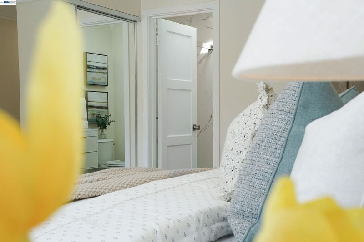
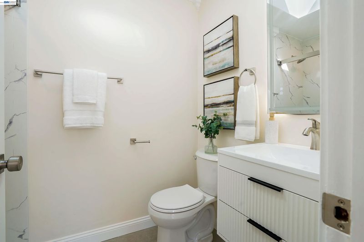
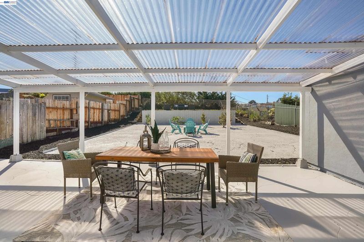
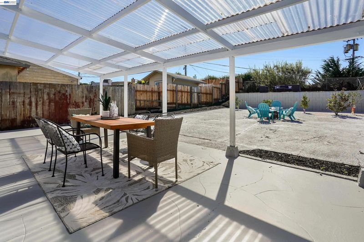
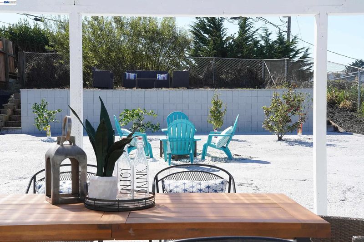
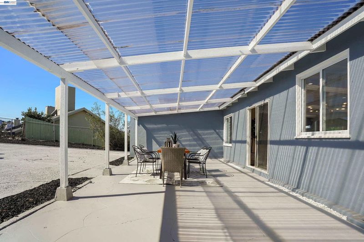
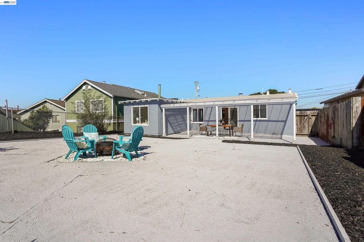
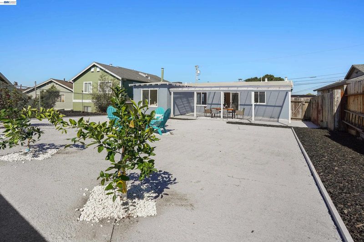
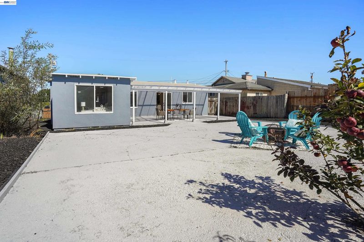
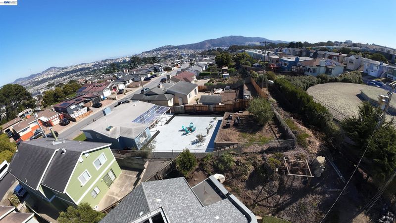
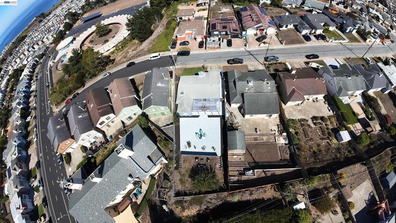
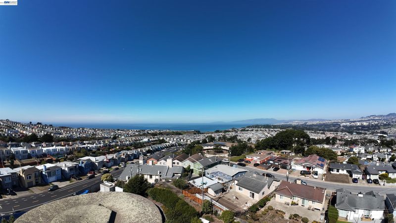
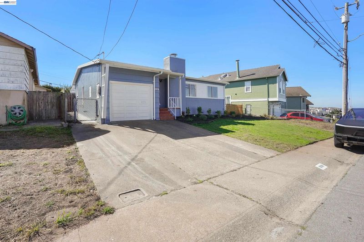
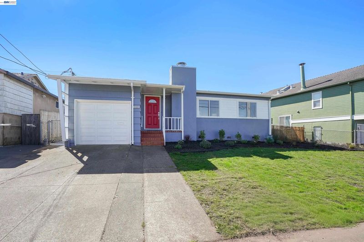
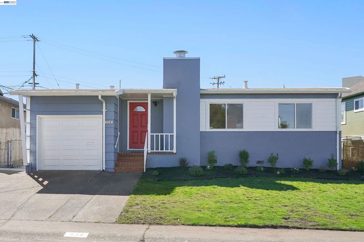
Welcome to 939 Bradley Drive, a beautifully remodeled 3-bedroom, 2-bath home offering 1,240 sq. ft. of living space on a generous 6,795 sq. ft. lot. Step inside and enjoy a bright, move-in-ready home where the updates have already been taken care of. The new kitchen features stainless steel appliances and a fresh modern look, creating a space ready for everyday meals or entertaining family and friends. Both bathrooms have been remodeled, while refinished floors, recessed lighting, updated fixtures, and fresh interior and exterior paint give the home a clean and welcoming feel throughout. From the living room, enjoy views toward the ocean and beautiful sunsets without ever leaving home. Outside, the large two-level backyard gives you plenty of ways to enjoy the space. The lower level features a covered patio for relaxing or outdoor dining, along with a large concrete area perfect for entertaining. The flat upper level is a blank canvas ready for a garden, lawn, playset, BBQ area, or whatever you imagine. Established peach, lemon, mandarin, plum, and apple trees add even more to a backyard designed to be enjoyed.

- Current Status
- Active
- Original Price
- $1,098,999
- List Price
- $1,098,999
- On Market Date
- Oct 7, 2026
- Property Type
- Detached
- D/N/S
- Other
- Zip Code
- 94015
- MLS ID
- 41150482
- APN
- 006102010
- Year Built
- 1949
- Stories in Building
- 1
- Possession
- Close Of Escrow
- Data Source
- MAXEBRDI
- Origin MLS System
- BAY EAST
Marjorie H. Tobias Elementary School
Public K-5 Elementary
Students: 378 Distance: 0.1mi
Benjamin Franklin Intermediate School
Public 6-8 Middle, Coed
Students: 691 Distance: 0.5mi
Westmoor High School
Public 9-12 Secondary
Students: 1526 Distance: 0.5mi
Our Lady Of Mercy Elementary School
Private K-8 Elementary, Religious, Coed
Students: 454 Distance: 0.6mi
Garden Village Elementary School
Public K-5 Elementary
Students: 272 Distance: 0.7mi
Margaret Pauline Brown Elementary School
Public K-5 Elementary
Students: 314 Distance: 0.8mi
- Bed
- 3
- Bath
- 2
- Parking
- 1
- Attached
- SQ FT
- 1,240
- SQ FT Source
- Public Records
- Lot SQ FT
- 6,796.0
- Lot Acres
- 0.16 Acres
- Pool Info
- None
- Kitchen
- Dishwasher, Gas Range, Microwave, Refrigerator, Gas Water Heater, Stone Counters, Gas Range/Cooktop, Updated Kitchen, Other
- Cooling
- Other
- Disclosures
- Other - Call/See Agent
- Entry Level
- Exterior Details
- Back Yard, Front Yard, Garden/Play
- Flooring
- Hardwood Flrs Throughout
- Foundation
- Fire Place
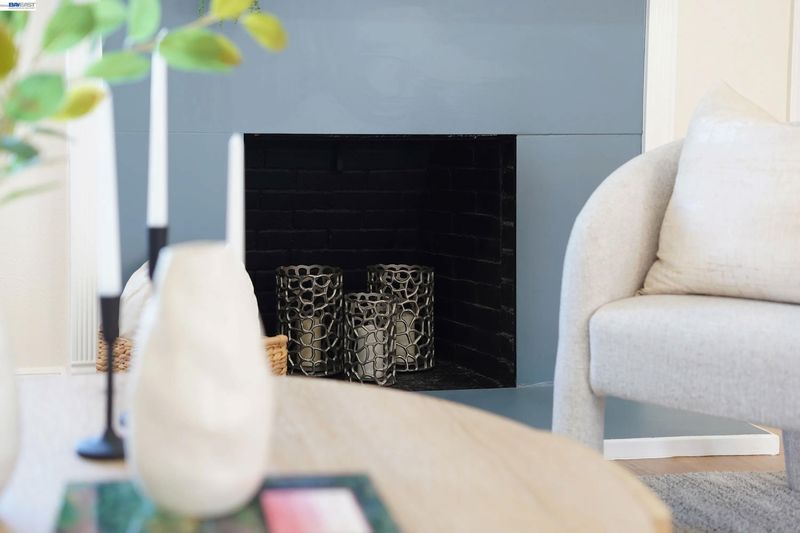
- Decorative
- Heating
- Natural Gas
- Laundry
- Hookups Only, In Garage
- Main Level
- 3 Bedrooms, 2 Baths, Main Entry
- Views
- Bay
- Possession
- Close Of Escrow
- Architectural Style
- Ranch
- Construction Status
- Existing
- Additional Miscellaneous Features
- Back Yard, Front Yard, Garden/Play
- Location
- Back Yard, Front Yard, Landscaped
- Roof
- Bitumen
- Water and Sewer
- Public
- Fee
- Unavailable
MLS and other Information regarding properties for sale as shown in Theo have been obtained from various sources such as sellers, public records, agents and other third parties. This information may relate to the condition of the property, permitted or unpermitted uses, zoning, square footage, lot size/acreage or other matters affecting value or desirability. Unless otherwise indicated in writing, neither brokers, agents nor Theo have verified, or will verify, such information. If any such information is important to buyer in determining whether to buy, the price to pay or intended use of the property, buyer is urged to conduct their own investigation with qualified professionals, satisfy themselves with respect to that information, and to rely solely on the results of that investigation.
School data provided by GreatSchools. School service boundaries are intended to be used as reference only. To verify enrollment eligibility for a property, contact the school directly.