

$499,000
1,283
SQ FT
$389
SQ/FT
907 39Th Ave
@ Wattling St - Fruitvale, Oakland

- 4 Bed
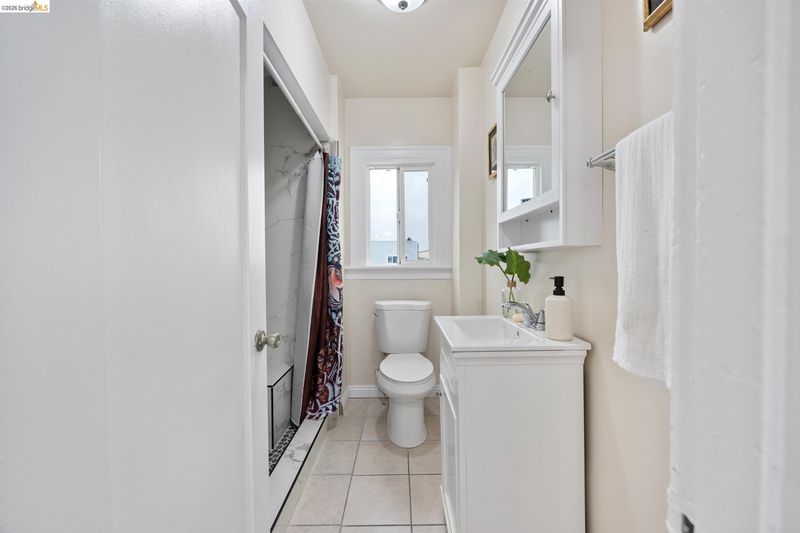
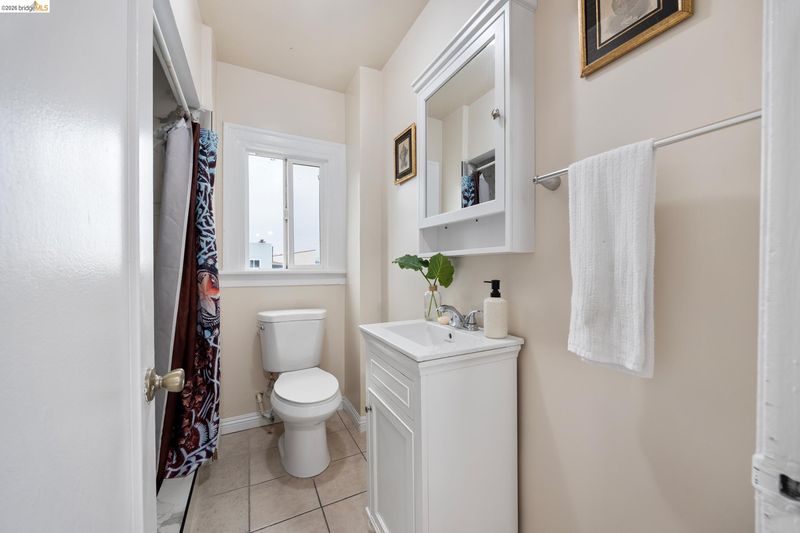
- 1.5 (1/1) Bath
- 0 Park
- 1,283 sqft
- Oakland
-

-
Sun Oct 11, 2:00 pm - 4:30 pm
Open 2-4:30
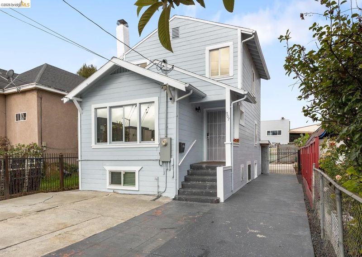
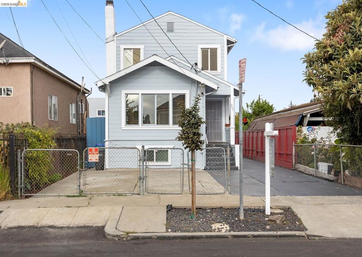
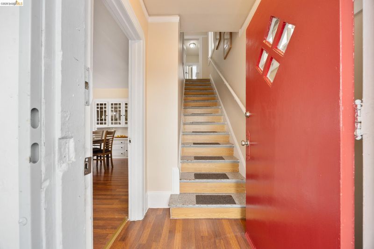
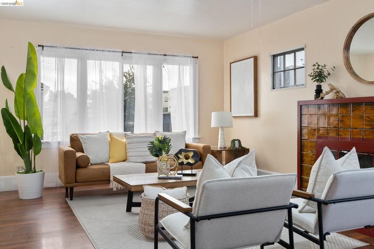
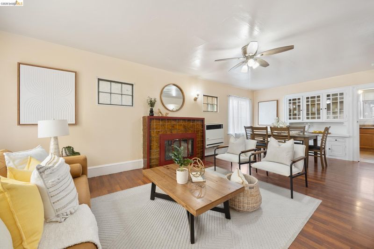
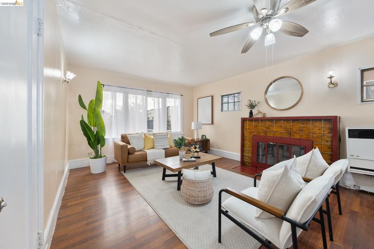
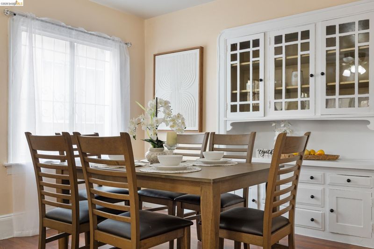
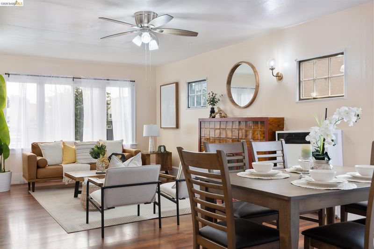
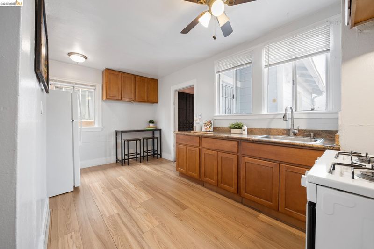
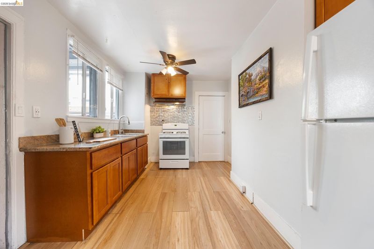
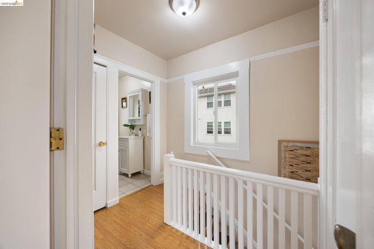
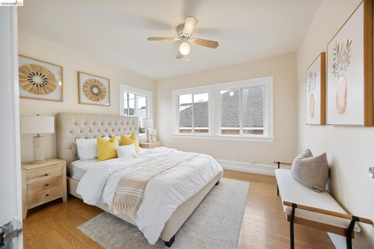
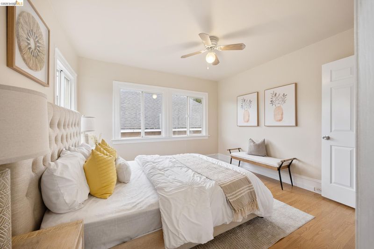
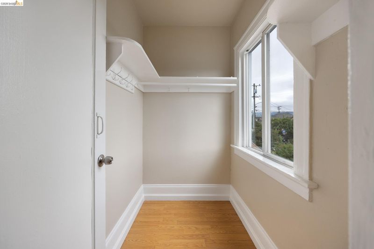
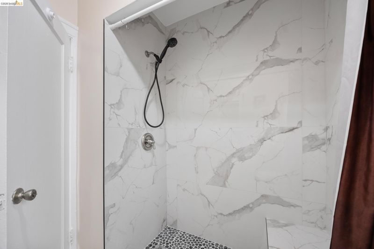
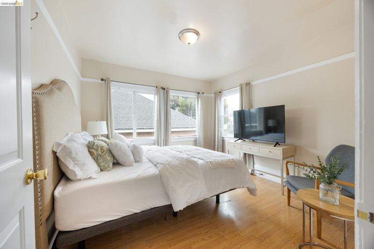
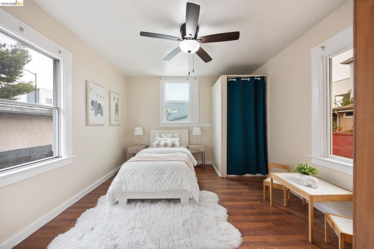
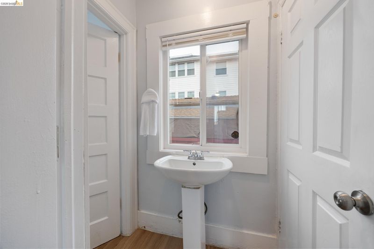
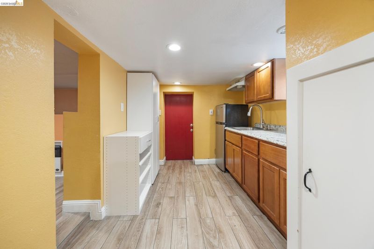
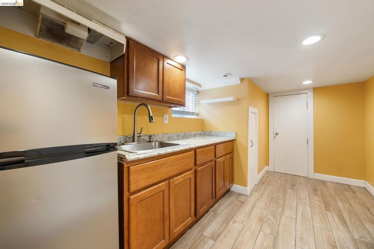
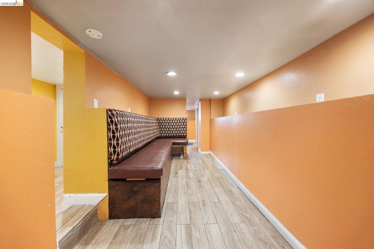
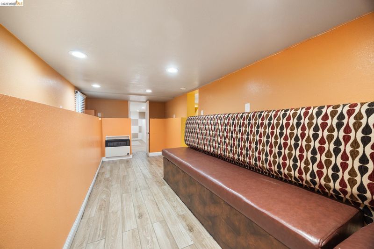
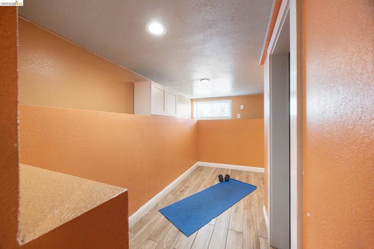
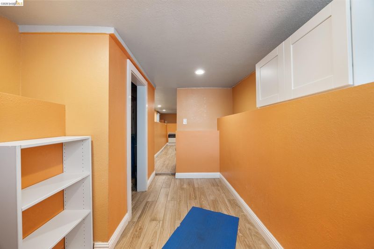
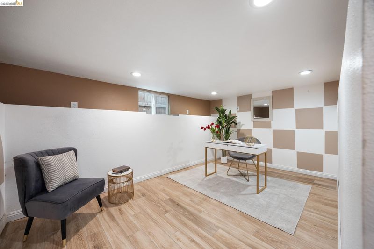
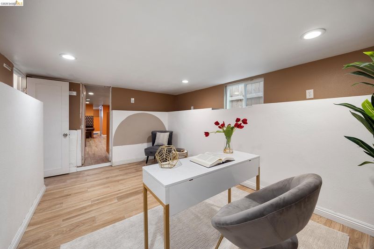
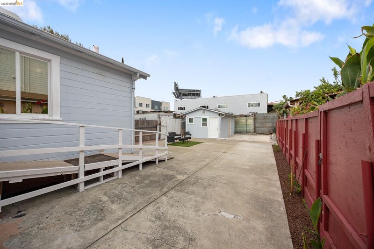
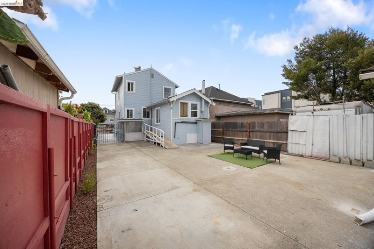
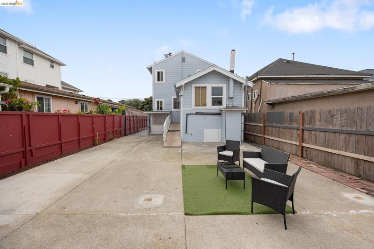
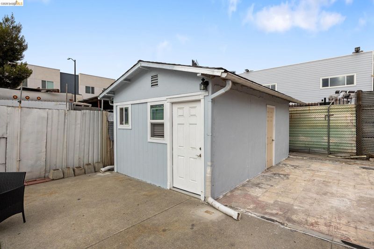
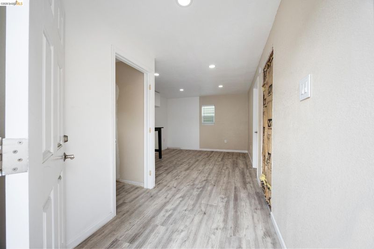
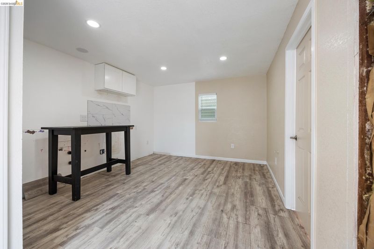
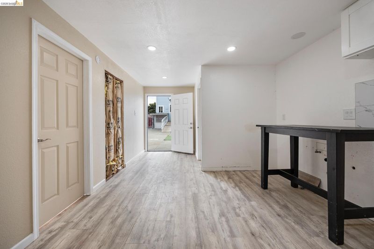
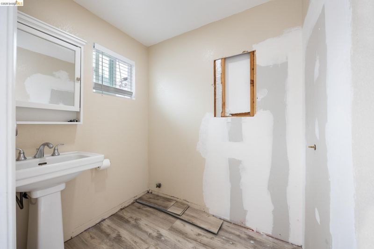
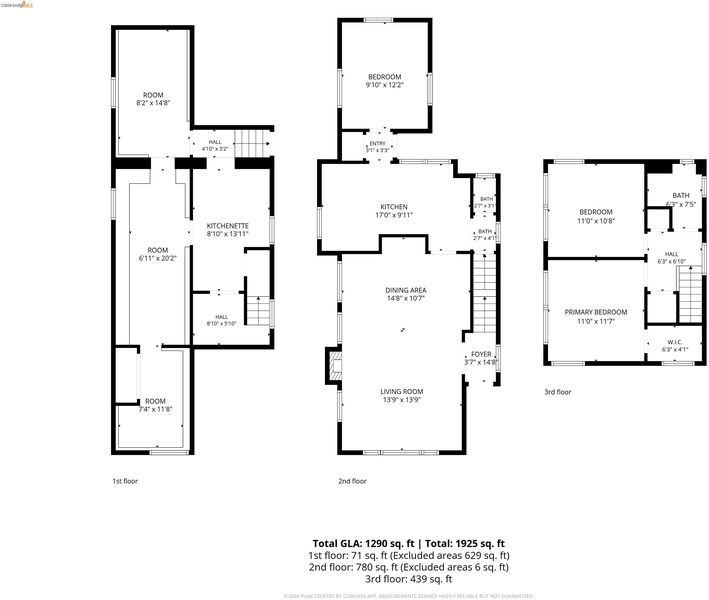
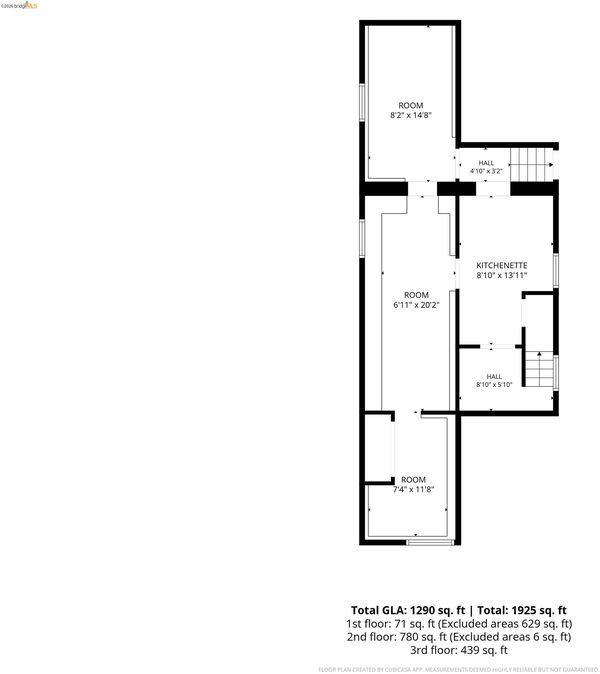
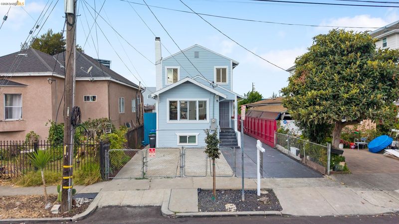
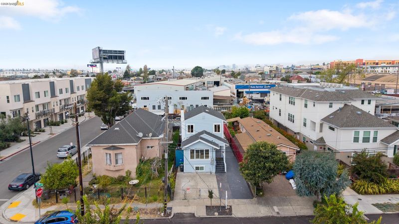
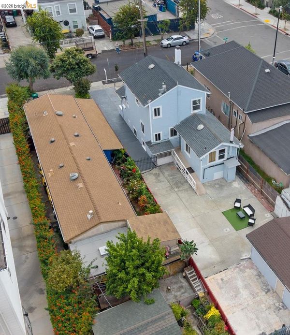
Welcome to 907 39th Ave, a spacious and versatile 4-bedroom, 1.5-bath California Craftsman offering plenty of room to live, work, play, and grow. With generously sized bedrooms, inviting living spaces, a traditional family room with built-in, a large finished basement, and large backyard this home offers charm and flexibility for a variety of lifestyles. The main level features a comfortable, functional layout with nicely sized bedrooms and warm, welcoming living areas. Downstairs, the expansive finished basement, approximately 700 additional sqft, with kitchenette and both interior and exterior access adds valuable bonus space—ideal for a home office, gym, playroom, media room, hobby space, or additional lounge area. Outside, the large backyard is ready to enjoy with plenty of room for pets, play, BBQs, and outdoor entertaining. Those with a green thumb will find ample space to personalize over time. The long driveway provides convenient parking for multiple vehicles. At the rear of the property, an unfinished structure offers additional potential for the next owner to explore and customize to suit their needs. Conveniently located near Fruitvale BART, neighborhood shops, restaurants, and everyday amenities. Easy access to 880. Newer roof, generous living spaces, a flexible finished basement, a sizable backyard, ample parking, and so much more, 907 39th Ave is ready for its next chapter.

- Current Status
- New
- Original Price
- $499,000
- List Price
- $499,000
- On Market Date
- Oct 10, 2026
- Property Type
- Detached
- D/N/S
- Fruitvale
- Zip Code
- 94601
- MLS ID
- 41150880
- APN
- 3321689
- Year Built
- 1920
- Stories in Building
- 3
- Possession
- Close Of Escrow
- Data Source
- MAXEBRDI
- Origin MLS System
- Bridge AOR
ASCEND School
Charter K-8 Elementary
Students: 486 Distance: 0.2mi
Arise High School
Charter 9-12 Secondary
Students: 317 Distance: 0.4mi
Saint Elizabeth High School
Private 9-12 Secondary, Religious, Coed
Students: 154 Distance: 0.5mi
St. Elizabeth Elementary School
Private K-8 Elementary, Religious, Coed
Students: 326 Distance: 0.5mi
Oakland Charter Academy
Charter 6-8 Middle, Coed
Students: 235 Distance: 0.5mi
Aspire Eres Academy
Charter K-8
Students: 237 Distance: 0.6mi
- Bed
- 4
- Bath
- 1.5 (1/1)
- Parking
- 0
- Off Street, Parking Spaces, Side Yard Access, Tandem, No Garage, Private, RV Possible, Side By Side
- SQ FT
- 1,283
- SQ FT Source
- Public Records
- Lot SQ FT
- 3,750.0
- Lot Acres
- 0.09 Acres
- Pool Info
- None
- Kitchen
- Counter - Solid Surface, Eat-in Kitchen
- Cooling
- None
- Disclosures
- Disclosure Package Avail
- Entry Level
- Exterior Details
- Back Yard, Garden/Play, Yard Space
- Flooring
- Laminate, Tile, Other, Engineered Wood
- Foundation
- Fire Place
- Family Room
- Heating
- Wall Furnace
- Laundry
- Other
- Upper Level
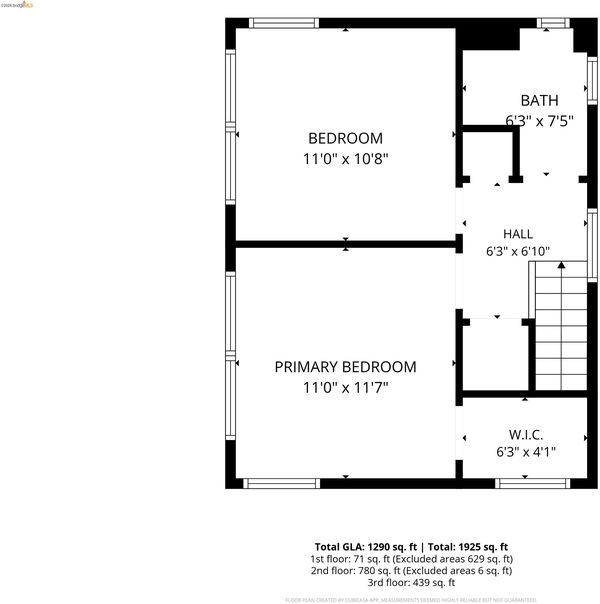
- 2 Bedrooms, 1 Bath
- Main Level
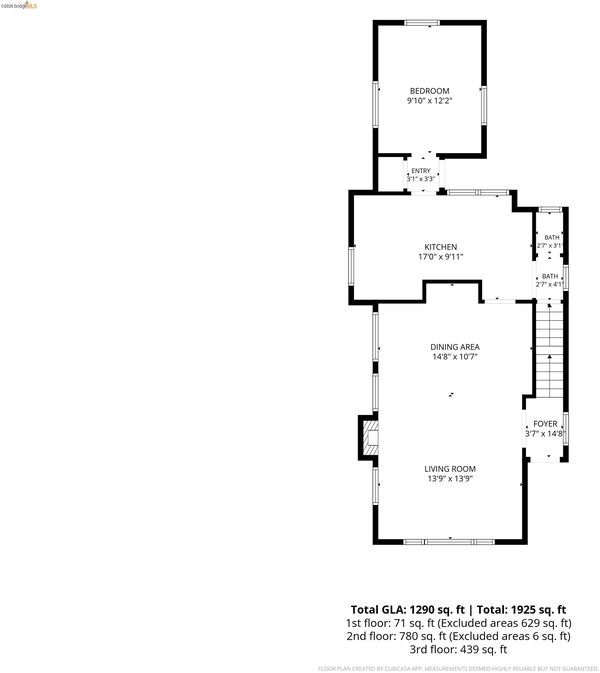
- 1 Bedroom, 0.5 Bath
- Possession
- Close Of Escrow
- Architectural Style
- Craftsman
- Construction Status
- Existing
- Additional Miscellaneous Features
- Back Yard, Garden/Play, Yard Space
- Location
- Level, Rectangular Lot, Back Yard
- Roof
- Composition Shingles
- Water and Sewer
- Public
- Fee
- Unavailable
MLS and other Information regarding properties for sale as shown in Theo have been obtained from various sources such as sellers, public records, agents and other third parties. This information may relate to the condition of the property, permitted or unpermitted uses, zoning, square footage, lot size/acreage or other matters affecting value or desirability. Unless otherwise indicated in writing, neither brokers, agents nor Theo have verified, or will verify, such information. If any such information is important to buyer in determining whether to buy, the price to pay or intended use of the property, buyer is urged to conduct their own investigation with qualified professionals, satisfy themselves with respect to that information, and to rely solely on the results of that investigation.
School data provided by GreatSchools. School service boundaries are intended to be used as reference only. To verify enrollment eligibility for a property, contact the school directly.