


$1,850,000
1,482
SQ FT
$1,248
SQ/FT
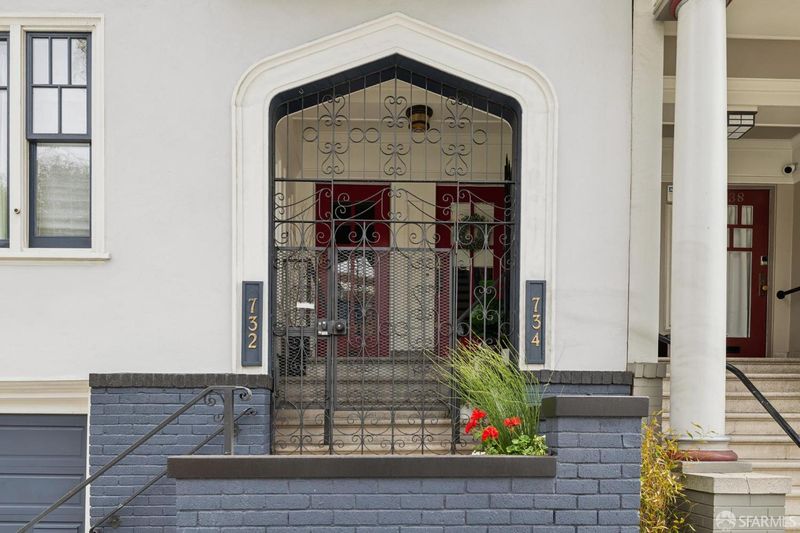
734 Masonic Avenue
@ Hayes St - SF District 6 - North Panhandle, San Francisco

- 2 Bed
- 1.5 Bath
- 1 Park
- 1,482 sqft
- San Francisco
-

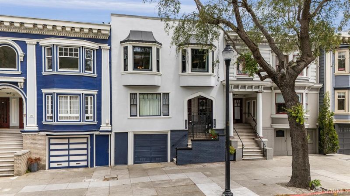
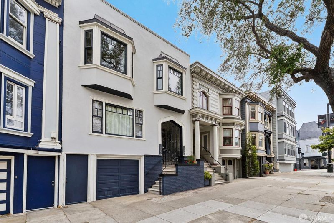
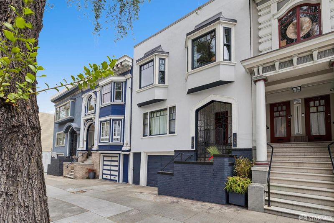
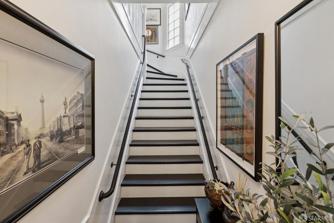
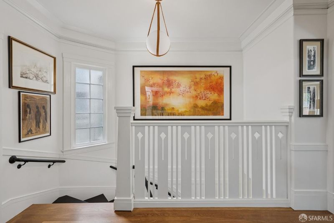
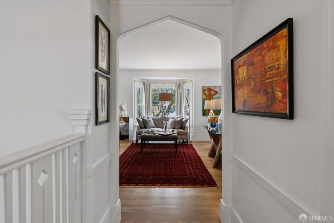

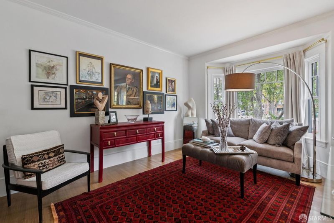
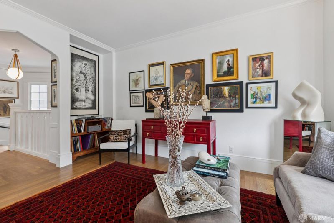
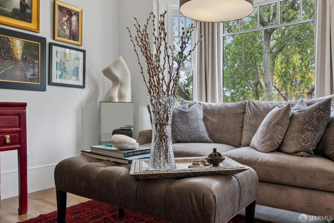
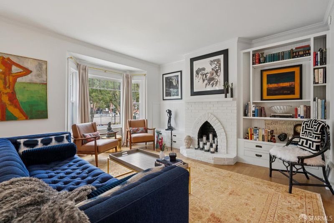
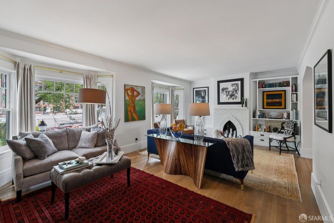
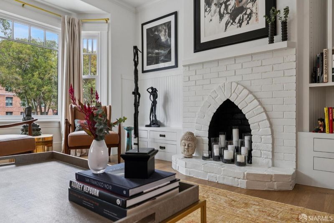
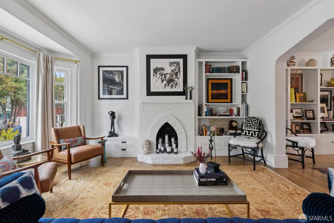
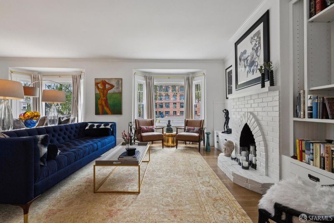
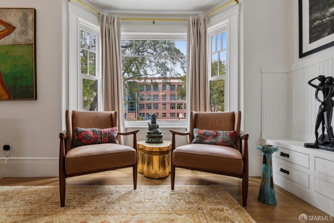
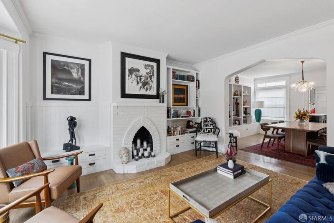
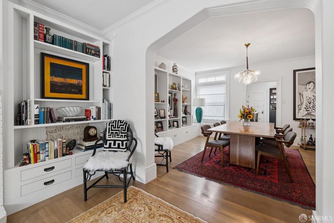
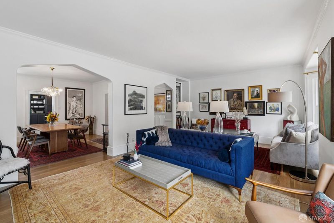
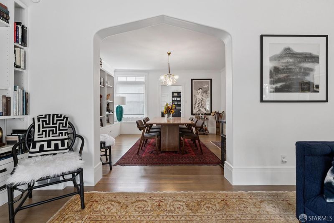
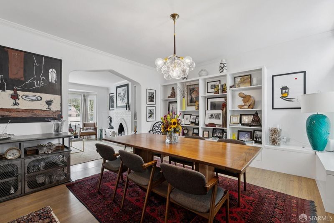
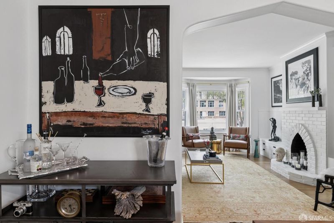
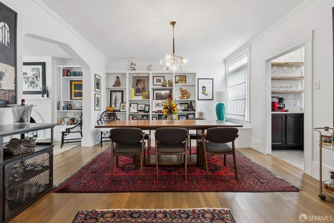
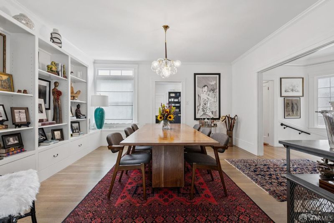
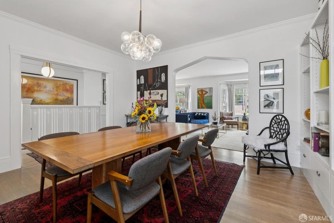
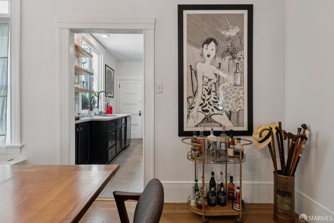
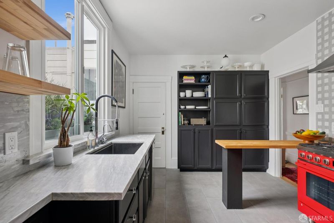
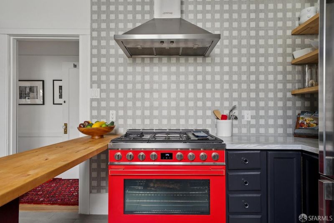
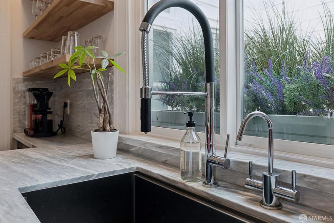
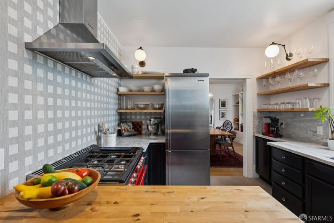
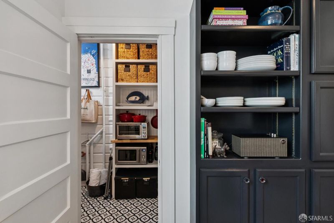
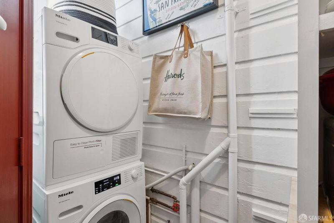
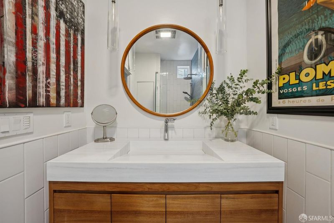
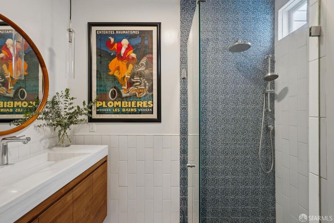
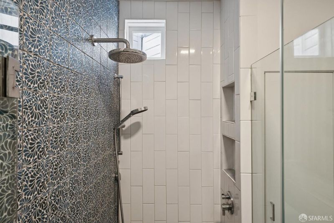
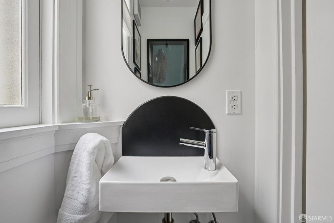
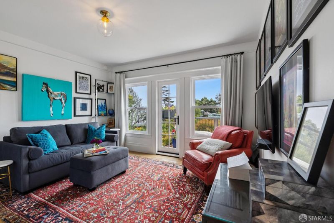
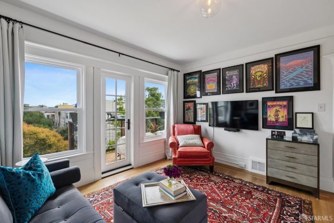
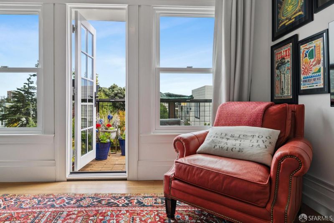
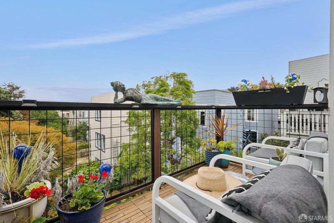
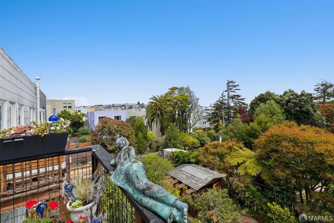
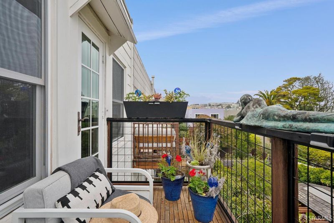
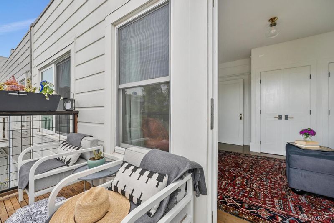
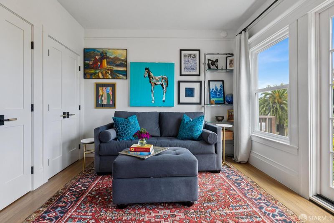
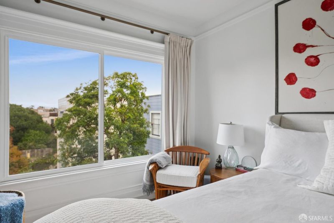
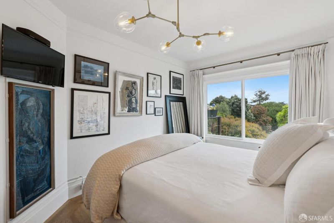
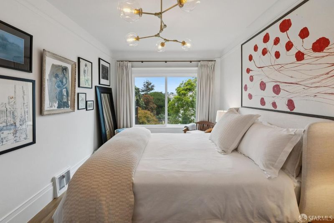
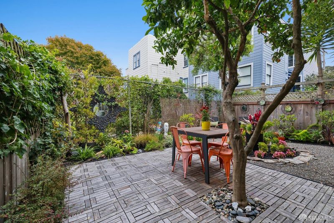
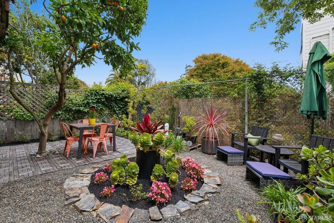
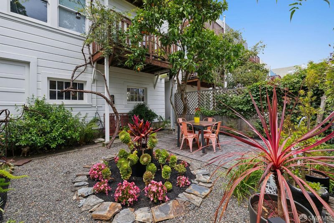
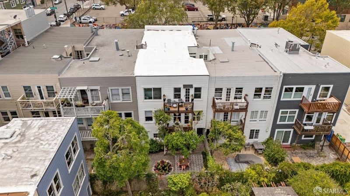
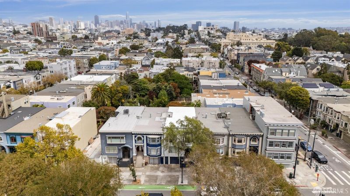
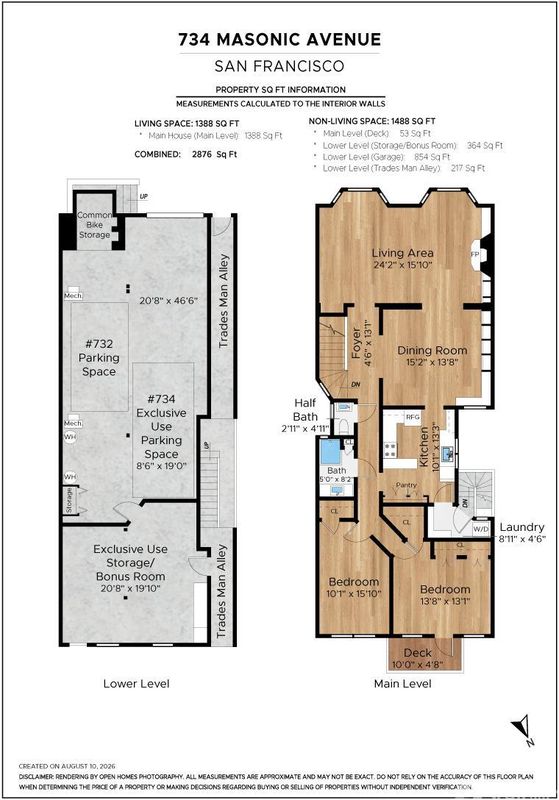
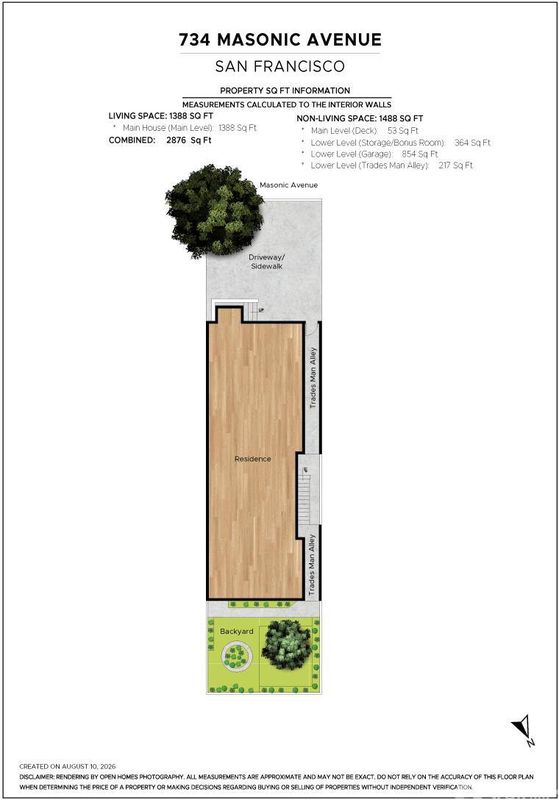
Set in the heart of NOPA just one block to the Panhandle of Golden Gate Park, this designer-caliber condominium, in a classic 1912 Edwardian building, has been thoughtfully reimagined throughout with a discerning eye for contemporary design. The sun-filled living room spans the front of the home, anchored by an arched, white-painted brick fireplace and custom built-in bookshelves, and opens through a striking pointed archway into a gracious dining room framed by additional built-in shelving and storage benches beneath a bubble-glass chandelier, ideal for entertaining. French oak stained hardwood floors run throughout. The fully reimagined kitchen is a showpiece, with marble counters, a butcher-block island, open wood shelving, and large-format tile, all in service of a suite of premium appliances including a Smeg 5-burner range in Fire Engine Red, a Smeg refrigerator, a Miele dishwasher, and an Aqua Nutech instant hot water filtration system, complemented by a dedicated pantry and Miele W/D. The newly modernized bathroom offers a spa-like sensibility, with its tiled accent wall, rain shower, and marble vanity with a custom teak base. A separate powder room features a full-sized porcelain sink with chrome hardware. Two bedrooms are bathed in light through large windows with layered treetop views; the primary suite, currently styled as a media room and flex guest suite, enjoys oversized closets and direct access to a private rear deck with sweeping views over the tranquil shared garden below. Additional highlights include a whole-house central vac, new energy-efficient windows & a sustainable foam roof, and seismic upgrading. Also included: one-car side-by-side parking, and a 364 sq ft exclusive-use storage room; an ideal workshop or hobby space, with unbuilt architectural drawings exploring potential ADU conversion (not permitted; buyer to independently verify feasibility with the City). Set in the heart of NOPA, one block to the Panhandle of Golden Gate Park and five blocks to Divisadero's celebrated restaurant row, the home is flush with period architectural details from the wave of construction that shaped much of the neighborhood in that era.

- Days on Market
- 0 days
- Current Status
- Coming Soon
- Original Price
- $1,850,000
- List Price
- $1,850,000
- On Market Date
- Oct 5, 2026
- Property Type
- Condominium
- District
- SF District 6 - North Panhandle
- Zip Code
- 94117
- MLS ID
- 531413096
- APN
- 1197036
- Year Built
- 1912
- Stories in Building
- 0
- Number of Units
- 2
- Possession
- Close Of Escrow
- Data Source
- SFAR
- Origin MLS System
New Traditions Elementary School
Public K-5 Elementary
Students: 246 Distance: 0.2mi
Urban School Of San Francisco
Private 9-12 Secondary, Coed
Students: 378 Distance: 0.2mi
San Francisco Day School
Private K-8 Elementary, Coed
Students: 352 Distance: 0.3mi
Discovery Center School
Private PK-12 Coed
Students: 18 Distance: 0.3mi
Chinese Immersion School At Deavila
Public K-5 Coed
Students: 387 Distance: 0.3mi
Wallenberg (Raoul) Traditional High School
Public 9-12 Secondary
Students: 626 Distance: 0.4mi
- Bed
- 2
- Bath
- 1.5
- Parking
- 1
- Alley Access, Attached, Covered, Garage Door Opener, Side by Side, On Site
- SQ FT
- 1,482
- SQ FT Source
- Assessor Auto-Fill
- Lot SQ FT
- 2,121.37
- Lot Acres
- 0.0487 Acres
- Kitchen
- Kitchen Island, Marble Counter, Pantry Closet
- Entry Level
- 0
- Flooring
- Wood
- Fire Place
- Brick, Decorative, Living Room, Raised Hearth
- Heating
- Central
- Laundry
- Inside
- Views
- Garden
- Possession
- Close Of Escrow
- Architectural Style
- Edwardian
- Fee
- $450
MLS and other Information regarding properties for sale as shown in Theo have been obtained from various sources such as sellers, public records, agents and other third parties. This information may relate to the condition of the property, permitted or unpermitted uses, zoning, square footage, lot size/acreage or other matters affecting value or desirability. Unless otherwise indicated in writing, neither brokers, agents nor Theo have verified, or will verify, such information. If any such information is important to buyer in determining whether to buy, the price to pay or intended use of the property, buyer is urged to conduct their own investigation with qualified professionals, satisfy themselves with respect to that information, and to rely solely on the results of that investigation.
School data provided by GreatSchools. School service boundaries are intended to be used as reference only. To verify enrollment eligibility for a property, contact the school directly.