

$875,000
1,080
SQ FT
$810
SQ/FT
5718 Henning Road
@ Hessel Road - Sebastopol

- 3 Bed
- 2 (1/1) Bath
- 7 Park
- 1,080 sqft
- Sebastopol
-

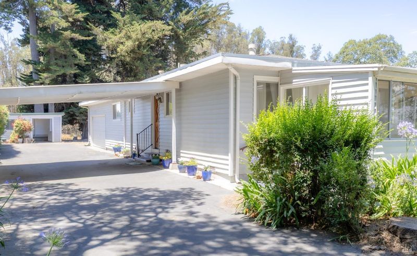
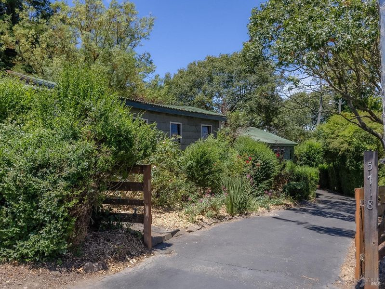
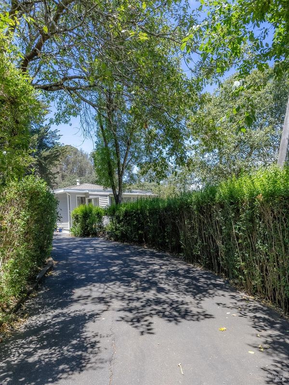
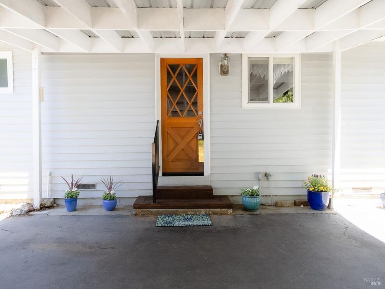
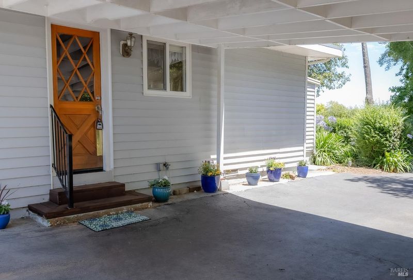
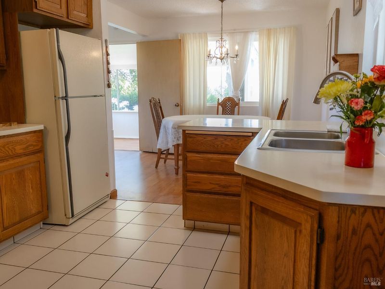
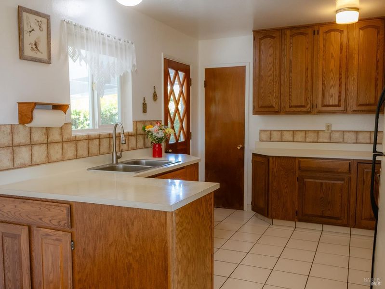
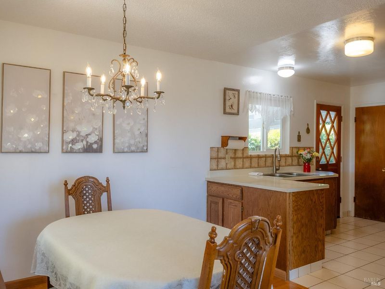
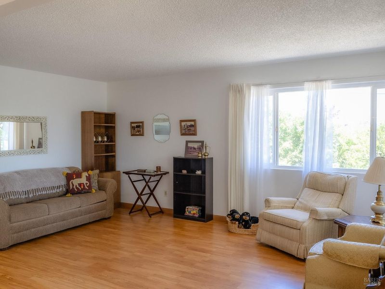
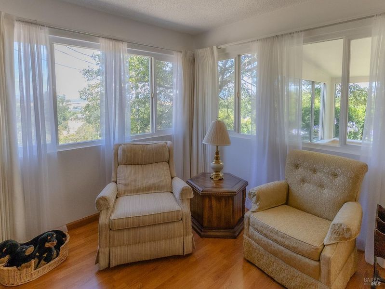
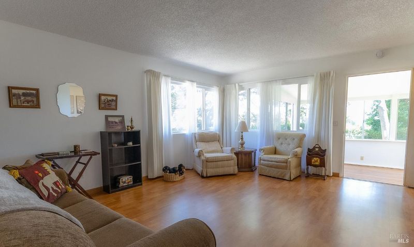
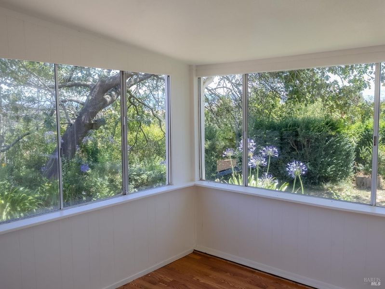
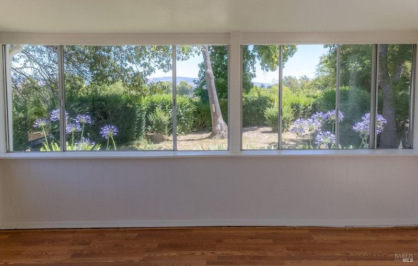
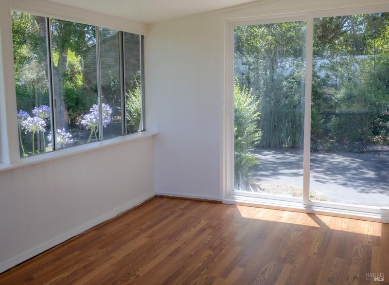
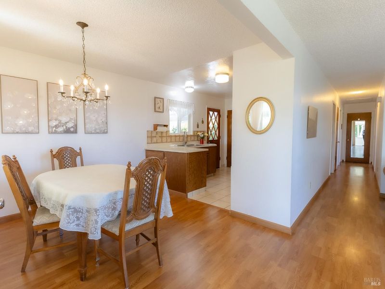
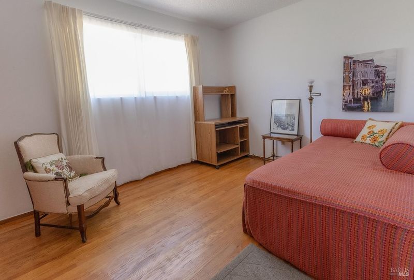
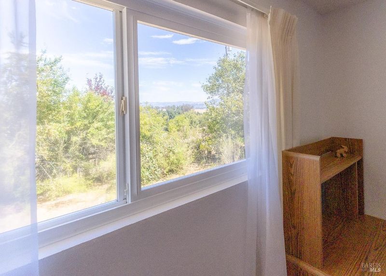
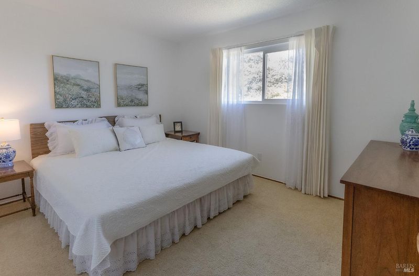
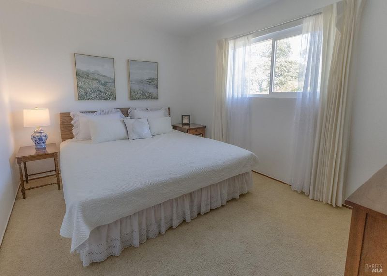
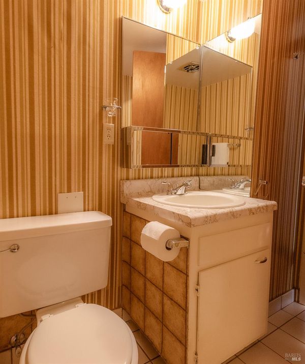
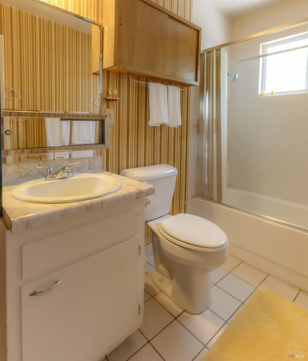
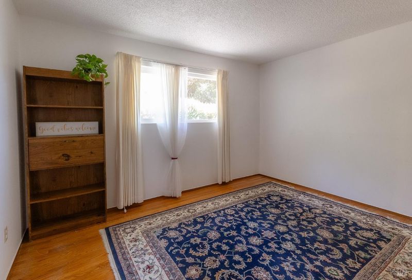
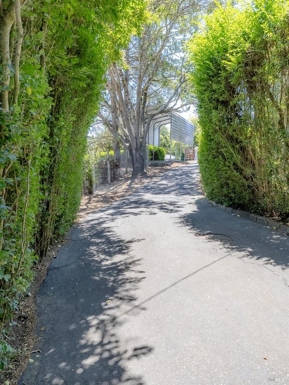
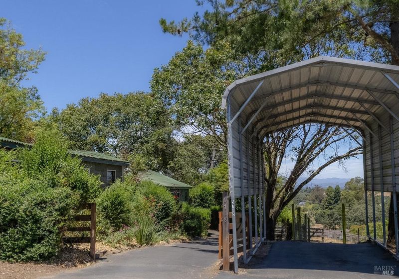
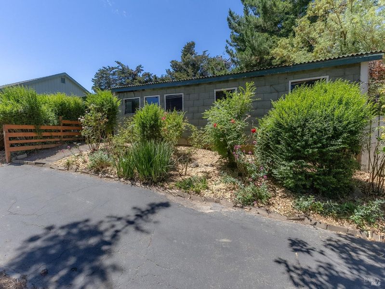
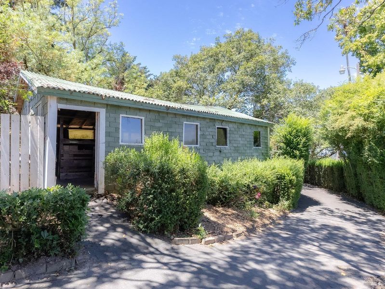
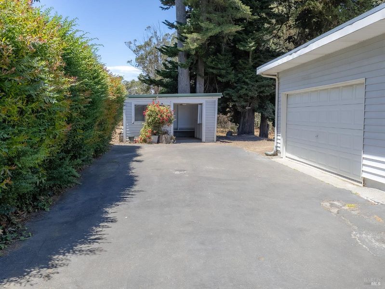
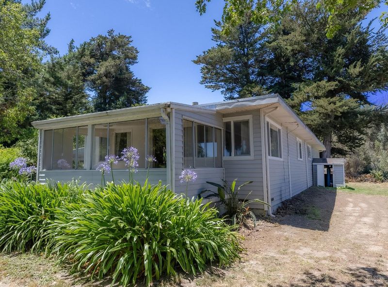
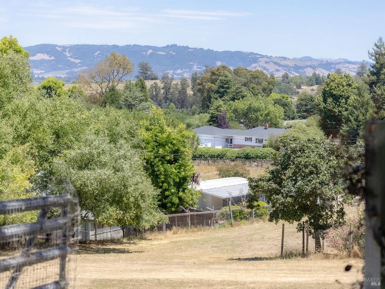
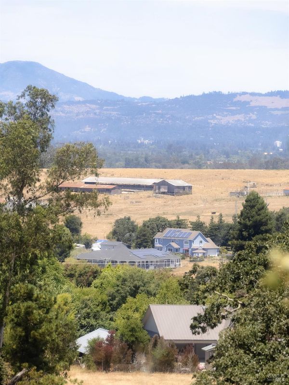
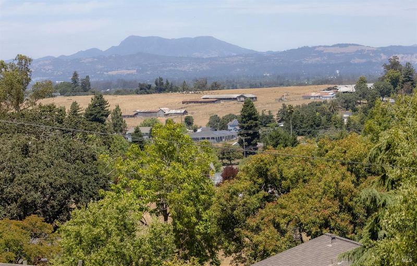
Welcome to this sweet vintage cottage tucked away in a secret garden of your own! Surrounded by greenery, this property offers surprisingly glorious views. The home is classical 1968 style waiting to be updated. Multiple views from inside the home, especially the breakfast porch area. Excellent 16 GPM well and sandy loam soil offer the possibility of utilities for a new primary home with the current home as an ADU. Two barns also offer amazing views that could house horses, livestock or be upgraded for residential or other use. Additional shed offers storage or other potential use. The lot has a meadow in back and another in front. On demand water heater and back up generator. This country homestead is close enough to 101 to make urban jobs and community connections easily accessible.

- Days on Market
- 0 days
- Current Status
- Active
- Original Price
- $875,000
- List Price
- $875,000
- On Market Date
- Jul 8, 2026
- Property Type
- Single Family Residence
- Area
- Sebastopol
- Zip Code
- 95472
- MLS ID
- 326056513
- APN
- 062-160-026-000
- Year Built
- 1968
- Stories in Building
- Unavailable
- Possession
- Close Of Escrow
- Data Source
- BAREIS
- Origin MLS System
Dunham Charter School
Charter K-6
Students: 158 Distance: 1.5mi
Dunham Elementary School
Public K-6 Elementary
Students: 10 Distance: 1.5mi
Gravenstein First
Public 1 Coed
Students: 34 Distance: 1.6mi
Gravenstein Elementary School
Charter K-5 Elementary
Students: 472 Distance: 1.8mi
Gravenstein Community Day School
Public K-8 Opportunity Community
Students: 1 Distance: 1.8mi
Thomas Page Academy
Public K-8 Elementary
Students: 385 Distance: 2.3mi
- Bed
- 3
- Bath
- 2 (1/1)
- Parking
- 7
- Garage Facing Front, Guest Parking Available, RV Storage, Uncovered Parking Spaces 2+
- SQ FT
- 1,080
- SQ FT Source
- Broker
- Lot SQ FT
- 76,666.0
- Lot Acres
- 1.76 Acres
- Cooling
- None
- Living Room
- View
- Flooring
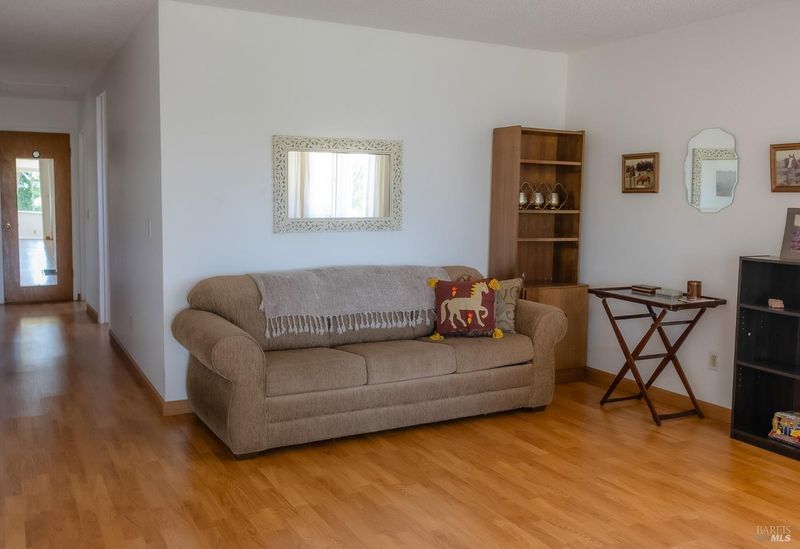
- Carpet, Simulated Wood, Wood
- Foundation
- Concrete Perimeter
- Heating
- Central
- Laundry
- In Garage
- Main Level
- Bedroom(s), Full Bath(s), Garage, Kitchen, Living Room, Primary Bedroom, Partial Bath(s)
- Views
- City, Hills, Mountains, Panoramic, Pasture
- Possession
- Close Of Escrow
- Basement
- None
- Architectural Style
- Vintage
- Fee
- $0
MLS and other Information regarding properties for sale as shown in Theo have been obtained from various sources such as sellers, public records, agents and other third parties. This information may relate to the condition of the property, permitted or unpermitted uses, zoning, square footage, lot size/acreage or other matters affecting value or desirability. Unless otherwise indicated in writing, neither brokers, agents nor Theo have verified, or will verify, such information. If any such information is important to buyer in determining whether to buy, the price to pay or intended use of the property, buyer is urged to conduct their own investigation with qualified professionals, satisfy themselves with respect to that information, and to rely solely on the results of that investigation.
School data provided by GreatSchools. School service boundaries are intended to be used as reference only. To verify enrollment eligibility for a property, contact the school directly.