



$2,695,000
2,410
SQ FT
$1,118
SQ/FT
1855 Mar West Street
@ Esperanza - Tiburon

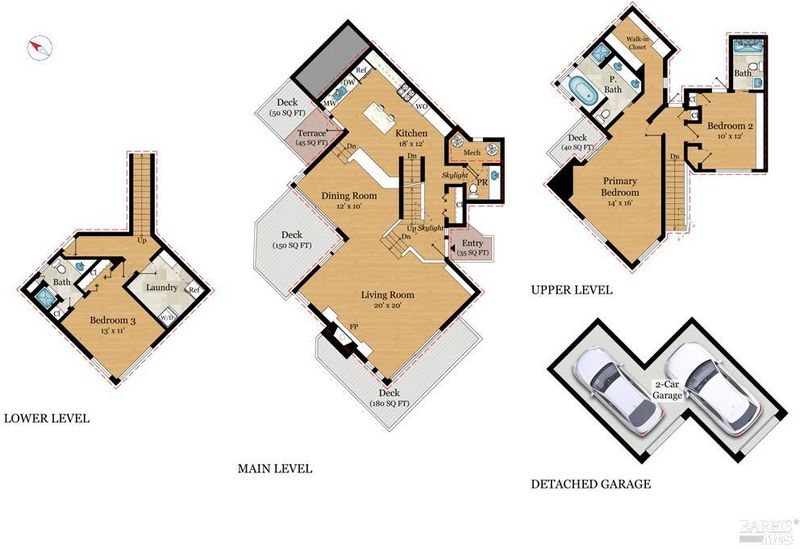
- 3 Bed
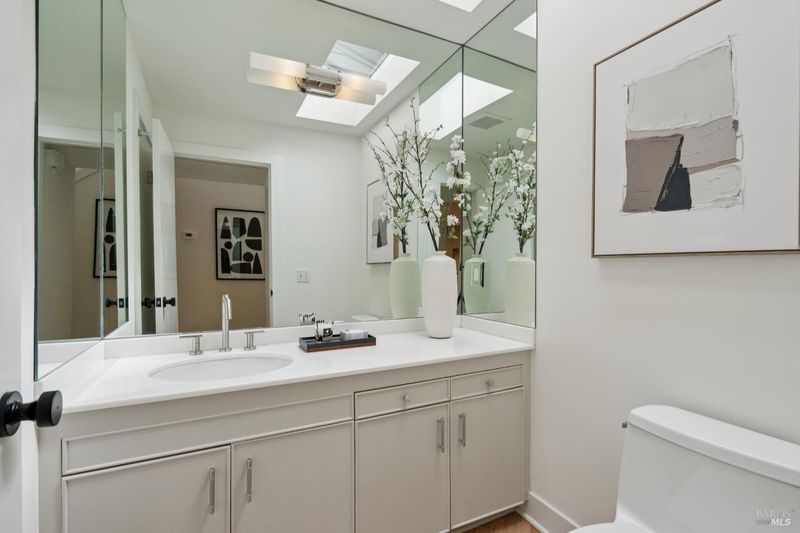
- 4 (3/1) Bath
- 2 Park
- 2,410 sqft
- Tiburon
-

-
Wed Aug 26, 12:00 pm - 2:00 pm
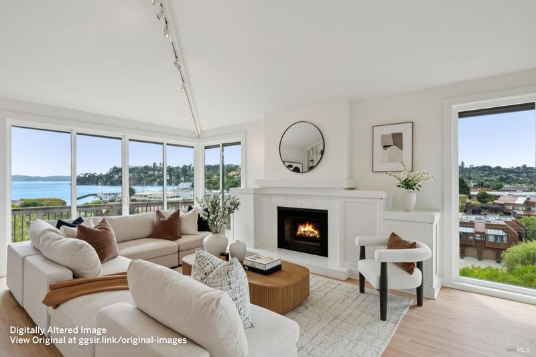
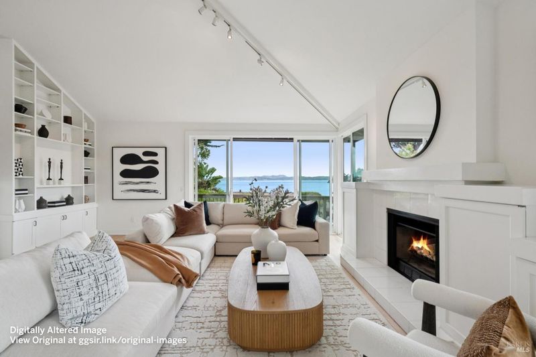
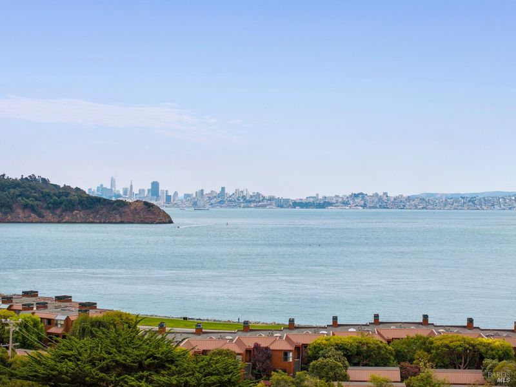
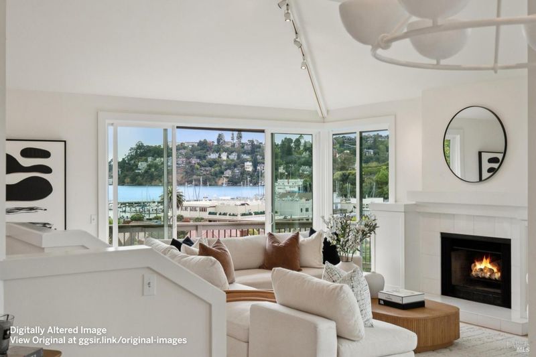
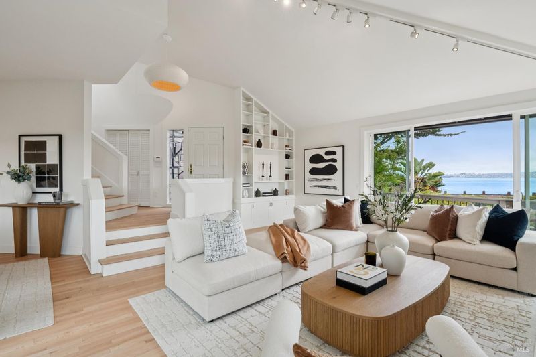
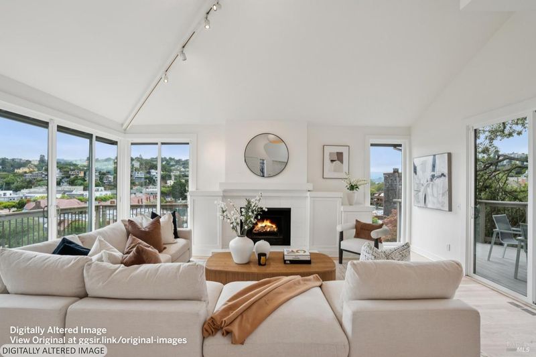
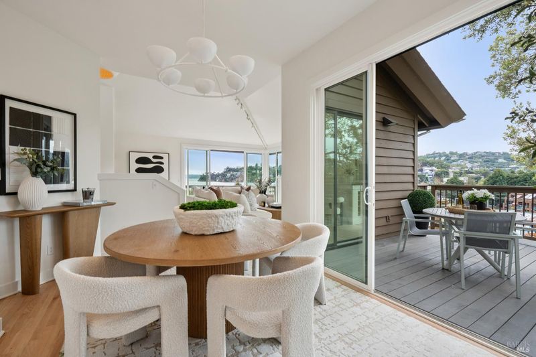
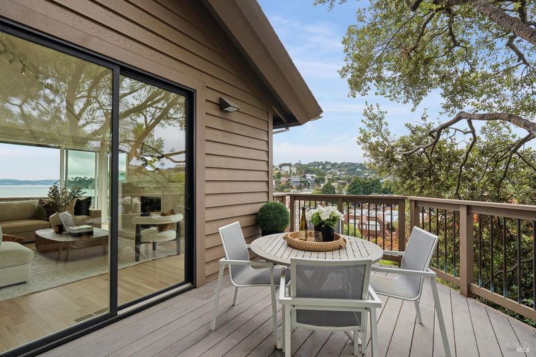
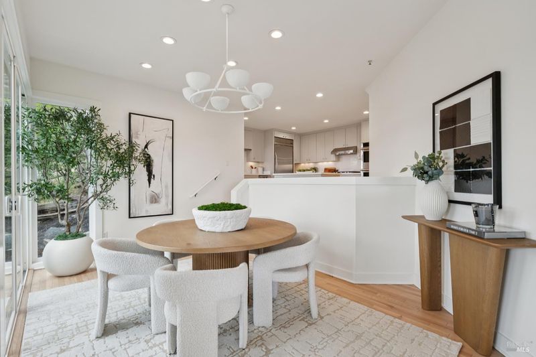
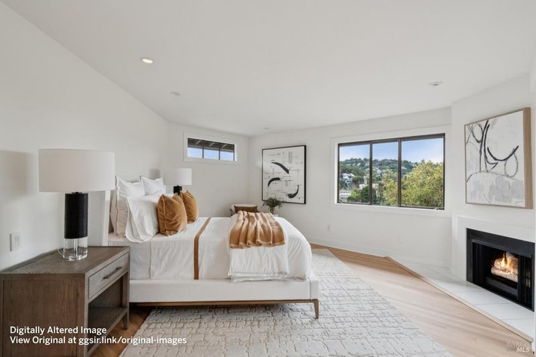
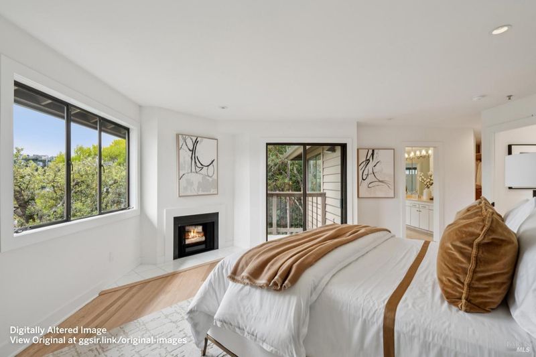
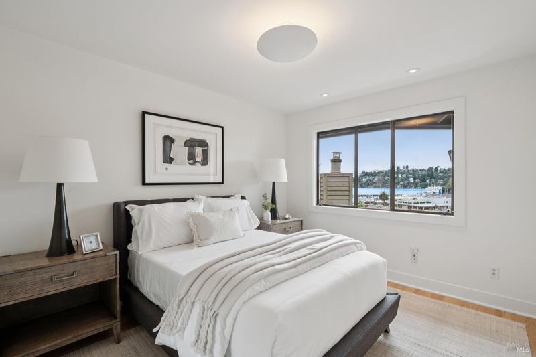
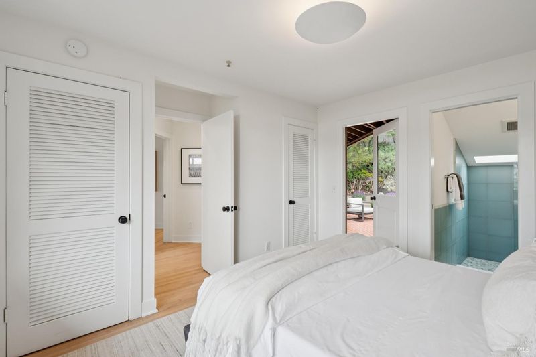
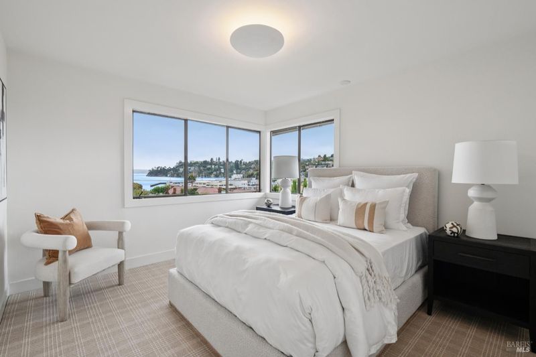
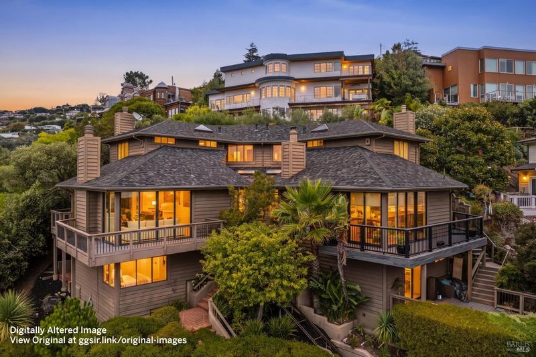
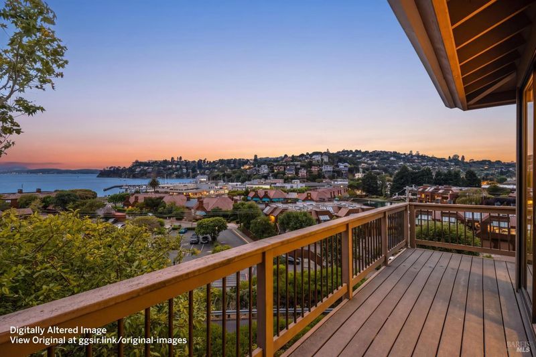
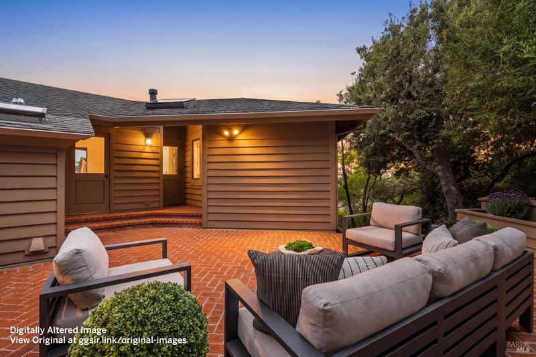
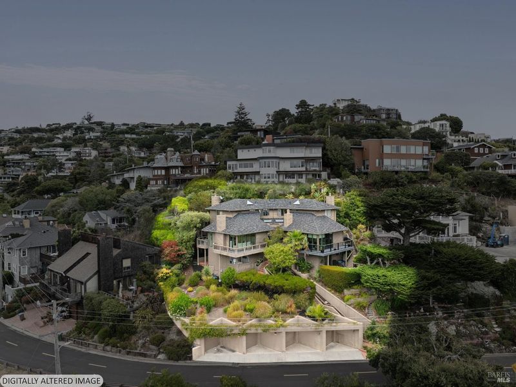
This stunning Tiburon townhouse showcases sweeping views of San Francisco, Angel Island, the Golden Gate Bridge, and the sparkling waters of the Bay. High ceilings and abundant natural light create an airy, inviting interior, while multiple outdoor entertaining areas provide an exceptional setting for relaxing and enjoying the iconic scenery.
-
Sun Aug 30, 1:00 pm - 4:00 pm
First Open! This stunning Tiburon townhouse showcases sweeping views of San Francisco, Angel Island, the Golden Gate Bridge, and the sparkling waters of the Bay. High ceilings and abundant natural light create an airy, inviting interior, while multiple outdoor entertaining areas provide an exceptional setting for relaxing and enjoying the iconic scenery.
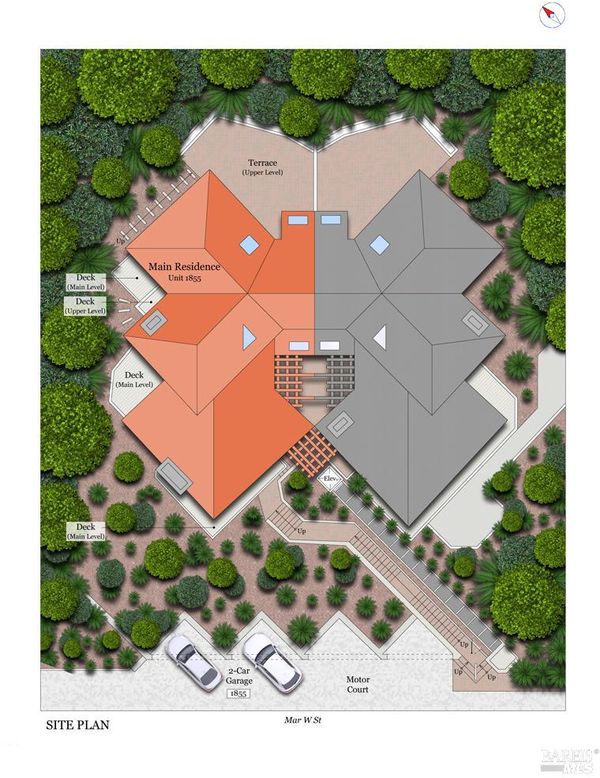
This stunning Tiburon townhouse showcases sweeping views of San Francisco, Angel Island, the Golden Gate Bridge, and the sparkling waters of the Bay. High ceilings and abundant natural light create an airy, inviting interior, while multiple outdoor entertaining areas provide an exceptional setting for relaxing and enjoying the iconic scenery. Ideally located steps from downtown Tiburon's shops, restaurants, waterfront, and San Francisco ferry, this home offers the perfect blend of beauty, convenience, and coastal living. Set within an intimate two-unit property and complete with a two-car garage, this is a truly rare Tiburon offering.

- Days on Market
- 1 day
- Current Status
- Active
- Original Price
- $2,695,000
- List Price
- $2,695,000
- On Market Date
- Aug 25, 2026
- Property Type
- Townhouse
- Area
- Tiburon
- Zip Code
- 94920
- MLS ID
- 326070691
- APN
- 059-360-01
- Year Built
- 1982
- Stories in Building
- Unavailable
- Number of Units
- 2
- Possession
- Close Of Escrow
- Data Source
- BAREIS
- Origin MLS System
Reed Elementary School
Public K-2 Elementary
Students: 363 Distance: 0.7mi
Saint Hilary School
Private K-8 Religious, Nonprofit
Students: 263 Distance: 1.4mi
Del Mar Middle School
Public 6-8 Middle
Students: 540 Distance: 1.9mi
Willow Creek Academy
Charter K-8 Elementary, Coed
Students: 409 Distance: 2.6mi
the New Village School
Private K-8 Elementary, Middle, Waldorf
Students: 138 Distance: 2.8mi
Lycee Francais De San Francisco
Private K-5 Elementary, Nonprofit
Students: 183 Distance: 2.8mi
- Bed
- 3
- Bath
- 4 (3/1)
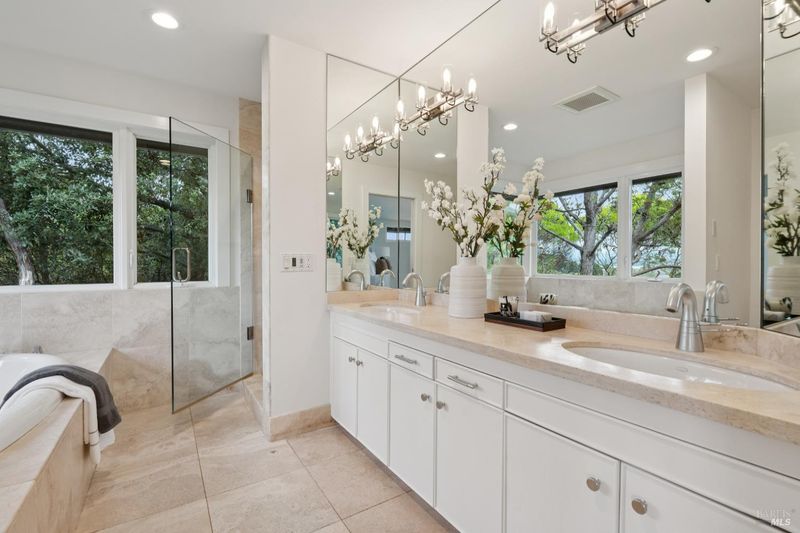
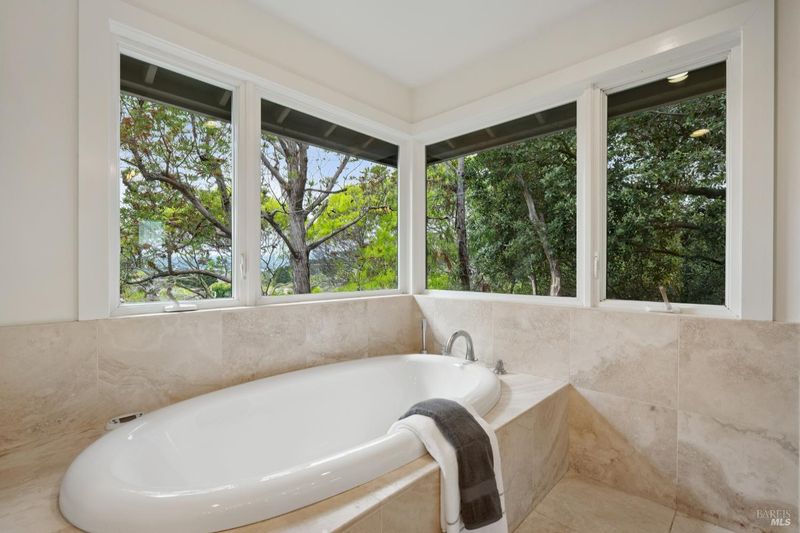
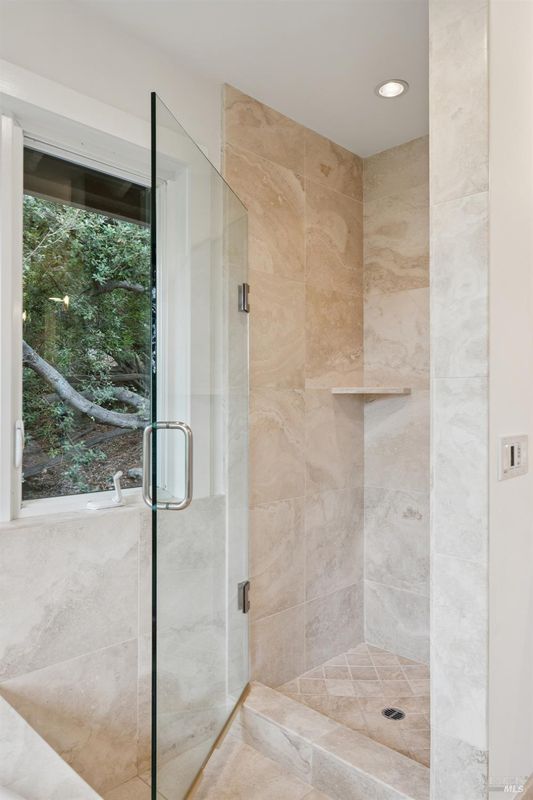
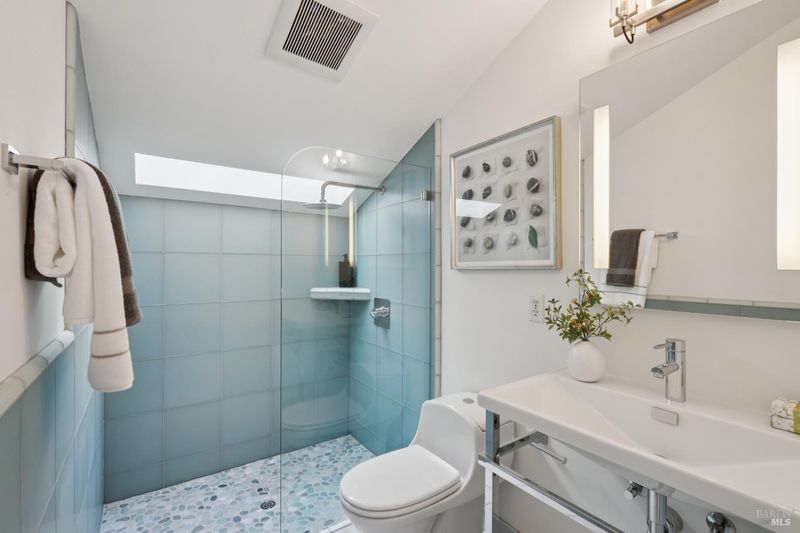
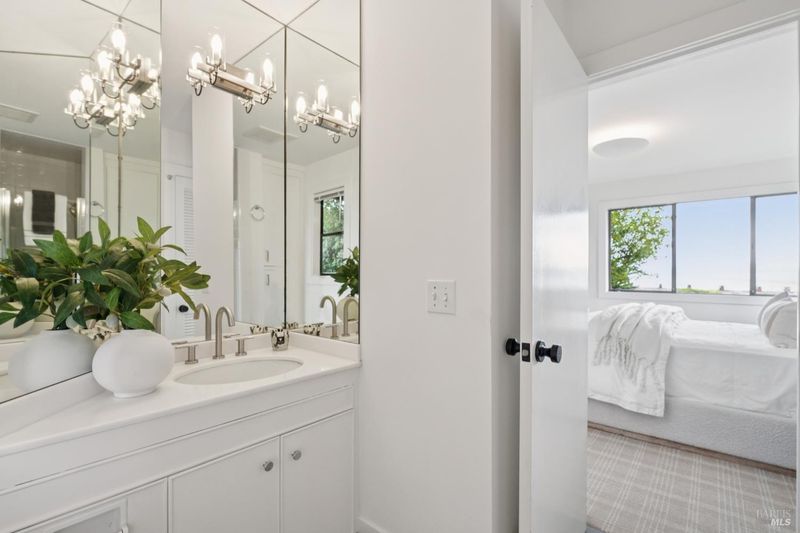
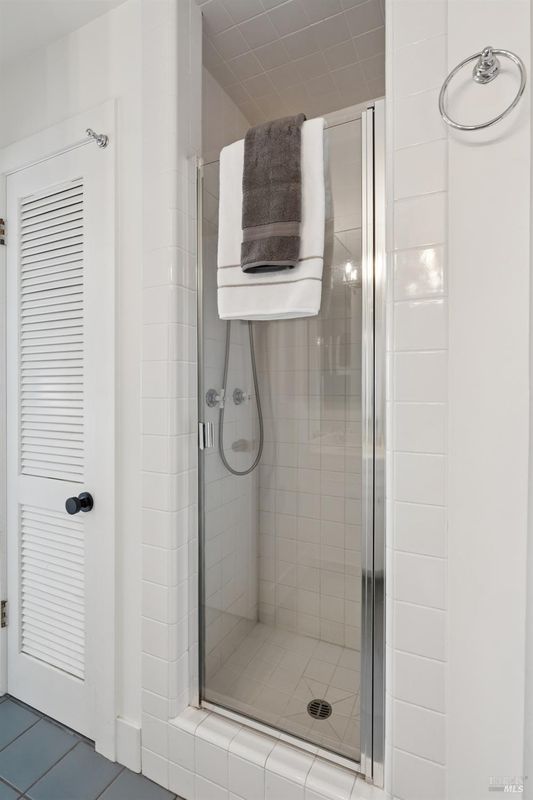
- Double Sinks, Shower Stall(s), Soaking Tub, Stone
- Parking
- 2
- Detached, Enclosed, Garage Door Opener, Garage Facing Front, Side-by-Side, See Remarks
- SQ FT
- 2,410
- SQ FT Source
- Assessor Auto-Fill
- Lot SQ FT
- 4,726.0
- Lot Acres
- 0.1085 Acres
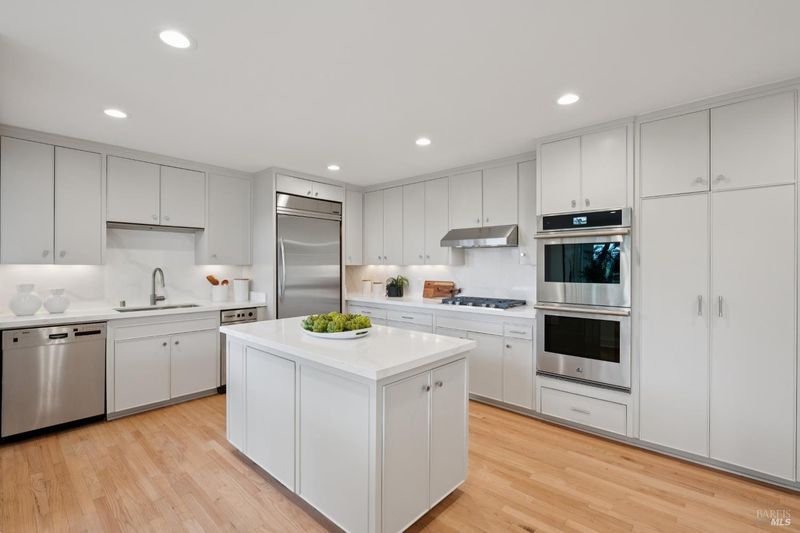
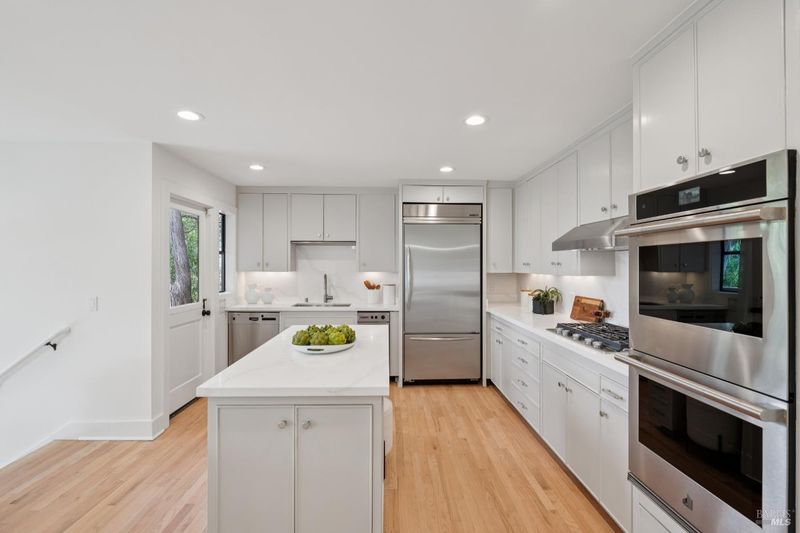
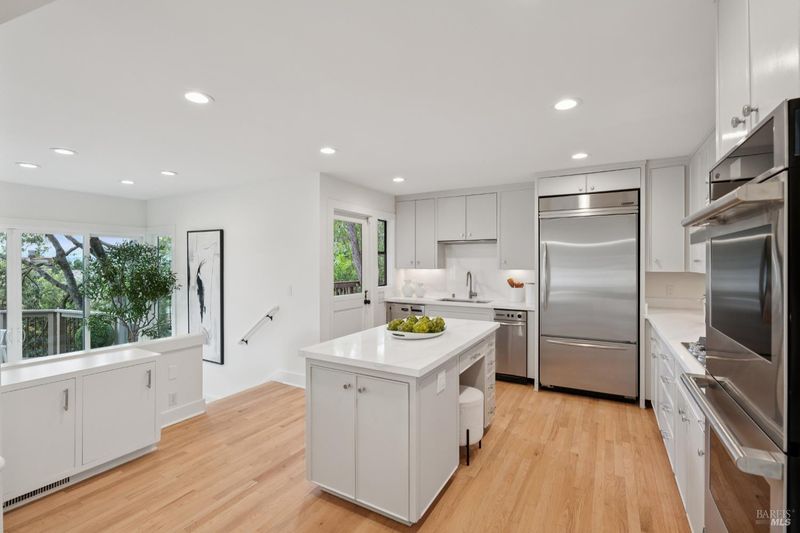
- Kitchen
- Island, Quartz Counter
- Cooling
- None
- Dining Room
- Formal Area
- Exterior Details
- Balcony, Uncovered Courtyard
- Living Room
- Cathedral/Vaulted, Deck Attached, Sunken, View
- Flooring
- Carpet, Tile, Wood
- Fire Place
- Insert, Living Room, Primary Bedroom
- Heating
- Central
- Laundry
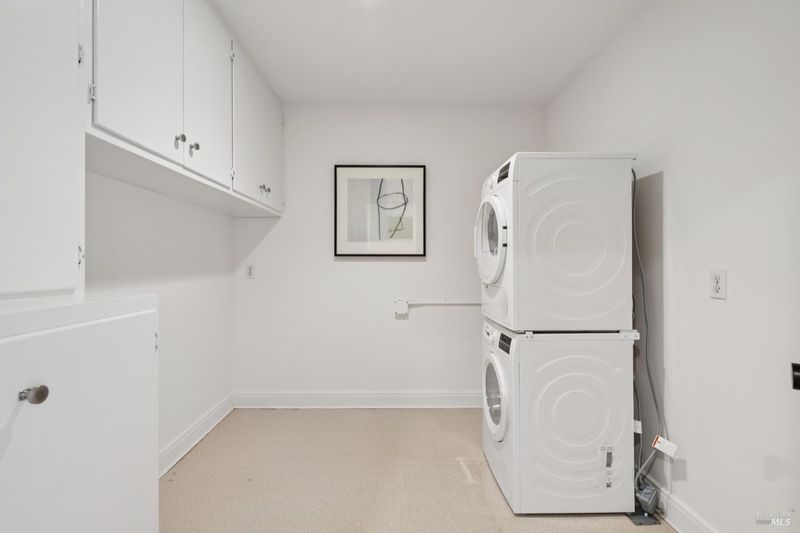
- Dryer Included, Inside Room, Washer Included, Washer/Dryer Stacked Included
- Upper Level
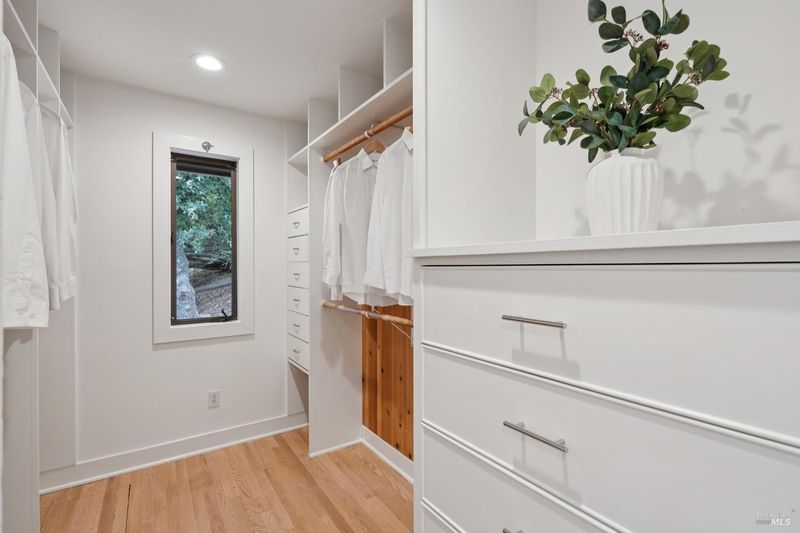
- Bedroom(s), Full Bath(s), Primary Bedroom
- Main Level
- Dining Room, Kitchen, Living Room, Partial Bath(s)
- Views
- Bay, Bridges, City, City Lights, Golden Gate Bridge, Hills, Mountains, Panoramic, San Francisco, Water
- Possession
- Close Of Escrow
- Basement
- None
- Architectural Style
- Contemporary, Craftsman
- Fee
- $0
MLS and other Information regarding properties for sale as shown in Theo have been obtained from various sources such as sellers, public records, agents and other third parties. This information may relate to the condition of the property, permitted or unpermitted uses, zoning, square footage, lot size/acreage or other matters affecting value or desirability. Unless otherwise indicated in writing, neither brokers, agents nor Theo have verified, or will verify, such information. If any such information is important to buyer in determining whether to buy, the price to pay or intended use of the property, buyer is urged to conduct their own investigation with qualified professionals, satisfy themselves with respect to that information, and to rely solely on the results of that investigation.
School data provided by GreatSchools. School service boundaries are intended to be used as reference only. To verify enrollment eligibility for a property, contact the school directly.