

$2,998,000
2,566
SQ FT
$1,168
SQ/FT
2260 Constitution Drive
@ Meridian - 10 - Willow Glen, San Jose

- 5 Bed
- 3 Bath
- 4 Park
- 2,566 sqft
- San Jose
-

-
Fri Jul 10, 4:00 pm - 7:00 pm
-
Sat Jul 11, 1:00 pm - 4:00 pm
-
Sun Jul 12, 1:00 pm - 4:00 pm
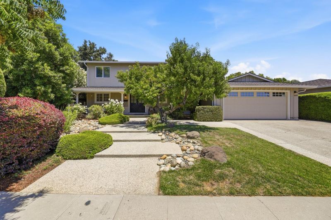
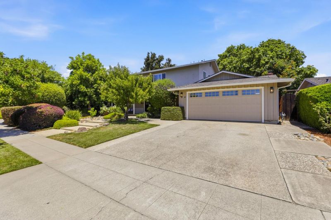
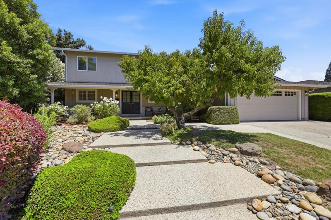
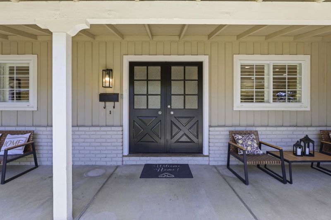
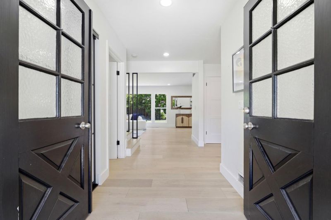
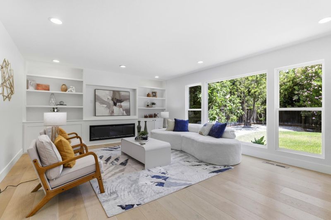
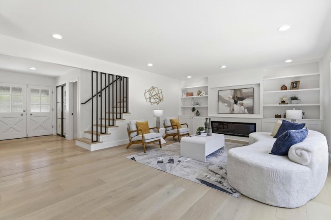
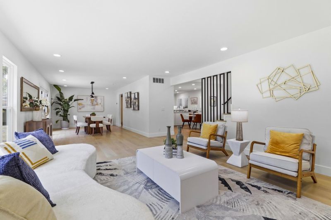
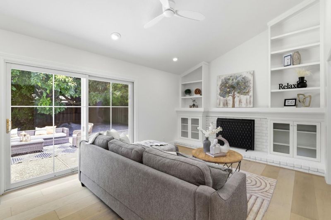
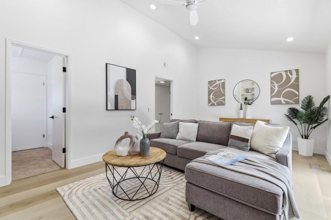
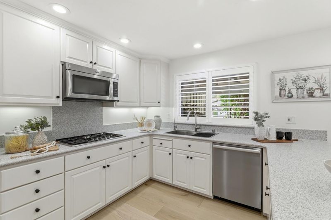
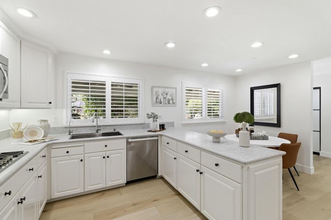
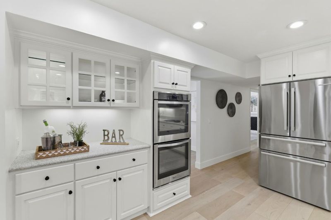
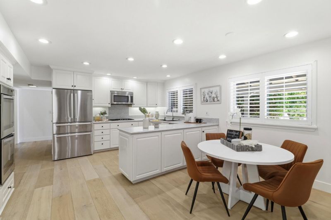
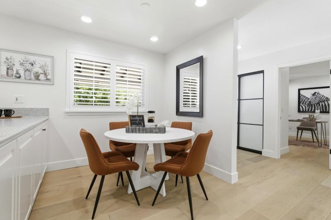
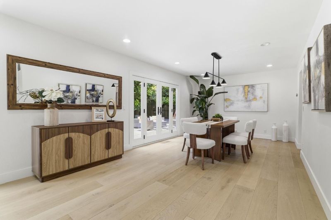
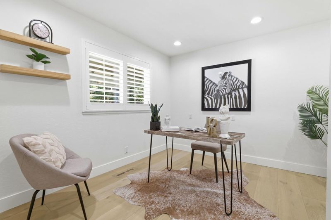
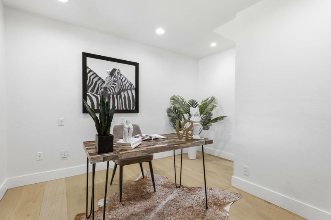
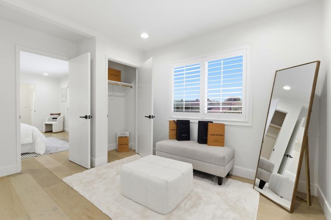
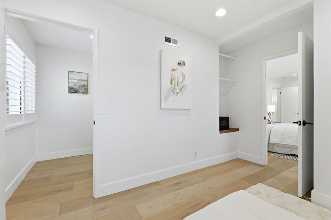
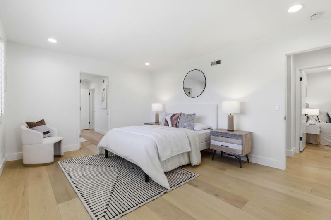
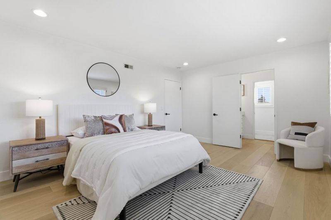
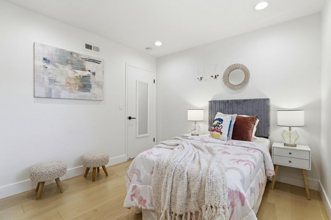
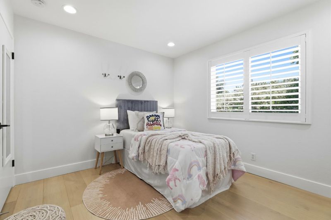
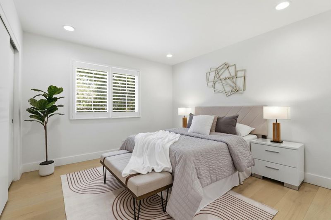
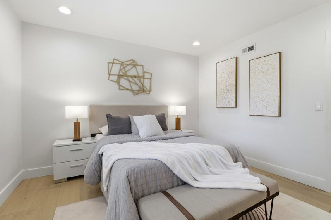
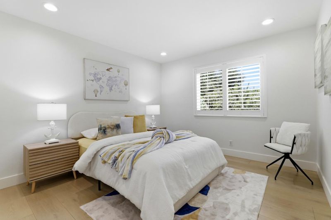
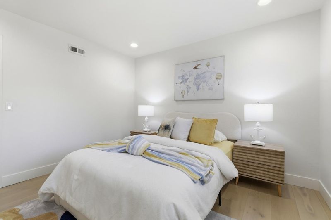
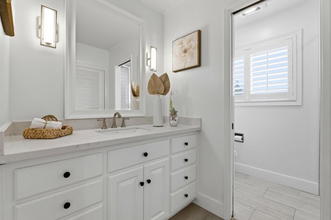
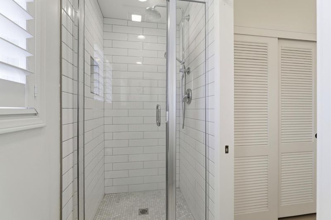
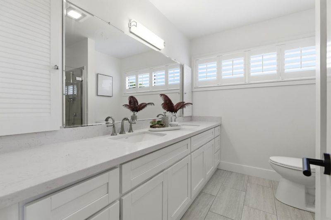
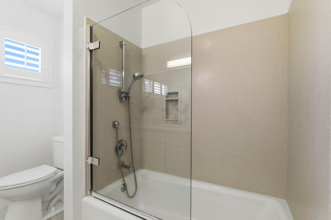
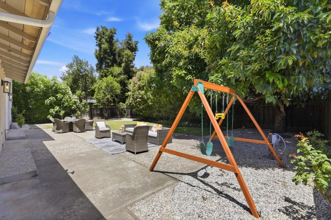
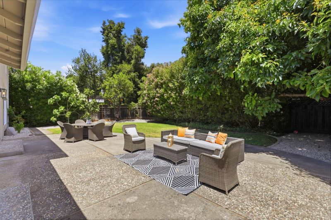
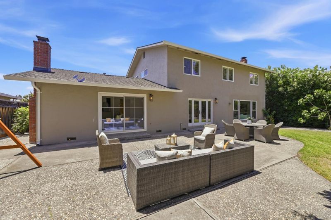
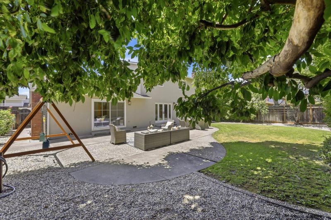
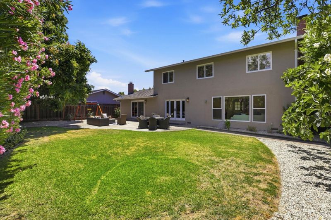
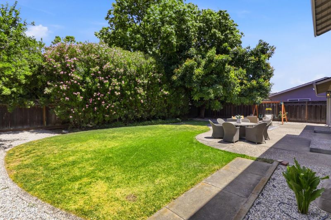
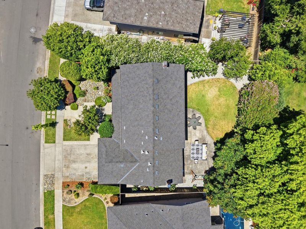
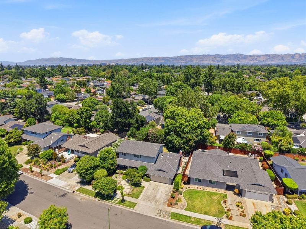
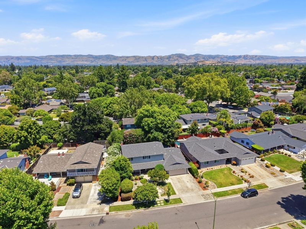
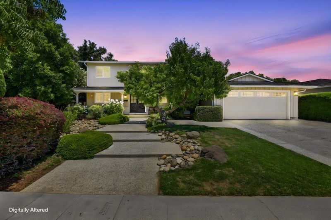
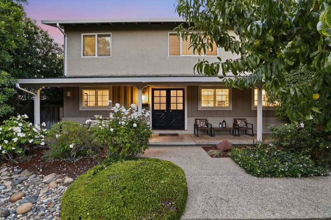
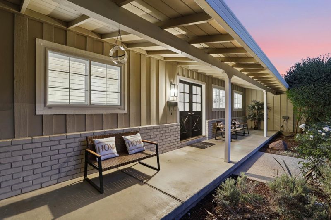
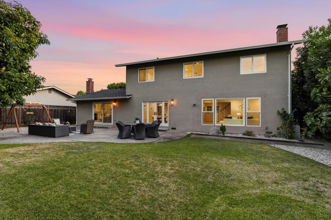
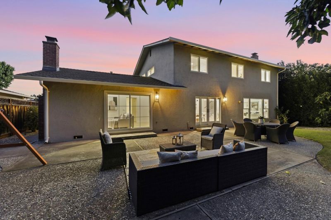
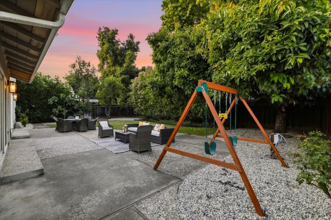
Welcome to this beautifully updated home in the highly desirable Dry Creek Estates. Offering approximately 2,566 square feet of thoughtfully designed living space, this spacious residence features 5 bedrooms, a dedicated office and 3 full bathrooms, providing exceptional flexibility for todays lifestyle. The light-filled interior showcases engineered hardwood flooring, expansive windows, and an inviting floor plan designed for both comfortable everyday living and effortless entertaining. The gourmet kitchen is a chefs delight, featuring stainless steel appliances, double ovens, a gas cooktop, abundant cabinetry, and generous counter space. The spacious primary suite serves as a peaceful retreat, complete with a well-appointed en-suite bathroom and an attached bedroom that can also be used as a home office, nursery or an expansive walk-in closet. Situated on a generous lot, the backyard offers ample space for outdoor entertaining, gardening, play, or simply relaxing in a private and tranquil setting. Ideally located near parks, shopping, dining, and major commute routes, within the boundaries of the coveted Willow Glen school schools, this perfect home is combining comfort, functionality, and an unbeatable location. Don't wait to make it yours!

- Days on Market
- 1 day
- Current Status
- Active
- Original Price
- $2,998,000
- List Price
- $2,998,000
- On Market Date
- Jul 8, 2026
- Property Type
- Single Family Home
- Area
- 10 - Willow Glen
- Zip Code
- 95124
- MLS ID
- ML82053369
- APN
- 442-13-035
- Year Built
- 1965
- Stories in Building
- 2
- Possession
- Unavailable
- Data Source
- MLSL
- Origin MLS System
- MLSListings, Inc.
Willow Vale Christian Children
Private PK-12 Combined Elementary And Secondary, Religious, Coed
Students: NA Distance: 0.2mi
Bagby Elementary School
Public K-5 Elementary
Students: 511 Distance: 0.4mi
Grace Christian School
Private K-6 Elementary, Religious, Nonprofit
Students: 11 Distance: 0.5mi
Booksin Elementary School
Public K-5 Elementary
Students: 839 Distance: 0.7mi
As-Safa Institute/As-Safa Academy
Private K-10 Coed
Students: 24 Distance: 0.7mi
St. Christopher Elementary School
Private K-8 Elementary, Religious, Coed
Students: 627 Distance: 0.7mi
- Bed
- 5
- Bath
- 3
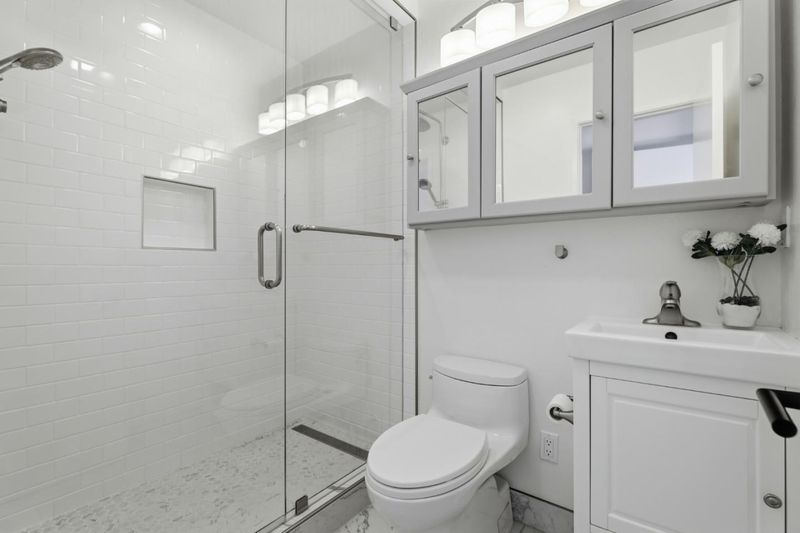
- Shower over Tub - 1, Double Sinks, Solid Surface, Tile, Updated Bath, Full on Ground Floor, Primary - Stall Shower(s), Stall Shower - 2+
- Parking
- 4
- Attached Garage, Off-Street Parking
- SQ FT
- 2,566
- SQ FT Source
- Unavailable
- Lot SQ FT
- 8,690.0
- Lot Acres
- 0.199495 Acres
- Kitchen
- Dishwasher, Cooktop - Gas, Freezer, Garbage Disposal, Microwave, Oven - Double, Refrigerator
- Cooling
- Central AC
- Dining Room
- Formal Dining Room, Eat in Kitchen
- Disclosures
- Natural Hazard Disclosure
- Family Room
- Separate Family Room
- Flooring
- Tile, Hardwood
- Foundation
- Crawl Space
- Fire Place
- Gas Burning, Other
- Heating
- Central Forced Air
- Laundry
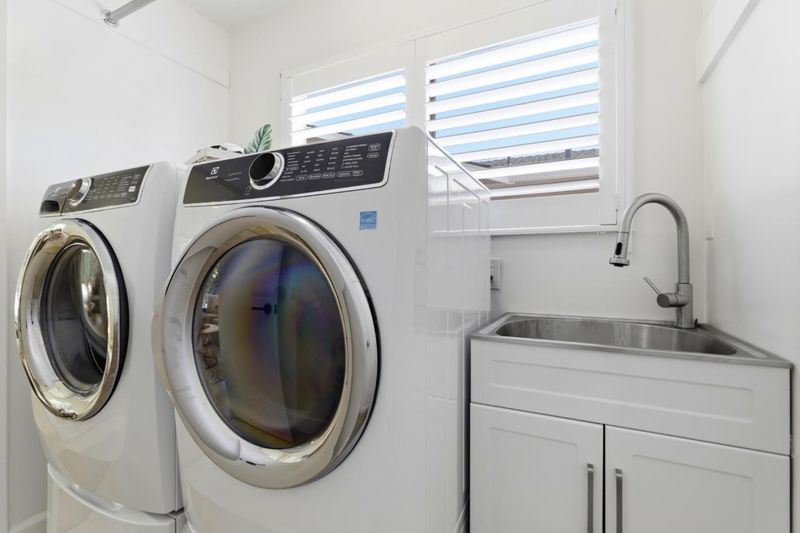
- Washer / Dryer, In Utility Room, Inside
- Fee
- Unavailable
MLS and other Information regarding properties for sale as shown in Theo have been obtained from various sources such as sellers, public records, agents and other third parties. This information may relate to the condition of the property, permitted or unpermitted uses, zoning, square footage, lot size/acreage or other matters affecting value or desirability. Unless otherwise indicated in writing, neither brokers, agents nor Theo have verified, or will verify, such information. If any such information is important to buyer in determining whether to buy, the price to pay or intended use of the property, buyer is urged to conduct their own investigation with qualified professionals, satisfy themselves with respect to that information, and to rely solely on the results of that investigation.
School data provided by GreatSchools. School service boundaries are intended to be used as reference only. To verify enrollment eligibility for a property, contact the school directly.