

$1,539,000
1,525
SQ FT
$1,009
SQ/FT
5194 Running Bear Drive
@ Chynoweth Ave - 12 - Blossom Valley, San Jose

- 4 Bed
- 2 Bath
- 2 Park
- 1,525 sqft
- San Jose
-

-
Wed Jul 8, 5:00 pm - 6:00 pm
5-6pm Look forward to meeting you and showing you 5194 Running Bear Drive, San Jose, CA 95136!
-
Sat Jul 11, 10:00 am - 11:00 am
5-6pm Look forward to meeting you and showing you 5194 Running Bear Drive, San Jose, CA 95136!
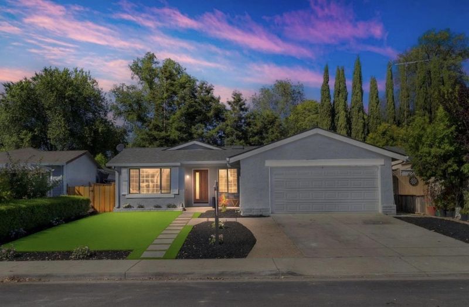
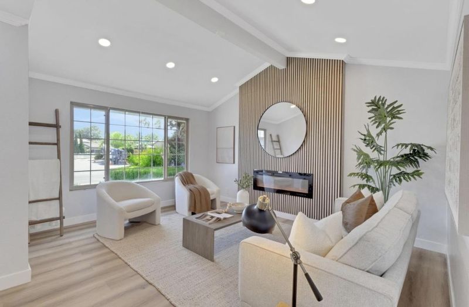
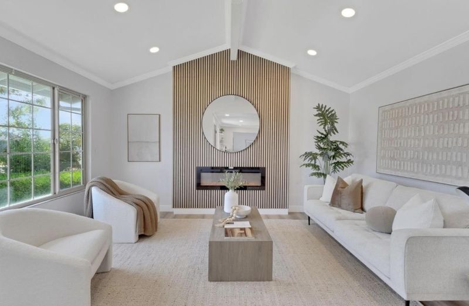
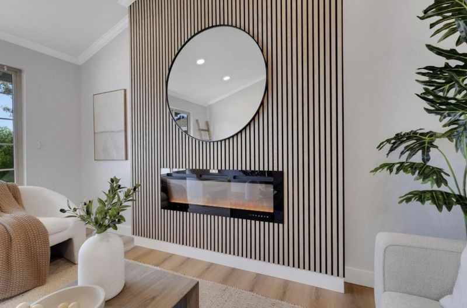
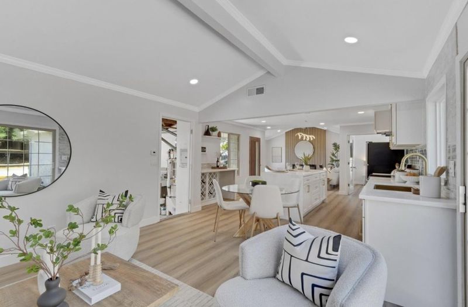
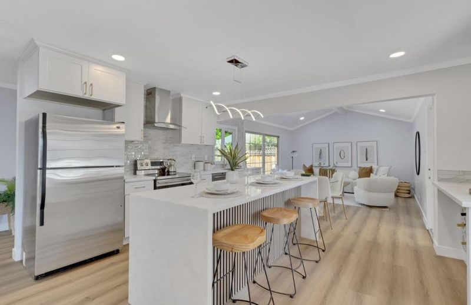
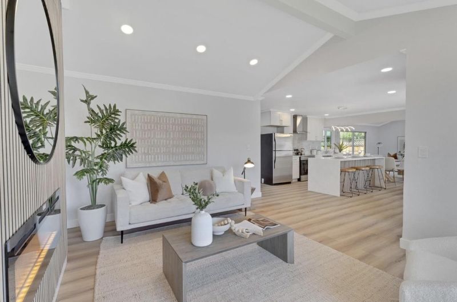
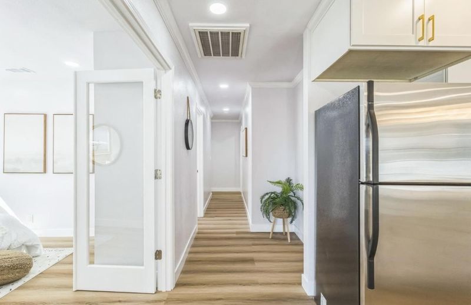
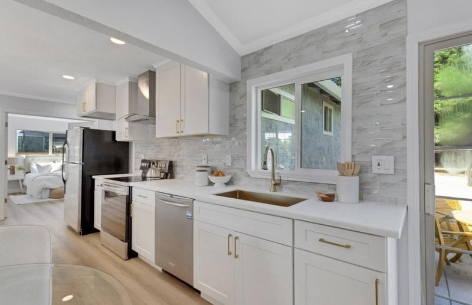
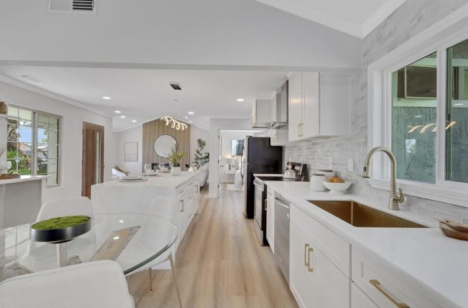
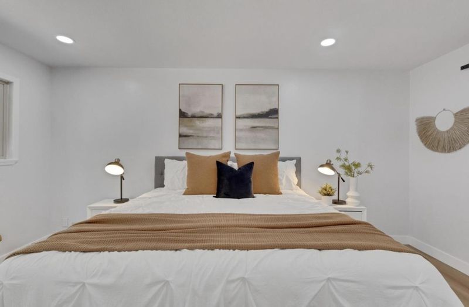
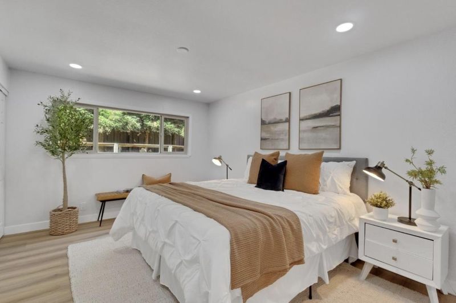
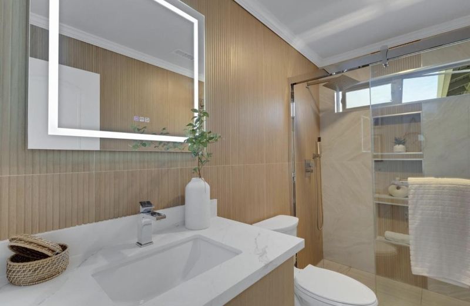
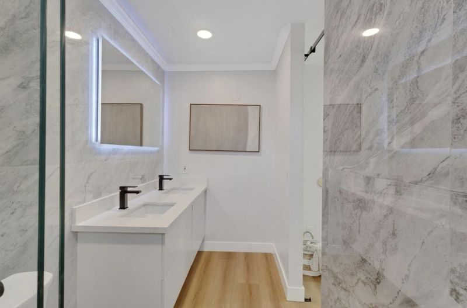
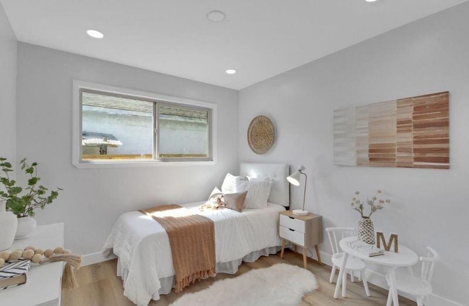
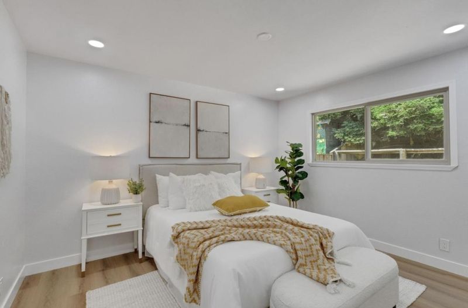
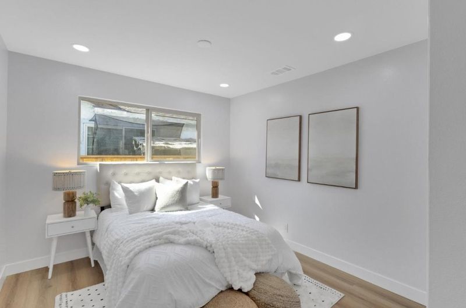
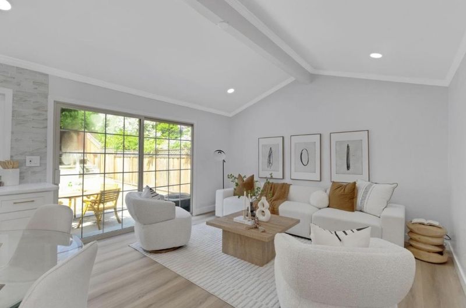
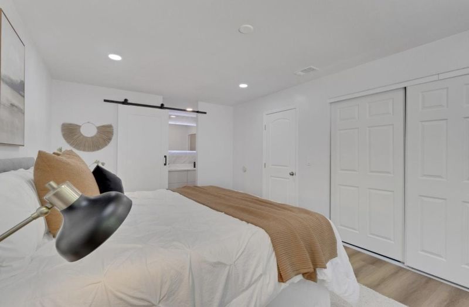
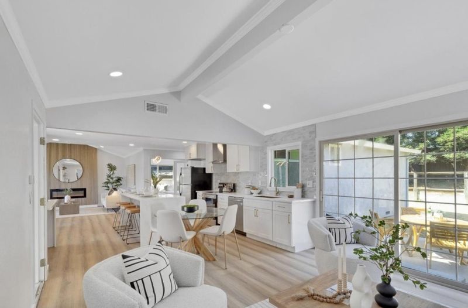
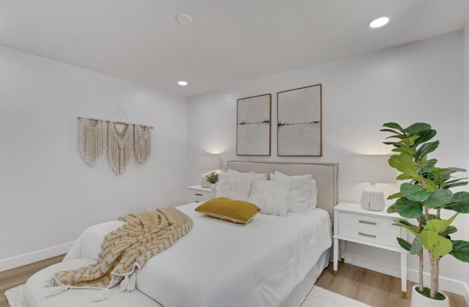
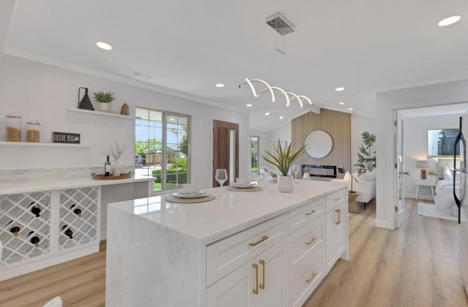
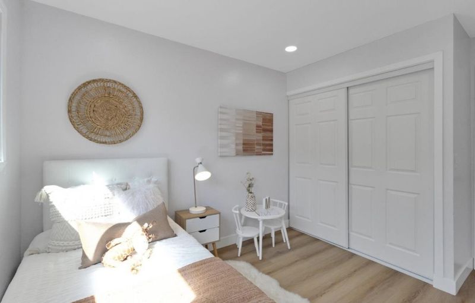
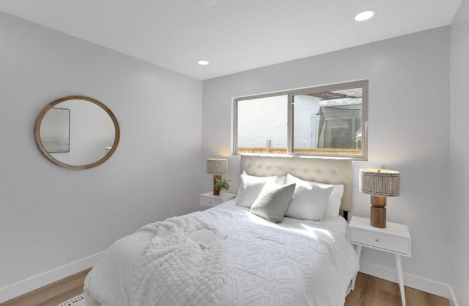
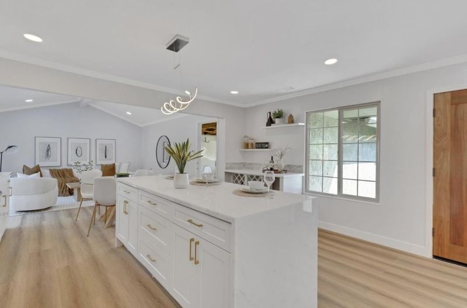
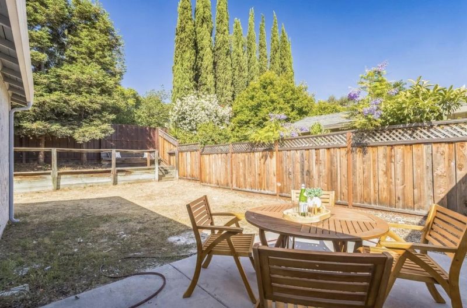
Fully remodeled and move-in ready! This stunning 4-bedroom, 2-bath home features a brand-new designer kitchen with a custom-built island, beautifully remodeled bathrooms, new luxury vinyl flooring, and stylish modern finishes throughout. Enjoy fresh, low-maintenance landscaping with new artificial turf, adding year-round curb appeal and outdoor enjoyment. The bright, open layout is perfect for everyday living and entertaining, while the spacious backyard, central A/C, and two-car garage add comfort and convenience. Ideally located near parks, shopping, dining, major commute routes, and within the desirable Oak Grove Elementary School District. Dont miss this turnkey gem!

- Days on Market
- 0 days
- Current Status
- Active
- Original Price
- $1,539,000
- List Price
- $1,539,000
- On Market Date
- Jul 8, 2026
- Property Type
- Single Family Home
- Area
- 12 - Blossom Valley
- Zip Code
- 95136
- MLS ID
- ML82046763
- APN
- 685-02-028
- Year Built
- 1977
- Stories in Building
- 1
- Possession
- Unavailable
- Data Source
- MLSL
- Origin MLS System
- MLSListings, Inc.
Davis (Caroline) Intermediate School
Public 7-8 Middle
Students: 596 Distance: 0.4mi
The Academy
Public 5-8 Opportunity Community
Students: 6 Distance: 0.4mi
Edenvale Elementary School
Public K-6 Elementary
Students: 485 Distance: 0.6mi
Summit Public School: Tahoma
Charter 9-12 Coed
Students: 379 Distance: 0.7mi
Hayes Elementary School
Public K-6 Elementary
Students: 592 Distance: 0.7mi
Oak Grove High School
Public 9-12 Secondary
Students: 1766 Distance: 0.7mi
- Bed
- 4
- Bath
- 2
- Parking
- 2
- Attached Garage
- SQ FT
- 1,525
- SQ FT Source
- Unavailable
- Lot SQ FT
- 6,600.0
- Lot Acres
- 0.151515 Acres
- Cooling
- Central AC
- Dining Room
- Dining Area in Family Room
- Disclosures
- NHDS Report
- Family Room
- Kitchen / Family Room Combo
- Foundation
- Concrete Slab, Crawl Space
- Fire Place
- Living Room
- Heating
- Central Forced Air
- Fee
- Unavailable
MLS and other Information regarding properties for sale as shown in Theo have been obtained from various sources such as sellers, public records, agents and other third parties. This information may relate to the condition of the property, permitted or unpermitted uses, zoning, square footage, lot size/acreage or other matters affecting value or desirability. Unless otherwise indicated in writing, neither brokers, agents nor Theo have verified, or will verify, such information. If any such information is important to buyer in determining whether to buy, the price to pay or intended use of the property, buyer is urged to conduct their own investigation with qualified professionals, satisfy themselves with respect to that information, and to rely solely on the results of that investigation.
School data provided by GreatSchools. School service boundaries are intended to be used as reference only. To verify enrollment eligibility for a property, contact the school directly.