

$610,000
1,215
SQ FT
$502
SQ/FT
25 Bud Ct
@ Cleveland dr - Two Worlds, Pleasant Hill

- 2 Bed
- 2.5 (2/1) Bath
- 1 Park
- 1,215 sqft
- Pleasant Hill
-

-
Sat Jul 11, 3:00 pm - 5:00 pm
Open House 7/11/26 3pm to 5pm
-
Sun Jul 12, 12:00 pm - 2:00 pm
Open House 7/12/26 12-2PM
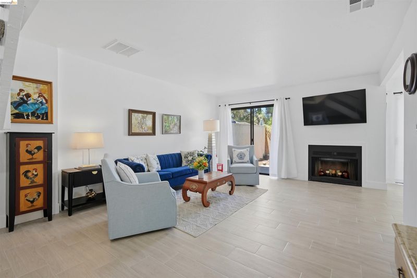
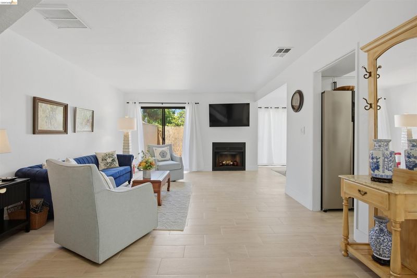
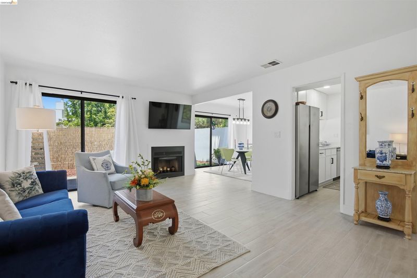
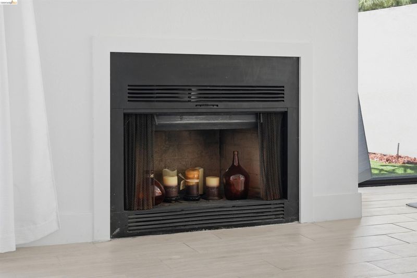
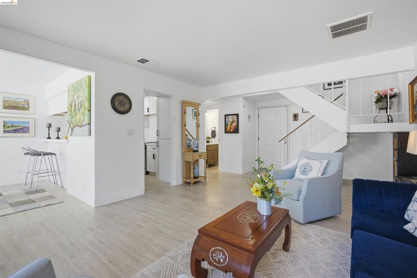
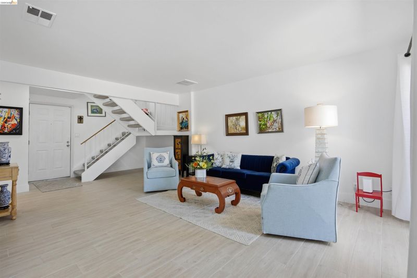
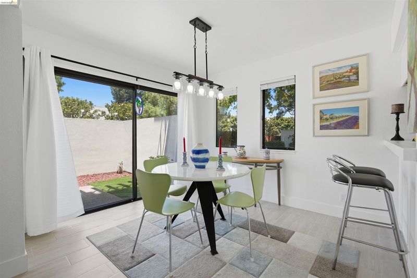
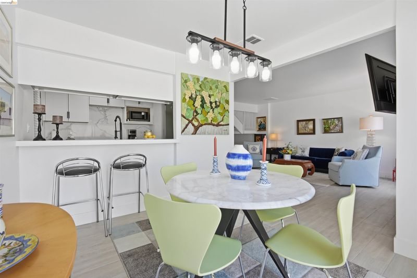
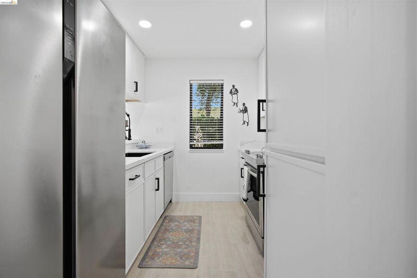
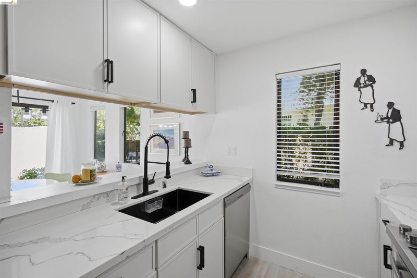
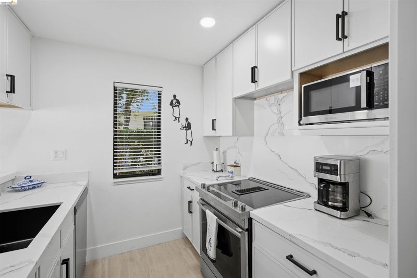
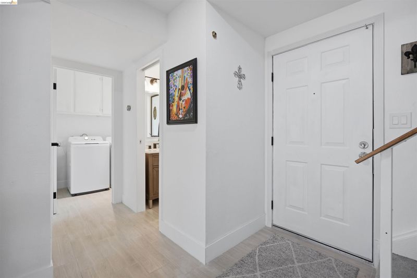
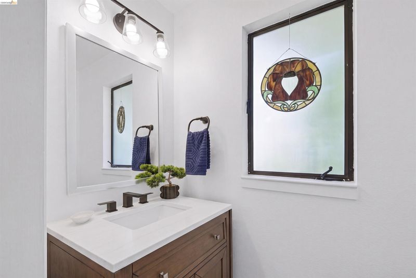
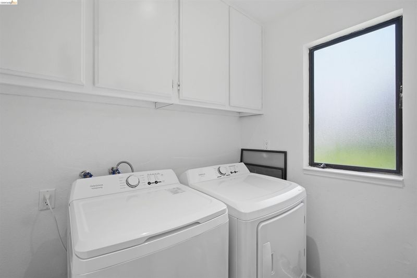
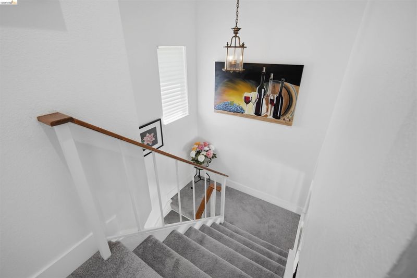
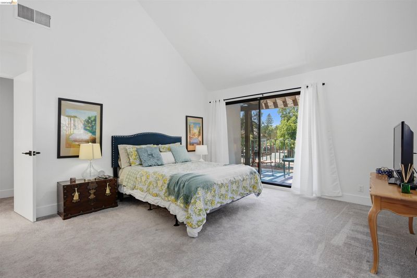
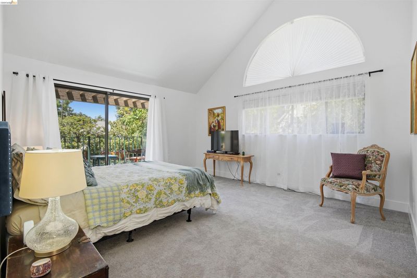
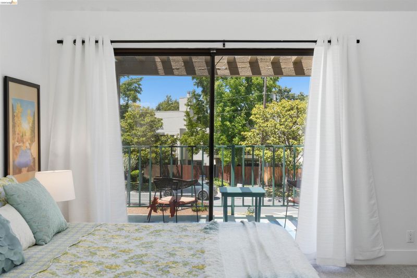
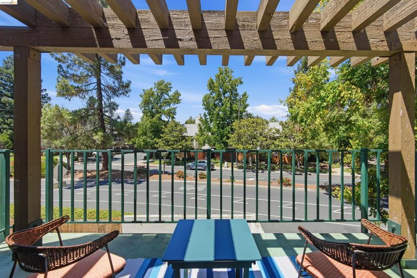
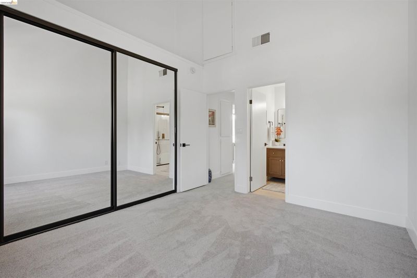
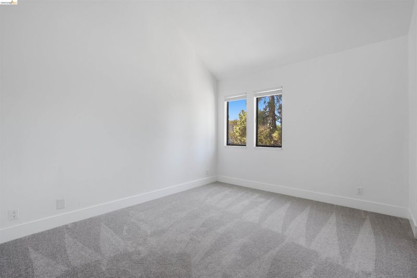
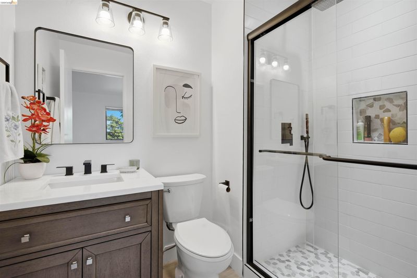
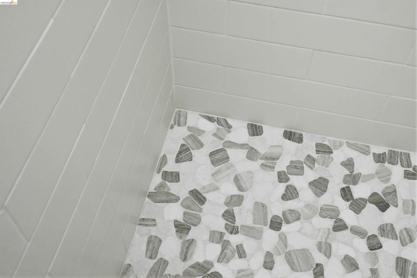
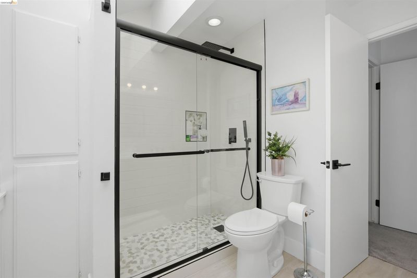
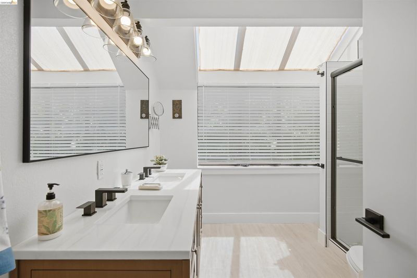
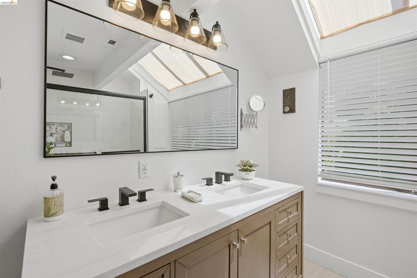
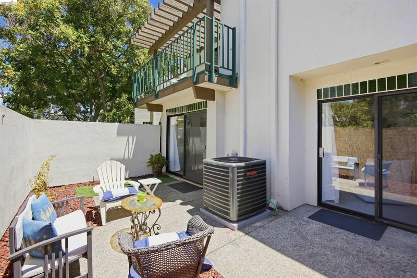
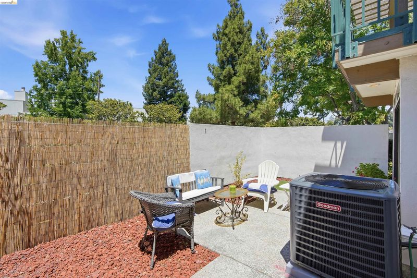
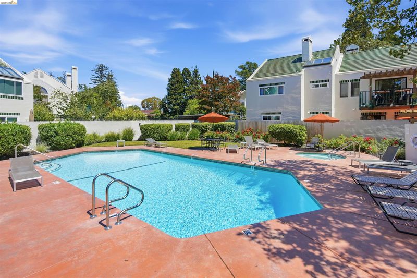
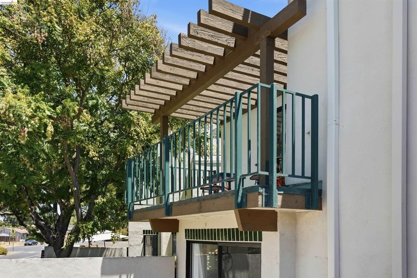
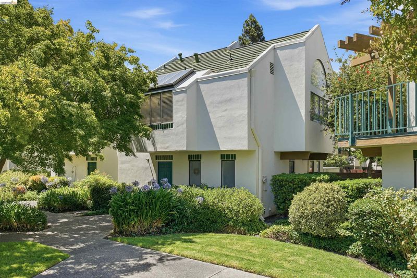
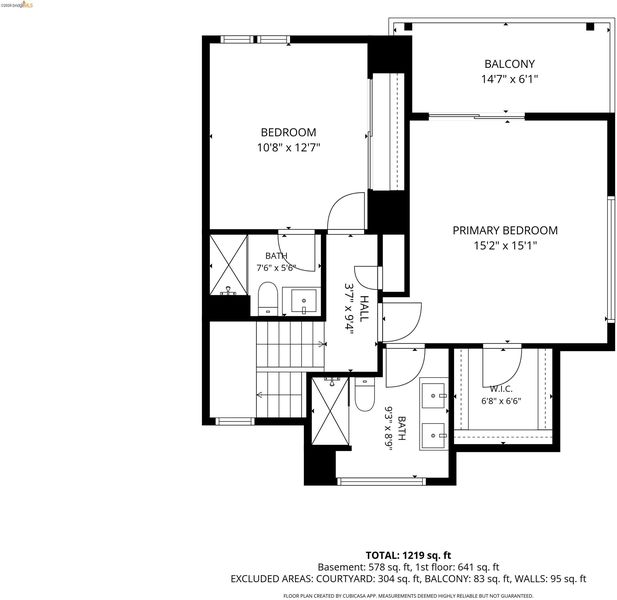
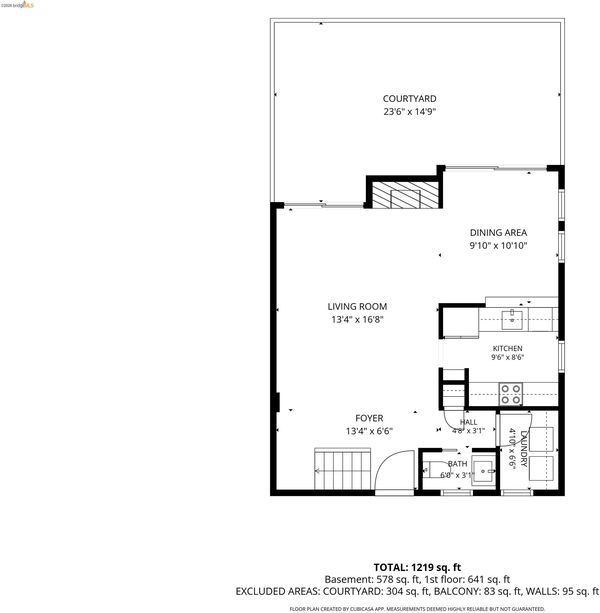
Welcome Home to 25 Bud Ct — Pleasant Hill Living at Its Best Tucked away on a quiet court in one of Pleasant Hill's most desirable pockets, 25 Bud Ct is the kind of home that makes you want to slow down and stay awhile. This beautifully renovated, light-filled condo blends contemporary style with everyday comfort, offering approximately 1,215 square feet of thoughtfully designed living space across two private levels. Inside, you'll find 2 spacious bedrooms and 2.5 bathrooms, a warm and inviting layout perfect for relaxing evenings by the cozy fireplace, and the comfort of central heating and air conditioning year round. Every detail here has been touched with care, from the updated flooring, paint, and kitchen cabinetry to the fully upgraded HVAC system, water heater, and appliance suite including the stove, dishwasher, fridge, and washer and dryer. This home was renovated top to bottom. Step outside and enjoy the ease of community living, with access to a sparkling community pool just steps away and the convenience of covered carport parking. The classic stucco exterior and durable tile roof give the home lasting curb appeal, while the community managed HOA keeps life simple. Just minutes from Pleasant Hill's shops, restaurants, parks, and easy freeway access, this move in ready condo offers a rare combination of comfort, convenience, and charm in a vibrant, welcoming city. 25 Bud Ct isn't just a place to live, it's a place to feel at home.

- Current Status
- New
- Original Price
- $610,000
- List Price
- $610,000
- On Market Date
- Jul 8, 2026
- Property Type
- Condominium
- D/N/S
- Two Worlds
- Zip Code
- 94523
- MLS ID
- 41140828
- APN
- 1502700196
- Year Built
- 1982
- Stories in Building
- 2
- Possession
- Close Of Escrow
- Data Source
- MAXEBRDI
- Origin MLS System
- DELTA
Spectrum Center-Sequoia Campus
Private 6-8 Coed
Students: NA Distance: 0.5mi
Sequoia Elementary School
Public K-5 Elementary
Students: 571 Distance: 0.5mi
Families First-Rose Manning Youth
Private K-12 Boarding, Nonprofit
Students: NA Distance: 0.5mi
Sequoia Middle School
Public 6-8 Middle
Students: 931 Distance: 0.5mi
Spectrum Center-Fair Oaks Collaborative Camp
Private K-6 Coed
Students: NA Distance: 0.7mi
Strandwood Elementary School
Public K-5 Elementary
Students: 622 Distance: 0.7mi
- Bed
- 2
- Bath
- 2.5 (2/1)
- Parking
- 1
- Carport
- SQ FT
- 1,215
- SQ FT Source
- Public Records
- Lot SQ FT
- 1,215.0
- Lot Acres
- 0.0279 Acres
- Pool Info
- In Ground, See Remarks, Community
- Kitchen
- Dishwasher, Electric Range, Microwave, Refrigerator, Dryer, Washer, Electric Range/Cooktop, Disposal
- Cooling
- Central Air
- Disclosures
- Nat Hazard Disclosure
- Entry Level
- 1
- Exterior Details
- Unit Faces Common Area
- Flooring
- Tile
- Foundation
- Fire Place
- Family Room
- Heating
- Forced Air
- Laundry
- Common Area
- Main Level
- 0.5 Bath, Laundry Facility, Main Entry
- Possession
- Close Of Escrow
- Architectural Style
- Contemporary
- Construction Status
- Existing
- Additional Miscellaneous Features
- Unit Faces Common Area
- Location
- Level
- Roof
- Tile
- Water and Sewer
- Public
- Fee
- $520
MLS and other Information regarding properties for sale as shown in Theo have been obtained from various sources such as sellers, public records, agents and other third parties. This information may relate to the condition of the property, permitted or unpermitted uses, zoning, square footage, lot size/acreage or other matters affecting value or desirability. Unless otherwise indicated in writing, neither brokers, agents nor Theo have verified, or will verify, such information. If any such information is important to buyer in determining whether to buy, the price to pay or intended use of the property, buyer is urged to conduct their own investigation with qualified professionals, satisfy themselves with respect to that information, and to rely solely on the results of that investigation.
School data provided by GreatSchools. School service boundaries are intended to be used as reference only. To verify enrollment eligibility for a property, contact the school directly.