
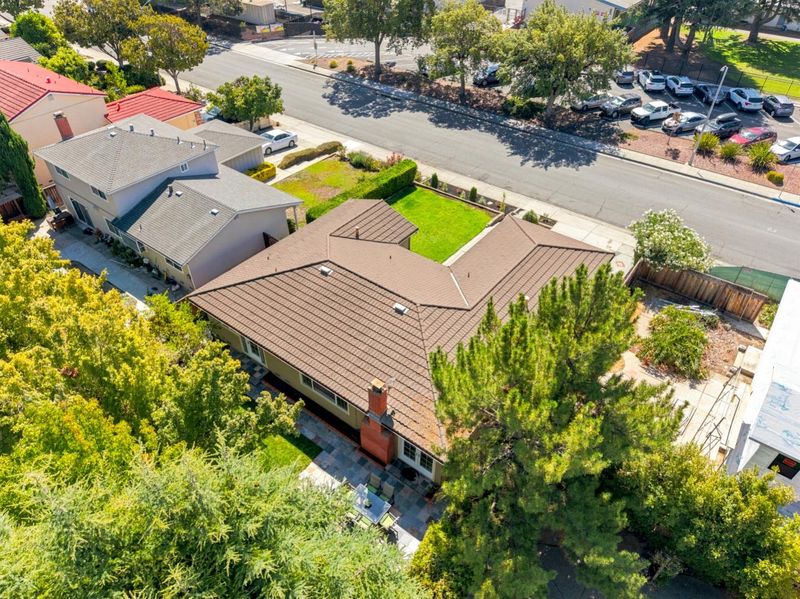
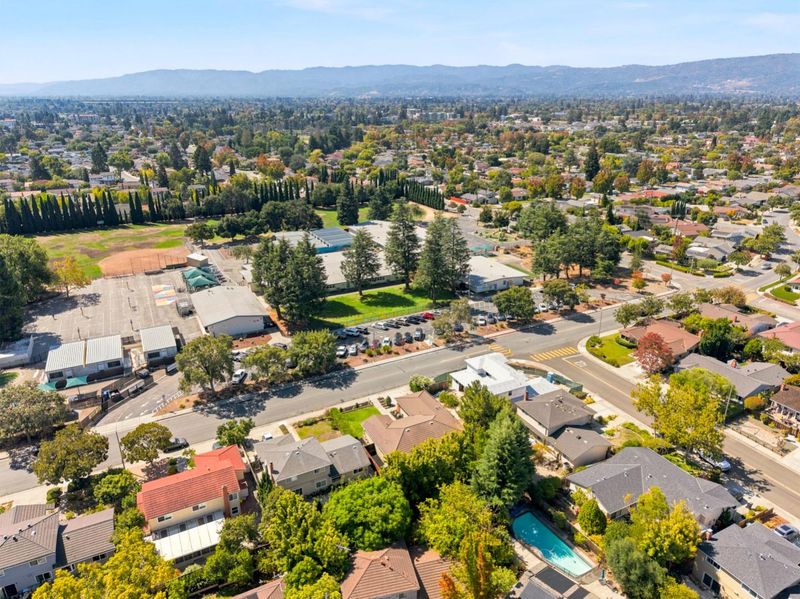
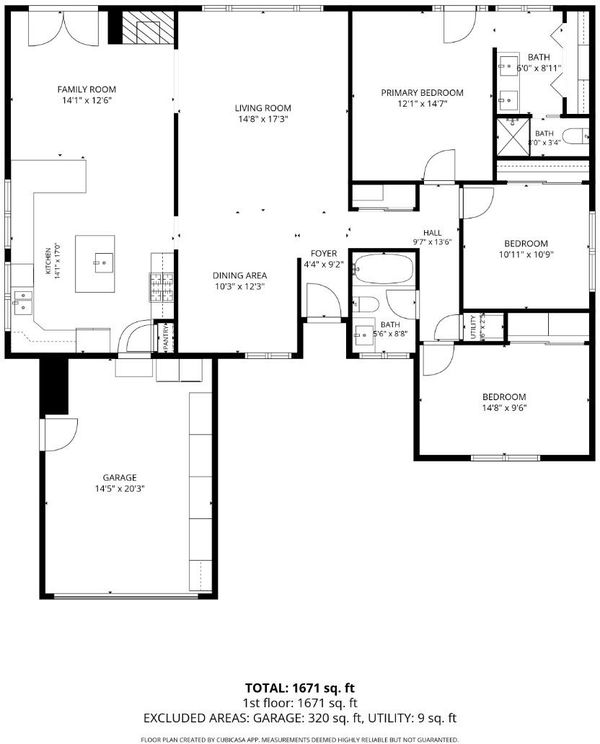

$2,628,800
1,685
SQ FT
$1,560
SQ/FT
1005 Iris Avenue
@ Ponderosa Avenue - 19 - Sunnyvale, Sunnyvale

- 3 Bed
- 2 Bath
- 2 Park
- 1,685 sqft
- SUNNYVALE
-

-
Sat Sep 19, 1:00 pm - 4:00 pm
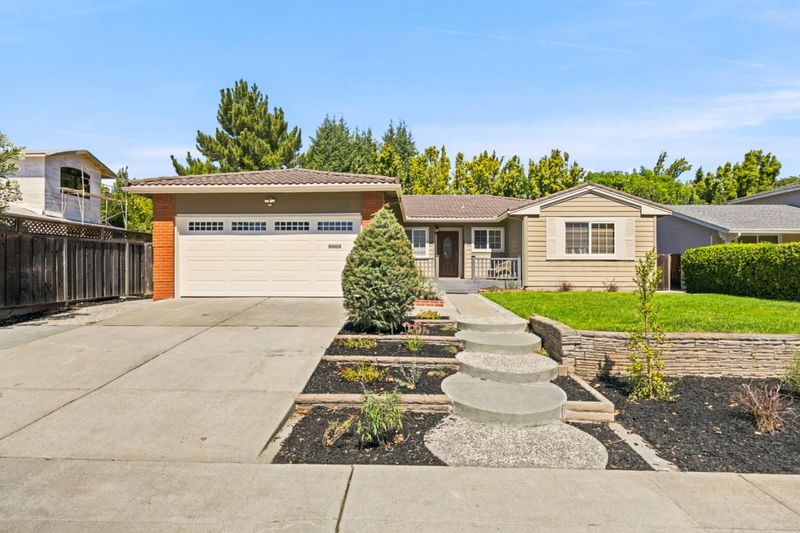
Beautiful, move-in ready Ponderosa Sunnyvale home awaits your buyers. Come see us today!
-
Sun Sep 20, 1:00 pm - 4:00 pm
Beautiful, move-in ready Ponderosa Sunnyvale home awaits your buyers. Come see us today!
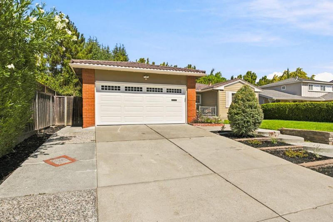
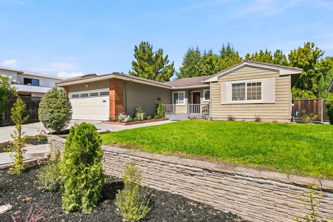
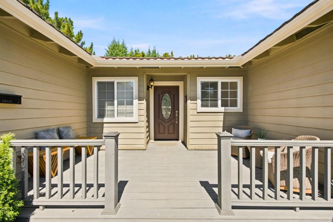
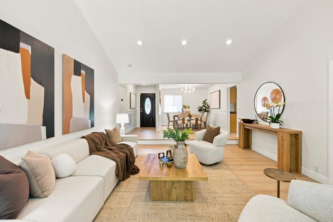
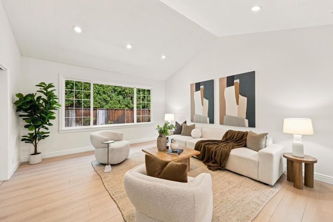
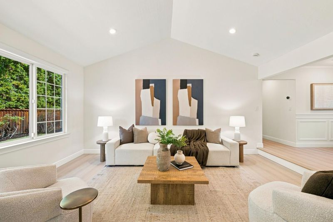
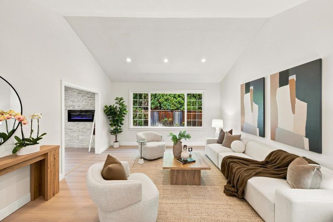
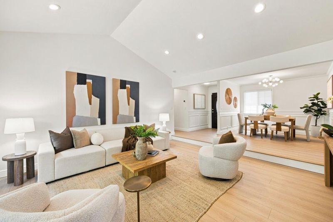
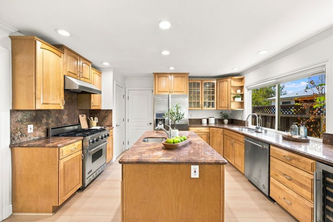
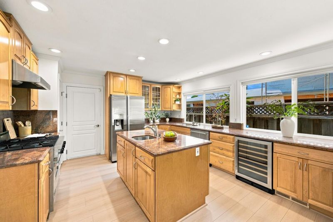
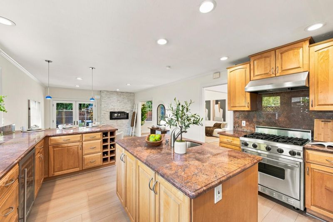
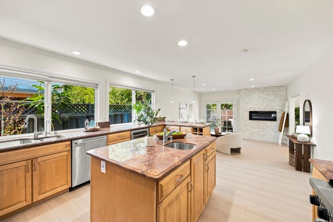
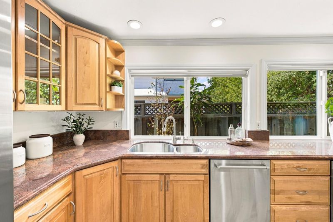
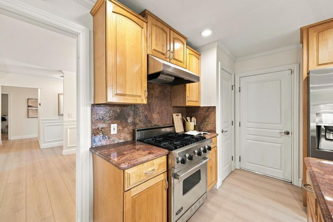
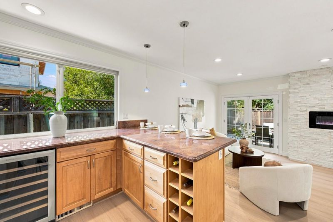
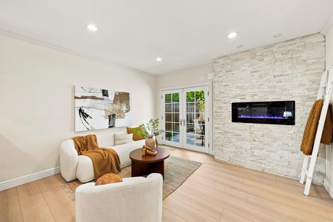
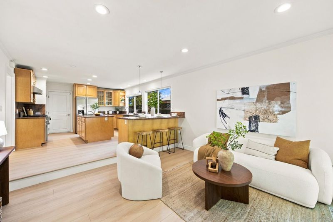
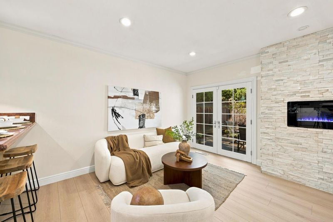
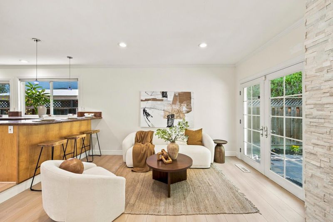
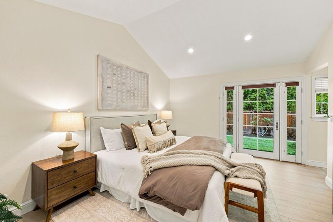
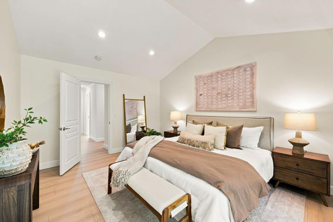
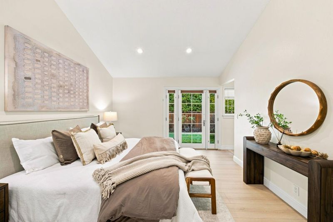
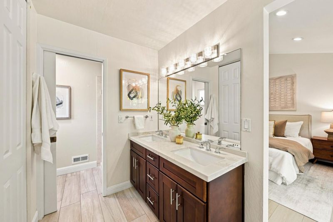
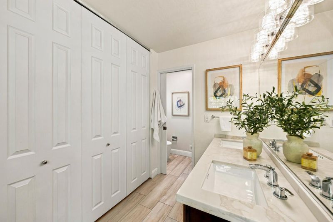
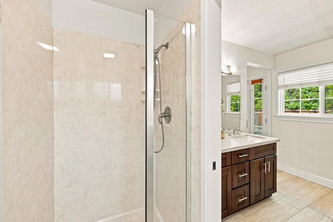
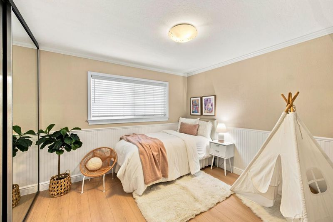
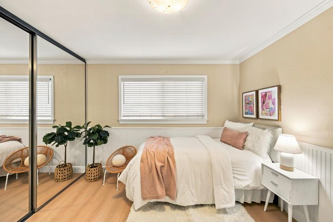
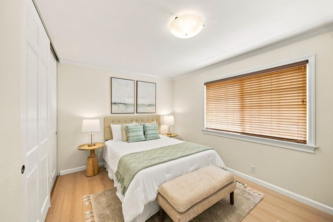
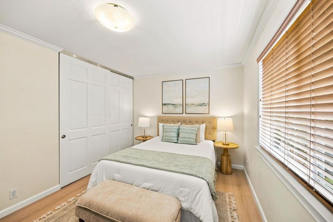
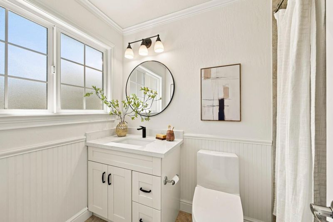
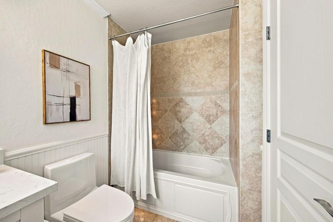
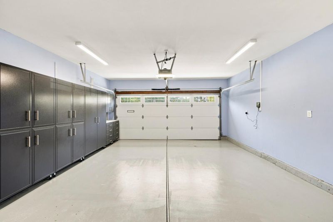
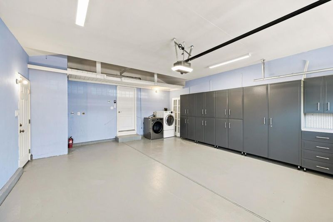
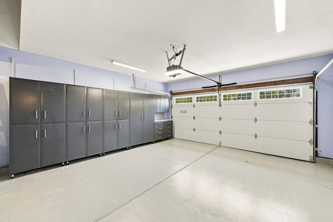
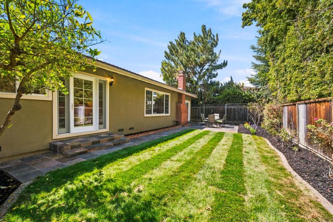
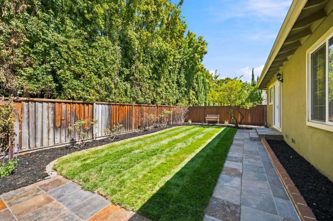
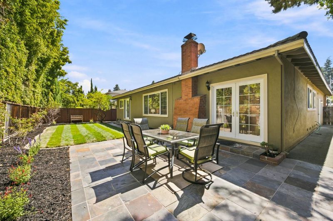
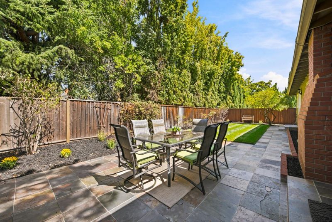
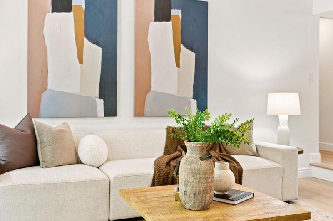
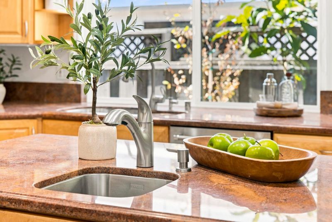
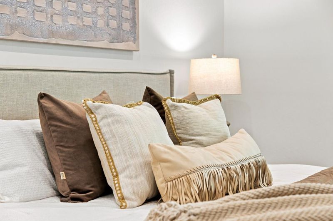
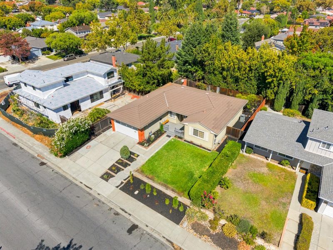
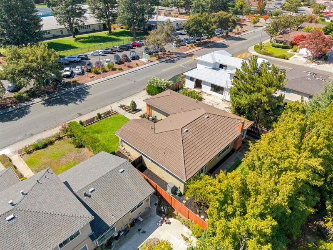
This wonderful Ponderosa Park home offers a spacious, light-filled floor plan with vaulted ceilings and has been beautifully refreshed with new plank flooring, fresh interior paint in the main living areas, and updated landscaping with a new drip irrigation system. Move-in ready with a spacious kitchen featuring maple cabinetry, granite countertops, a large island with sink, and stainless steel appliances. Other highlights include vaulted ceilings, dual-pane windows, updated hallway bath with new vanity, modern glass shower in the primary bath, new whole-house water filtration system, and new epoxy garage floor, and custom garage storage. Excellent location within walking distance to Ponderosa Park and Ponderosa Elementary, with convenient access to shopping, dining, major tech employers, and commuter routes!

- Days on Market
- 0 days
- Current Status
- Active
- Original Price
- $2,628,800
- List Price
- $2,628,800
- On Market Date
- Sep 14, 2026
- Property Type
- Single Family Home
- Area
- 19 - Sunnyvale
- Zip Code
- 94086
- MLS ID
- ML82061174
- APN
- 213-16-042
- Year Built
- 1985
- Stories in Building
- 1
- Possession
- COE
- Data Source
- MLSL
- Origin MLS System
- MLSListings, Inc.
Ponderosa Elementary School
Public K-5 Elementary
Students: 590 Distance: 0.1mi
Braly Elementary School
Public K-5 Elementary
Students: 391 Distance: 0.5mi
St. Lawrence Academy
Private 9-12 Secondary, Religious, Nonprofit
Students: 228 Distance: 0.8mi
St. Lawrence Elementary and Middle School
Private PK-8 Elementary, Religious, Coed
Students: 330 Distance: 0.8mi
New Valley Continuation High School
Public 9-12 Continuation
Students: 127 Distance: 0.8mi
Marian A. Peterson Middle School
Public 6-8 Middle
Students: 908 Distance: 0.9mi
- Bed
- 3
- Bath
- 2
- Double Sinks, Dual Flush Toilet, Full on Ground Floor, Granite, Primary - Stall Shower(s), Shower and Tub, Solid Surface, Tile, Updated Bath
- Parking
- 2
- Attached Garage, On Street
- SQ FT
- 1,685
- SQ FT Source
- Unavailable
- Lot SQ FT
- 6,014.0
- Lot Acres
- 0.138062 Acres
- Kitchen
- Cooktop - Gas, Countertop - Granite, Dishwasher, Exhaust Fan, Garbage Disposal, Hood Over Range, Island with Sink, Oven Range - Gas, Refrigerator, Wine Refrigerator
- Cooling
- Central AC
- Dining Room
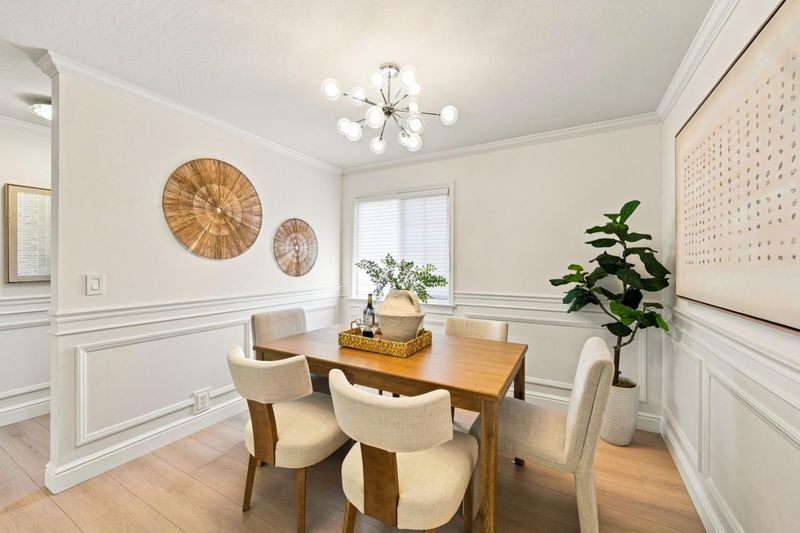
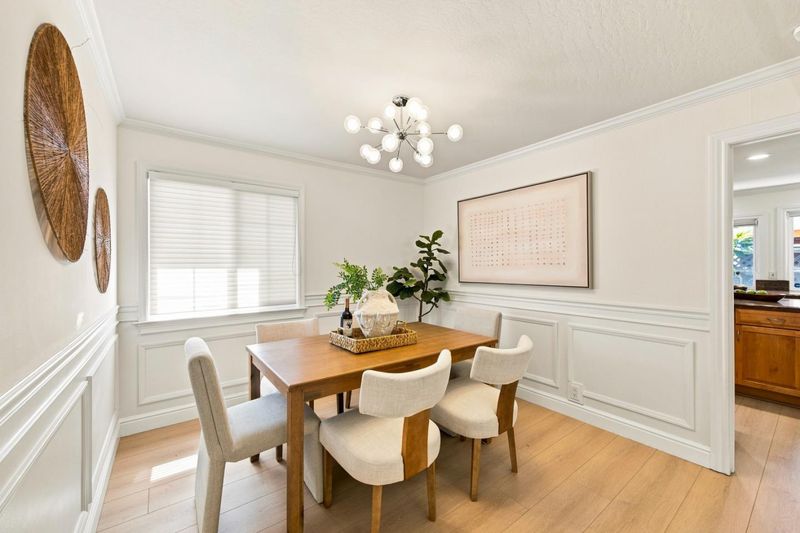
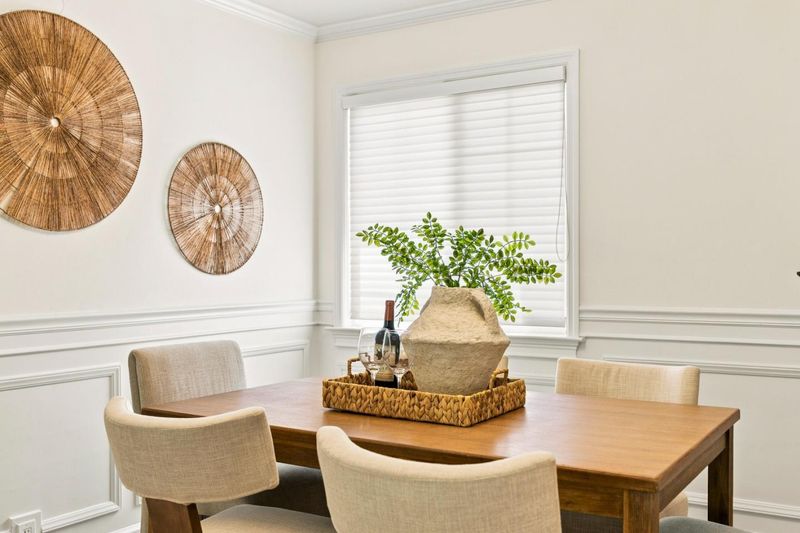
- Formal Dining Room
- Disclosures
- Natural Hazard Disclosure
- Family Room
- Kitchen / Family Room Combo, Separate Family Room
- Flooring
- Tile, Wood, Other
- Foundation
- Crawl Space
- Fire Place
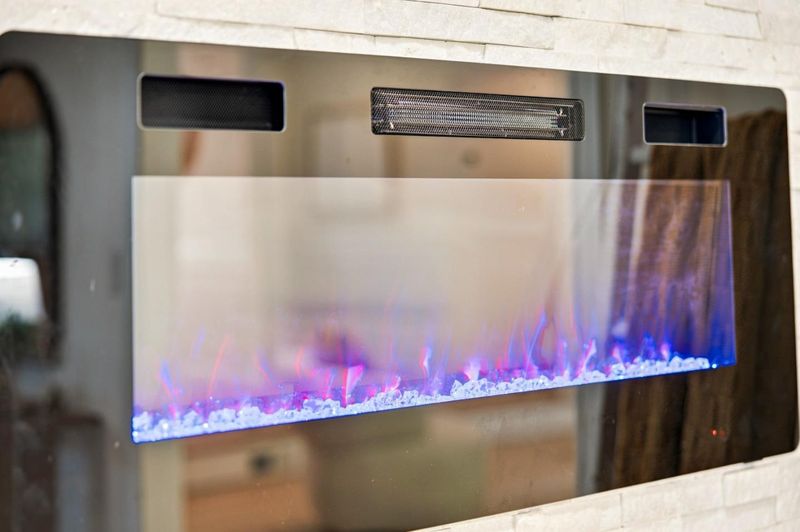
- Family Room, Insert, Other
- Heating
- Central Forced Air
- Laundry
- In Garage, Washer / Dryer
- Views
- Neighborhood
- Possession
- COE
- Fee
- Unavailable
MLS and other Information regarding properties for sale as shown in Theo have been obtained from various sources such as sellers, public records, agents and other third parties. This information may relate to the condition of the property, permitted or unpermitted uses, zoning, square footage, lot size/acreage or other matters affecting value or desirability. Unless otherwise indicated in writing, neither brokers, agents nor Theo have verified, or will verify, such information. If any such information is important to buyer in determining whether to buy, the price to pay or intended use of the property, buyer is urged to conduct their own investigation with qualified professionals, satisfy themselves with respect to that information, and to rely solely on the results of that investigation.
School data provided by GreatSchools. School service boundaries are intended to be used as reference only. To verify enrollment eligibility for a property, contact the school directly.