

$1,688,000
1,472
SQ FT
$1,147
SQ/FT
1714 Lobelia Lane
@ Blossom Hill Road & Begonia Street - 14 - Cambrian, San Jose

- 4 Bed
- 2 Bath
- 2 Park
- 1,472 sqft
- SAN JOSE
-

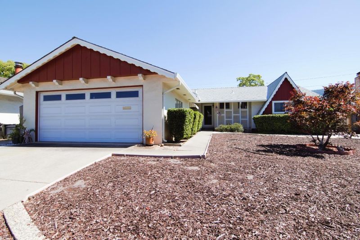
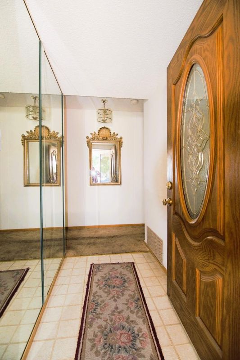
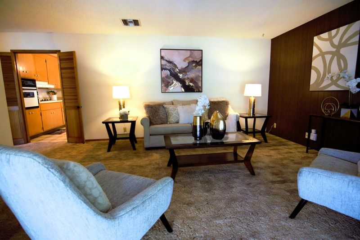
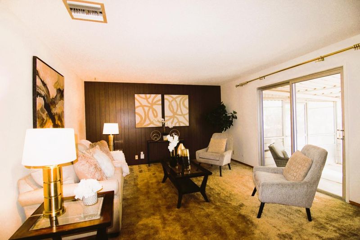
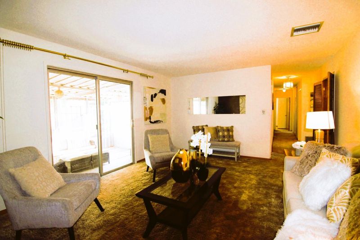
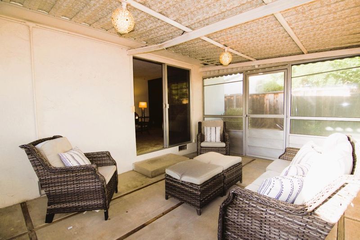
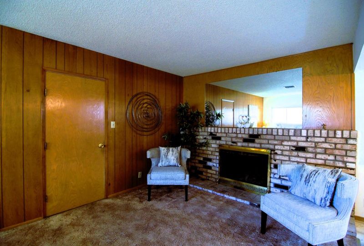
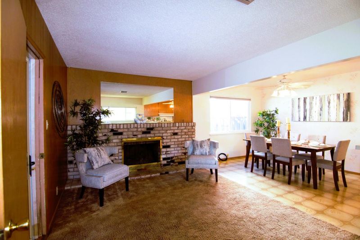
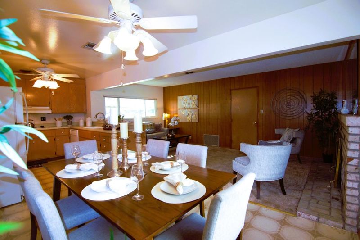
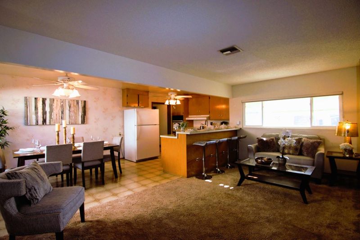
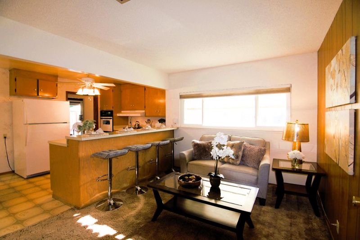
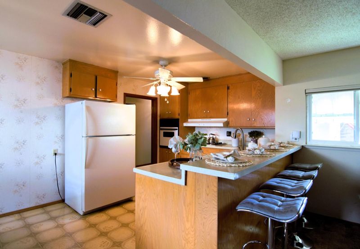
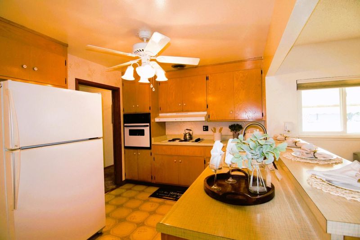
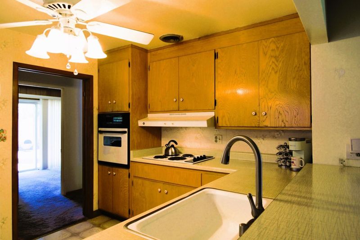
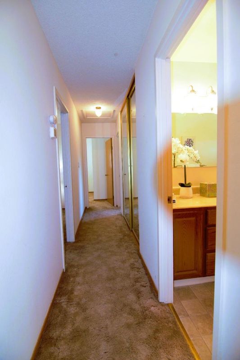
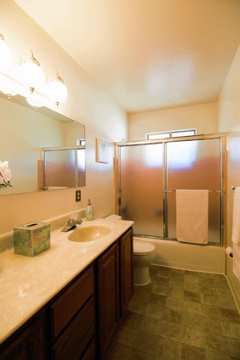
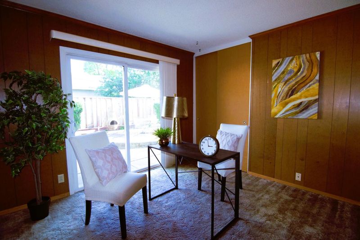
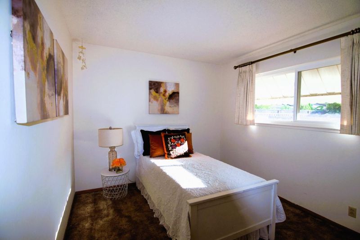
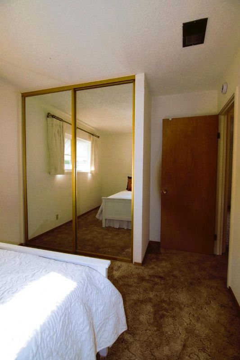
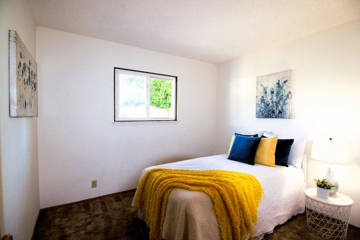
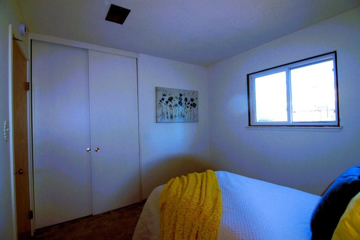
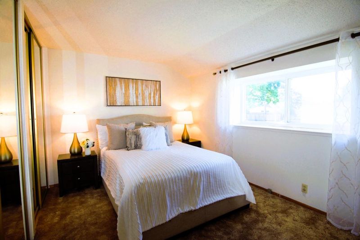
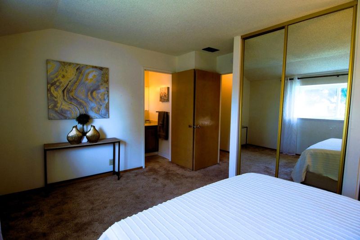
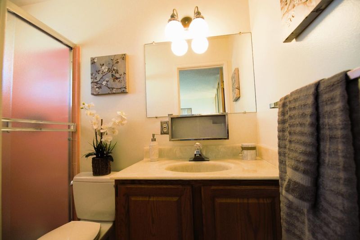
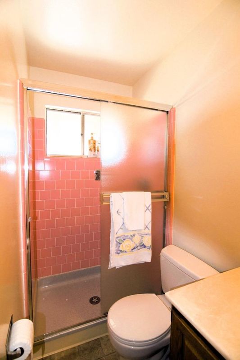
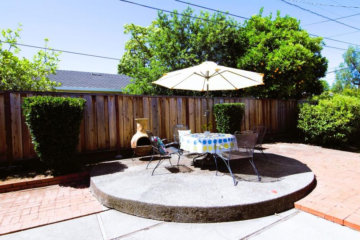
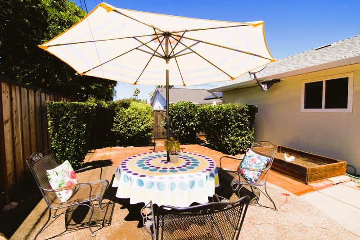
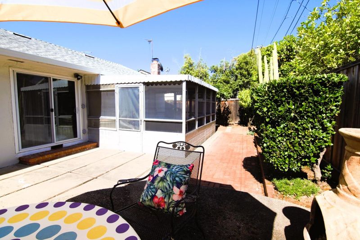
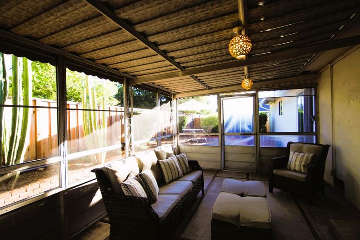
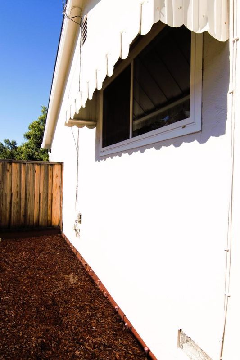
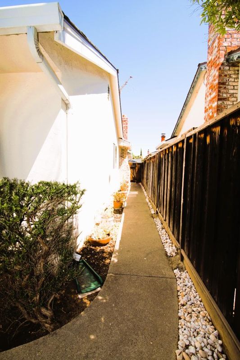
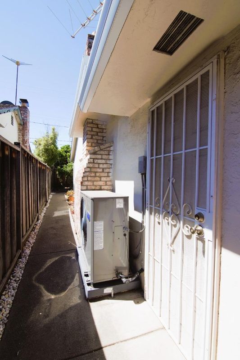
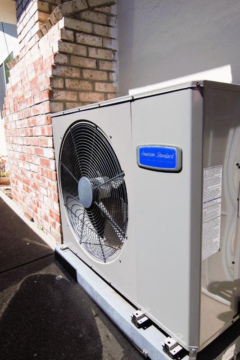
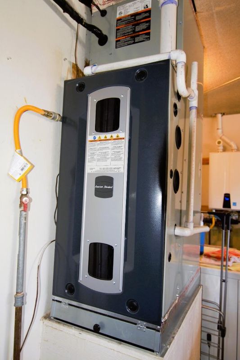
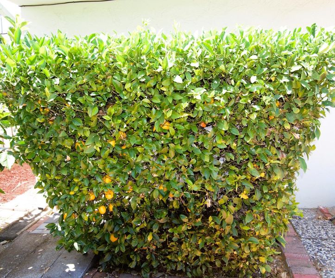
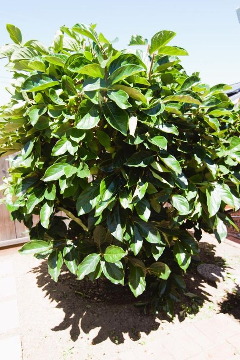
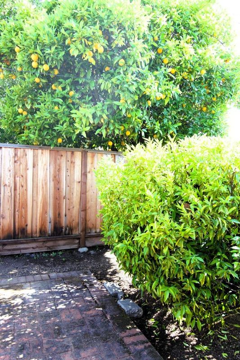
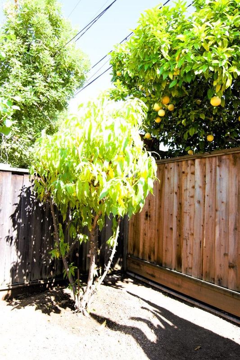
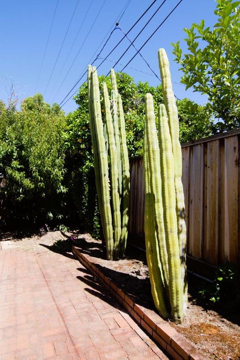
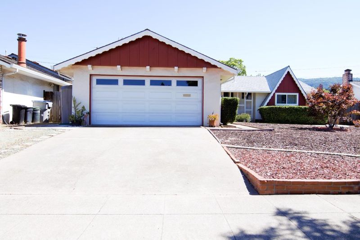
A must-see, a well-maintained 4-bedroom, 2-bath Almaden Valley Home with apprx. 1,472 sq.ft./6,300 sq.ft. Lot. It is in a Cul-de-sac and borders Los Gatos. Located in a highly desirable neighborhood with award-winning schools- Noddin Elementary, Dartmouth Middle, and Leigh High. A few things set this home apart from others are: 1 Owner, a welcoming foyer with mirrors, a large, bright living room with sliding doors that open to a large private backyard perfect for any gathering, with mature fruit trees, birds chirping, and an enclosed patio for indoor-outdoor comfort living space. The bright and airy primary suite offers a walk-in shower and two large mirrored closets for him and her. A good-sized kitchen features a breakfast bar, and a large dining area with a buffet cabinet opens to a large family room with a gas fireplace. Many upgrades include a tankless water heater, copper piping throughout, HVAC, and double-pane windows. The large front yard features low-maintenance, mature landscaping and shade for street parking. Conveniently located near Freeways 17 and 85, Almaden Lake, Golf Courses, Wineries, Belgatos Park and others, Farmer's Markets, shopping centers, and so much more... Seize this golden opportunity and make this your dream home.

- Days on Market
- 0 days
- Current Status
- Active
- Original Price
- $1,688,000
- List Price
- $1,688,000
- On Market Date
- Jul 8, 2026
- Property Type
- Single Family Home
- Area
- 14 - Cambrian
- Zip Code
- 95124
- MLS ID
- ML82051894
- APN
- 567-16-049
- Year Built
- 1959
- Stories in Building
- 1
- Possession
- COE
- Data Source
- MLSL
- Origin MLS System
- MLSListings, Inc.
Noddin Elementary School
Public PK-5 Elementary
Students: 625 Distance: 0.3mi
Highland Institute for Better Education
Private K-12
Students: NA Distance: 0.3mi
Almaden Preparatory School
Private PK-8 Elementary, Coed
Students: NA Distance: 0.4mi
Beacon
Private 6-12 Combined Elementary And Secondary, Coed
Students: NA Distance: 0.4mi
Champion School
Private PK-11 Coed
Students: 141 Distance: 0.4mi
Champion School
Private PK-8 Coed
Students: 200 Distance: 0.4mi
- Bed
- 4
- Bath
- 2
- Full on Ground Floor, Primary - Stall Shower(s), Shower over Tub - 1
- Parking
- 2
- Attached Garage
- SQ FT
- 1,472
- SQ FT Source
- Unavailable
- Lot SQ FT
- 6,300.0
- Lot Acres
- 0.144628 Acres
- Cooling
- Central AC
- Dining Room
- Breakfast Bar, Eat in Kitchen
- Disclosures
- Lead Base Disclosure, Natural Hazard Disclosure, NHDS Report
- Family Room
- Separate Family Room
- Foundation
- Concrete Perimeter
- Fire Place
- Family Room, Gas Burning
- Heating
- Central Forced Air - Gas
- Views
- Neighborhood
- Possession
- COE
- Architectural Style
- Ranch
- Fee
- Unavailable
MLS and other Information regarding properties for sale as shown in Theo have been obtained from various sources such as sellers, public records, agents and other third parties. This information may relate to the condition of the property, permitted or unpermitted uses, zoning, square footage, lot size/acreage or other matters affecting value or desirability. Unless otherwise indicated in writing, neither brokers, agents nor Theo have verified, or will verify, such information. If any such information is important to buyer in determining whether to buy, the price to pay or intended use of the property, buyer is urged to conduct their own investigation with qualified professionals, satisfy themselves with respect to that information, and to rely solely on the results of that investigation.
School data provided by GreatSchools. School service boundaries are intended to be used as reference only. To verify enrollment eligibility for a property, contact the school directly.