


$5,995,000
3,510
SQ FT
$1,708
SQ/FT
233 Laidley Street
@ Fairmount St - SF District 5 - Glen Park, San Francisco

- 4 Bed
- 3.5 Bath
- 2 Park
- 3,510 sqft
- San Francisco
-

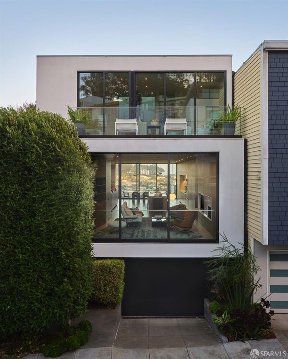
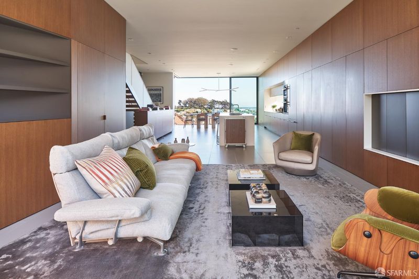
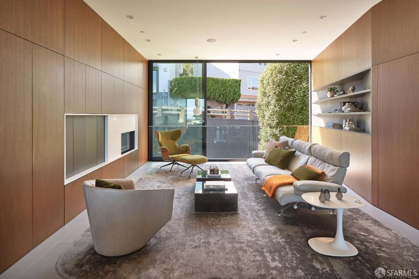
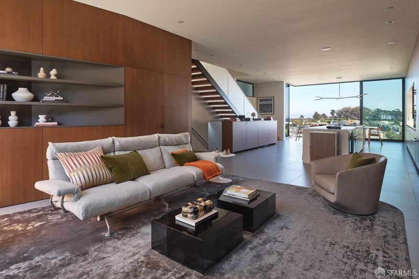
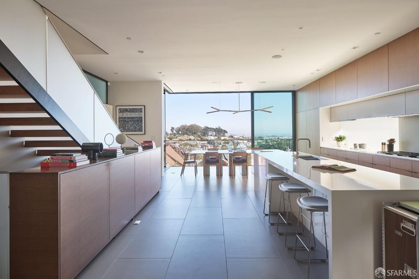
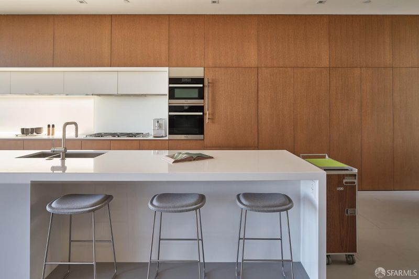
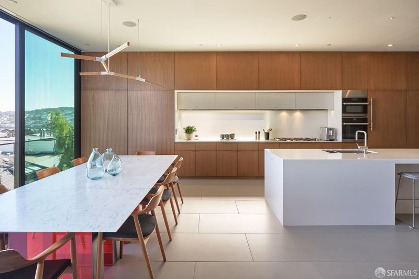
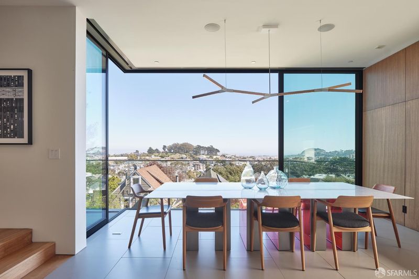
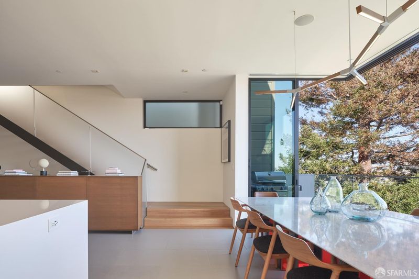
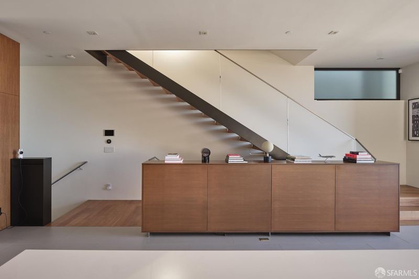
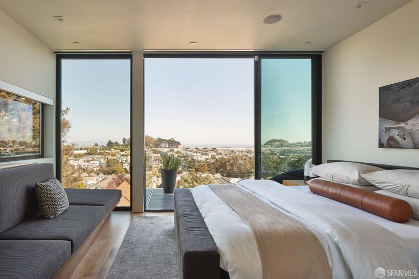
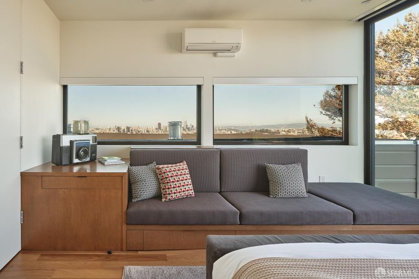
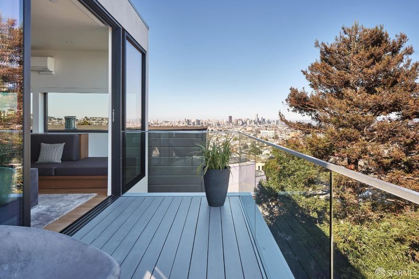
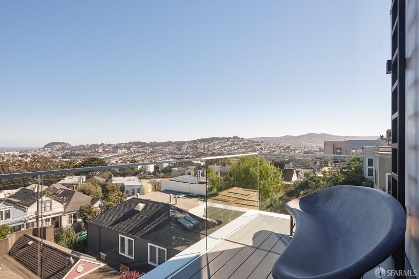
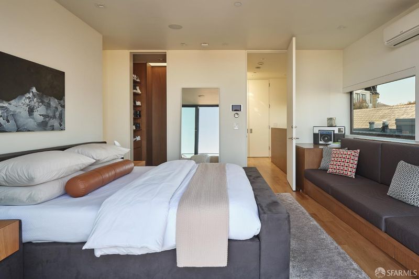
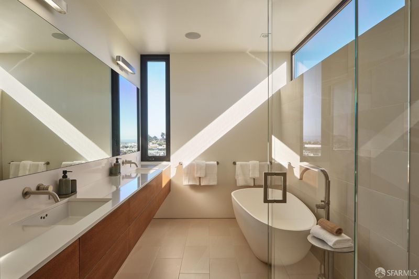
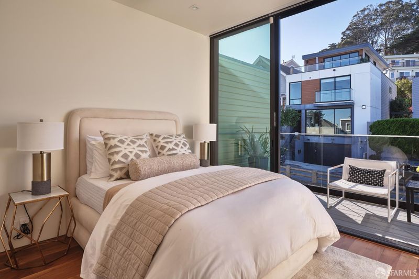
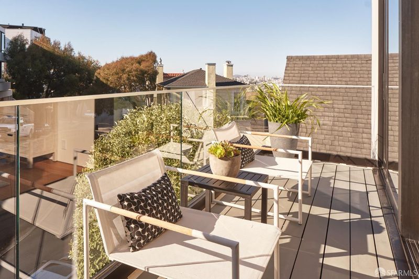
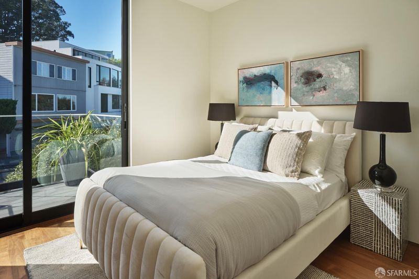
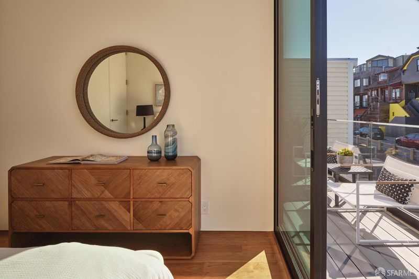
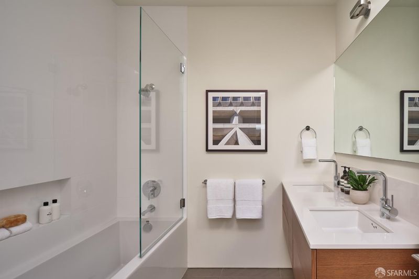
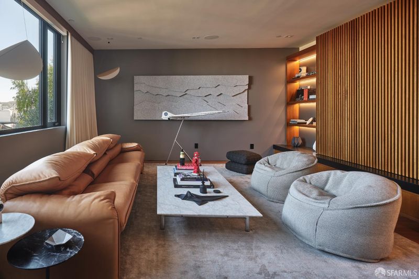
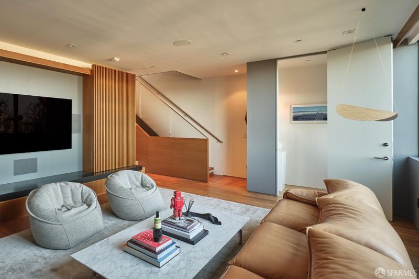
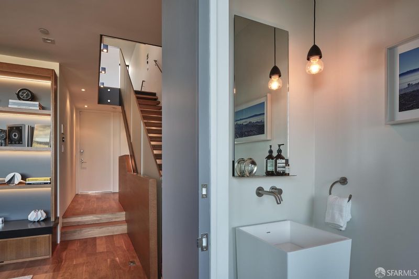
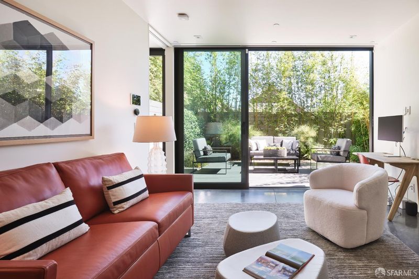
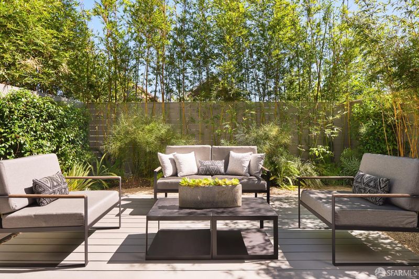
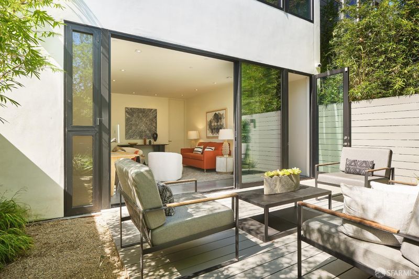
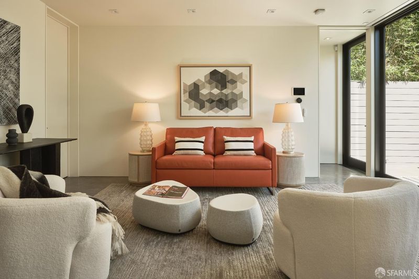
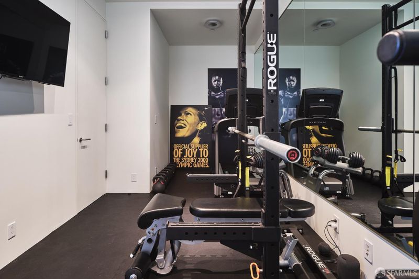
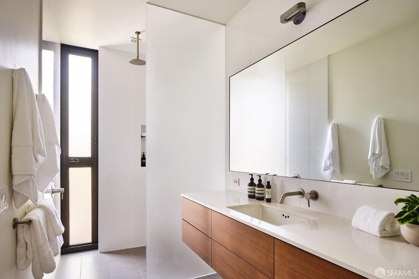
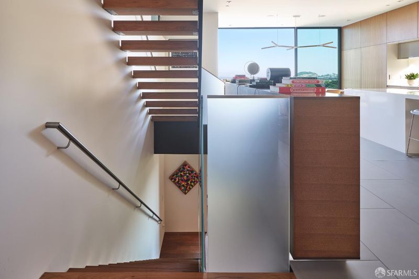
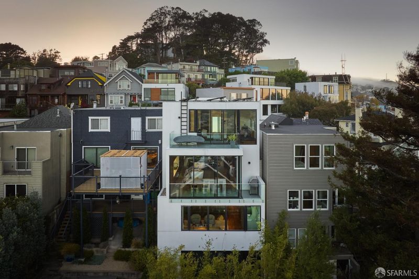
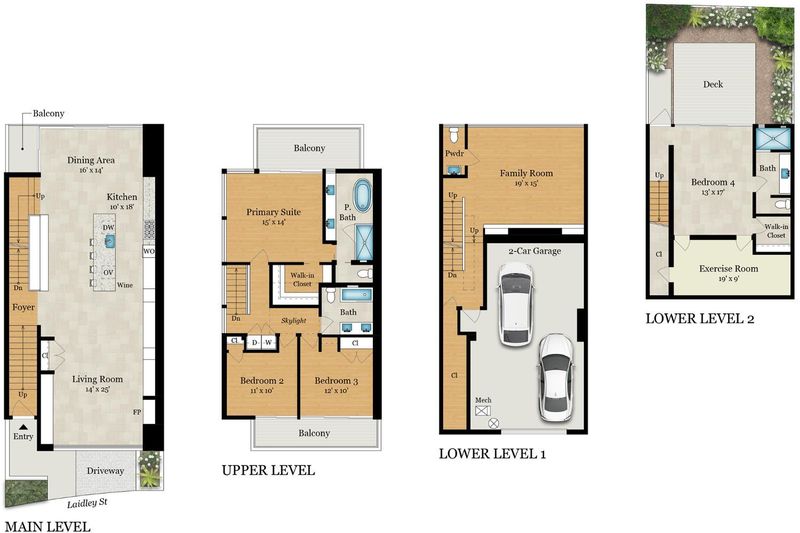
Built from the ground up in 2014 by Design Line Construction and designed by Michael Hennessey AIA, 233 Laidley Street is a modern architectural home offering 4 bedrooms, 3.5 bathrooms and 3,510 square feet (per graphic artist) across four levels. Set along one of San Francisco's most unique residential streets, the home pairs expansive city and Bay views with warm, beautifully detailed interiors and multiple outdoor spaces. The main level has a dramatic open layout, with large walls of glass at both ends bringing natural light through the home. The living room features extensive wood paneling, built-in shelving and a gas-burning fireplace, while a striking open staircase creates a natural anchor to the room. The kitchen is centered around a large island and finished with custom wood cabinetry, quartz counters and backsplash, Sub-Zero refrigeration, double wall ovens, gas cooktop, wine refrigerator and Bosch dishwasher. It opens directly to the dining area, where oversized windows frame expansive views across the city and Bay. Three bedrooms are together on the upper level. The primary suite opens to a private balcony and includes a walk-in closet and spacious bathroom with a floating dual vanity, walk-in shower, soaking tub and skylight. Two additional bedrooms, another full bathroom and laundry complete this level. A large family room occupies the lower below, finished with motorized wood-paneled walls that open to a TV enclosure. The bottom level includes a fourth bedroom, full bathroom, walk-in closet and separate exercise room, with oversized glass doors opening directly to a private garden surrounded by mature landscaping. Throughout the home, extensive custom millwork, wide-plank wood floors, an operable skylight and oversized sliding glass doors give the interiors warmth while maintaining the clean architectural lines of the house. Multiple outdoor spaces, in-floor radiant heat, and a 2 car garage complete the home.

- Days on Market
- 0 days
- Current Status
- Coming Soon
- Original Price
- $5,995,000
- List Price
- $5,995,000
- On Market Date
- Oct 9, 2026
- Property Type
- Single Family Residence
- District
- SF District 5 - Glen Park
- Zip Code
- 94131
- MLS ID
- 426165257
- APN
- 6684022
- Year Built
- 0
- Stories in Building
- 4
- Possession
- Negotiable, Seller Rent Back
- Data Source
- SFAR
- Origin MLS System
Fairmount Elementary School
Public K-5 Elementary, Core Knowledge
Students: 366 Distance: 0.2mi
Mission Education Center
Public K-5 Elementary
Students: 105 Distance: 0.3mi
Serra (Junipero) Elementary School
Public K-5 Elementary
Students: 286 Distance: 0.4mi
St. Paul's School
Private K-8 Elementary, Religious, Coed
Students: 207 Distance: 0.4mi
Glen Park Elementary School
Public K-5 Elementary
Students: 363 Distance: 0.6mi
St John S Elementary School
Private n/a Elementary, Religious, Coed
Students: 228 Distance: 0.6mi
- Bed
- 4
- Bath
- 3.5
- Shower Stall(s), Tub w/Shower Over, Window
- Parking
- 2
- Enclosed, Garage Door Opener, Garage Faces Front, Inside Entrance, Tandem, On Site (Single Family Only)
- SQ FT
- 3,510
- SQ FT Source
- Graphic Artist
- Lot SQ FT
- 1,938.42
- Lot Acres
- 0.0445 Acres
- Kitchen
- Island w/Sink, Pantry Cabinet, Quartz Counter
- Cooling
- Room Air, Wall Unit(s)
- Dining Room
- Formal Area
- Entry Level
- 0
- Living Room
- Great Room
- Flooring
- Tile, Wood
- Fire Place
- Gas, Living Room
- Heating
- Central, Radiant Floor
- Laundry
- Laundry Closet, Upper Level
- Views
- Bay, City, Downtown, Hills, San Francisco, Water
- Possession
- Negotiable, Seller Rent Back
- Architectural Style
- Modern/High Tech
- Fee
- $0
MLS and other Information regarding properties for sale as shown in Theo have been obtained from various sources such as sellers, public records, agents and other third parties. This information may relate to the condition of the property, permitted or unpermitted uses, zoning, square footage, lot size/acreage or other matters affecting value or desirability. Unless otherwise indicated in writing, neither brokers, agents nor Theo have verified, or will verify, such information. If any such information is important to buyer in determining whether to buy, the price to pay or intended use of the property, buyer is urged to conduct their own investigation with qualified professionals, satisfy themselves with respect to that information, and to rely solely on the results of that investigation.
School data provided by GreatSchools. School service boundaries are intended to be used as reference only. To verify enrollment eligibility for a property, contact the school directly.