







$1,879,000
2,194
SQ FT
$856
SQ/FT
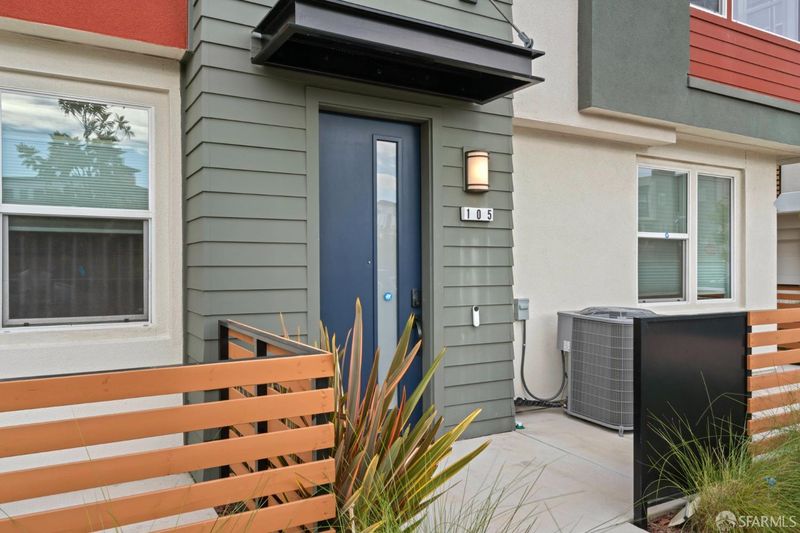
105 Starfish Lane
@ Calypso Ln - Foster City - , Foster City

- 4 Bed
- 3.5 Bath
- 2 Park
- 2,194 sqft
- Foster City
-

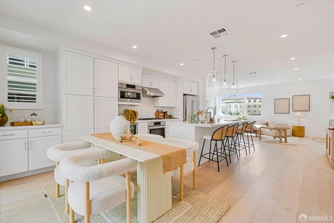
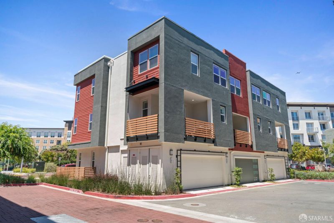
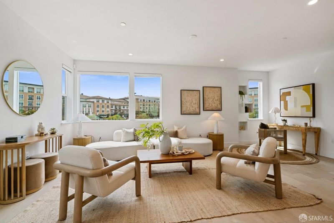
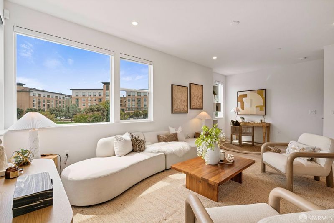
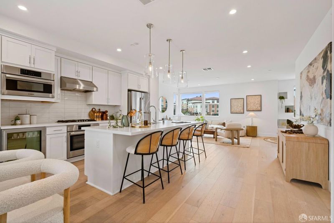
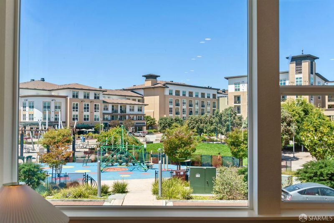
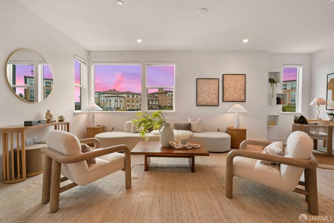
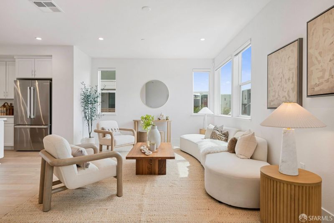
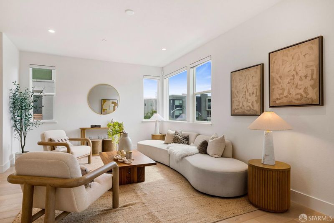
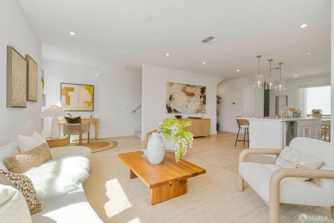
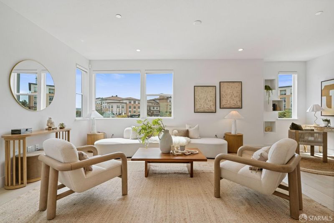
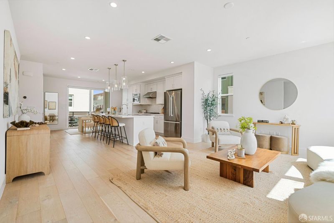
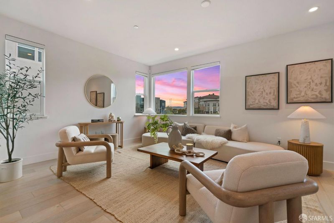
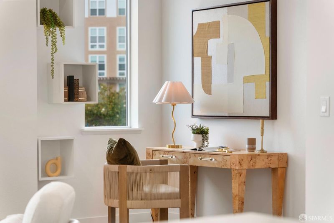
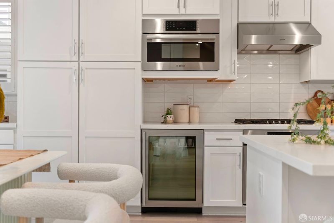
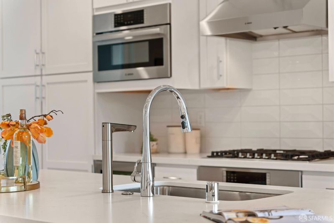
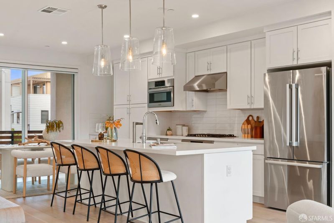
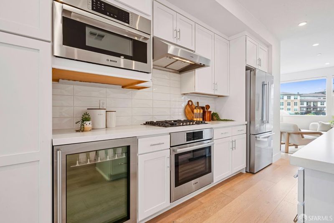
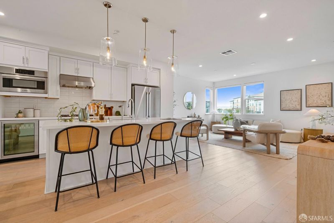
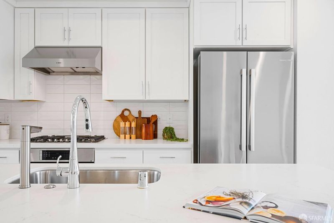
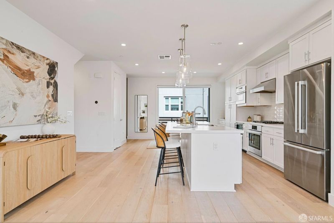
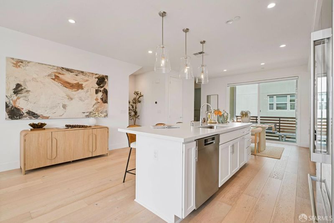
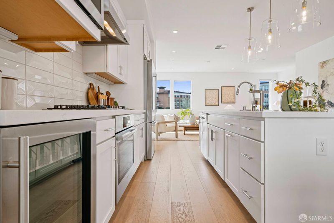
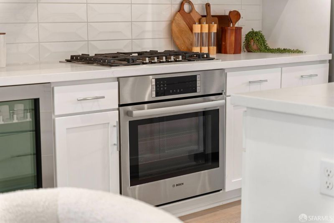
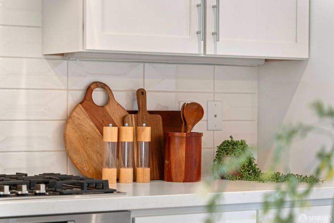
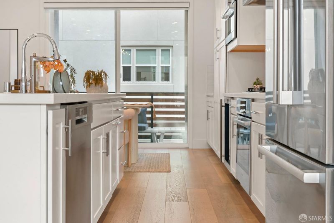
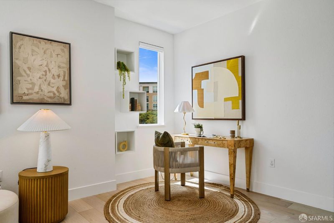
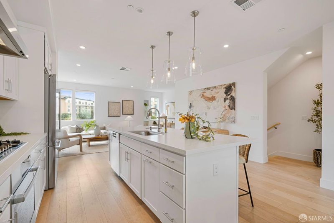
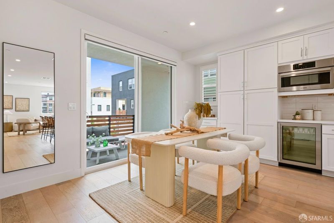
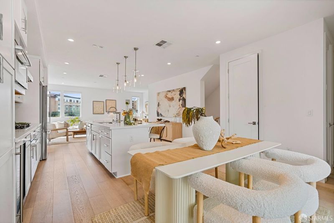
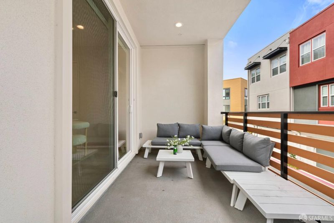
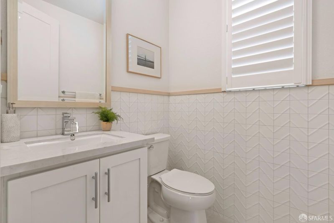
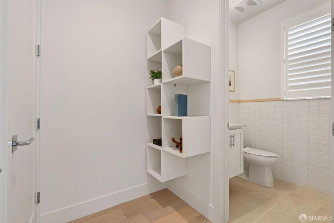
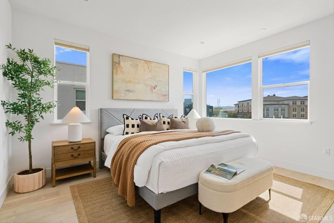
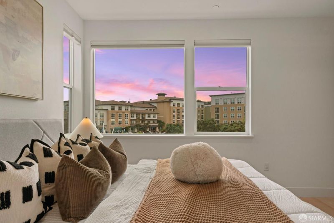
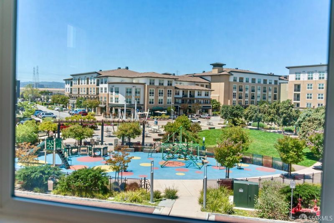
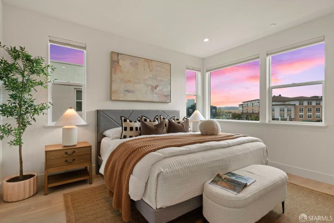
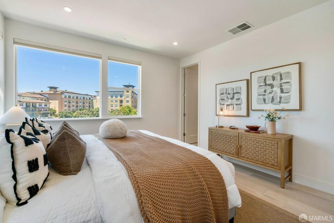
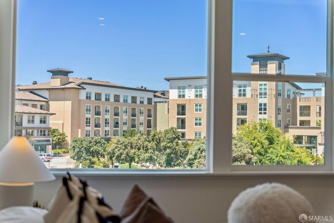
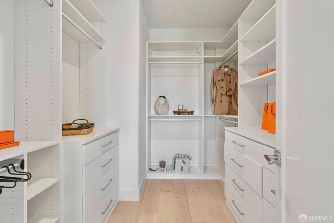
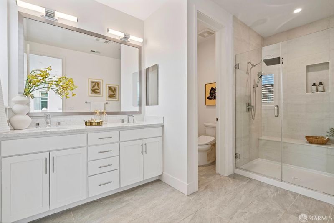
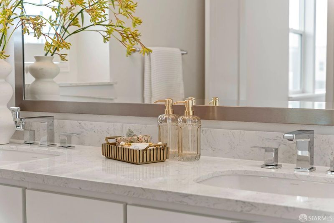
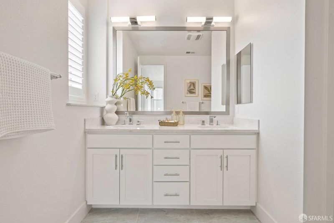
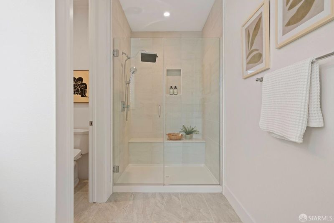
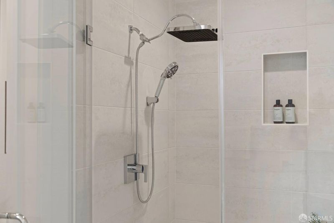
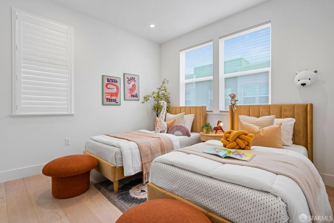
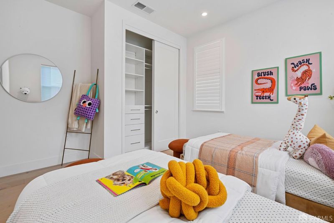
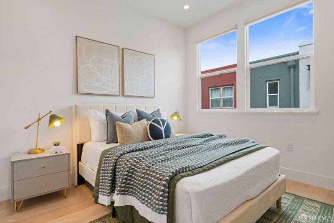
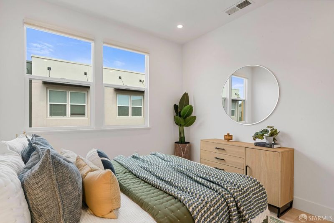
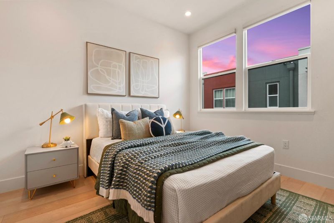
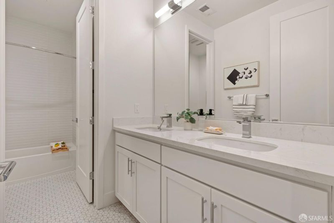
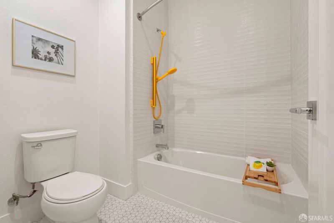
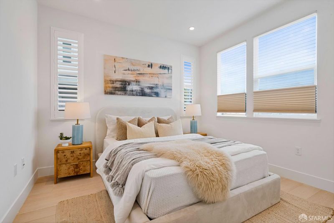
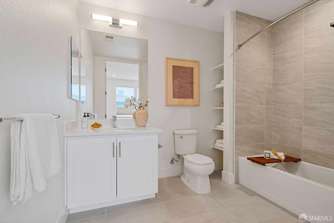
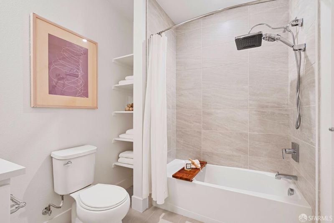
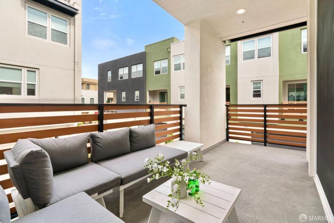
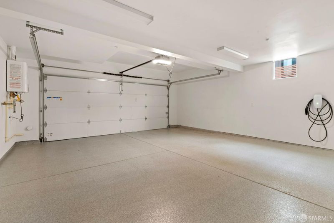
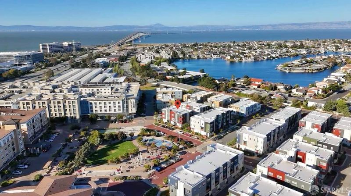
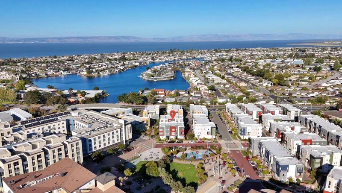
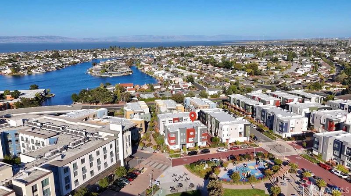
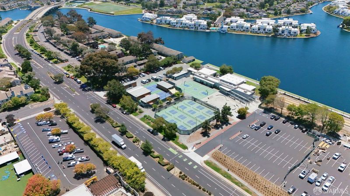
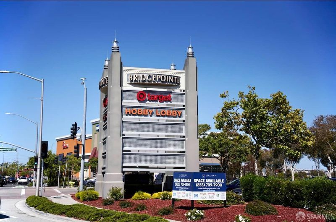
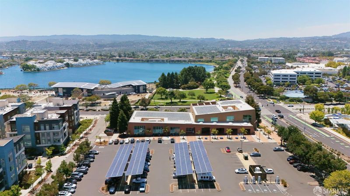
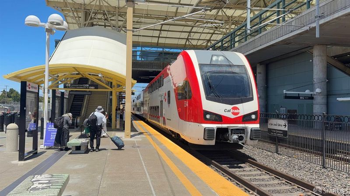
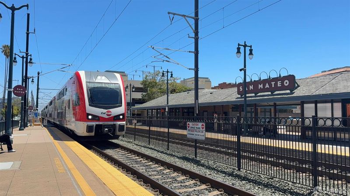
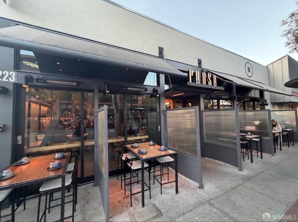
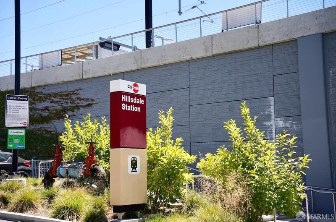
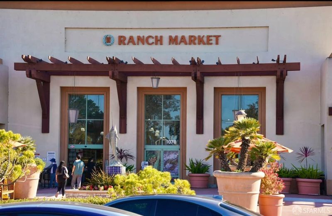
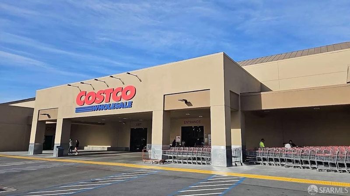
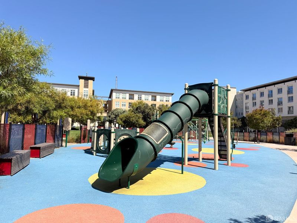
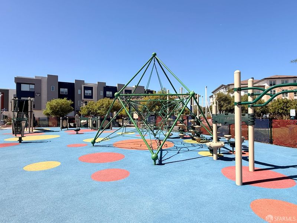
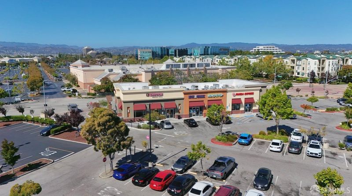
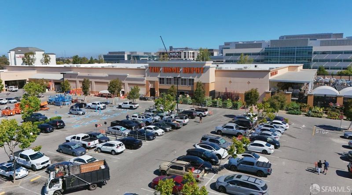
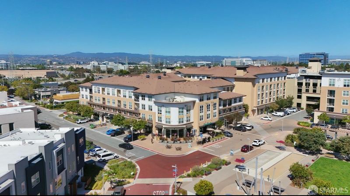
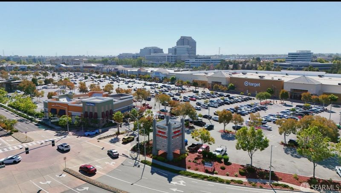
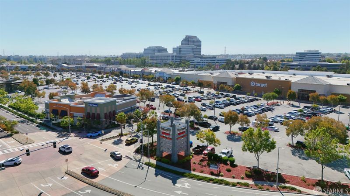
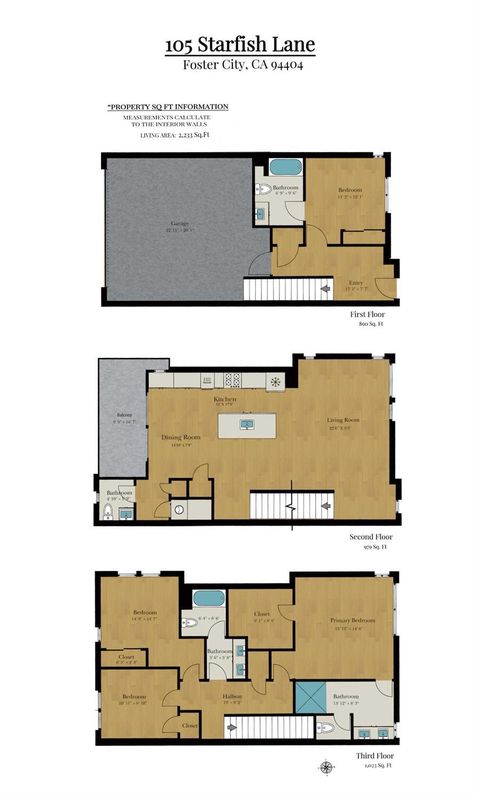
Premium Location, Quiet, Park-Facing! This stunning 4BR/3.5BA home offers abundant natural light, exceptional privacy, and one of the community's most desirable floor plans. The first-floor ensuite is ideal for guests, multigenerational living, or a private home office. The open-concept main level showcases natural oak flooring, plantation shutters, automated Hunter Douglas shades, and a chef's kitchen featuring a premium Bosch appliance suite, white shaker cabinetry, an oversized island, and a Waterdrop filtration system. A private balcony just off the dining area provides the perfect setting for morning coffee, outdoor dining, or entertaining. Upstairs, the luxurious primary suite overlooks the park and features a custom California Closet and a spa-inspired bath with dual vanities, natural stone finishes, an oversized walk-in shower, bidet, and enclosed water closet. Two additional bedrooms offer built-in California Closet systems and share an upgraded guest bath. Additional highlights include a tankless water heater, Tesla EV charger, and a spacious side-by-side two-car garage. Ideally located near parks, top-rated schools, Bridgepointe Shopping Center, Downtown San Mateo dining, 99 Ranch Market, Caltrain, BART, and major commuter routes to Silicon Valley and San Francisco.

- Days on Market
- 0 days
- Current Status
- Active
- Original Price
- $1,879,000
- List Price
- $1,879,000
- On Market Date
- Aug 4, 2026
- Property Type
- Single Family Residence
- District
- Foster City -
- Zip Code
- 94404
- MLS ID
- 531399397
- APN
- 118290030
- Year Built
- 2022
- Stories in Building
- 0
- Possession
- Close Of Escrow
- Data Source
- SFAR
- Origin MLS System
Newton
Private K-7 Nonprofit
Students: NA Distance: 0.2mi
Kids Connection School
Private K-5 Elementary, Core Knowledge
Students: 230 Distance: 0.4mi
Ronald C. Wornick Jewish Day School
Private K-8 Elementary, Religious, Nonprofit, Core Knowledge
Students: 175 Distance: 0.5mi
Brewer Island Elementary School
Public K-5 Elementary, Yr Round
Students: 567 Distance: 0.5mi
Bright Horizon Chinese School
Private K-7 Coed
Students: NA Distance: 0.6mi
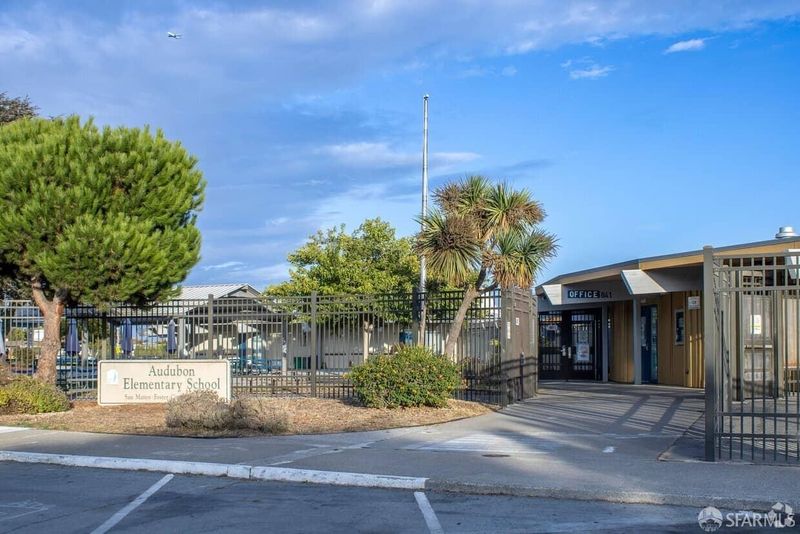
Audubon Elementary School
Public K-5 Elementary
Students: 787 Distance: 0.6mi
- Bed
- 4
- Bath
- 3.5
- Tub w/Shower Over
- Parking
- 2
- Driveway, Attached, Garage Faces Front, Side by Side, On Site (Single Family Only)
- SQ FT
- 2,194
- SQ FT Source
- Assessor Auto-Fill
- Lot SQ FT
- 2,626.67
- Lot Acres
- 0.0603 Acres
- Kitchen
- Kitchen Island, Pantry Closet, Quartz Counter
- Cooling
- Central Air
- Dining Room
- Formal Area, Space in Kitchen
- Entry Level
- 0
- Flooring
- Carpet, Wood
- Foundation
- Slab
- Heating
- Central, Gas
- Laundry
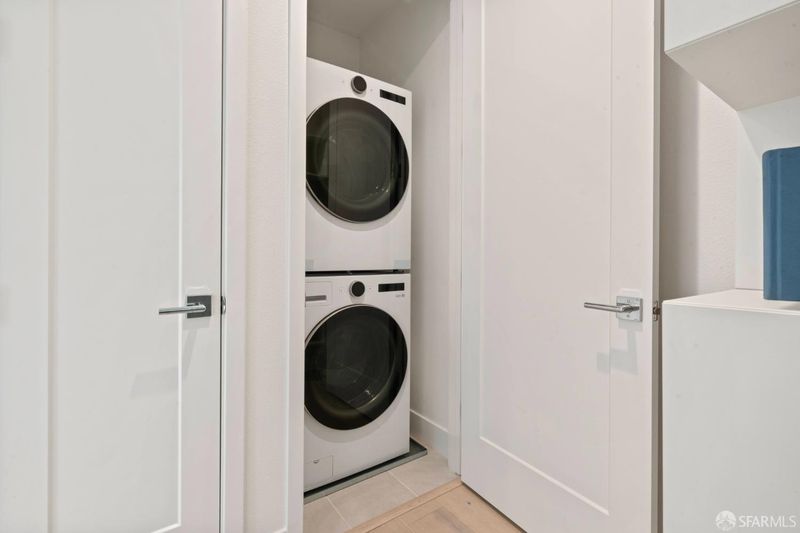
- Hookups Only, Laundry Closet
- Views
- Park/Greenbelt
- Possession
- Close Of Escrow
- Basement
- Finished
- * Fee
- $516
- Name
- Waverly Cove Owners Association
- *Fee includes
- Common Areas, Homeowners Insurance, Maintenance Structure, and Maintenance Grounds
MLS and other Information regarding properties for sale as shown in Theo have been obtained from various sources such as sellers, public records, agents and other third parties. This information may relate to the condition of the property, permitted or unpermitted uses, zoning, square footage, lot size/acreage or other matters affecting value or desirability. Unless otherwise indicated in writing, neither brokers, agents nor Theo have verified, or will verify, such information. If any such information is important to buyer in determining whether to buy, the price to pay or intended use of the property, buyer is urged to conduct their own investigation with qualified professionals, satisfy themselves with respect to that information, and to rely solely on the results of that investigation.
School data provided by GreatSchools. School service boundaries are intended to be used as reference only. To verify enrollment eligibility for a property, contact the school directly.