

$6,250,000
4,084
SQ FT
$1,530
SQ/FT
13390 Lennox Way
@ Fremont - 221 - Los Altos Hills, Los Altos Hills

- 6 Bed
- 3 Bath
- 2 Park
- 4,084 sqft
- LOS ALTOS HILLS
-

-
Sat Oct 10, 2:00 pm - 4:00 pm
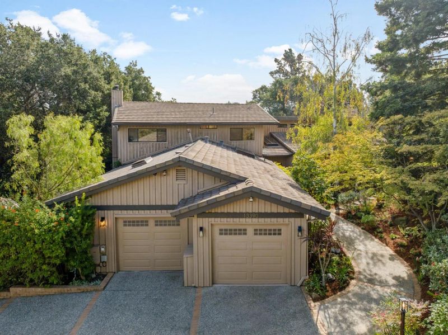
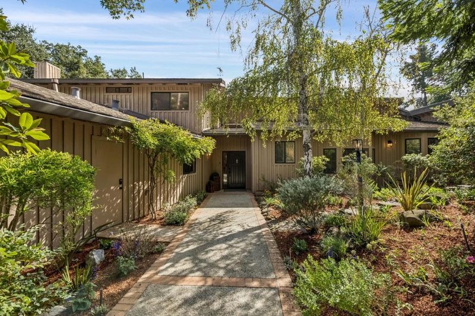
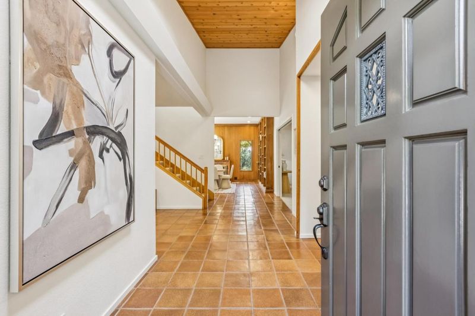
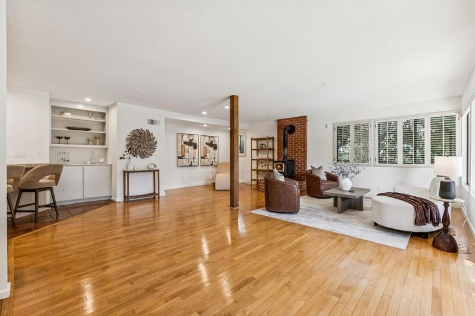
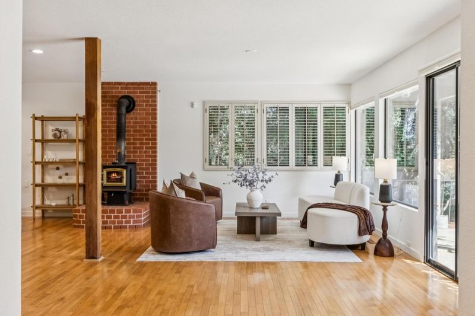
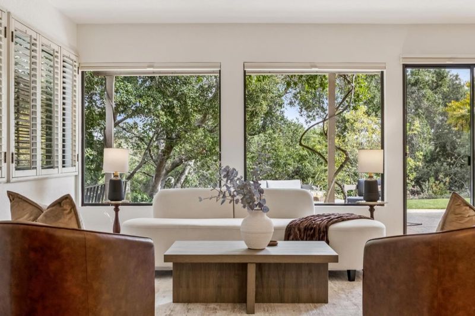
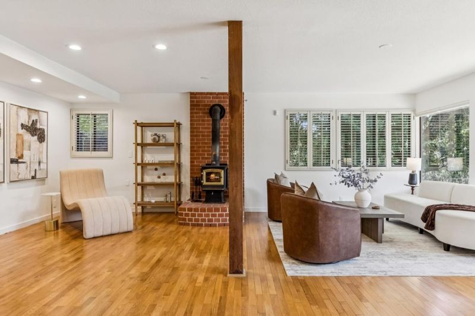
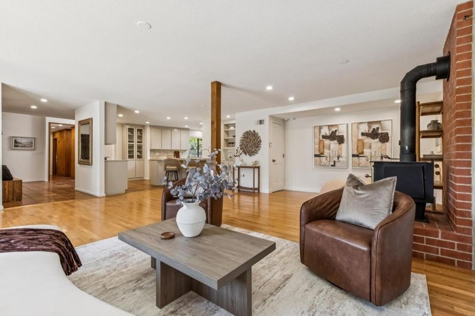
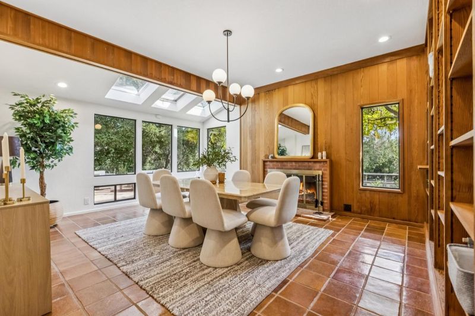
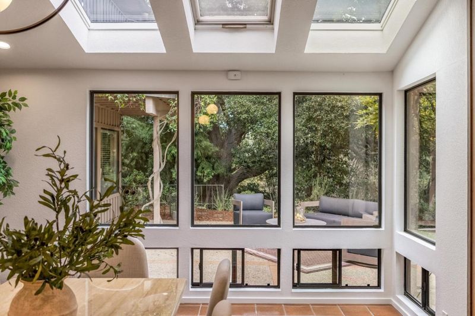
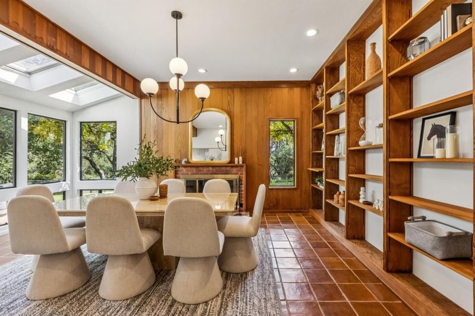
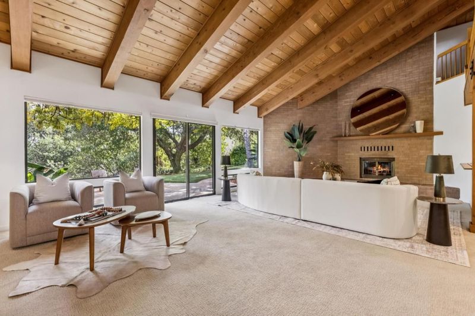
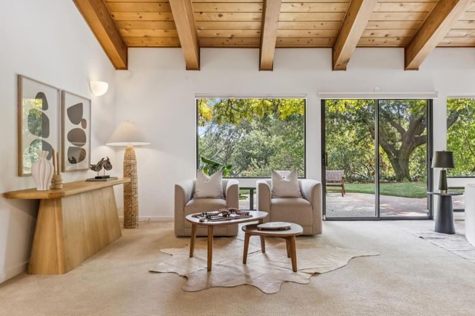
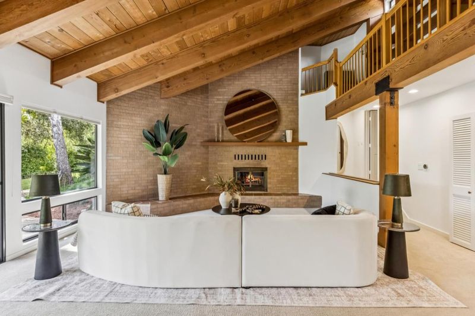
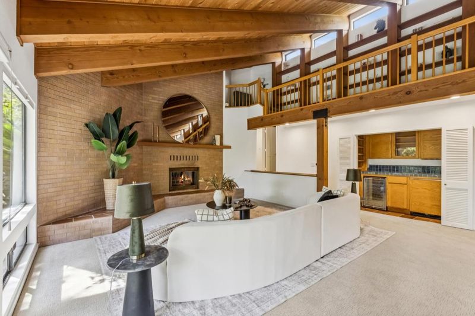
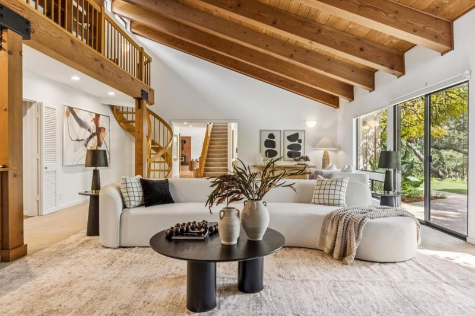
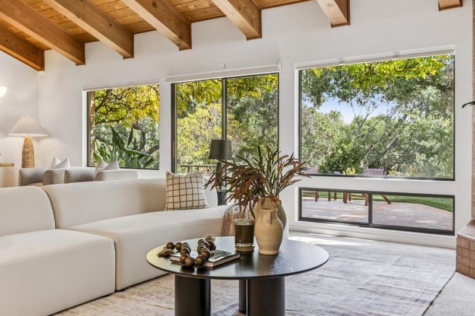
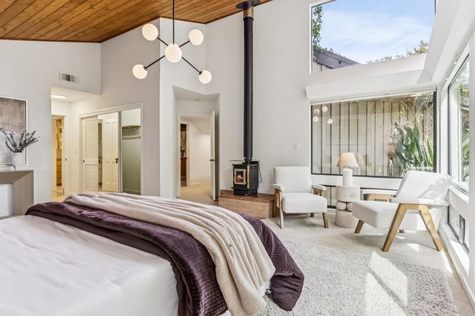
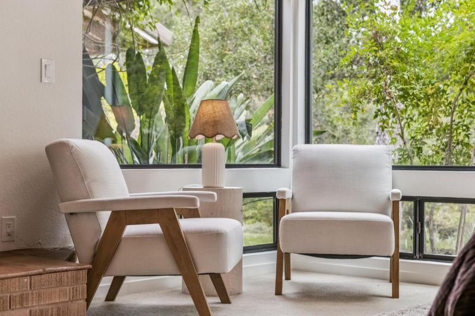
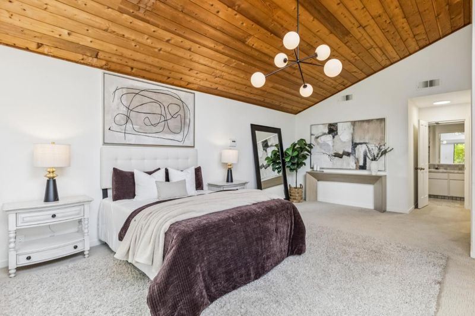
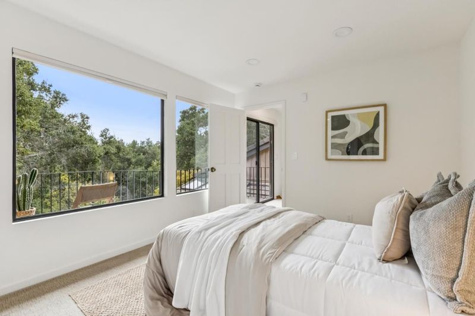
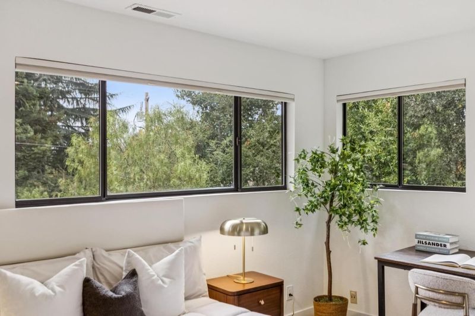
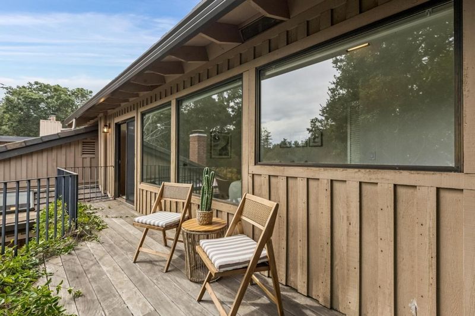
A remarkable sense of serenity awaits on more than 1 AC just moments from downtown. Warm wood, soaring ceilings, skylights, & expansive windows give the 4,084 SF interior distinctive character while drawing the verdant surroundings into every room.
-
Sun Oct 11, 2:00 pm - 4:00 pm
A remarkable sense of serenity awaits on more than 1 AC just moments from downtown. Warm wood, soaring ceilings, skylights, & expansive windows give the 4,084 SF interior distinctive character while drawing the verdant surroundings into every room.
-
Fri Oct 16, 9:30 am - 1:00 pm
A remarkable sense of serenity awaits on more than 1 AC just moments from downtown. Warm wood, soaring ceilings, skylights, & expansive windows give the 4,084 SF interior distinctive character while drawing the verdant surroundings into every room.
-
Sat Oct 17, 2:00 pm - 4:00 pm
A remarkable sense of serenity awaits on more than 1 AC just moments from downtown. Warm wood, soaring ceilings, skylights, & expansive windows give the 4,084 SF interior distinctive character while drawing the verdant surroundings into every room.
-
Sun Oct 18, 2:00 pm - 4:00 pm
A remarkable sense of serenity awaits on more than 1 AC just moments from downtown. Warm wood, soaring ceilings, skylights, & expansive windows give the 4,084 SF interior distinctive character while drawing the verdant surroundings into every room.
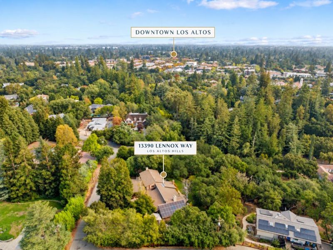
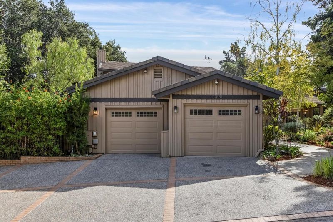
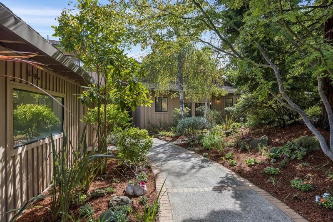
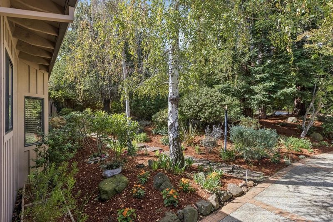
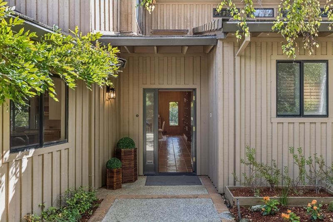
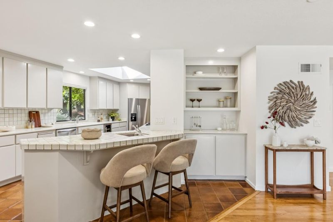
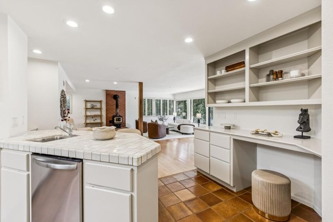
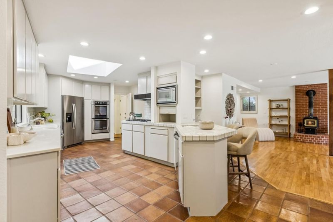
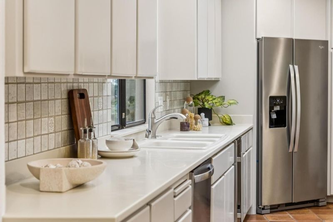
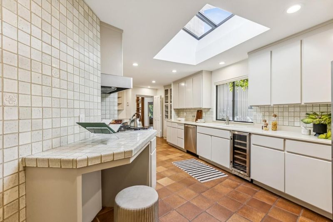
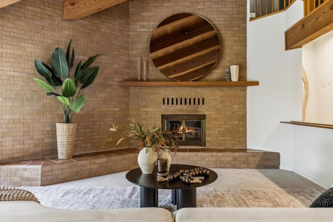
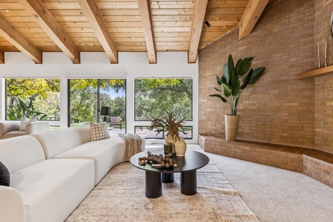
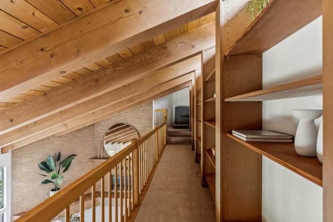
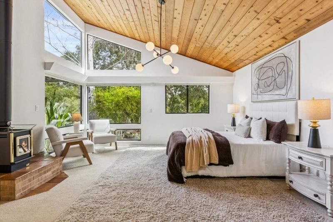
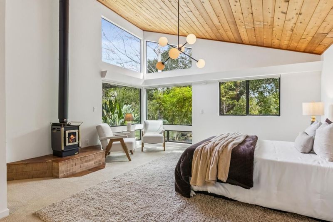
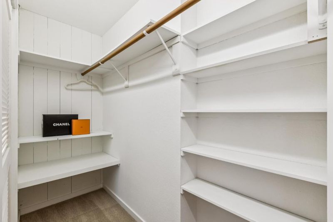
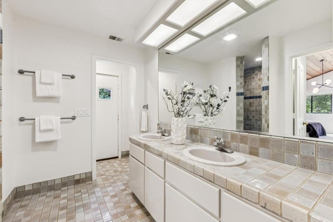
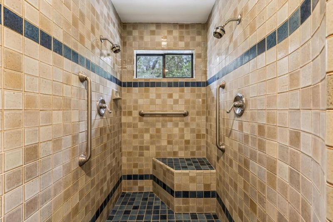
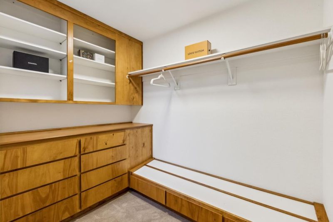
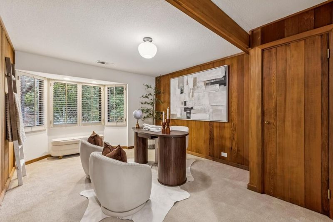
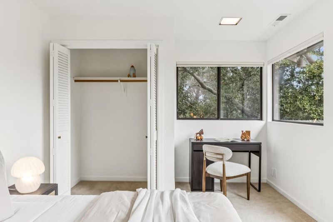
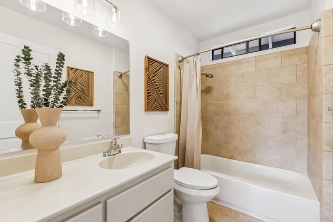
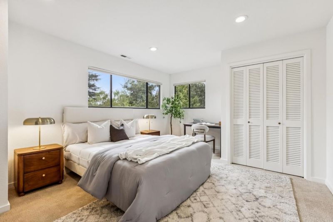
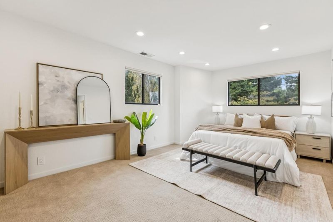
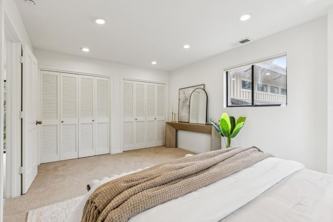
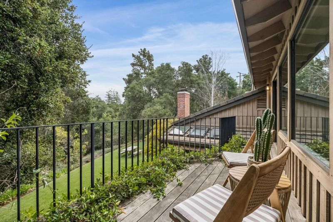
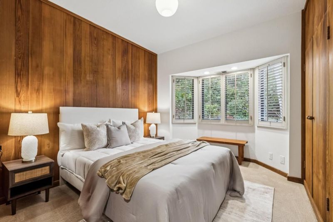
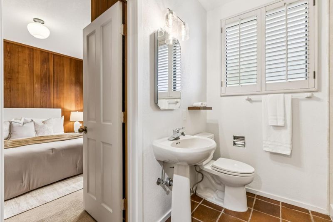
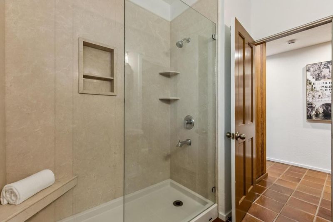
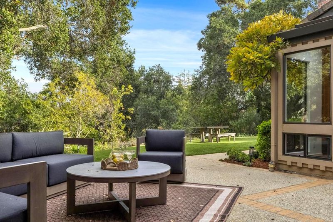
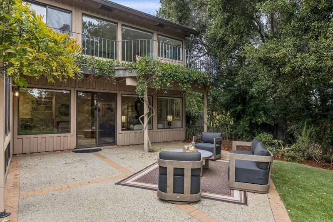
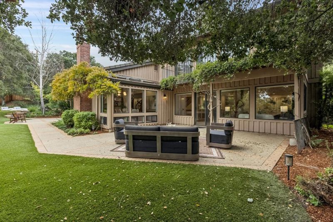
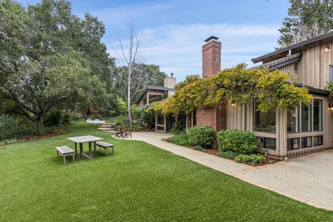
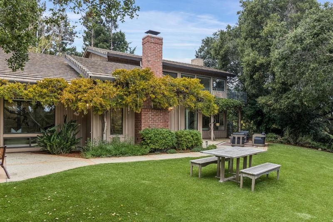
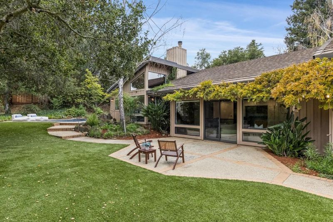
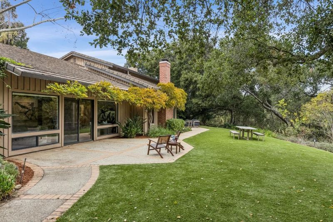
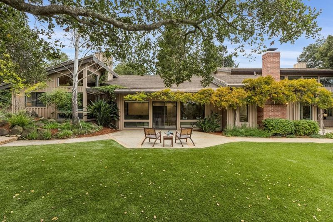
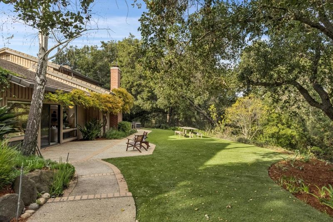
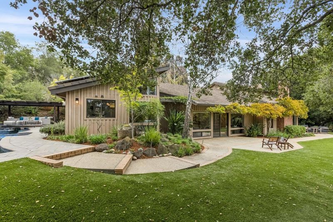
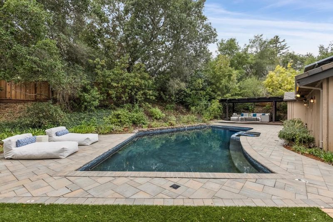
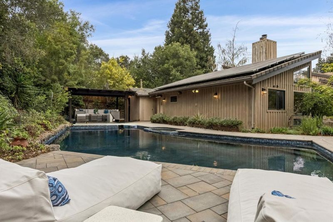
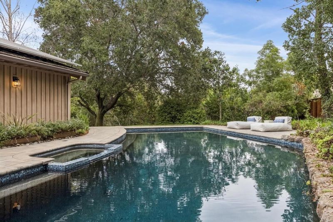
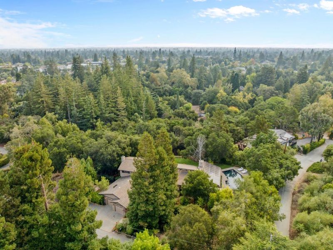
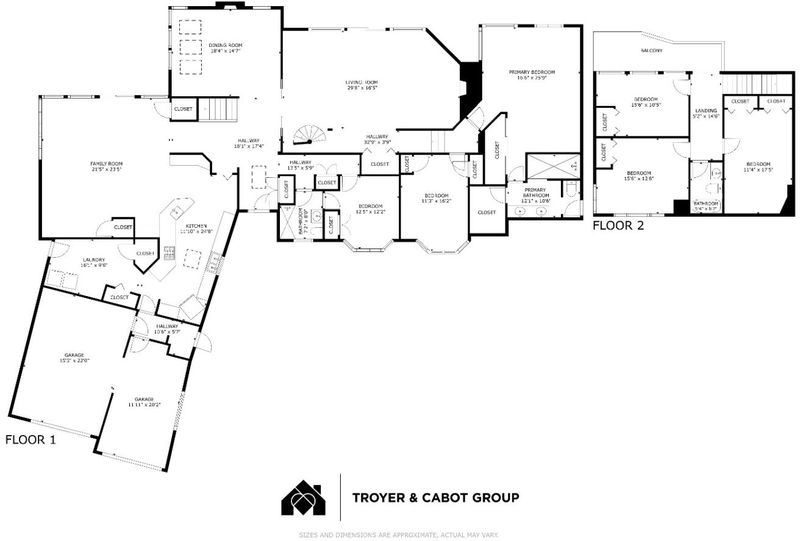
A remarkable sense of serenity awaits on more than one acre just moments from downtown Los Altos. Located on a private street and surrounded by majestic oaks, mature landscaping, and verdant natural beauty, this 6-bedroom, 3-bath home feels worlds away while remaining within walking distance of town. Warm wood, tile, soaring ceilings, skylights, and expansive windows give the 4,084-square-foot interior distinctive character while drawing the verdant surroundings into every room. Exceptionally spacious living areas include a dramatic vaulted living room with a focal-point fireplace and library overlook, a light-filled dining room, and a skylit kitchen open to the generous family room. The thoughtful floor plan provides wonderful flexibility, with a privately positioned primary suite with an adjacent bedroom ideal for an office or nursery, three bedrooms grouped together with access to a full bath, and a separate bedroom suite well suited for guests, in-laws, or an au pair. Outside, connected patios and a broad stretch of lawn overlook the oak-studded setting, while a pool, spa, and covered lounge area create a secluded destination of their own. An extraordinary combination of space, natural beauty, tranquility, proximity to downtown, and access to acclaimed Los Altos schools.

- Days on Market
- 0 days
- Current Status
- Active
- Original Price
- $6,250,000
- List Price
- $6,250,000
- On Market Date
- Oct 10, 2026
- Property Type
- Single Family Home
- Area
- 221 - Los Altos Hills
- Zip Code
- 94022
- MLS ID
- ML82064255
- APN
- 175-29-008
- Year Built
- 1949
- Stories in Building
- 1
- Possession
- COE
- Data Source
- MLSL
- Origin MLS System
- MLSListings, Inc.
Gardner Bullis Elementary School
Public K-6 Elementary
Students: 302 Distance: 0.7mi
Covington Elementary School
Public K-6 Elementary
Students: 585 Distance: 0.7mi
Heritage Academy
Private K-6 Coed
Students: 70 Distance: 0.8mi
St. Nicholas Elementary School
Private PK-8 Elementary, Religious, Coed
Students: 260 Distance: 0.8mi
Pinewood Private - Middle Campus
Private 3-6 Nonprofit
Students: 168 Distance: 0.9mi
Los Altos High School
Public 9-12 Secondary
Students: 2227 Distance: 1.0mi
- Bed
- 6
- Bath
- 3
- Full on Ground Floor, Primary - Stall Shower(s), Shower and Tub
- Parking
- 2
- Attached Garage, Off-Street Parking
- SQ FT
- 4,084
- SQ FT Source
- Unavailable
- Lot SQ FT
- 46,173.6
- Lot Acres
- 1.06 Acres
- Pool Info
- Pool - In Ground, Pool / Spa Combo
- Kitchen
- Cooktop - Gas, Dishwasher, Oven - Built-In, Oven - Double, Refrigerator, Skylight, Wine Refrigerator
- Cooling
- Central AC, Multi-Zone
- Dining Room
- Breakfast Bar, Formal Dining Room
- Disclosures
- NHDS Report
- Family Room
- Separate Family Room
- Flooring
- Carpet, Hardwood, Tile
- Foundation
- Concrete Slab
- Fire Place
- Family Room, Living Room, Primary Bedroom, Wood Burning, Wood Stove
- Heating
- Central Forced Air - Gas
- Laundry
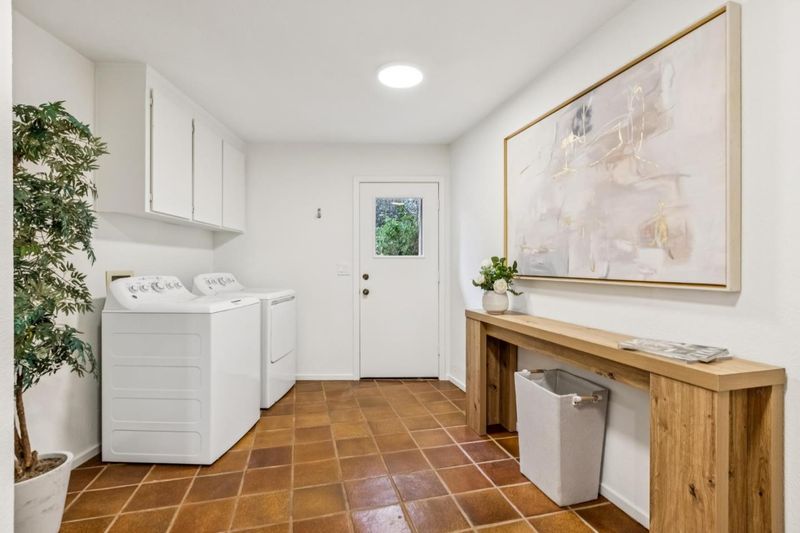
- Inside, Washer / Dryer
- Possession
- COE
- Fee
- Unavailable
MLS and other Information regarding properties for sale as shown in Theo have been obtained from various sources such as sellers, public records, agents and other third parties. This information may relate to the condition of the property, permitted or unpermitted uses, zoning, square footage, lot size/acreage or other matters affecting value or desirability. Unless otherwise indicated in writing, neither brokers, agents nor Theo have verified, or will verify, such information. If any such information is important to buyer in determining whether to buy, the price to pay or intended use of the property, buyer is urged to conduct their own investigation with qualified professionals, satisfy themselves with respect to that information, and to rely solely on the results of that investigation.
School data provided by GreatSchools. School service boundaries are intended to be used as reference only. To verify enrollment eligibility for a property, contact the school directly.