

$998,000
1,548
SQ FT
$645
SQ/FT
22 John Glenn Cir
@ Warwick St - Other, Daly City

- 3 Bed
- 2 Bath
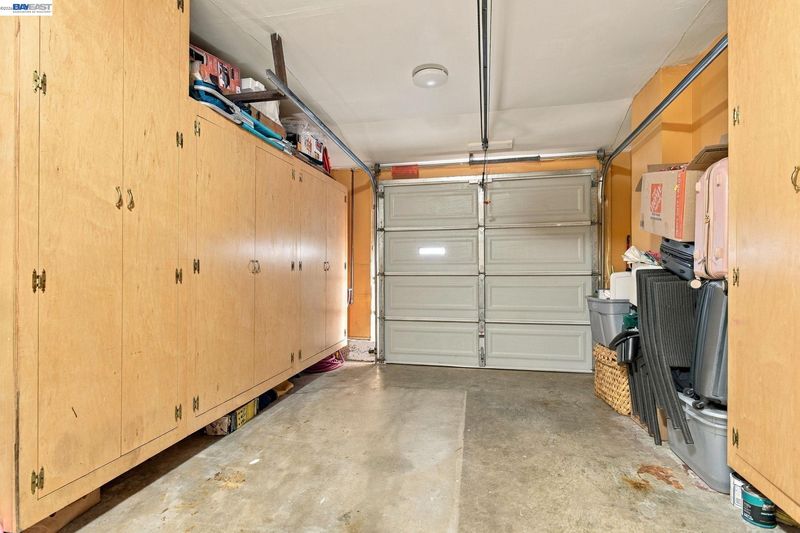
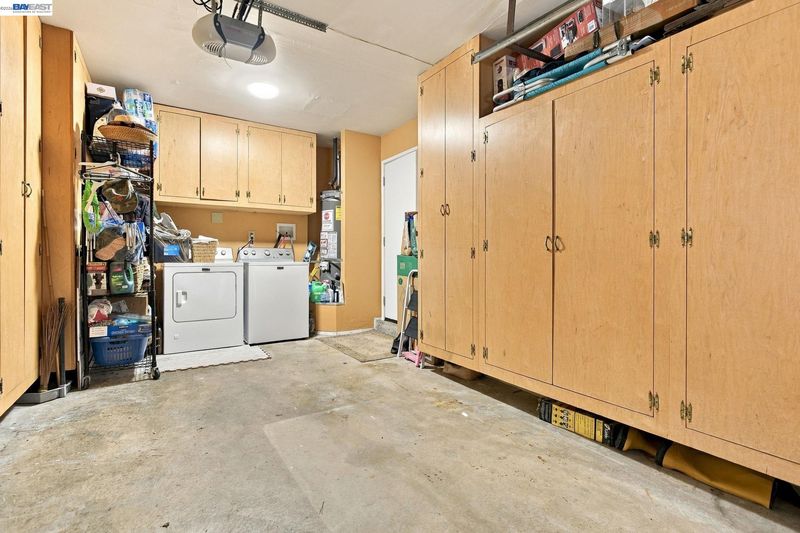
- 1 Park
- 1,548 sqft
- Daly City
-

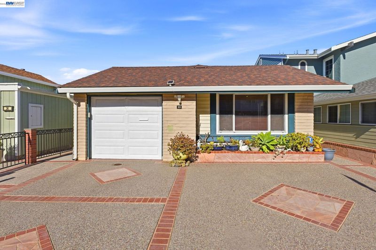
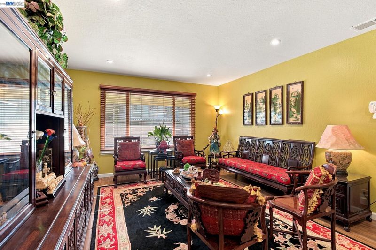
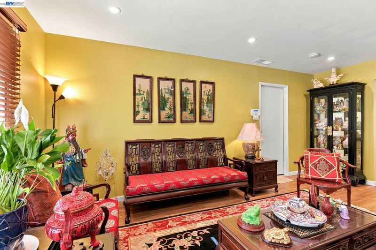
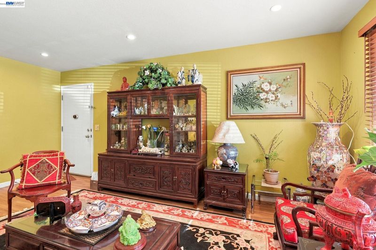
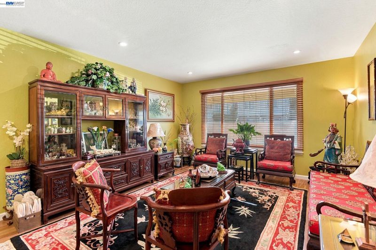
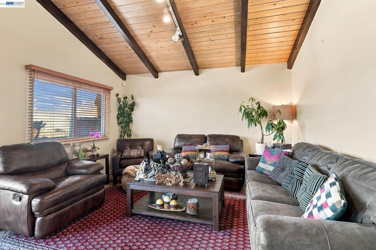
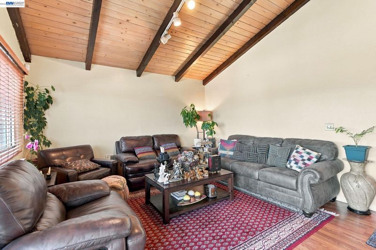
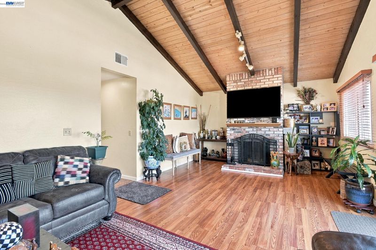
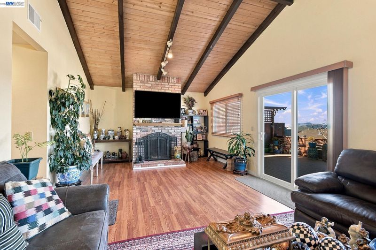
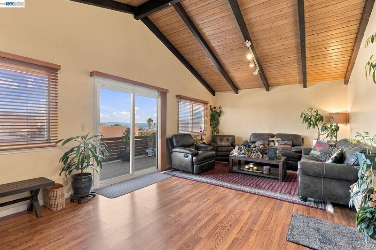
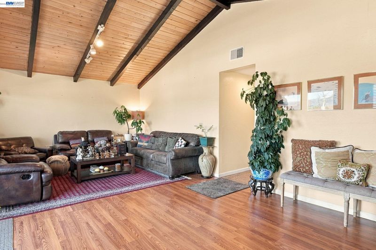
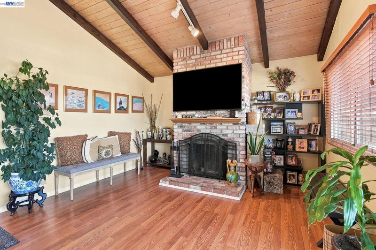
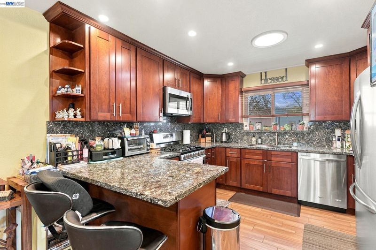
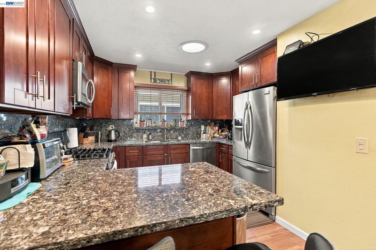
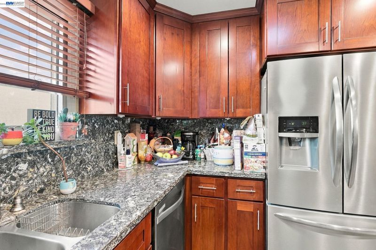
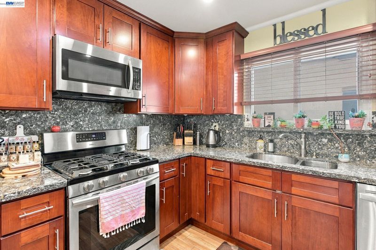
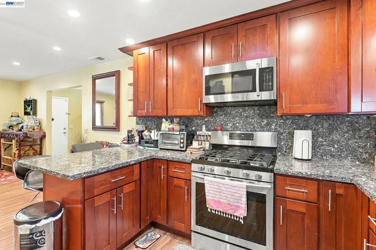
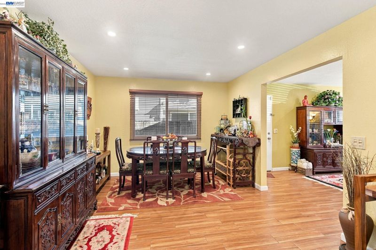
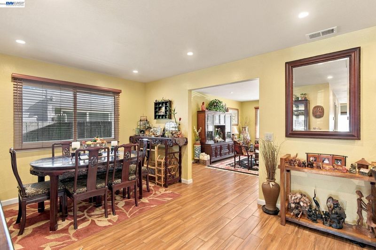
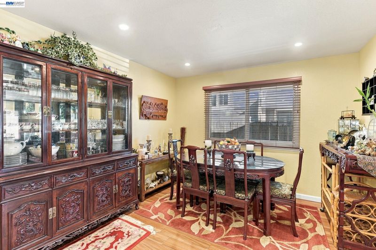
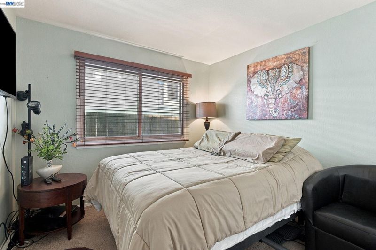
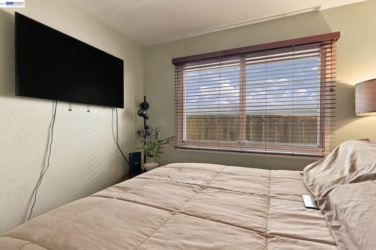
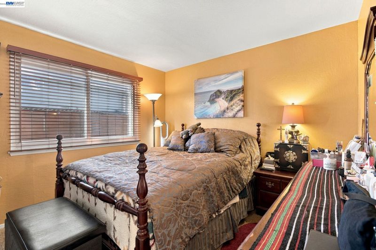
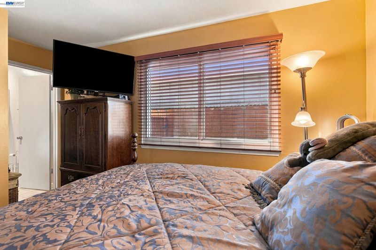
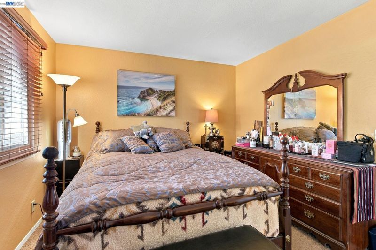
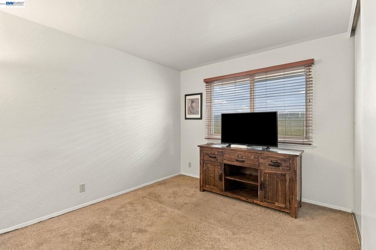
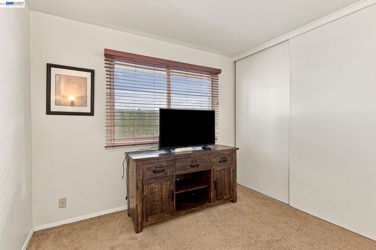
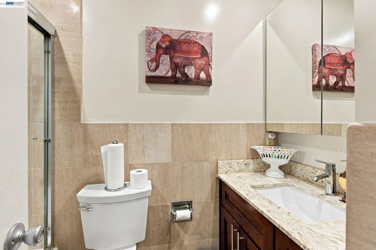
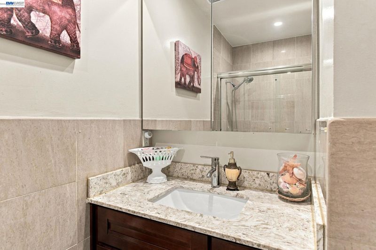
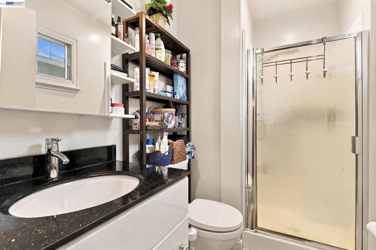
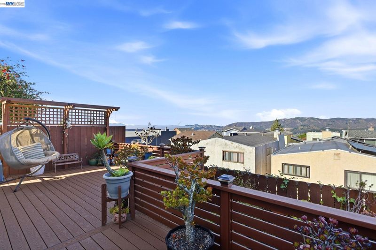
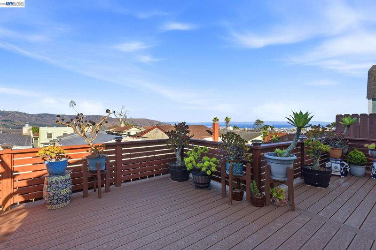
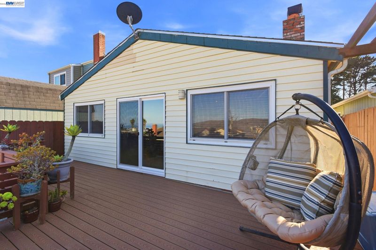
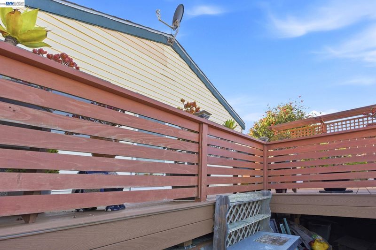
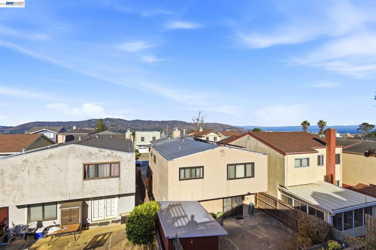
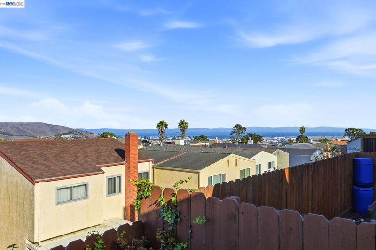
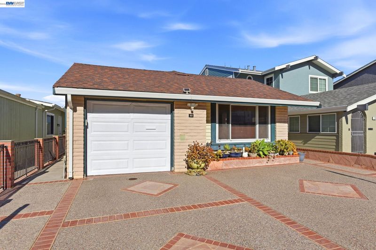
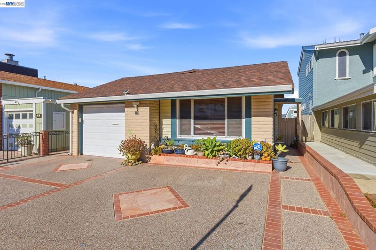
Welcome to 22 John Glenn Cir, a well-appointed 3-bedroom, 2-bathroom home offering approximately 1,548 sq. ft. of comfortable living space in a convenient Daly City location. Thoughtfully designed for everyday living and entertaining, this home features a spacious living room, inviting family area, and a dedicated dining room that creates a warm and functional flow throughout. The kitchen combines style and practicality with stainless steel appliances, granite countertops, wood cabinetry, and ample storage for all your culinary needs. The primary suite offers a private ensuite bath, providing a comfortable retreat at the end of the day. A deck balcony extends the living space outdoors—perfect for morning coffee, relaxing, or enjoying the surrounding neighborhood setting. Ideally situated near Serramonte Center, local parks, shopping, dining, and everyday conveniences, this home also offers easy access to major transportation routes including I-280 and Highway 1, making commuting throughout Daly City, San Francisco, and the Peninsula convenient. Nearby schools and recreational destinations add to the appeal. With its functional floor plan, generous living spaces, well-equipped kitchen, primary ensuite, and outdoor deck, this home offers an excellent opportunity to enjoy comfortable living in a well-connected Daly City neighborhood. Don't miss the opportunity to make this inviting property your next home!

- Current Status
- Active
- Original Price
- $998,000
- List Price
- $998,000
- On Market Date
- Sep 19, 2026
- Property Type
- Detached
- D/N/S
- Other
- Zip Code
- 94015
- MLS ID
- 41148830
- APN
- 091291260
- Year Built
- 1971
- Stories in Building
- 1
- Possession
- Close Of Escrow, See Remarks
- Data Source
- MAXEBRDI
- Origin MLS System
- BAY EAST
Skyline Elementary School
Public K-5 Elementary
Students: 402 Distance: 0.2mi
Junipero Serra Elementary School
Public K-5 Elementary
Students: 314 Distance: 0.6mi
Westborough Middle School
Public 6-8 Middle
Students: 611 Distance: 0.8mi
Sunset Ridge Elementary School
Public PK-5 Elementary
Students: 539 Distance: 0.8mi
Alta Loma Middle School
Public 6-8 Middle
Students: 700 Distance: 0.9mi
Buri Buri Elementary School
Public K-5 Elementary
Students: 601 Distance: 1.0mi
- Bed
- 3
- Bath
- 2
- Parking
- 1
- Attached
- SQ FT
- 1,548
- SQ FT Source
- Assessor Agent-Fill
- Lot SQ FT
- 3,682.0
- Lot Acres
- 0.09 Acres
- Pool Info
- None
- Kitchen
- Dishwasher, Gas Range, Microwave, Refrigerator, Counter - Solid Surface, Gas Range/Cooktop
- Cooling
- None
- Disclosures
- Nat Hazard Disclosure
- Entry Level
- Exterior Details
- No Yard
- Flooring
- Tile, Vinyl, Carpet
- Foundation
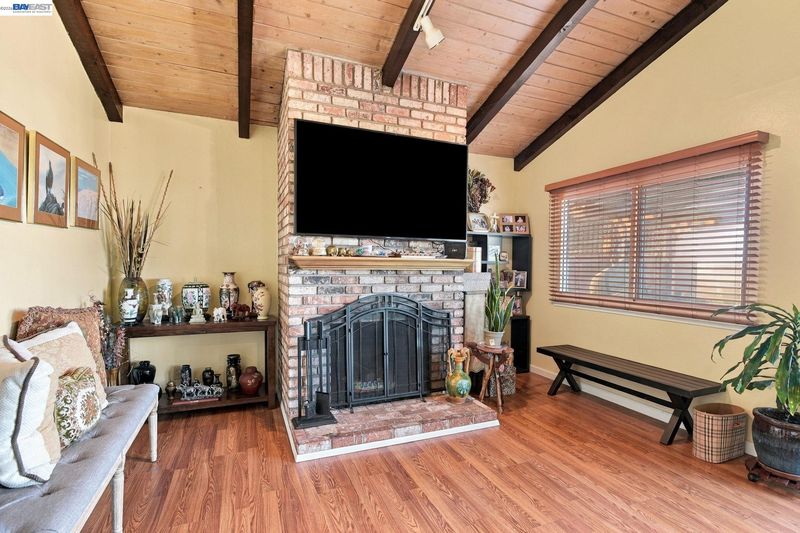
- Fire Place
- Brick, Family Room
- Heating
- Central
- Laundry
- In Garage
- Main Level
- 3 Bedrooms, 2 Baths
- Views
- Panoramic
- Possession
- Close Of Escrow, See Remarks
- Architectural Style
- Other
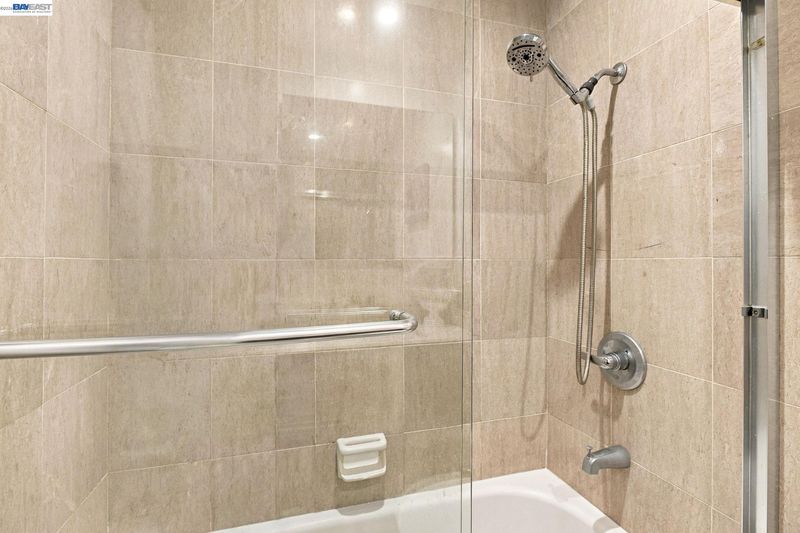
- Non-Master Bathroom Includes
- Shower Over Tub, Tile
- Construction Status
- Existing
- Additional Miscellaneous Features
- No Yard
- Location
- Other
- Roof
- Composition Shingles
- Water and Sewer
- Public
- Fee
- Unavailable
MLS and other Information regarding properties for sale as shown in Theo have been obtained from various sources such as sellers, public records, agents and other third parties. This information may relate to the condition of the property, permitted or unpermitted uses, zoning, square footage, lot size/acreage or other matters affecting value or desirability. Unless otherwise indicated in writing, neither brokers, agents nor Theo have verified, or will verify, such information. If any such information is important to buyer in determining whether to buy, the price to pay or intended use of the property, buyer is urged to conduct their own investigation with qualified professionals, satisfy themselves with respect to that information, and to rely solely on the results of that investigation.
School data provided by GreatSchools. School service boundaries are intended to be used as reference only. To verify enrollment eligibility for a property, contact the school directly.