

$848,000
1,382
SQ FT
$614
SQ/FT
200 Lakeside, #105
@ Jackson Street - Lake Merritt, Oakland

- 2 Bed
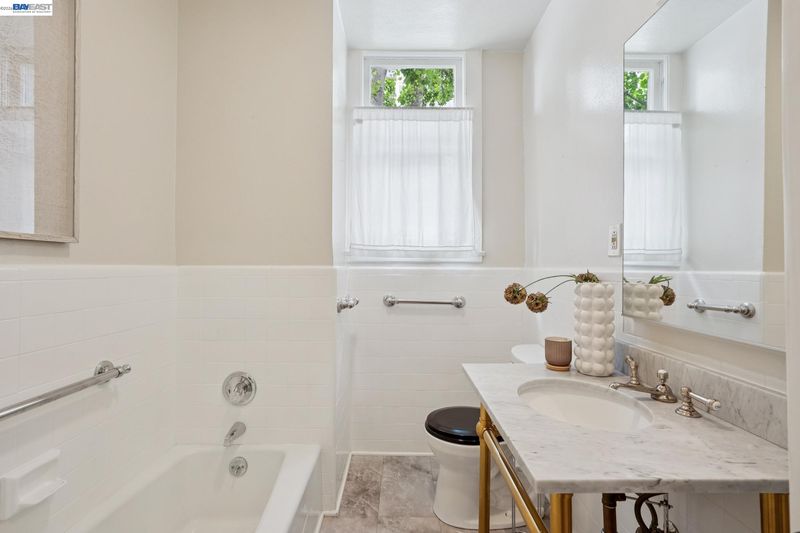
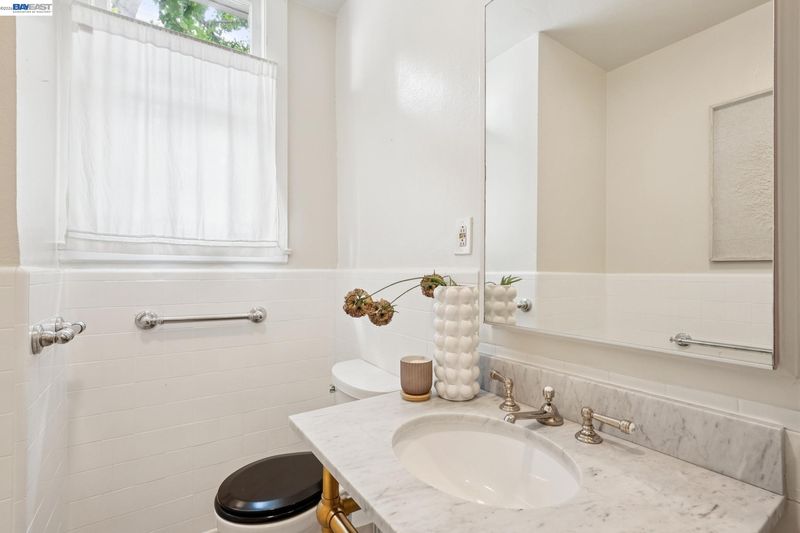
- 1 Bath
- 1 Park
- 1,382 sqft
- Oakland
-

-
Sat Jul 11, 2:00 pm - 4:00 pm
Open 2-4!
-
Sun Jul 12, 2:00 pm - 4:00 pm
Open 2-4!
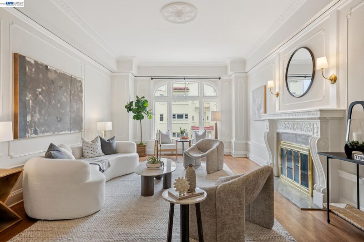
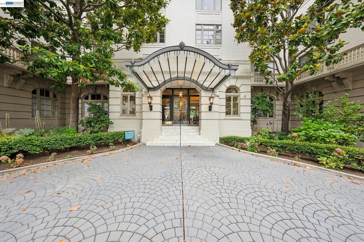
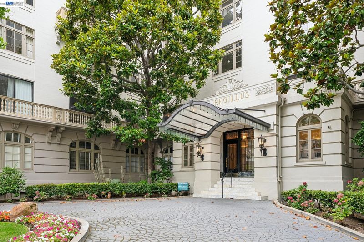
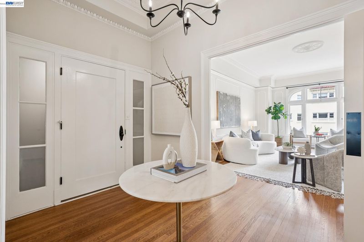
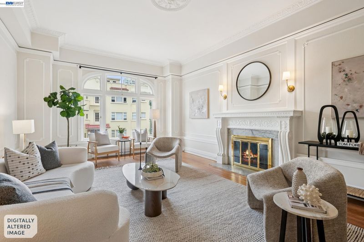
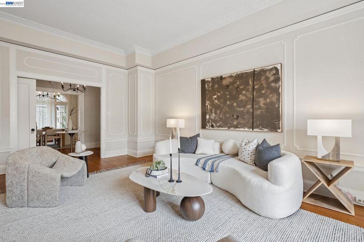
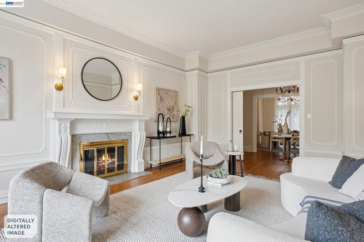
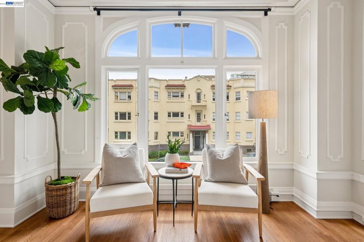
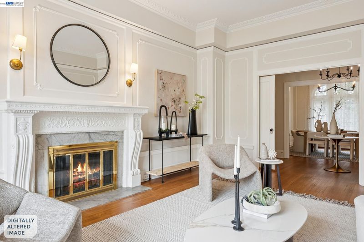
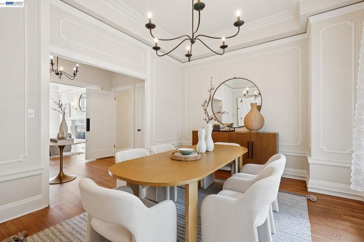
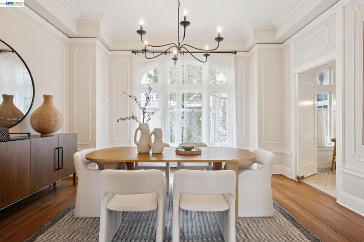
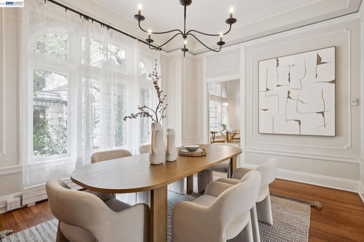
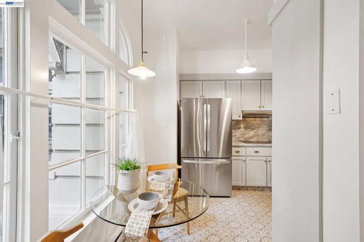
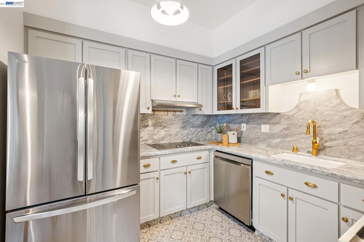
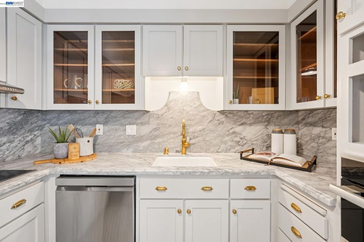
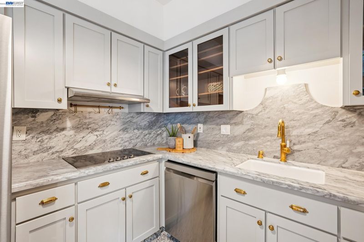
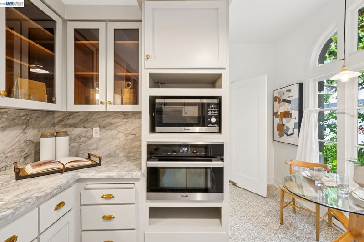
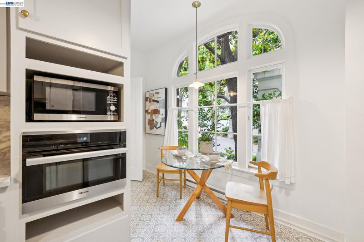
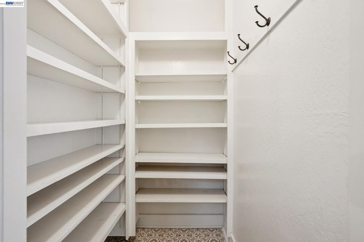
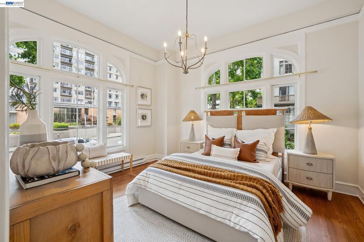
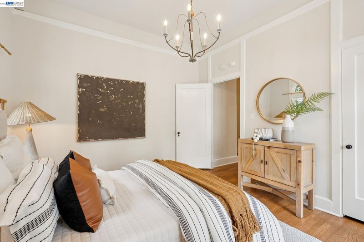
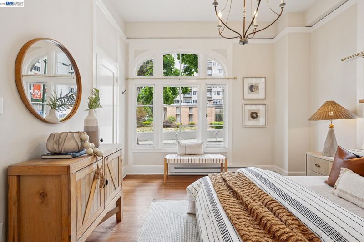
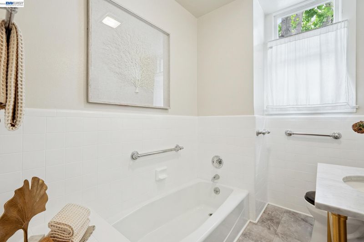
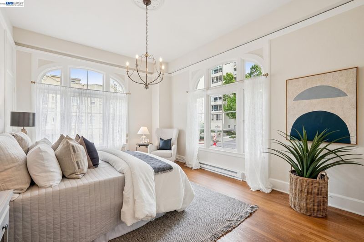
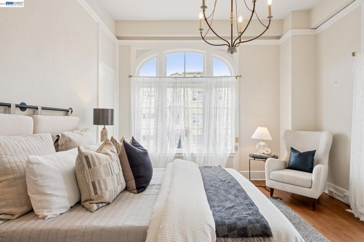
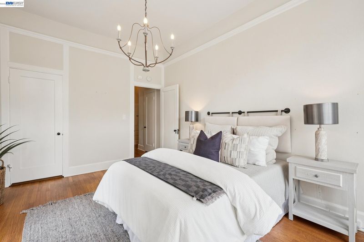
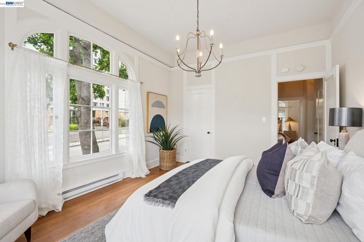
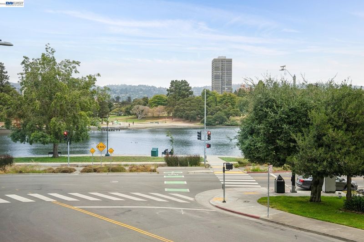
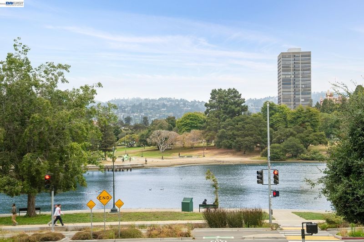
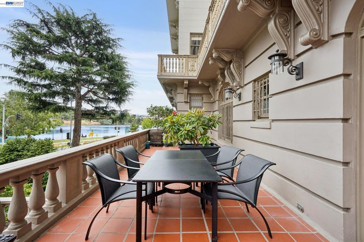
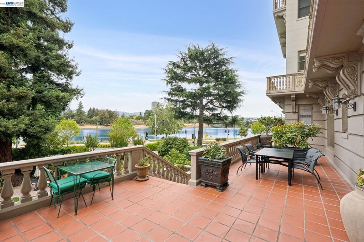
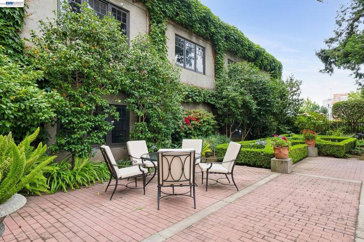
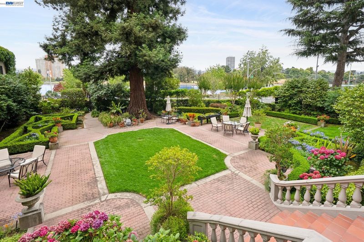
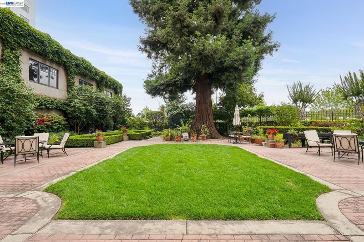
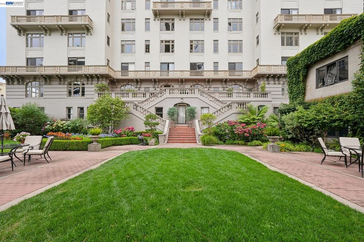
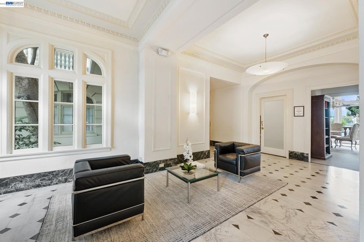
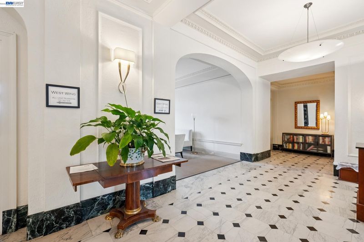
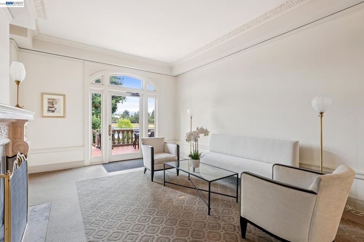
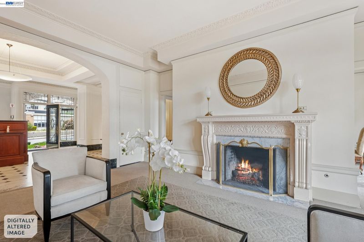
Experience timeless elegance in this stunning residence at the historic Regillus, a distinguished 1920s Beaux Arts building ideally situated across from Oakland's iconic Lake Merritt. This spacious two-bedroom home blends classic architectural charm with sophisticated updates. The expansive living room features a beautiful fireplace, while the formal dining room is perfect for entertaining and meals with friends and family. Large windows fill the home with natural light, showcasing the high ceilings, intricate crown molding, and original period details throughout. The beautifully renovated Parisian-inspired kitchen is a showpiece, complete with marble countertops, brass fixtures, stainless steel appliances, and a large walk-in pantry. Residents of the Regillus enjoy exceptional amenities, including an elegant grand foyer, a conference room, a doorman, and a beautifully manicured courtyard and garden overlooking Lake Merritt—an idyllic setting for hosting gatherings or simply relaxing. Additional features include a garage parking space and a spacious private storage room. Located just steps from Lake Merritt, you'll enjoy easy access to popular restaurants, cafés, grocery stores, the renowned farmers market, entertainment, BART, and major freeways, offering the perfect balance of historic sophistication and modern urban convenience.

- Current Status
- New
- Original Price
- $848,000
- List Price
- $848,000
- On Market Date
- Jul 8, 2026
- Property Type
- Condominium
- D/N/S
- Lake Merritt
- Zip Code
- 94612
- MLS ID
- 41140896
- APN
- 0080634010
- Year Built
- 1924
- Stories in Building
- 1
- Possession
- Close Of Escrow
- Data Source
- MAXEBRDI
- Origin MLS System
- BAY EAST
Clickstudy International
Private 9-12 Coed
Students: NA Distance: 0.2mi
Starlite School
Private K Preschool Early Childhood Center, Elementary, Coed
Students: 96 Distance: 0.3mi
Envision Academy For Arts & Technology
Charter 9-12 High
Students: 385 Distance: 0.3mi
American Indian Public Charter School Ii
Charter K-8 Elementary
Students: 794 Distance: 0.4mi
St. Paul's Episcopal School
Private K-8 Nonprofit
Students: 350 Distance: 0.4mi
American Indian Public Charter School
Charter 6-8 Combined Elementary And Secondary, Coed
Students: 161 Distance: 0.4mi
- Bed
- 2
- Bath
- 1
- Parking
- 1
- Covered, Int Access From Garage, Below Building Parking
- SQ FT
- 1,382
- SQ FT Source
- Public Records
- Lot SQ FT
- 34,369.0
- Lot Acres
- 0.789 Acres
- Pool Info
- None
- Kitchen
- Dishwasher, Electric Range, Microwave, Refrigerator, 220 Volt Outlet, Breakfast Nook, Stone Counters, Electric Range/Cooktop, Disposal, Pantry, Updated Kitchen
- Cooling
- None
- Disclosures
- Nat Hazard Disclosure
- Entry Level
- 1
- Exterior Details
- Garden, Storage Area
- Flooring
- Hardwood
- Foundation
- Fire Place
- Living Room, Wood Burning
- Heating
- Baseboard, Electric
- Laundry
- Laundry Room
- Main Level
- 2 Bedrooms, 1 Bath, Main Entry
- Possession
- Close Of Escrow
- Architectural Style
- Craftsman, Art Deco
- Construction Status
- Existing
- Additional Miscellaneous Features
- Garden, Storage Area
- Location
- Other, Landscaped
- Roof
- Rolled/Hot Mop
- Water and Sewer
- Public
- Fee
- $2,020
MLS and other Information regarding properties for sale as shown in Theo have been obtained from various sources such as sellers, public records, agents and other third parties. This information may relate to the condition of the property, permitted or unpermitted uses, zoning, square footage, lot size/acreage or other matters affecting value or desirability. Unless otherwise indicated in writing, neither brokers, agents nor Theo have verified, or will verify, such information. If any such information is important to buyer in determining whether to buy, the price to pay or intended use of the property, buyer is urged to conduct their own investigation with qualified professionals, satisfy themselves with respect to that information, and to rely solely on the results of that investigation.
School data provided by GreatSchools. School service boundaries are intended to be used as reference only. To verify enrollment eligibility for a property, contact the school directly.