

$1,350,000
2,352
SQ FT
$574
SQ/FT
2410 Wasden Ct
@ Arkell - Carriage Square, Walnut Creek

- 4 Bed
- 3 Bath
- 2 Park
- 2,352 sqft
- Walnut Creek
-

-
Sat Oct 24, 1:00 pm - 3:00 pm
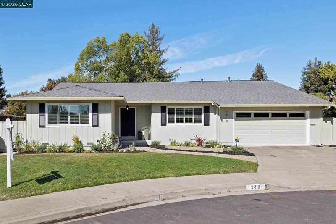
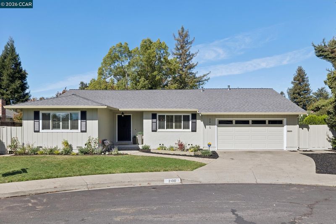
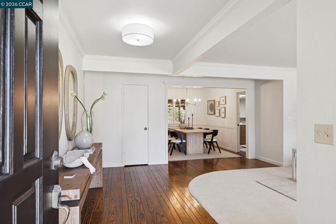
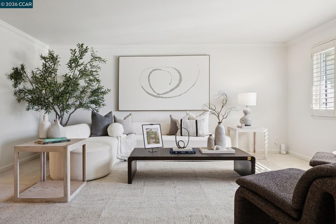
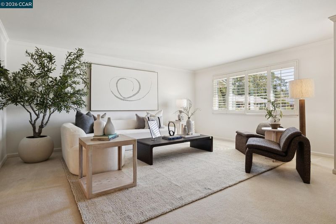
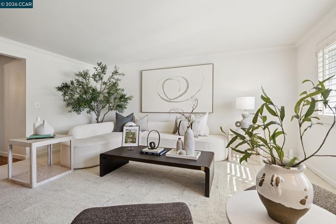
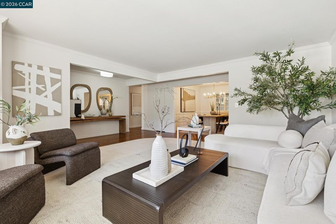
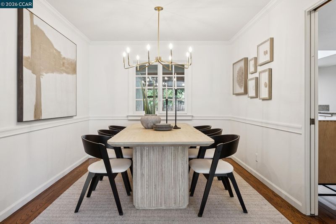
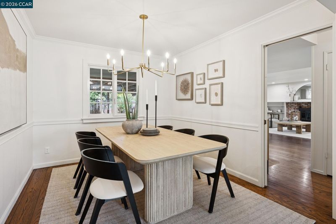
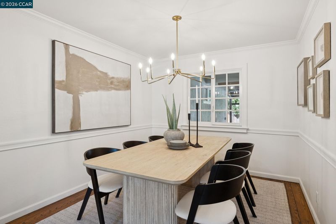
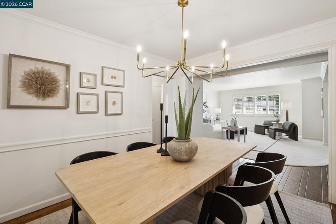
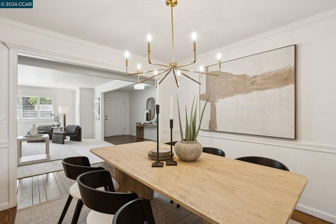
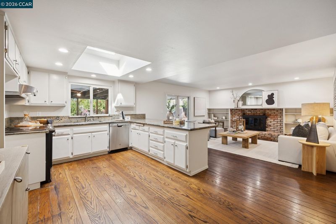
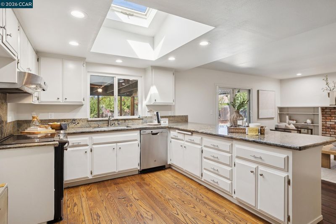
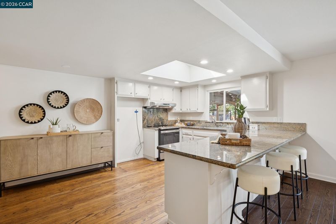
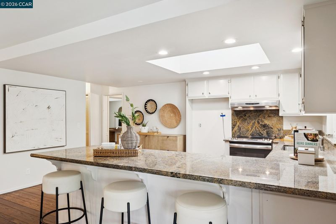
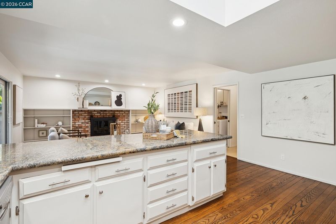
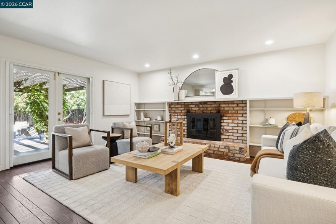
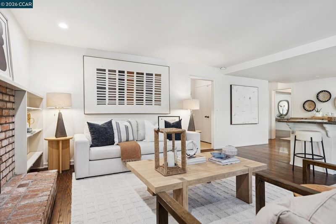
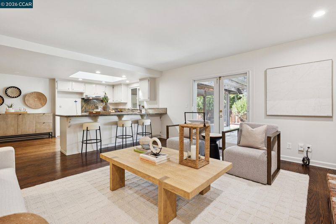
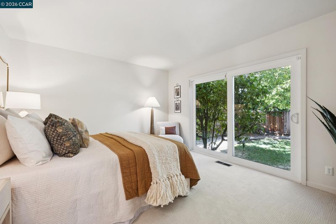
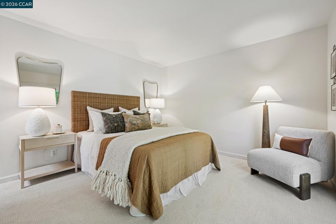
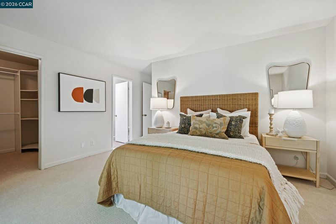
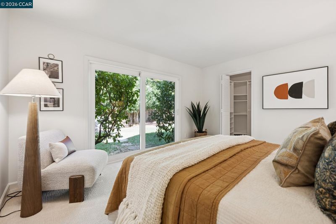
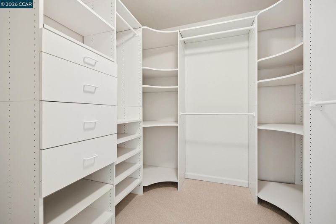
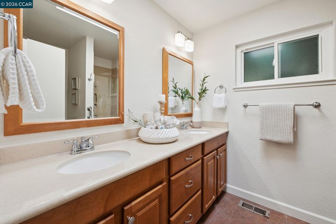
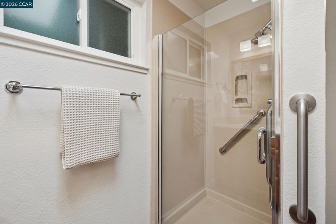
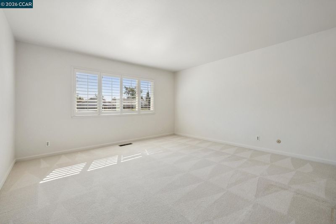
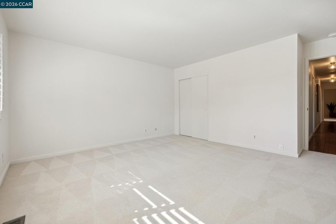
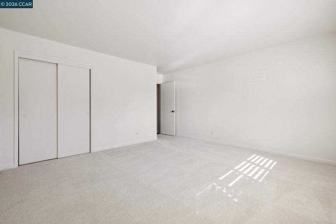
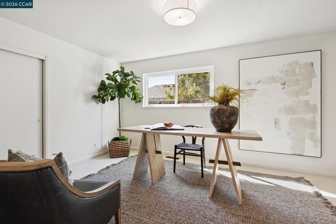
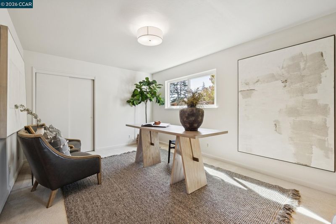
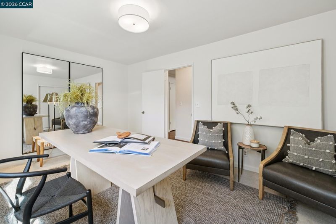
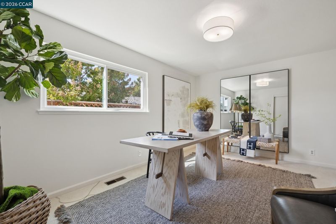
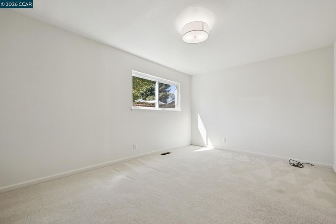
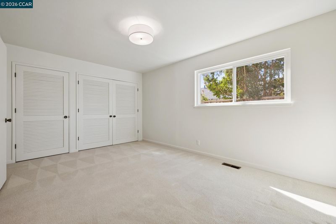
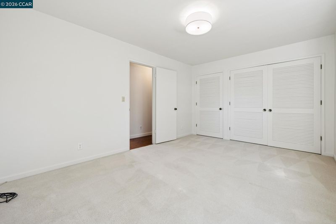
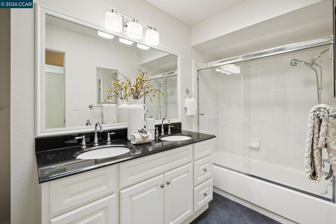
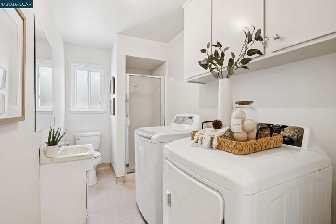
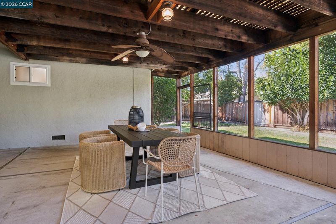
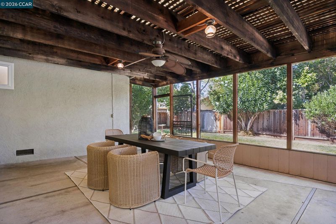
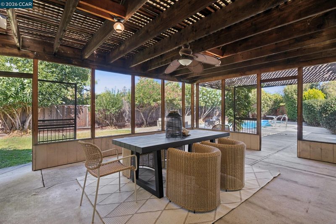
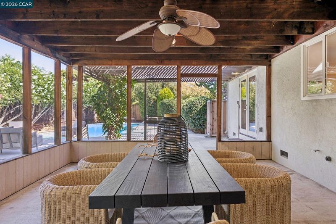
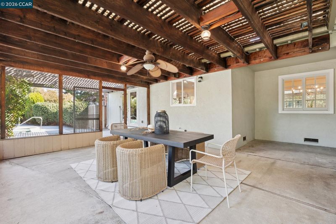
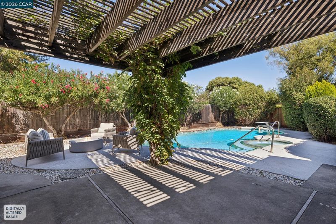
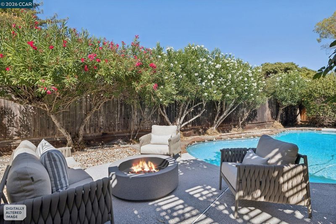
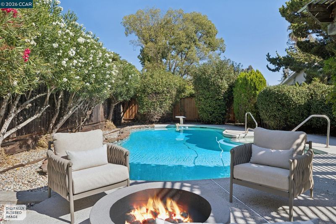
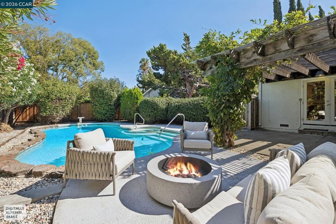
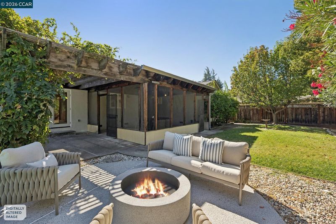
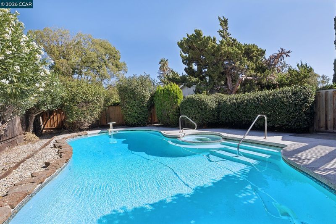
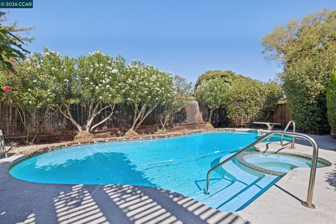
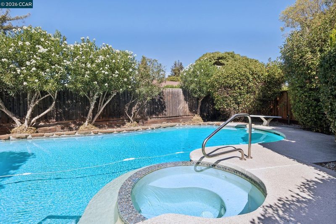
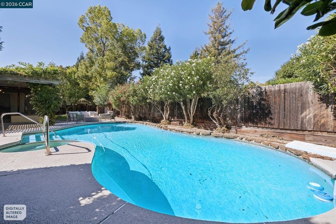
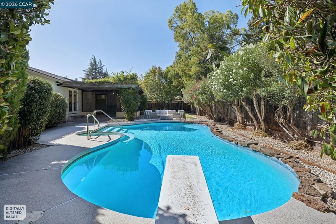
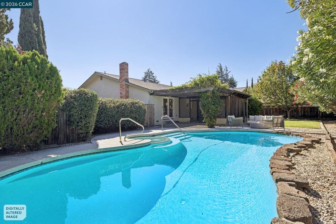
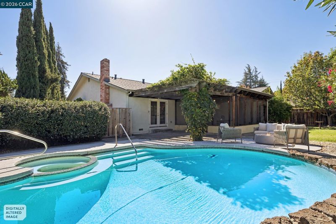
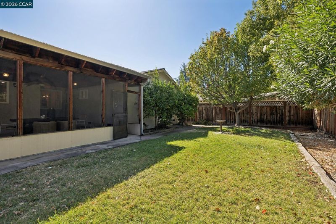
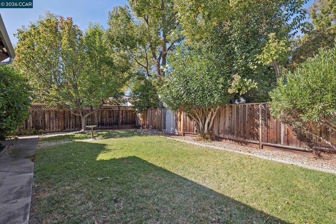
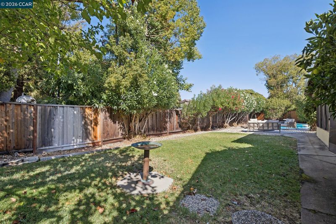
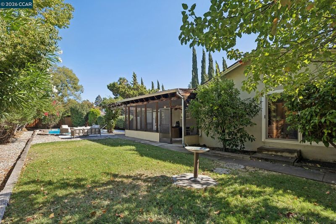
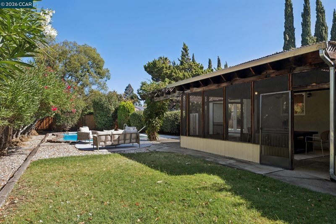
Welcome to this lovely and inviting home in the desirable Carriage Square neighborhood! Ideally situated near shopping, BART, and freeway access, this home combines comfort, space, and convenience. The thoughtfully designed layout features four spacious bedrooms and three bathrooms, a kitchen overlooking the family room, and separate formal living and dining rooms, perfect for both everyday living and entertaining. Wood floors, a primary suite with a walk-in closet, indoor laundry, and a NEW ROOF add to the home’s appeal. Step outside to your own backyard retreat, complete with a POOL, spacious SCREENED IN PATIO, and plenty of room for play, gatherings, and outdoor enjoyment. Set on a spacious lot in a desirable court location, this home offers a wonderful opportunity to enjoy comfortable living in a convenient location!
-
Sun Oct 25, 1:00 pm - 4:00 pm
Welcome to this lovely and inviting home in the desirable Carriage Square neighborhood! Ideally situated near shopping, BART, and freeway access, this home combines comfort, space, and convenience. The thoughtfully designed layout features four spacious bedrooms and three bathrooms, a kitchen overlooking the family room, and separate formal living and dining rooms, perfect for both everyday living and entertaining. Wood floors, a primary suite with a walk-in closet, indoor laundry, and a NEW ROOF add to the home’s appeal. Step outside to your own backyard retreat, complete with a POOL, spacious SCREENED IN PATIO, and plenty of room for play, gatherings, and outdoor enjoyment. Set on a spacious lot in a desirable court location, this home offers a wonderful opportunity to enjoy comfortable living in a convenient location!
-
Tue Oct 27, 10:30 am - 1:00 pm
Welcome to this lovely and inviting home in the desirable Carriage Square neighborhood! Ideally situated near shopping, BART, and freeway access, this home combines comfort, space, and convenience. The thoughtfully designed layout features four spacious bedrooms and three bathrooms, a kitchen overlooking the family room, and separate formal living and dining rooms, perfect for both everyday living and entertaining. Wood floors, a primary suite with a walk-in closet, indoor laundry, and a NEW ROOF add to the home’s appeal. Step outside to your own backyard retreat, complete with a POOL, spacious SCREENED IN PATIO, and plenty of room for play, gatherings, and outdoor enjoyment. Set on a spacious lot in a desirable court location, this home offers a wonderful opportunity to enjoy comfortable living in a convenient location!
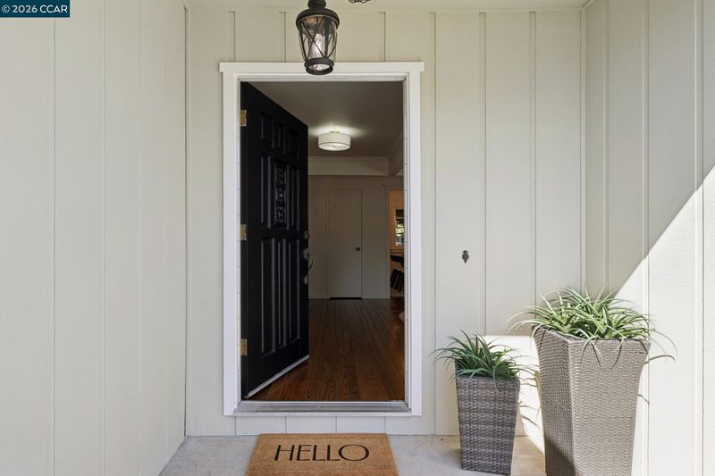
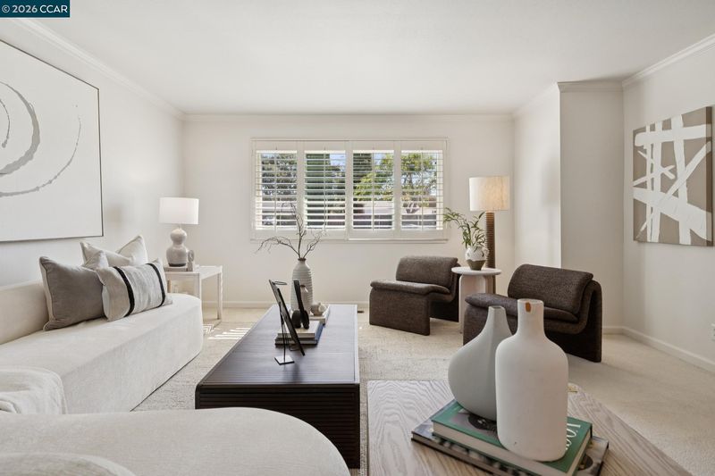
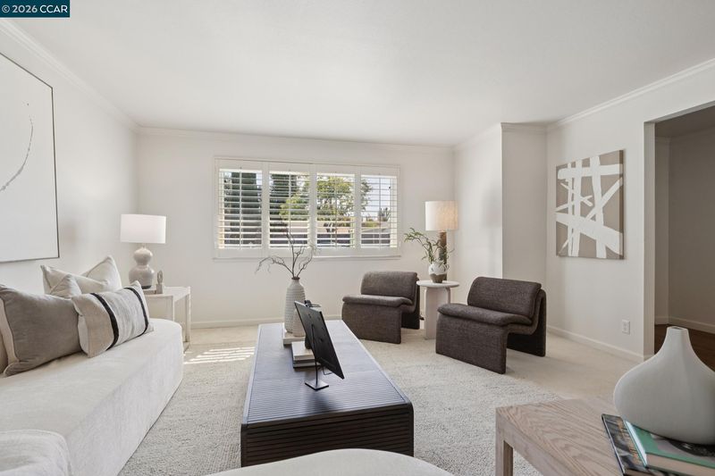
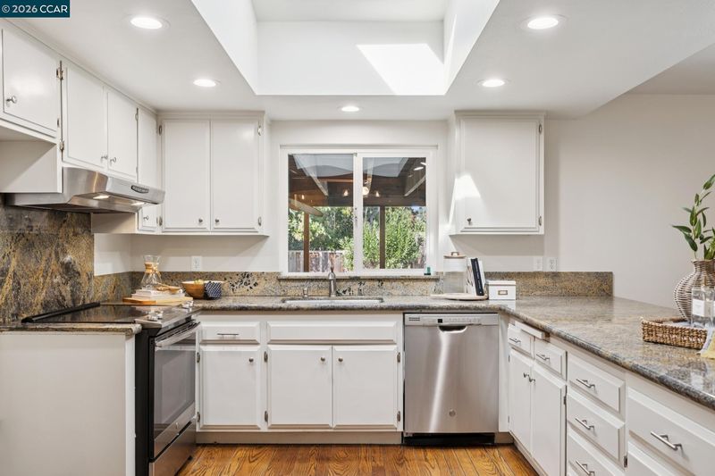
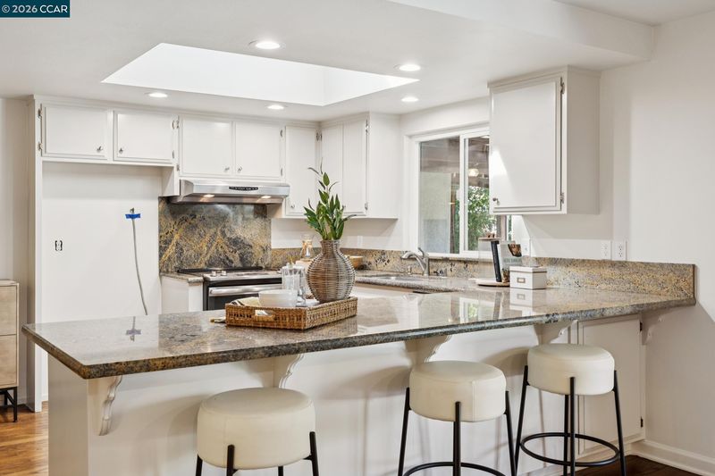
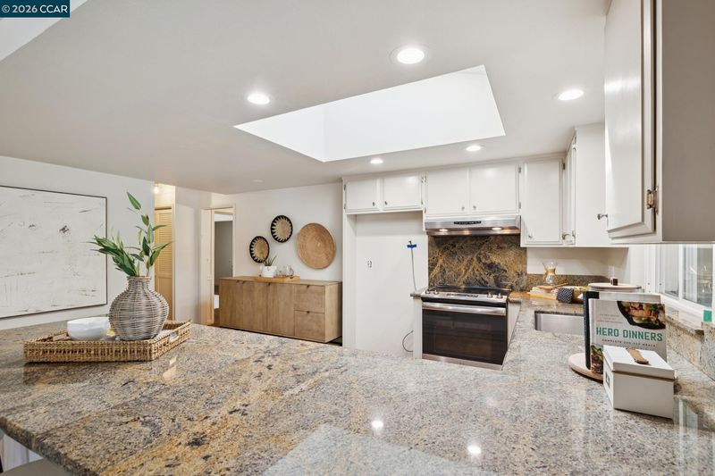
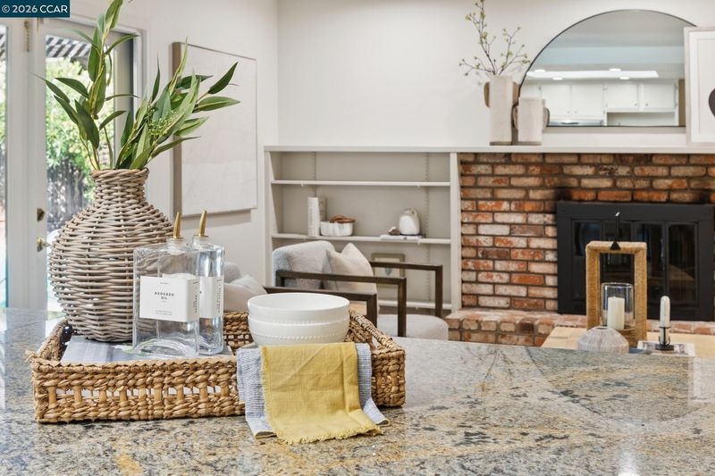
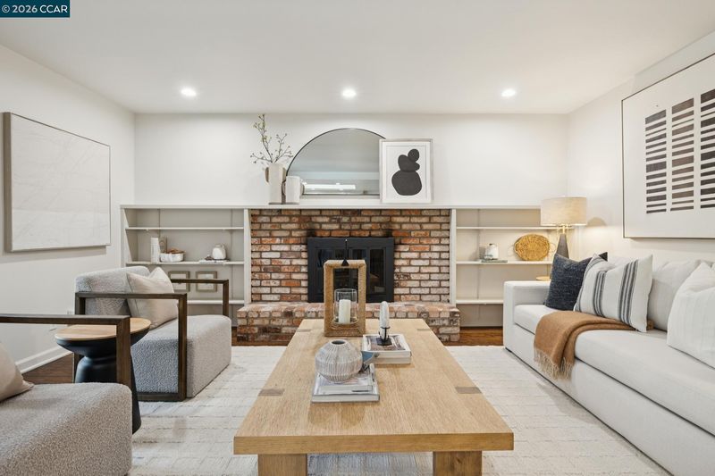
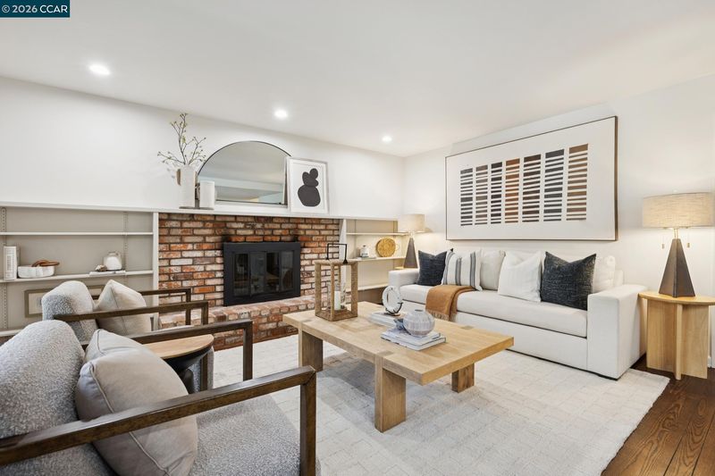
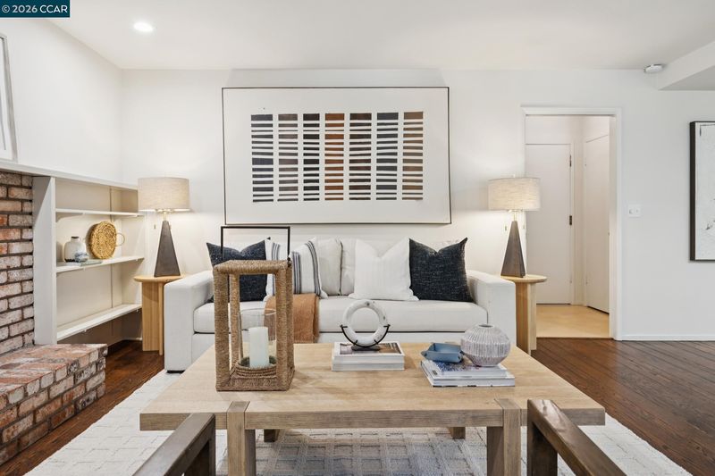
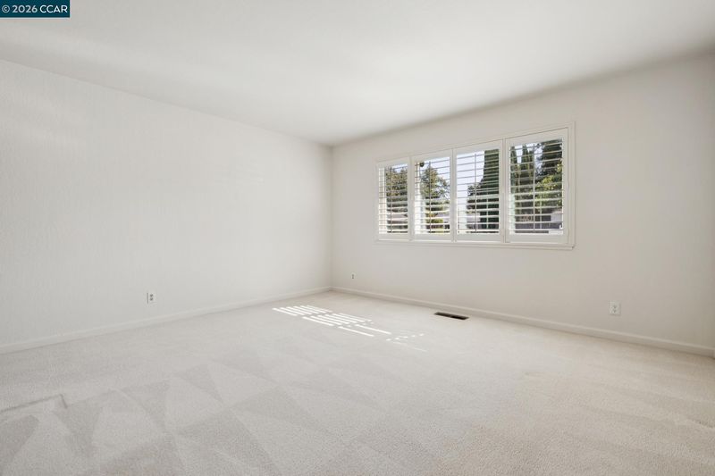
Welcome to this lovely and inviting home in the desirable Carriage Square neighborhood! Ideally situated near shopping, BART, and freeway access, this home combines comfort, space, and convenience. The thoughtfully designed layout features four spacious bedrooms and three bathrooms, a kitchen overlooking the family room, separate formal living and dining rooms, perfect for both everyday living and entertaining. Several skylights add natural light throughout the home. Wood floors, a primary suite with a walk-in closet, indoor laundry, plantation shutters, some recessed lighting, and a NEW ROOF add to the home’s appeal. Step outside to your own backyard retreat, complete with a POOL, spacious SCREENED IN PATIO, and plenty of room for play, gatherings, and outdoor enjoyment. Don't miss the spacious side yard perfect for a dog run, storage or to a future yard expansion! Set on a spacious lot in a desirable court location, this home offers a wonderful opportunity to enjoy comfortable living in a convenient location!

- Current Status
- New
- Original Price
- $1,350,000
- List Price
- $1,350,000
- On Market Date
- Oct 20, 2026
- Property Type
- Detached
- D/N/S
- Carriage Square
- Zip Code
- 94598
- MLS ID
- 41151719
- APN
- 1451000341
- Year Built
- 1973
- Stories in Building
- 1
- Possession
- Close Of Escrow
- Data Source
- MAXEBRDI
- Origin MLS System
- CONTRA COSTA
Carondelet High School
Private 9-12 Secondary, Religious, All Female
Students: 805 Distance: 0.2mi
Benham Academy
Private K-12
Students: NA Distance: 0.3mi
De La Salle High School Of Concord
Private 9-12 Secondary, Religious, All Male
Students: 1038 Distance: 0.3mi
Bancroft Elementary School
Public K-5 Elementary
Students: 645 Distance: 0.4mi
Oak Grove Middle School
Public 6-8 Middle
Students: 789 Distance: 0.4mi
Spectrum Center, Inc.-Ygnacio Campus
Private 9-12
Students: 9 Distance: 0.6mi
- Bed
- 4
- Bath
- 3
- Parking
- 2
- Attached
- SQ FT
- 2,352
- SQ FT Source
- Public Records
- Lot SQ FT
- 9,900.0
- Lot Acres
- 0.23 Acres
- Pool Info
- In Ground, Outdoor Pool
- Kitchen
- Dishwasher, Electric Range, Plumbed For Ice Maker, Free-Standing Range, Dryer, Washer, Gas Water Heater, Stone Counters, Electric Range/Cooktop, Ice Maker Hookup, Pantry, Range/Oven Free Standing, Updated Kitchen
- Cooling
- Central Air
- Disclosures
- None, Disclosure Package Avail
- Entry Level
- Exterior Details
- Back Yard, Front Yard, Garden/Play, Side Yard, Sprinklers Automatic, Sprinklers Front, Landscape Back, Landscape Front, Private Entrance
- Flooring
- Hardwood, Carpet
- Foundation
- Fire Place
- Brick, Decorative, Family Room
- Heating
- Forced Air
- Laundry
- 220 Volt Outlet, Dryer, Laundry Room, Washer
- Main Level
- 4 Bedrooms, Primary Bedrm Suite - 1
- Possession
- Close Of Escrow
- Architectural Style
- Ranch
- Construction Status
- Existing
- Additional Miscellaneous Features
- Back Yard, Front Yard, Garden/Play, Side Yard, Sprinklers Automatic, Sprinklers Front, Landscape Back, Landscape Front, Private Entrance
- Location
- Court, Level, Private, Sprinklers In Rear
- Roof
- Composition Shingles
- Water and Sewer
- Public
- Fee
- Unavailable
MLS and other Information regarding properties for sale as shown in Theo have been obtained from various sources such as sellers, public records, agents and other third parties. This information may relate to the condition of the property, permitted or unpermitted uses, zoning, square footage, lot size/acreage or other matters affecting value or desirability. Unless otherwise indicated in writing, neither brokers, agents nor Theo have verified, or will verify, such information. If any such information is important to buyer in determining whether to buy, the price to pay or intended use of the property, buyer is urged to conduct their own investigation with qualified professionals, satisfy themselves with respect to that information, and to rely solely on the results of that investigation.
School data provided by GreatSchools. School service boundaries are intended to be used as reference only. To verify enrollment eligibility for a property, contact the school directly.