

$2,658,000
2,393
SQ FT
$1,111
SQ/FT
1857 Thyme Creek
@ Sycamore Creek - 13 - Almaden Valley, San Jose

- 4 Bed
- 4 Bath
- 2 Park
- 2,393 sqft
- SAN JOSE
-

-
Sat May 30, 1:30 pm - 4:30 pm
-
Sun May 31, 1:30 pm - 4:30 pm
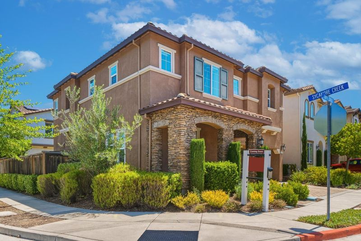
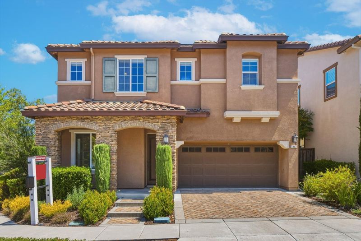
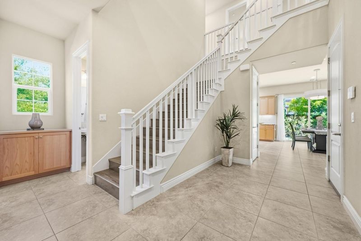
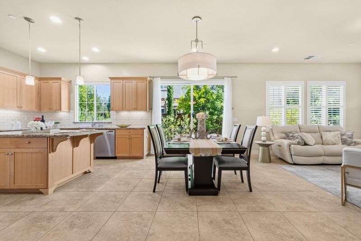
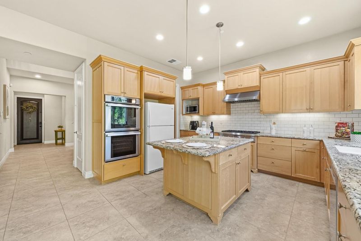
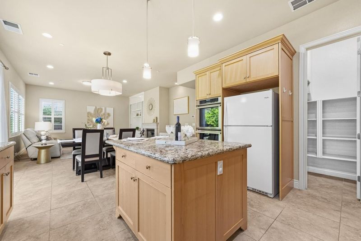
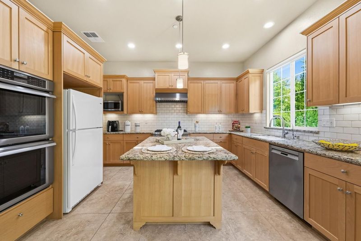
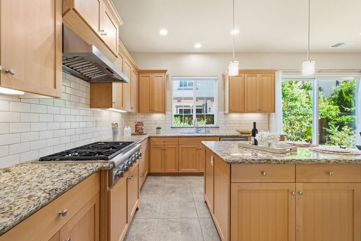
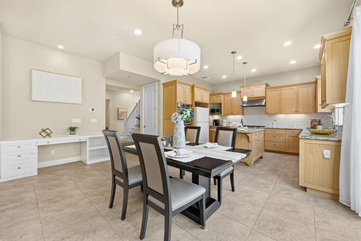
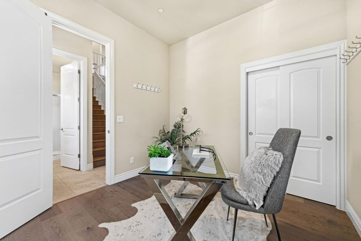
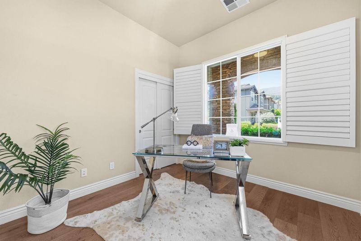
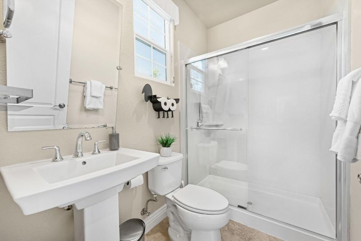
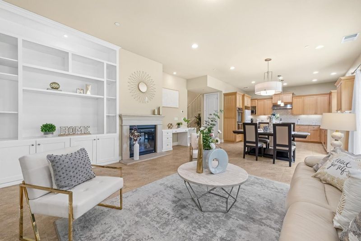
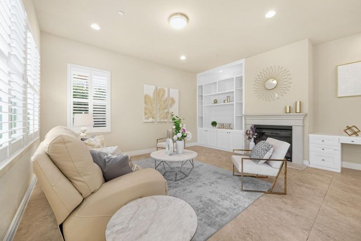
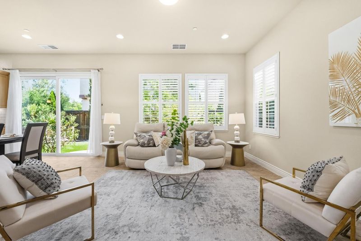
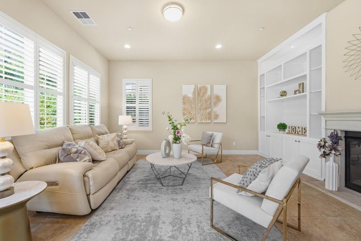
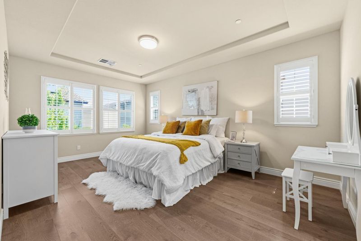
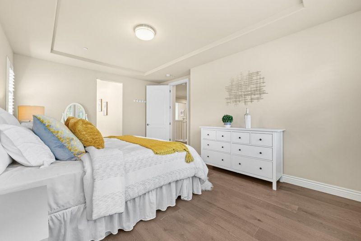
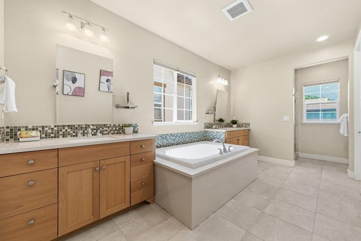
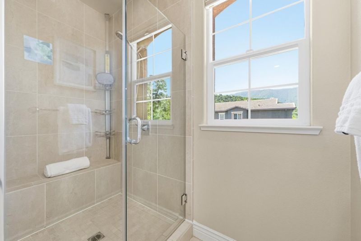
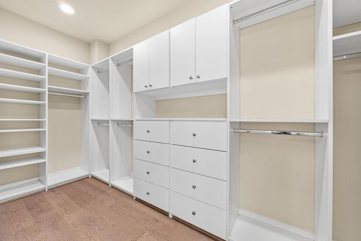
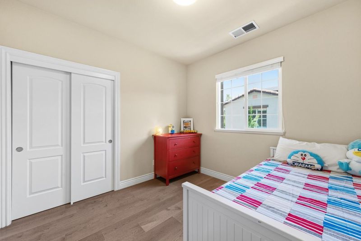
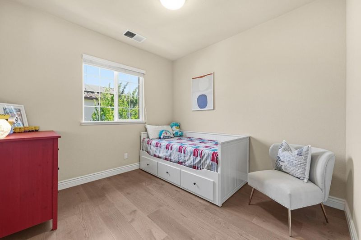
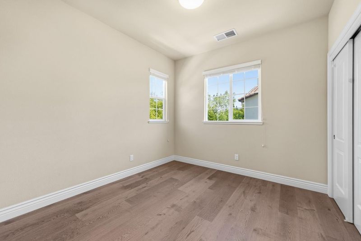
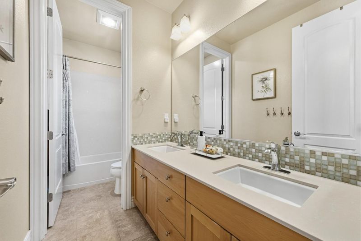
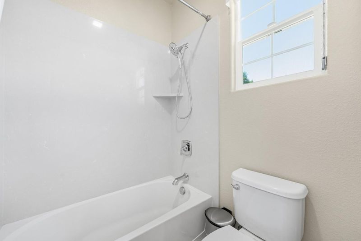
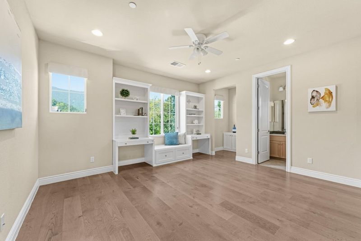
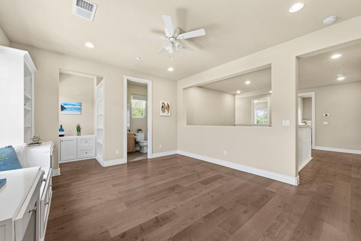
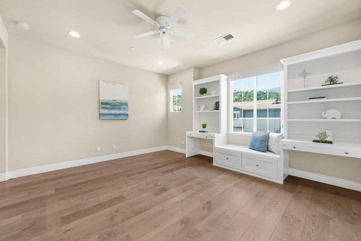
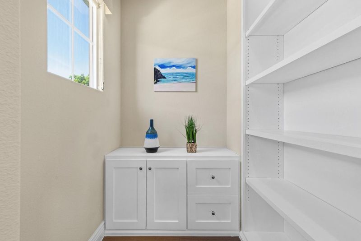
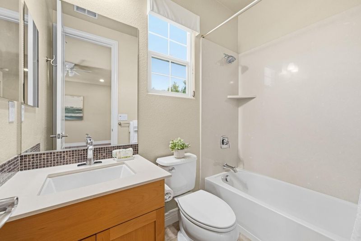
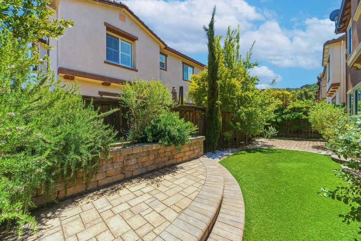
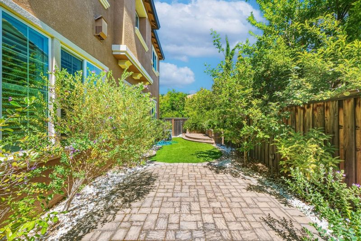
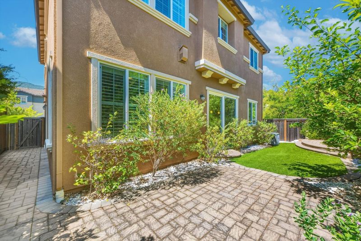
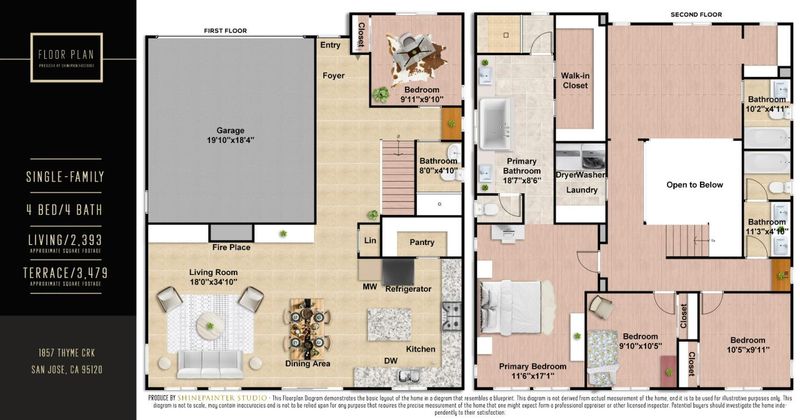
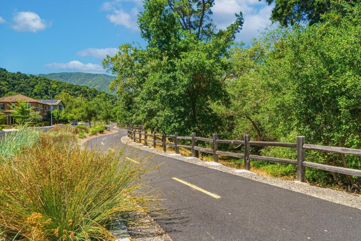
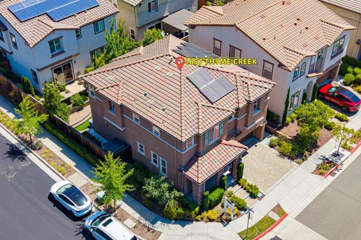
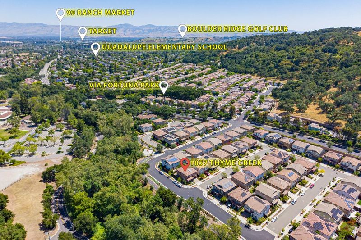
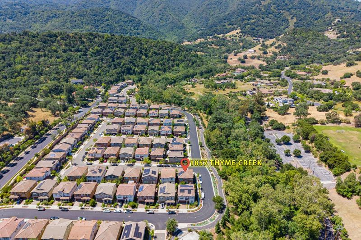
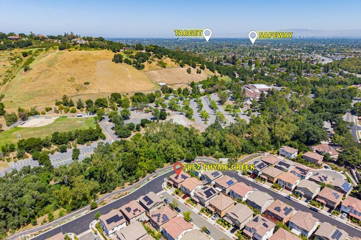
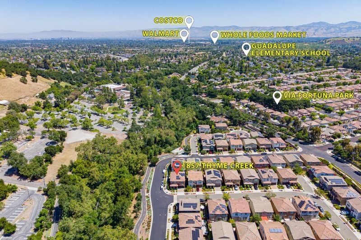
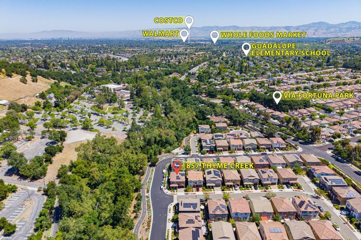
Nestled in one of Los Gatos most desirable communities with top-rated schools! This move-in ready 4- bedroom ,4- bath home with loft offers a functional open layout filled with abundant natural light, high ceilings, custom built-ins, and quality finishes throughout. The chefs kitchen boasts granite countertops, a center island, walk-in pantry, and stainless-steel appliances. The floor plan is thoughtfully arranged with a main-floor bedroom with full bath, generously sized upstairs bedrooms, a private loft with en-suite bath, and a primary suite with coffered ceilings, a walk-in closet, and a spa-style soaking tub. The private corner-lot backyard is filled with plenty of mature fruit trees with mountain views, enjoy a quiet retreat with easy access to trails along the creek, parks, and the Almaden Country Club. An owned solar system completes this gem. Come see it for yourself and get ready to fall in love!

- Days on Market
- 0 days
- Current Status
- Active
- Original Price
- $2,658,000
- List Price
- $2,658,000
- On Market Date
- May 28, 2026
- Property Type
- Single Family Home
- Area
- 13 - Almaden Valley
- Zip Code
- 95120
- MLS ID
- ML82048283
- APN
- 575-52-023
- Year Built
- 2013
- Stories in Building
- 2
- Possession
- Unavailable
- Data Source
- MLSL
- Origin MLS System
- MLSListings, Inc.
Los Gatos Christian School
Private PK-8 Elementary, Religious, Coed
Students: 345 Distance: 0.2mi
Guadalupe Elementary School
Public K-5 Elementary
Students: 595 Distance: 0.8mi
Highland Institute for Better Education
Private K-12
Students: NA Distance: 0.8mi
Almaden Preparatory School
Private PK-8 Elementary, Coed
Students: NA Distance: 1.0mi
Mulberry School
Private K-5
Students: 150 Distance: 1.0mi
Champion School
Private PK-11 Coed
Students: 141 Distance: 1.0mi
- Bed
- 4
- Bath
- 4
- Double Sinks, Primary - Oversized Tub, Primary - Stall Shower(s)
- Parking
- 2
- Attached Garage
- SQ FT
- 2,393
- SQ FT Source
- Unavailable
- Lot SQ FT
- 3,482.0
- Lot Acres
- 0.079936 Acres
- Kitchen
- Island, Microwave, Oven - Double, Refrigerator, Oven - Gas
- Cooling
- Central AC
- Dining Room
- Dining Area in Family Room, Eat in Kitchen
- Disclosures
- Natural Hazard Disclosure
- Family Room
- Separate Family Room, Kitchen / Family Room Combo
- Flooring
- Tile
- Foundation
- Concrete Slab
- Fire Place
- Gas Burning
- Heating
- Central Forced Air
- Laundry
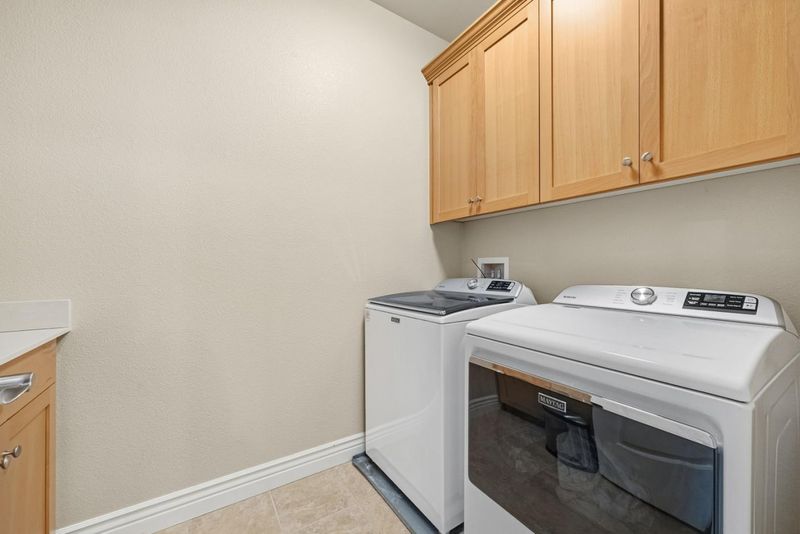
- In Utility Room
- Views
- Mountains, Neighborhood
- * Fee
- $195
- Name
- Brookside Owners Association
- *Fee includes
- Management Fee, Reserves, Common Area Electricity, Maintenance - Road, Insurance - Common Area, and Maintenance - Common Area
MLS and other Information regarding properties for sale as shown in Theo have been obtained from various sources such as sellers, public records, agents and other third parties. This information may relate to the condition of the property, permitted or unpermitted uses, zoning, square footage, lot size/acreage or other matters affecting value or desirability. Unless otherwise indicated in writing, neither brokers, agents nor Theo have verified, or will verify, such information. If any such information is important to buyer in determining whether to buy, the price to pay or intended use of the property, buyer is urged to conduct their own investigation with qualified professionals, satisfy themselves with respect to that information, and to rely solely on the results of that investigation.
School data provided by GreatSchools. School service boundaries are intended to be used as reference only. To verify enrollment eligibility for a property, contact the school directly.