

$1,688,888
1,737
SQ FT
$972
SQ/FT
356 Los Padres Boulevard
@ Osborne Ave - 8 - Santa Clara, Santa Clara

- 3 Bed
- 2 (1/1) Bath
- 2 Park
- 1,737 sqft
- SANTA CLARA
-

-
Fri Jul 10, 5:30 pm - 7:00 pm
Presented by Veteran-Owned ROI Real Estate Broker Ryan Nickell
-
Sat Jul 11, 1:00 pm - 4:00 pm
Presented by Veteran-Owned ROI Real Estate Broker Ryan Nickell
-
Sun Jul 12, 1:00 pm - 4:00 pm
Presented by Veteran-Owned ROI Real Estate Broker Ryan Nickell
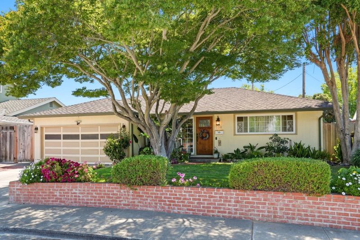
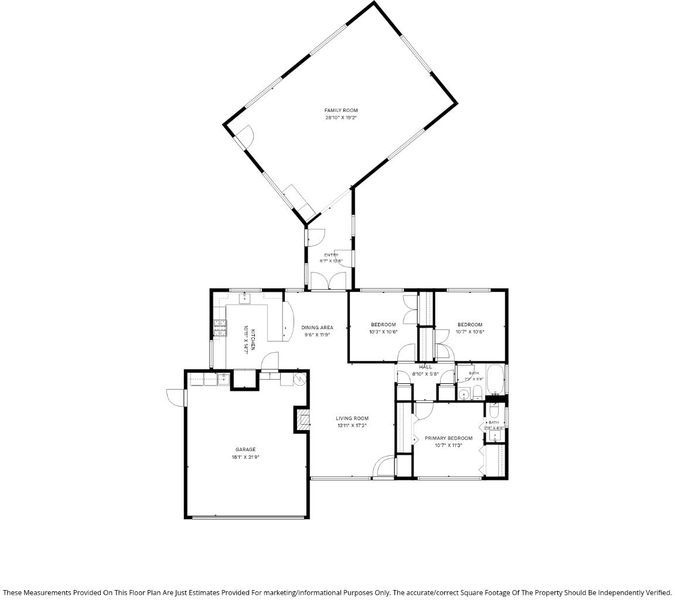
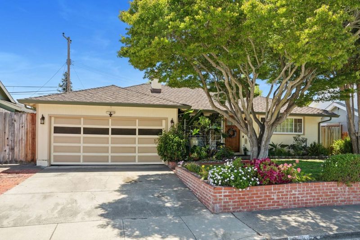
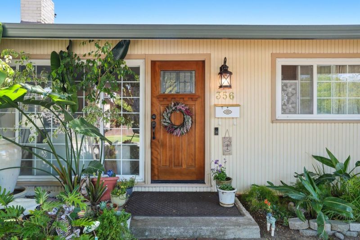
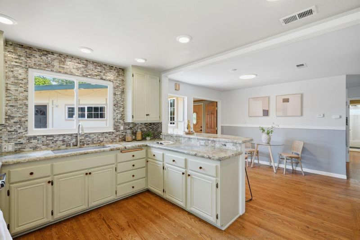
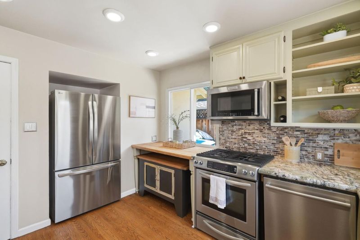
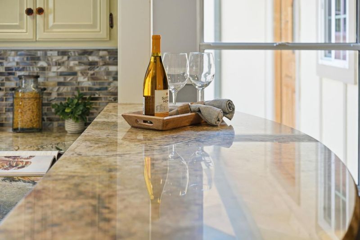
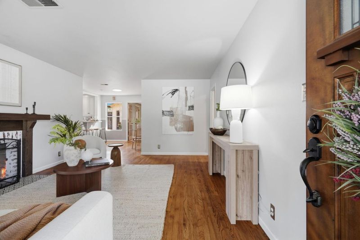
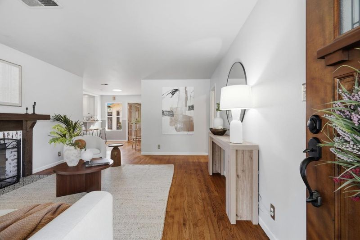
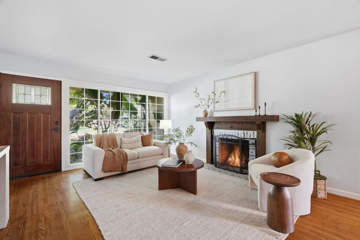
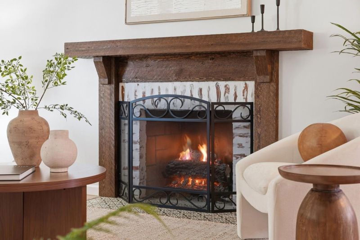
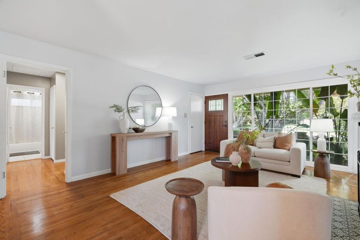
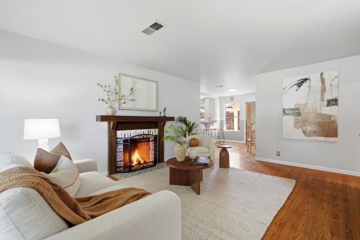
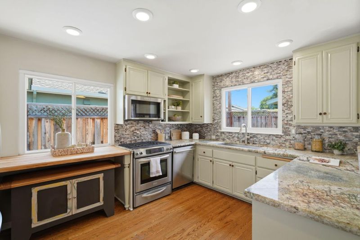
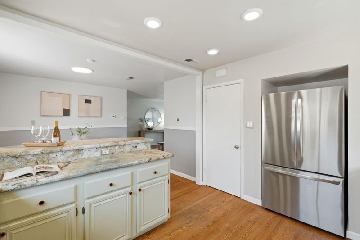
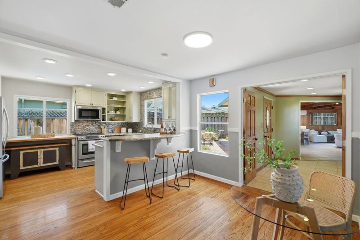
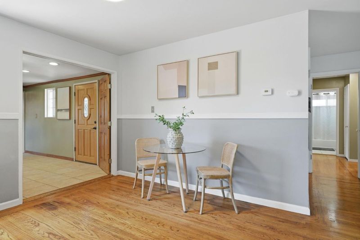
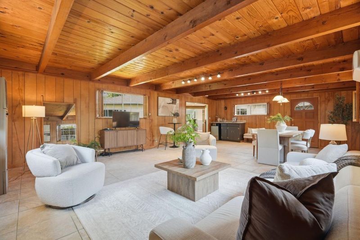
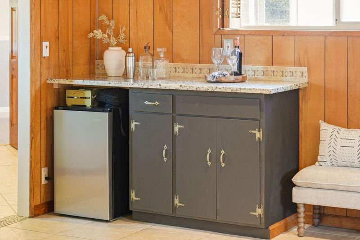
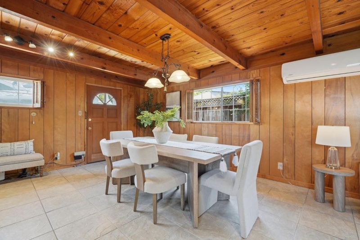
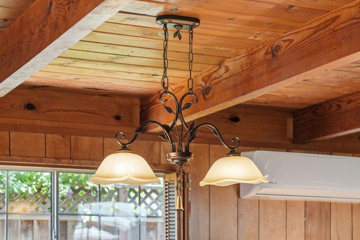
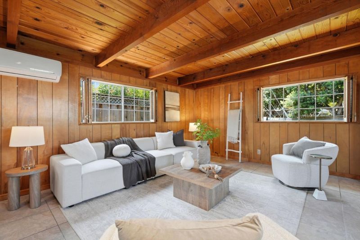
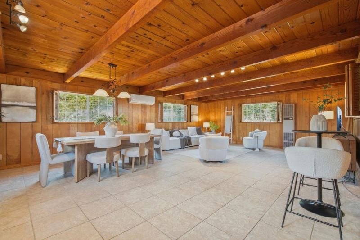
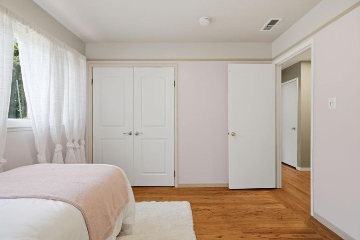
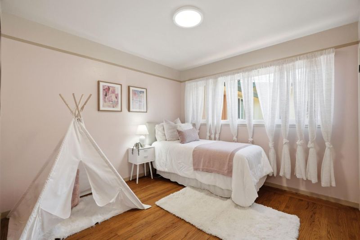
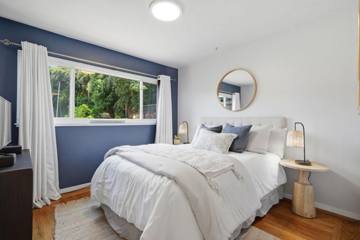
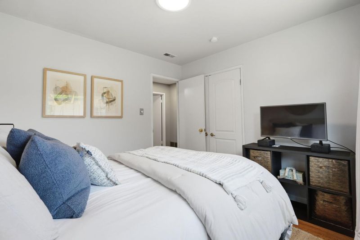
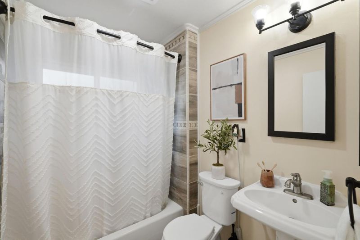
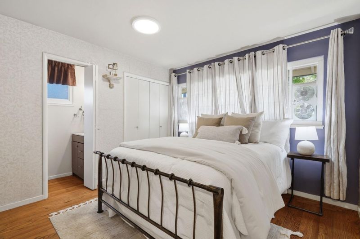
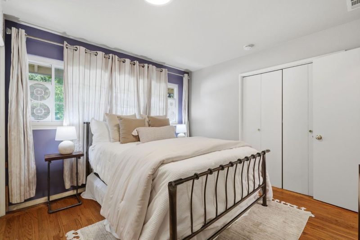
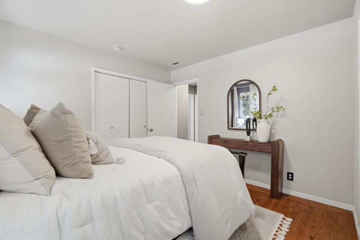
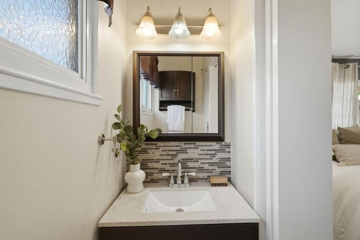
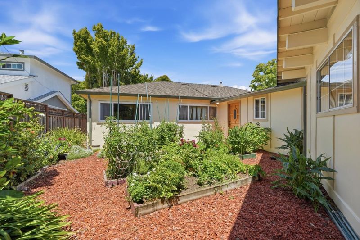
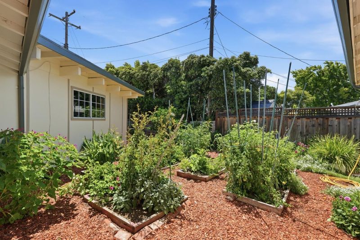
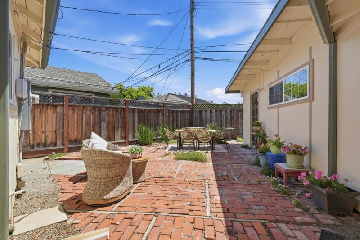
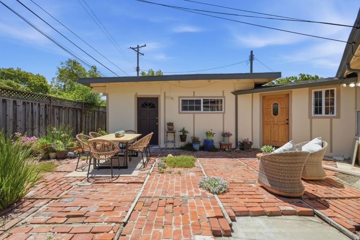
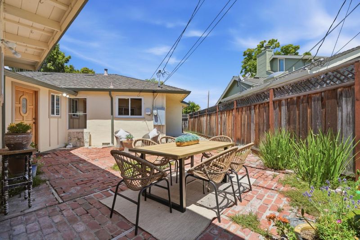
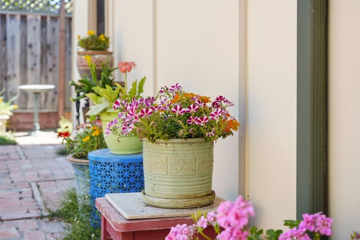
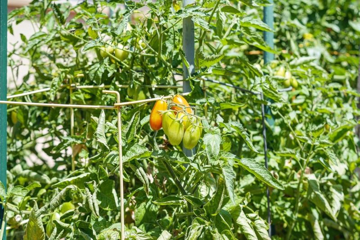
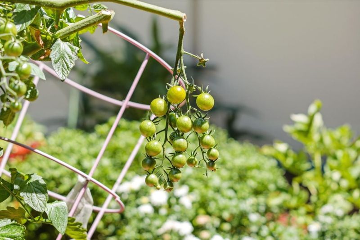
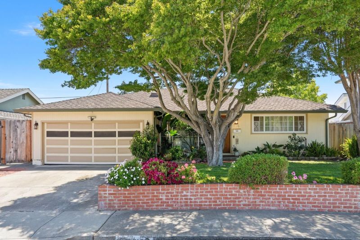
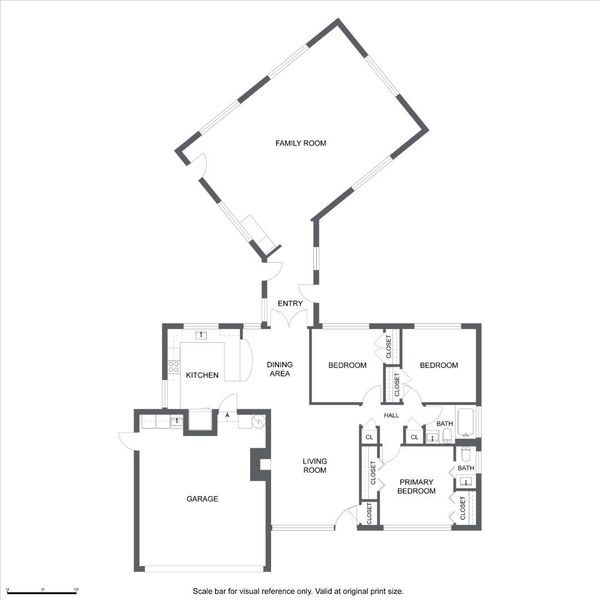
Located in one of Santa Clara's most picturesque tree-lined neighborhoods, directly across from Alvarez Park and just blocks from Santana Row and Valley Fair, this lovingly maintained and expanded home combines exceptional convenience with affordable Santa Clara utilities. Enter through a solid mahogany front door into a formal living room with a handcrafted fireplace. The open kitchen features natural stone countertops, full mosaic tile backsplash, stainless steel appliances, solid wood cabinetry, and bar seating. A spectacular rear family room addition showcases open beam wood ceilings, walls of windows in all directions, a mini-split HVAC system, built-in wet bar, and multiple backyard access points. Three spacious bedrooms include a primary suite with an ensuite half bath. Additional highlights include hardwood flooring throughout most of the home, upgraded plumbing and electrical, a two-car side-by-side garage with overhead storage, and a wraparound backyard with patio, garden beds, and a variety of fruit trees, vegetables, and California native plants. A truly one-of-a-kind home in an unbeatable location.

- Days on Market
- 0 days
- Current Status
- Active
- Original Price
- $1,688,888
- List Price
- $1,688,888
- On Market Date
- Jul 8, 2026
- Property Type
- Single Family Home
- Area
- 8 - Santa Clara
- Zip Code
- 95050
- MLS ID
- ML82053437
- APN
- 303-06-082
- Year Built
- 1953
- Stories in Building
- 1
- Possession
- Unavailable
- Data Source
- MLSL
- Origin MLS System
- MLSListings, Inc.
Westwood Elementary School
Public K-5 Elementary
Students: 392 Distance: 0.3mi
Stratford School
Private K
Students: 128 Distance: 0.3mi
Pacific Autism Center For Education
Private K-12 Special Education, Combined Elementary And Secondary, Coed
Students: 52 Distance: 0.3mi
Pacific Autism Center For Education
Private 1-12
Students: 42 Distance: 0.3mi
Moran Autism Center
Private K-12 Nonprofit
Students: 67 Distance: 0.7mi
Beginning Steps To Independence
Private n/a Special Education, Combined Elementary And Secondary, Coed
Students: NA Distance: 0.9mi
- Bed
- 3
- Bath
- 2 (1/1)
- Parking
- 2
- Attached Garage
- SQ FT
- 1,737
- SQ FT Source
- Unavailable
- Lot SQ FT
- 5,400.0
- Lot Acres
- 0.123967 Acres
- Kitchen
- Countertop - Stone, Dishwasher, Microwave, Oven - Gas, Refrigerator
- Cooling
- Other
- Dining Room
- Breakfast Bar, Dining Area
- Disclosures
- Natural Hazard Disclosure
- Family Room
- Separate Family Room
- Flooring
- Hardwood, Tile
- Foundation
- Other
- Fire Place
- Other
- Heating
- Central Forced Air
- Fee
- Unavailable
MLS and other Information regarding properties for sale as shown in Theo have been obtained from various sources such as sellers, public records, agents and other third parties. This information may relate to the condition of the property, permitted or unpermitted uses, zoning, square footage, lot size/acreage or other matters affecting value or desirability. Unless otherwise indicated in writing, neither brokers, agents nor Theo have verified, or will verify, such information. If any such information is important to buyer in determining whether to buy, the price to pay or intended use of the property, buyer is urged to conduct their own investigation with qualified professionals, satisfy themselves with respect to that information, and to rely solely on the results of that investigation.
School data provided by GreatSchools. School service boundaries are intended to be used as reference only. To verify enrollment eligibility for a property, contact the school directly.