

$975,000
960
SQ FT
$1,016
SQ/FT
4250 El Camino Real, #B318
@ El Camino Real - 231 - Green Acres, Palo Alto

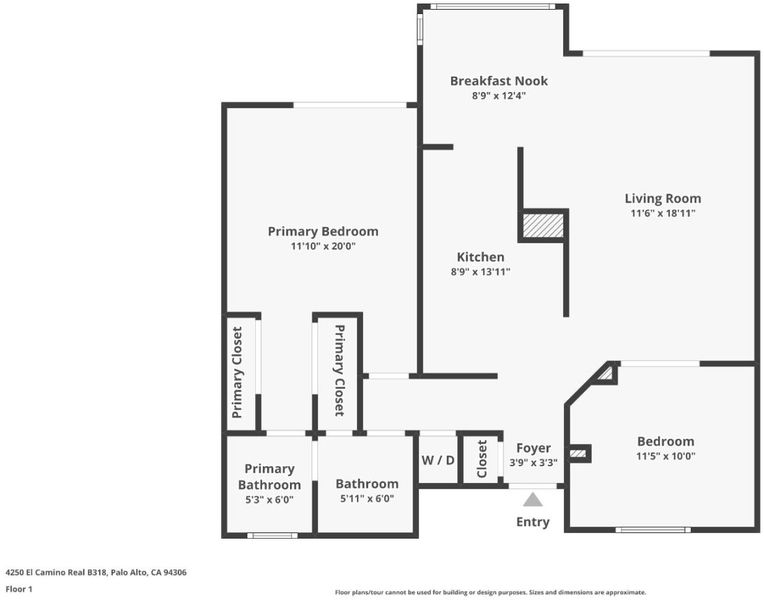
- 2 Bed
- 2 (1/1) Bath
- 2 Park
- 960 sqft
- PALO ALTO
-

-
Sun Oct 11, 11:00 am - 1:00 pm
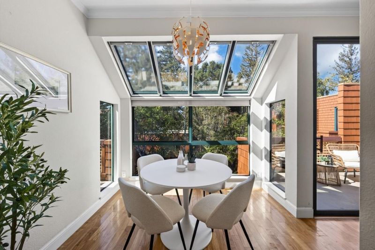
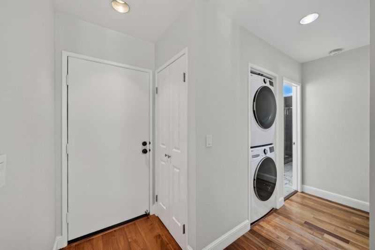
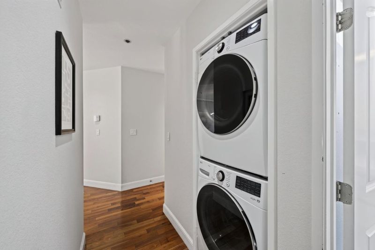
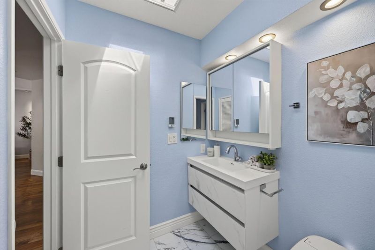
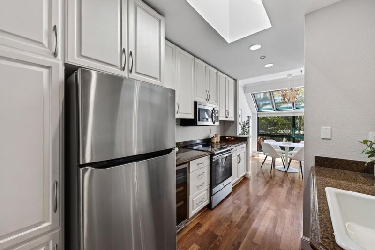
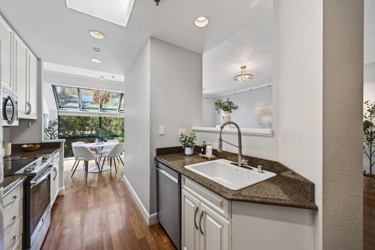
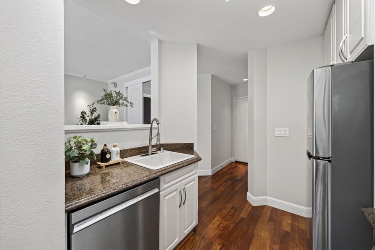
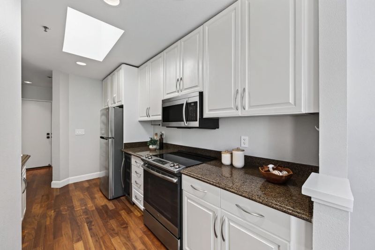
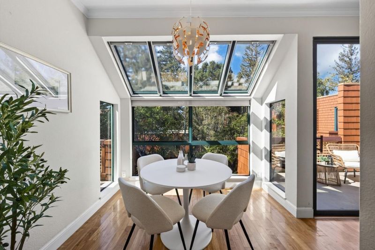
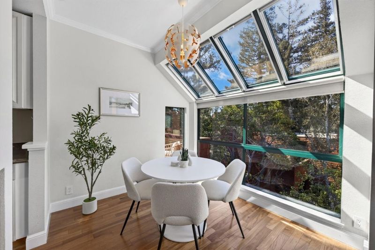
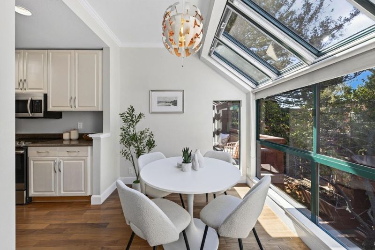
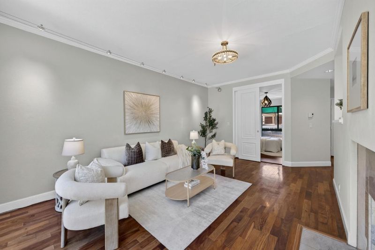
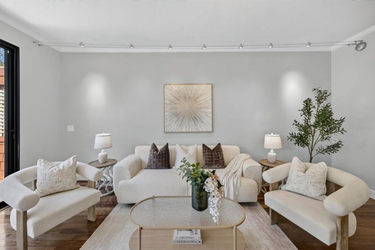
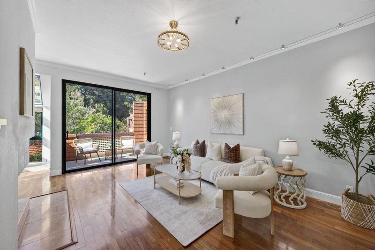
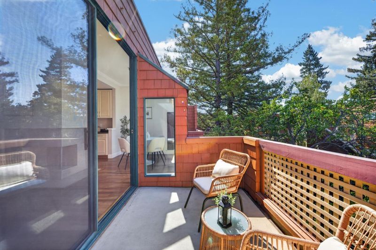
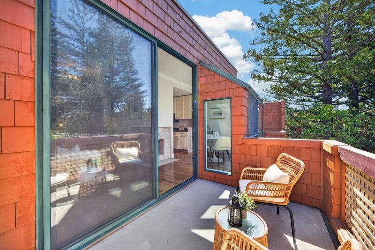
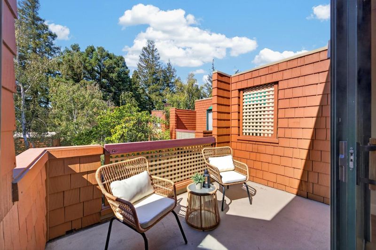
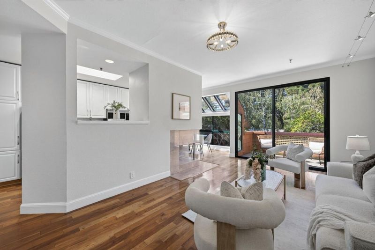
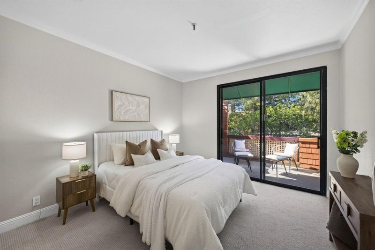
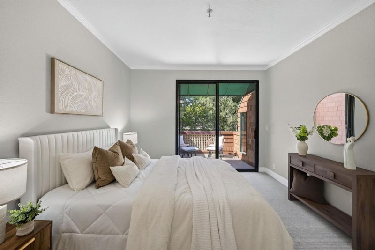
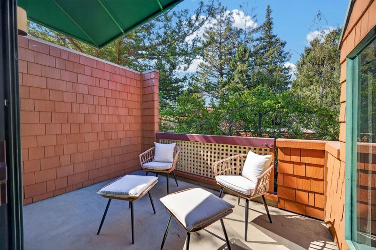
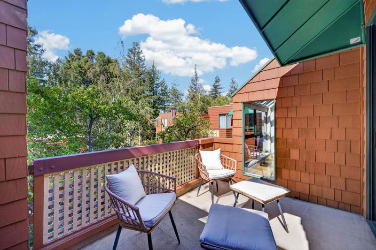
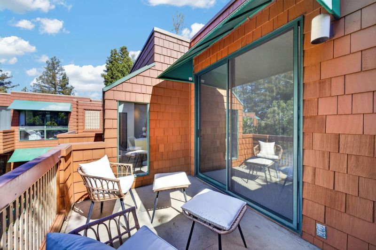
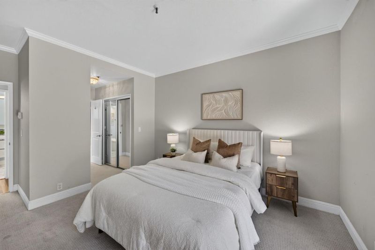
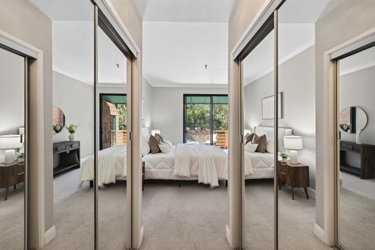
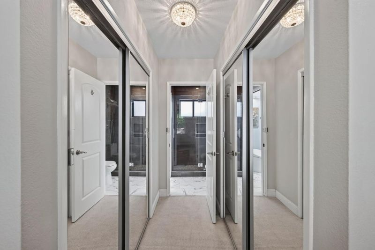
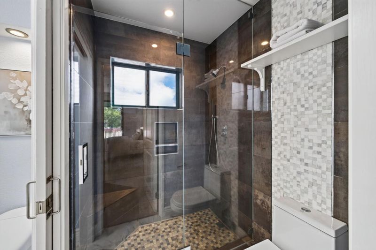
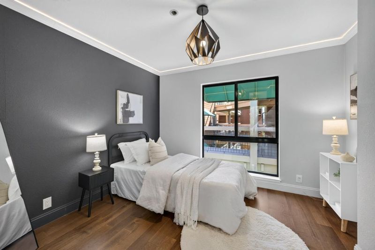
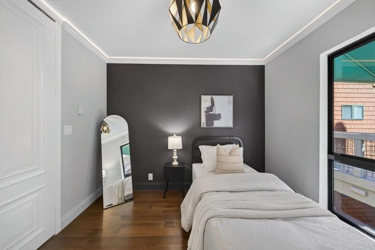
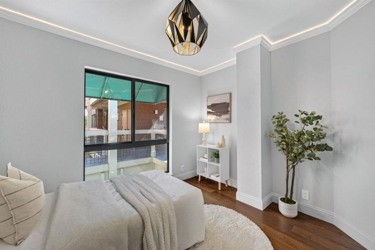
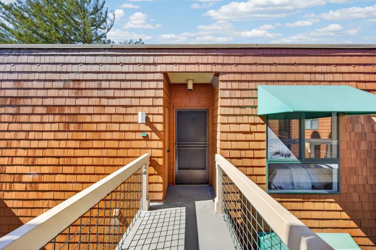
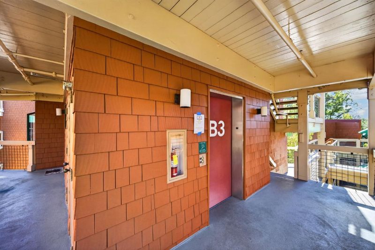
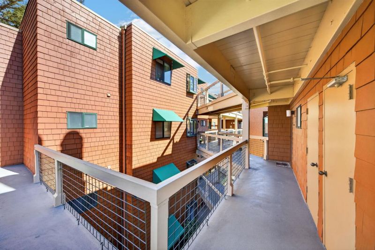
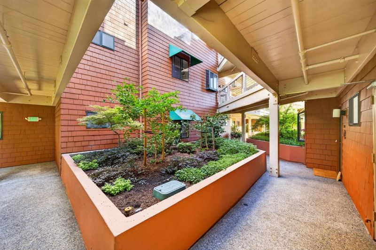
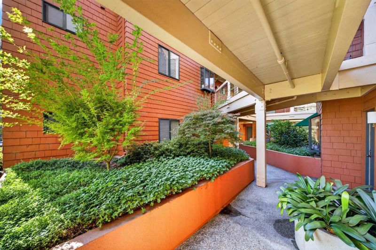
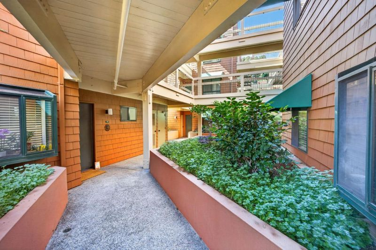
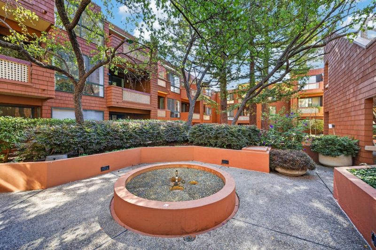
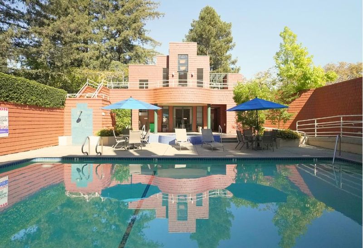
Set on the quiet top floor of the gated Palo Alto Redwoods community, this light-filled 2-bedroom, 1.5-bathroom residence combines rare privacy with high-end modern upgrades. Overlooking a serene landscaped courtyard, mature redwoods, and a fountain, the top-floor setting features no upstairs neighbors, radiant heated floors throughout main living areas (excluding baths), and a glass-wrapped dining nook with overhead skylights. Extensively refreshed with improvements, including a powder room with a Toto Neorest smart toilet, updated kitchen cabinetry, a wine fridge, a KitchenAid dishwasher, and smart LG laundry, this turnkey home boasts an oversized primary suite, two private decks, two assigned garage spaces, two storage units, and elevator access. Enjoy resort amenities (pool, spa, sauna, and clubhouse), step-to access to Whole Foods, Trader Joe's, and dining at The Village at San Antonio Center, a short drive to Stanford Shopping Center, Caltrain, and major tech hubs, plus top Palo Alto schools.

- Days on Market
- 2 days
- Current Status
- Active
- Original Price
- $975,000
- List Price
- $975,000
- On Market Date
- Oct 9, 2026
- Property Type
- Condominium
- Area
- 231 - Green Acres
- Zip Code
- 94306
- MLS ID
- ML82064182
- APN
- 167-55-095
- Year Built
- 1983
- Stories in Building
- 1
- Possession
- Unavailable
- Data Source
- MLSL
- Origin MLS System
- MLSListings, Inc.
Terman Middle School
Public 6-8 Middle
Students: 668 Distance: 0.3mi
Bowman International School
Private K-8 Montessori, Combined Elementary And Secondary, Coed
Students: 243 Distance: 0.4mi
Juana Briones Elementary School
Public K-5 Elementary
Students: 307 Distance: 0.6mi
School For Independent Learners
Private 8-12 Alternative, Secondary, Independent Study, Virtual Online
Students: 13 Distance: 0.7mi
Henry M. Gunn High School
Public 9-12 Secondary
Students: 2006 Distance: 0.7mi
Bullis Charter School
Charter K-8 Elementary
Students: 915 Distance: 0.7mi
- Bed
- 2
- Bath
- 2 (1/1)
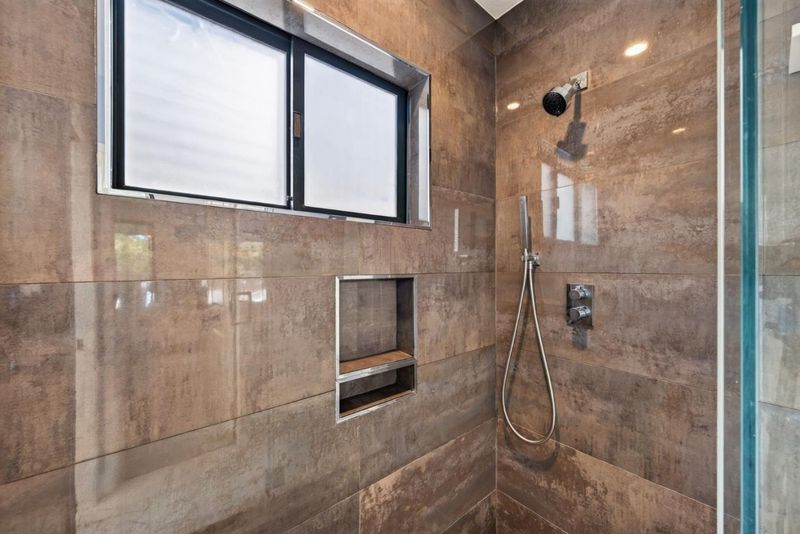
- Stall Shower, Skylight, Tile, Updated Bath
- Parking
- 2
- Assigned Spaces, On Street, Gate / Door Opener, Guest / Visitor Parking, Tandem Parking, Underground Parking
- SQ FT
- 960
- SQ FT Source
- Unavailable
- Pool Info
- Pool - Heated
- Kitchen
- Countertop - Granite, Dishwasher, Microwave, Oven Range - Electric, Wine Refrigerator, Refrigerator, Skylight
- Cooling
- None
- Dining Room
- No Formal Dining Room
- Disclosures
- Natural Hazard Disclosure
- Family Room
- Kitchen / Family Room Combo
- Flooring
- Tile, Carpet, Hardwood
- Foundation
- Concrete Perimeter and Slab
- Heating
- Radiant
- Laundry
- Washer / Dryer
- * Fee
- $976
- Name
- PML
- Phone
- (650) 349-9113
- *Fee includes
- Garbage, Landscaping / Gardening, Pool, Spa, or Tennis, Reserves, Roof, Water, Common Area Electricity, Common Area Gas, and Maintenance - Common Area
MLS and other Information regarding properties for sale as shown in Theo have been obtained from various sources such as sellers, public records, agents and other third parties. This information may relate to the condition of the property, permitted or unpermitted uses, zoning, square footage, lot size/acreage or other matters affecting value or desirability. Unless otherwise indicated in writing, neither brokers, agents nor Theo have verified, or will verify, such information. If any such information is important to buyer in determining whether to buy, the price to pay or intended use of the property, buyer is urged to conduct their own investigation with qualified professionals, satisfy themselves with respect to that information, and to rely solely on the results of that investigation.
School data provided by GreatSchools. School service boundaries are intended to be used as reference only. To verify enrollment eligibility for a property, contact the school directly.