


$989,000
1,382
SQ FT
$716
SQ/FT
21174 Via Colombard
@ Mission Drive - Sonoma

- 2 Bed
- 2 Bath
- 2 Park
- 1,382 sqft
- Sonoma
-

-
Sat Nov 21, 2:00 pm - 4:00 pm
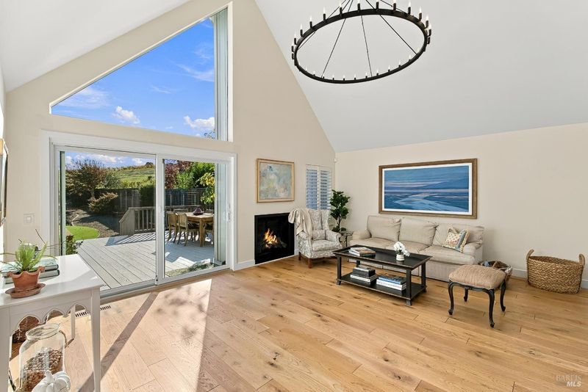
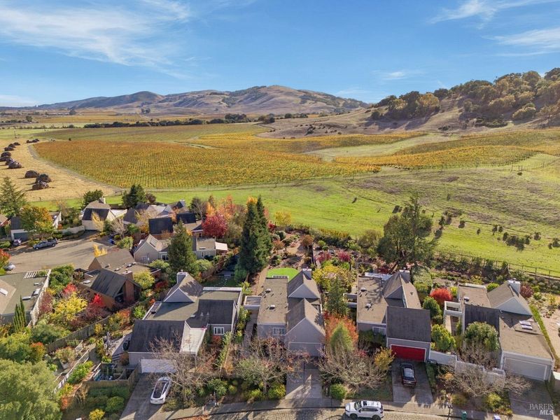
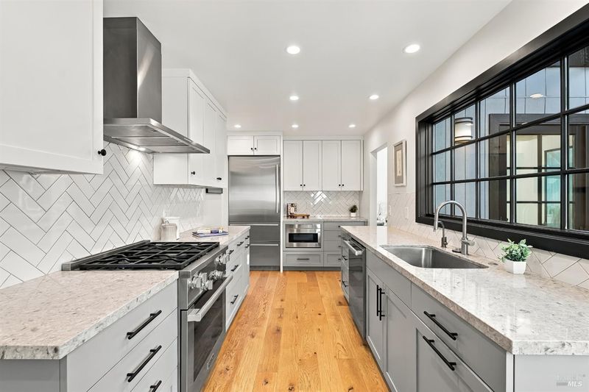
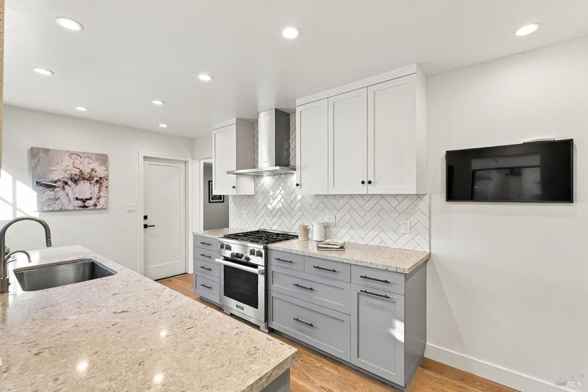
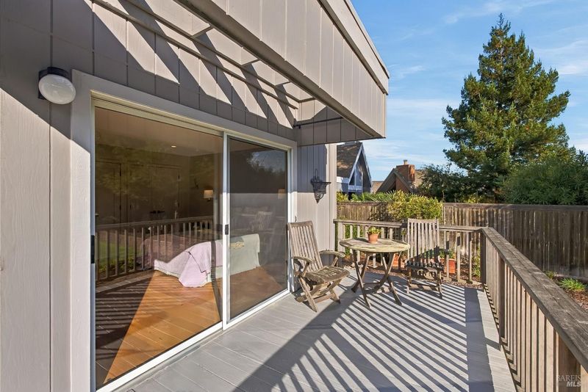
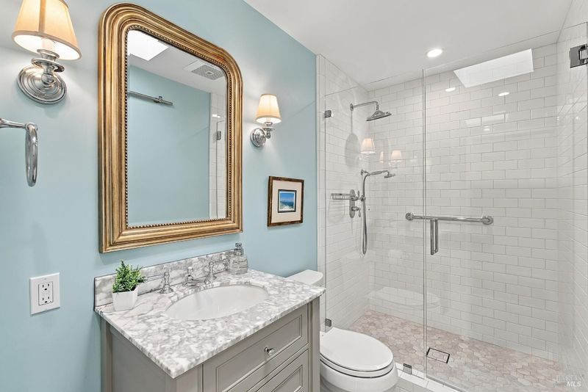
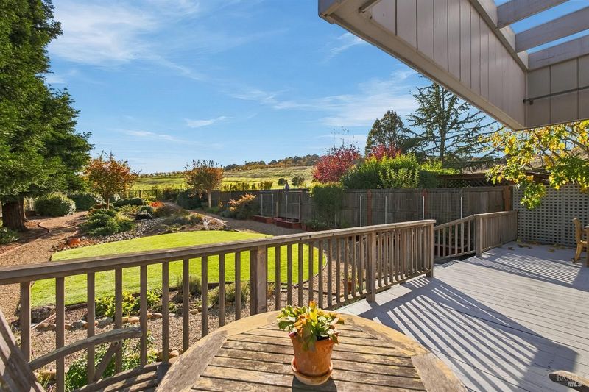
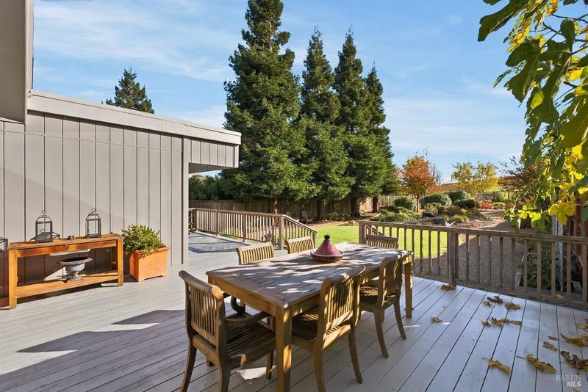
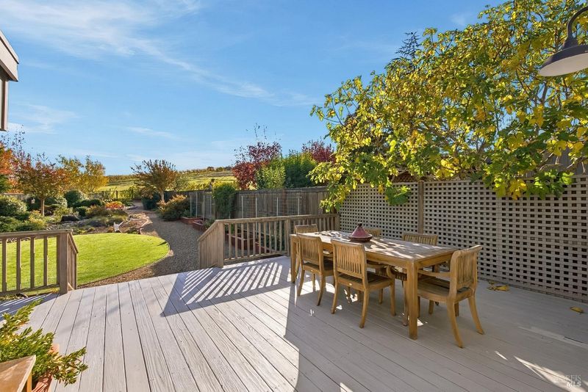
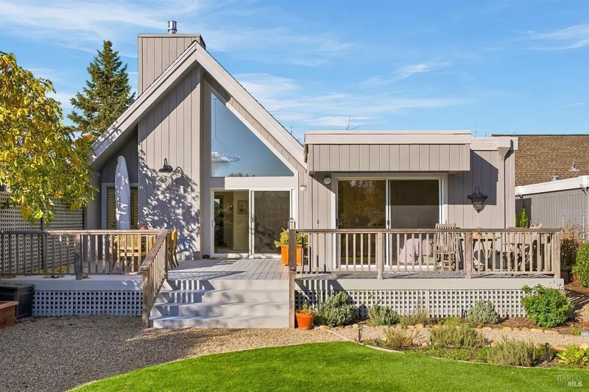
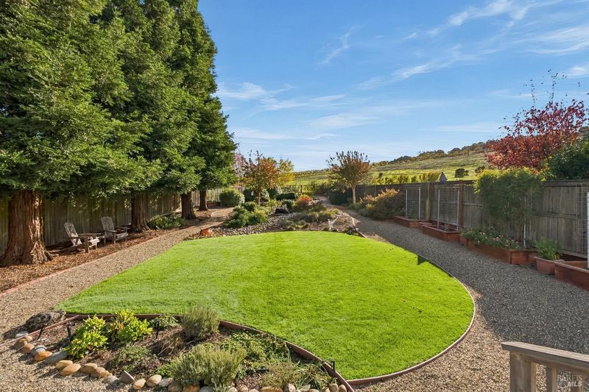
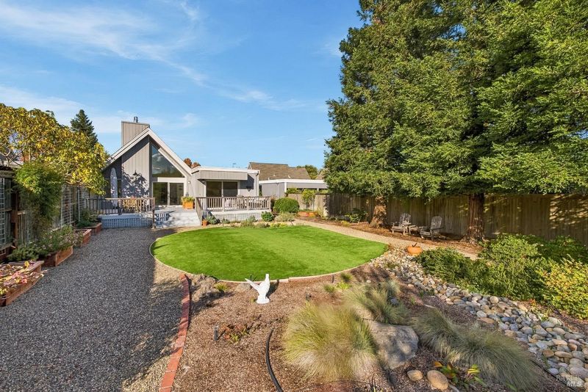
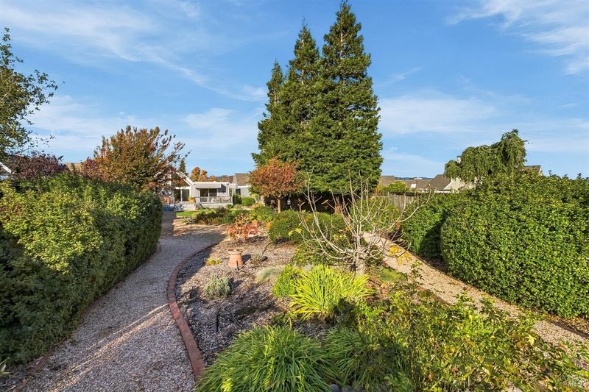
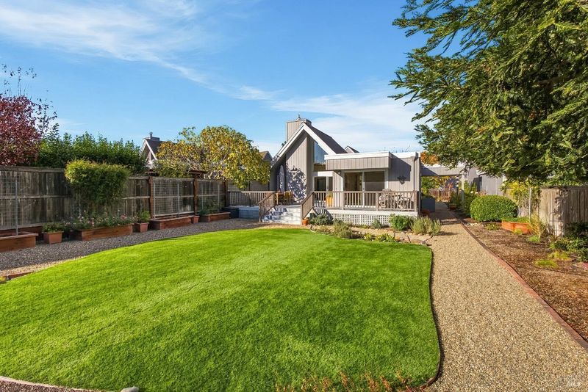
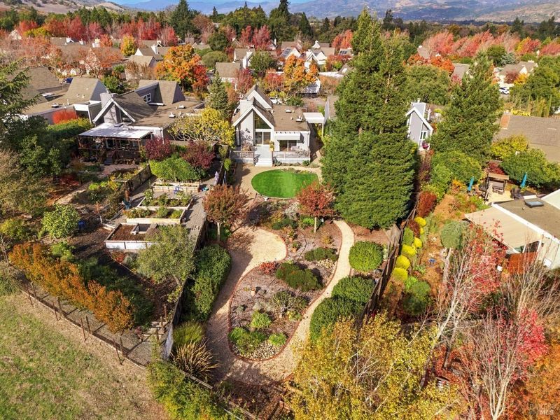
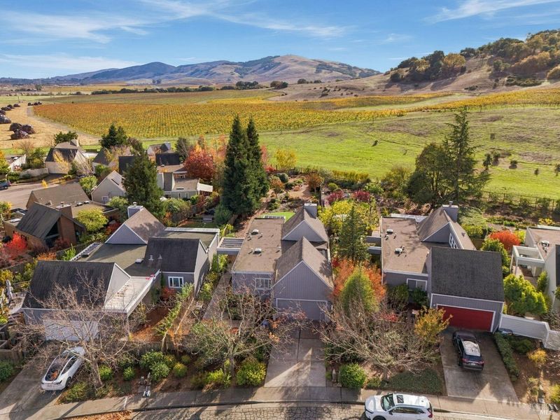
From the sunlit living room, the view stretches across the landscaped backyard to vineyard rows and rolling hills. Explore this recently updated, single-level home featuring beautiful white oak flooring, a professionally designed kitchen with Miele appliances, and remodeled baths with marble vanity tops. Outside, an expansive deck overlooks the low-maintenance garden, with gravel paths, raised garden beds, and a generous turf lawn. Discover Creekside Village’s 55+ lifestyle, just minutes from historic Sonoma Plaza.
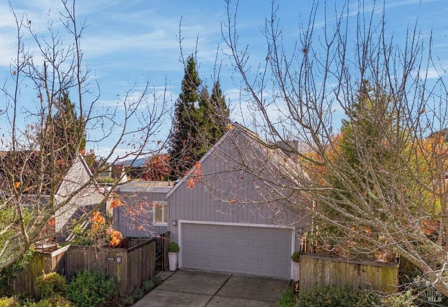
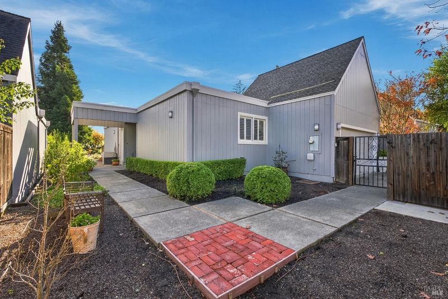
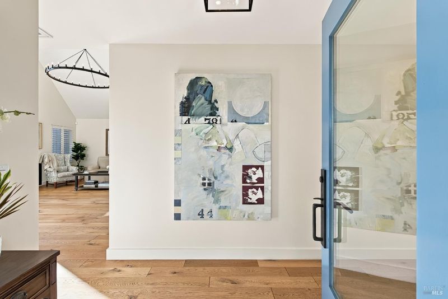
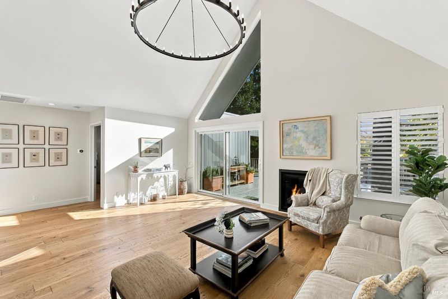
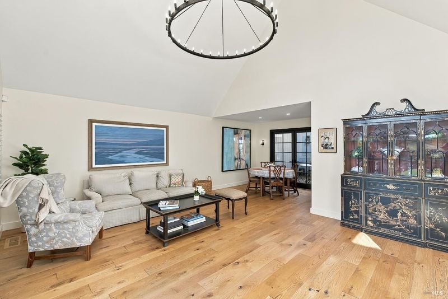
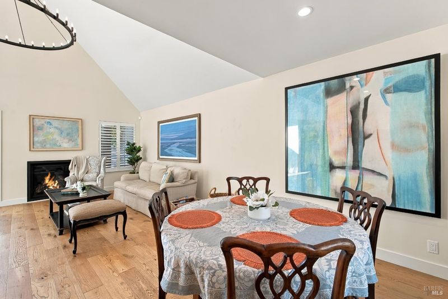
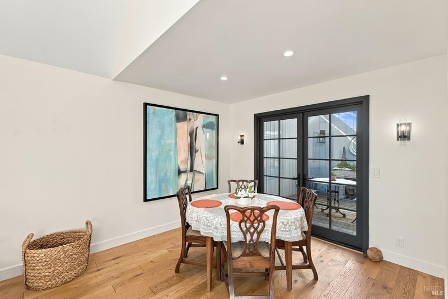
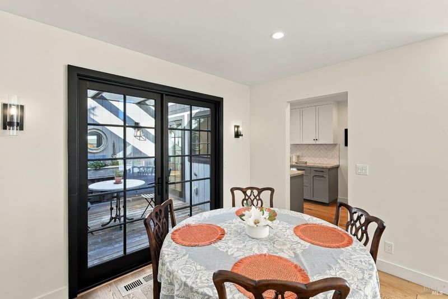
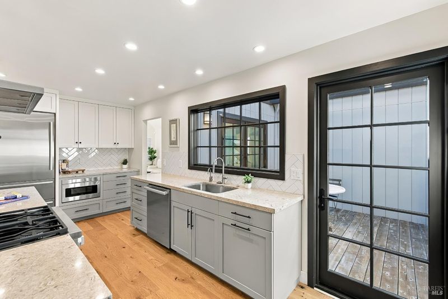
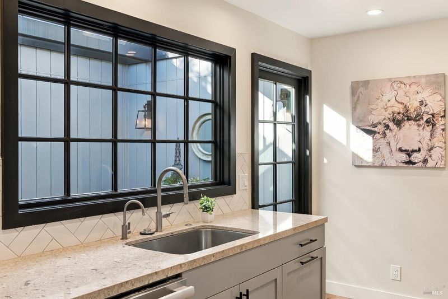
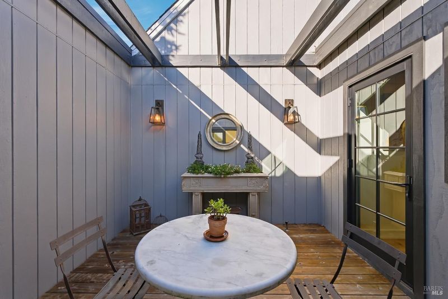
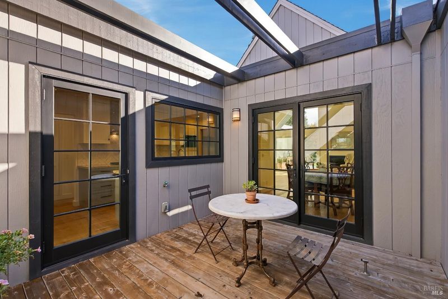
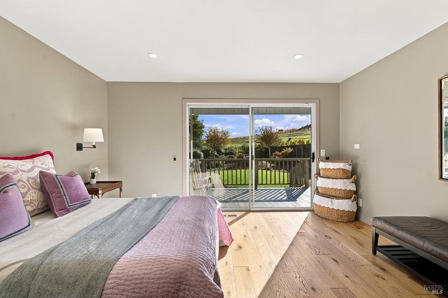
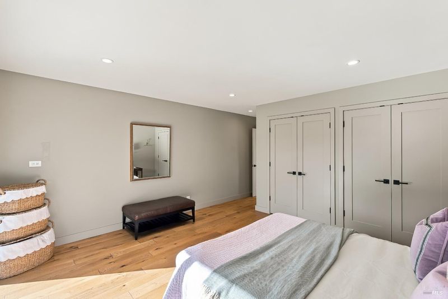
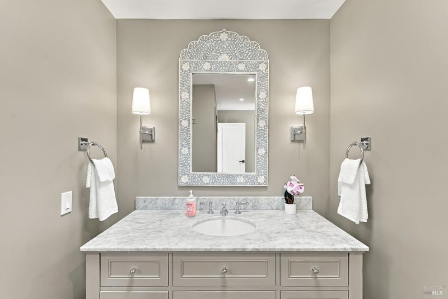
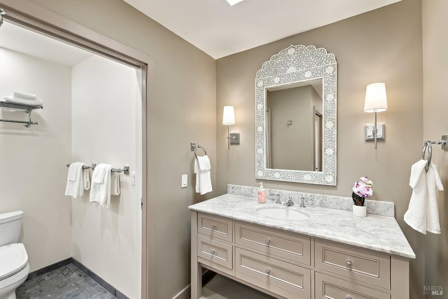
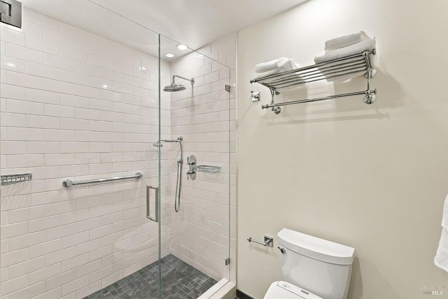
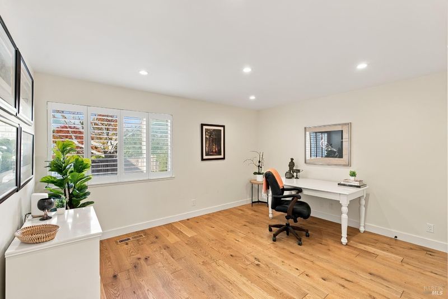
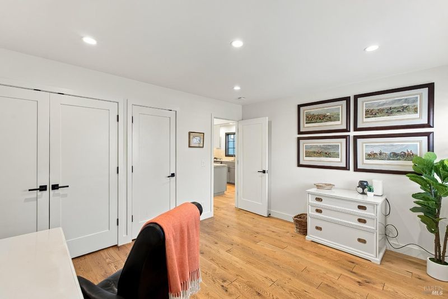
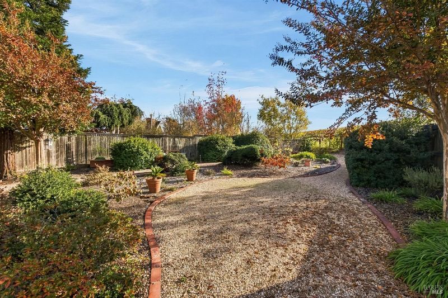
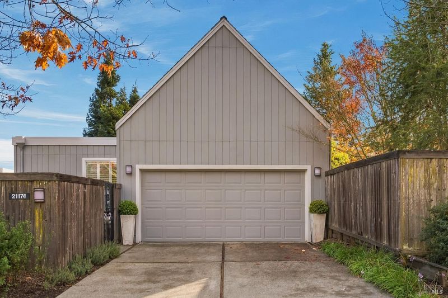
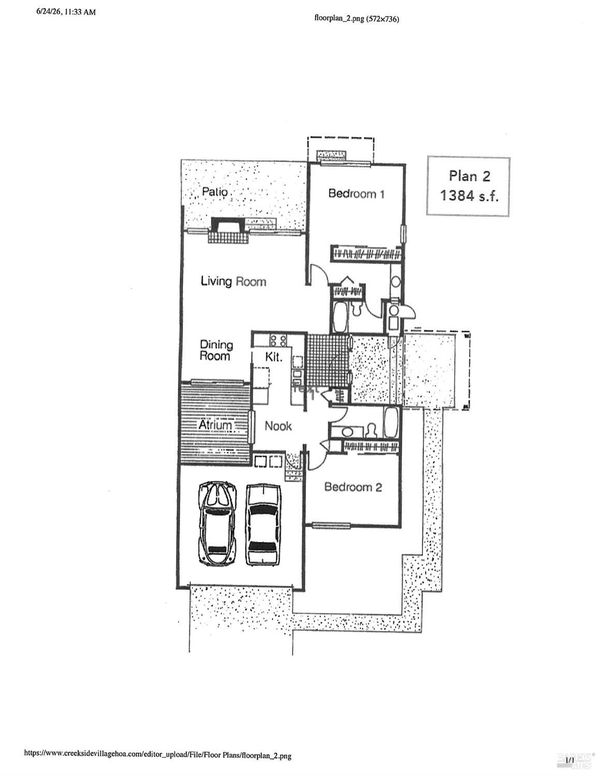
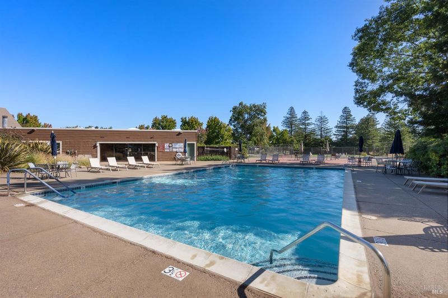
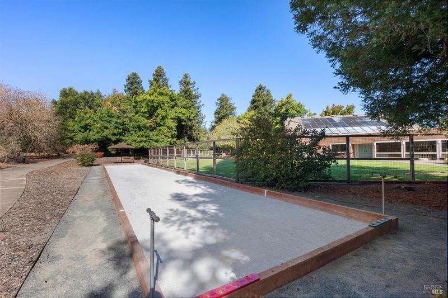
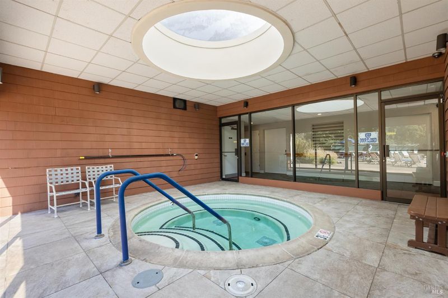
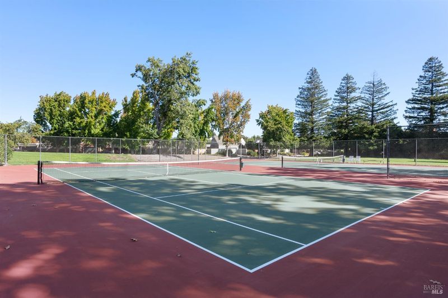
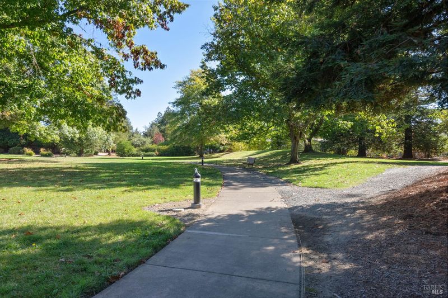
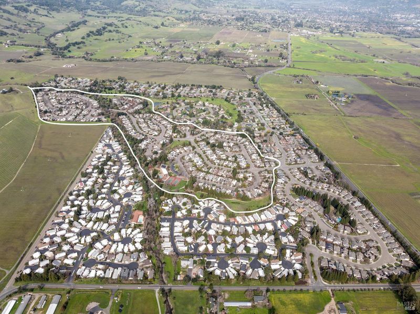
Vineyards and rolling hills form the backdrop to this recently updated Creekside Village Plan 2 home. From the living room, the view unfolds across the landscaped backyard to rows of vines and the soft contours of the hills beyond. Set on an approximately 10,000-square-foot lot (0.23 acre), this beautifully appointed, single-level residence offers 1,382 square feet of living space. A landscaped entry leads you to a gracious front landing. Inside, natural light fills the living room, where a sculptural chandelier accentuates the vaulted ceiling and a remote-controlled gas fireplace anchors the seating area. The home's main rooms are oriented towards the beautiful backyard. The dining area opens through French doors to the atrium and shares the vineyard and hillside views, while the living room and primary bedroom both open directly to an expansive deck with room for outdoor dining. Gravel paths wind through the low-maintenance backyard, past a decorative stone creek and raised garden beds for growing seasonal flowers, fruits, and vegetables. A generous turf lawn area offers another place to sit and take in the view. The professionally designed kitchen pairs custom wood cabinetry with quartz countertops and a ceramic herringbone backsplash. A custom picture window overlooks the atrium, with a kitchen door providing direct access. The kitchen features Miele and Liebherr appliances. Engineered English white oak flooring and smooth walls complement the updated interiors. The remodeled bathrooms feature marble vanity tops and ceramic-tiled showers. A stacked Miele washer and dryer are tucked into a dedicated closet in the hall bath. In Creekside Village, a 55+ community, spend the afternoon by the outdoor pool, meet neighbors for a game of bocce or tennis, or follow the trails through the neighborhood. Low HOA dues of $273 per month cover access to those amenities, the clubhouse, and the indoor spa, along with common-area maintenance and upkeep of the landscaping outside the front fence. Enjoy life in Sonoma Valley Wine Country, just eight minutes by car from historic downtown Sonoma, where restaurants, tasting rooms, and community events bring the Plaza to life. SF is about an hour away, with convenient freeway access.

- Days on Market
- 0 days
- Current Status
- Active
- Original Price
- List Price
- $989,000
- On Market Date
- Nov 18, 2026
- Property Type
- Single Family Residence
- Area
- Sonoma
- Zip Code
- 95476
- MLS ID
- 326094174
- APN
- 142260053000
- Year Built
- 1989
- Stories in Building
- 1
- Possession
- Close Of Escrow
- Data Source
- BAREIS
- Origin MLS System
Montessori School of Sonoma
Private K Montessori, Coed
Students: NA Distance: 1.7mi
Presentation School, The
Private K-8 Elementary, Religious, Coed
Students: 183 Distance: 2.1mi
Sassarini Elementary School
Public K-5 Elementary
Students: 328 Distance: 2.5mi
Adele Harrison Middle School
Public 6-8 Middle
Students: 424 Distance: 2.5mi
Sonoma Valley High School
Public 9-12 Secondary
Students: 1297 Distance: 2.6mi
Creekside High School
Public 9-12 Continuation
Students: 49 Distance: 2.6mi
- Bed
- 2
- Bath
- 2
- Marble, Shower Stall(s), Skylight/Solar Tube, Tile
- Parking
- 2
- Attached, Garage Door Opener, Garage Faces Front, Inside Entrance
- SQ FT
- 1,382
- SQ FT Source
- Assessor Agent-Fill
- Lot SQ FT
- 10,000.0
- Lot Acres
- 0.2296 Acres
- Pool Info
- Built-In, Community
- Kitchen
- Quartz Counter
- Cooling
- Central Air
- Dining Room
- Dining/Living Combo
- Disclosures
- Standard
- Exterior Details
- Uncovered Courtyard
- Living Room
- Cathedral/Vaulted, Deck Attached, View
- Flooring
- Tile, Wood
- Foundation
- Concrete Perimeter, Pillar/Post/Pier, Raised
- Fire Place
- Gas Log, Living Room
- Heating
- Central, Fireplace Insert, Gas
- Laundry
- Cabinets, Dryer Included, Inside Area, Laundry Closet, Washer Included
- Main Level
- Bedroom(s), Dining Room, Full Bath(s), Garage, Kitchen, Living Room, Primary Bedroom, Street Entrance
- Views
- Hills, Vineyard
- Possession
- Close Of Escrow
- Basement
- None
- Architectural Style
- Traditional
- * Fee
- $273
- Name
- Creekside Village HOA
- Phone
- 707-938-8920
- *Fee includes
- Common Areas, Maintenance Grounds, Pool, and Recreation Facility
MLS and other Information regarding properties for sale as shown in Theo have been obtained from various sources such as sellers, public records, agents and other third parties. This information may relate to the condition of the property, permitted or unpermitted uses, zoning, square footage, lot size/acreage or other matters affecting value or desirability. Unless otherwise indicated in writing, neither brokers, agents nor Theo have verified, or will verify, such information. If any such information is important to buyer in determining whether to buy, the price to pay or intended use of the property, buyer is urged to conduct their own investigation with qualified professionals, satisfy themselves with respect to that information, and to rely solely on the results of that investigation.
School data provided by GreatSchools. School service boundaries are intended to be used as reference only. To verify enrollment eligibility for a property, contact the school directly.