

$485,000
1,020
SQ FT
$475
SQ/FT
1614 72Nd Ave
@ Orral - E Oakland, Oakland

- 2 Bed
- 1 Bath
- 4 Park
- 1,020 sqft
- Oakland
-

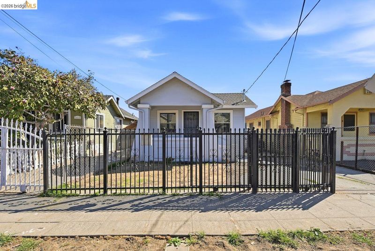
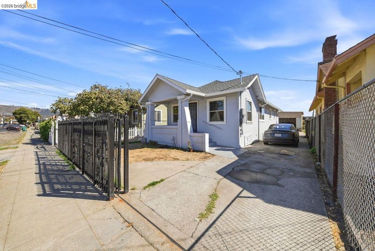
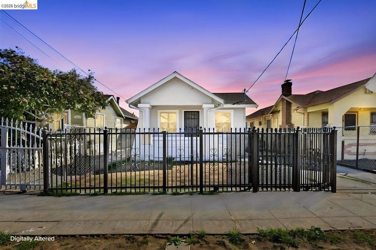
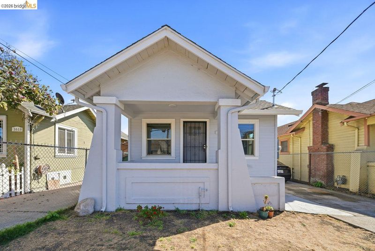
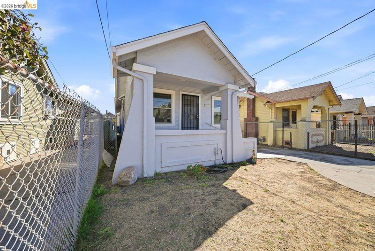
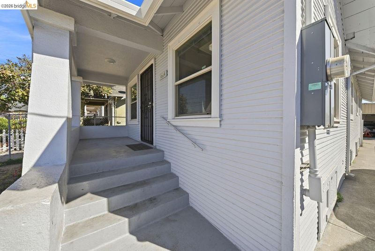
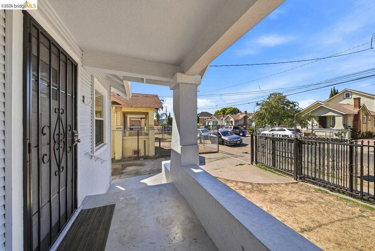
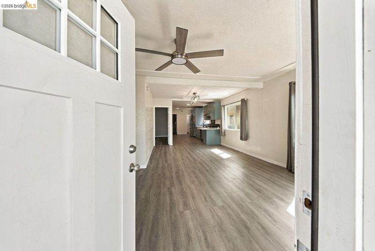
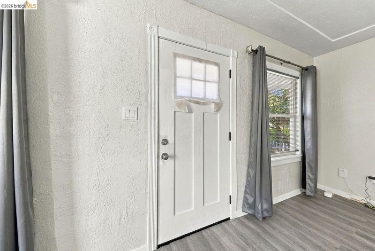
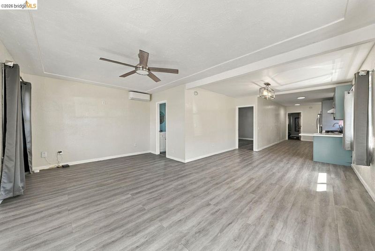
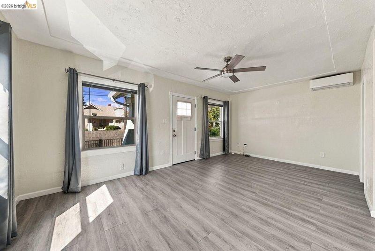
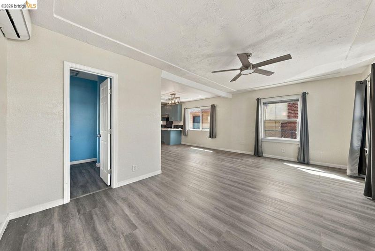
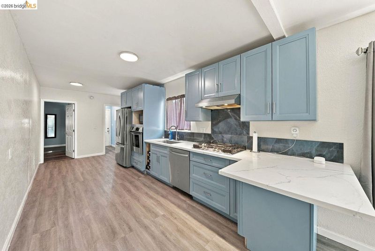
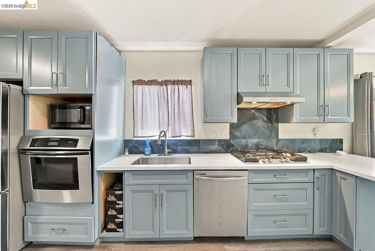
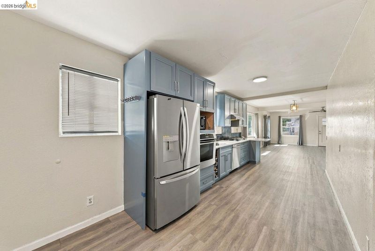
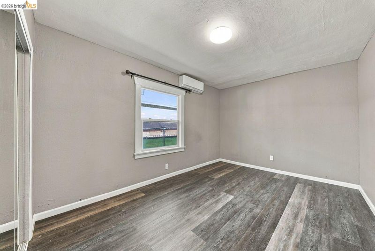
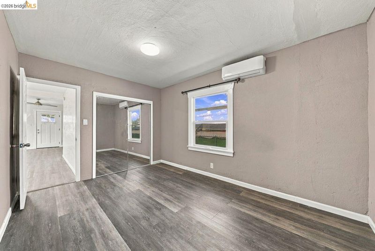
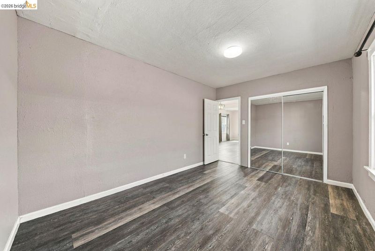
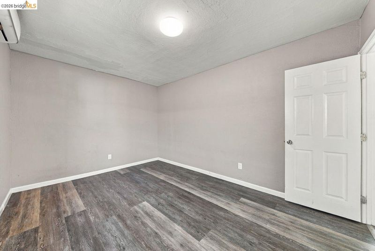
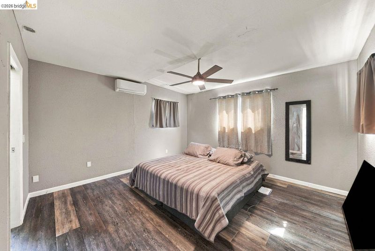
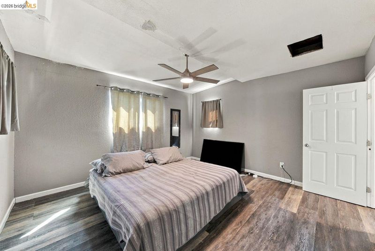
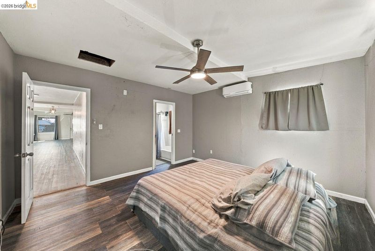
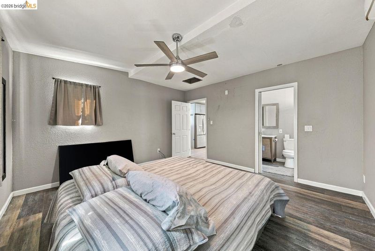
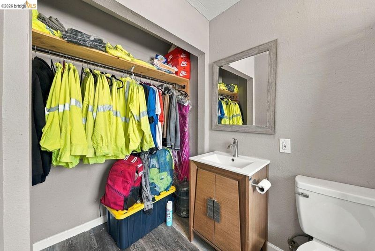
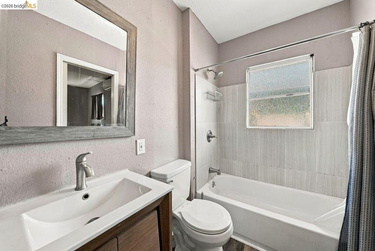
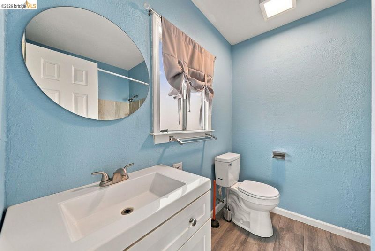
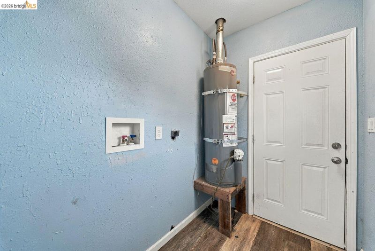
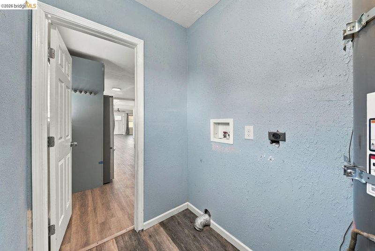
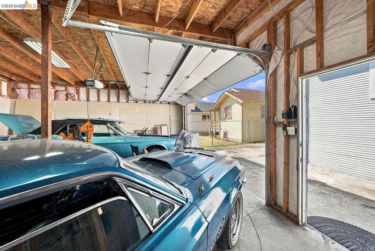
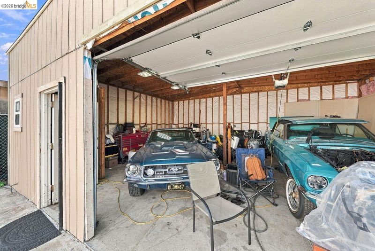
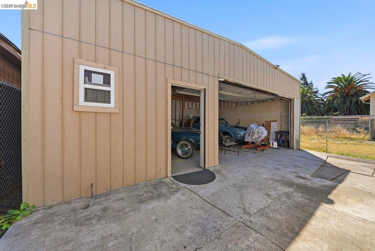
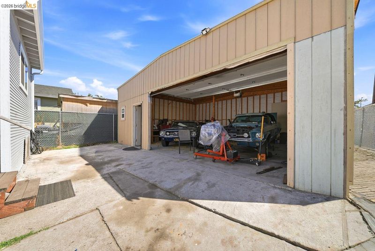
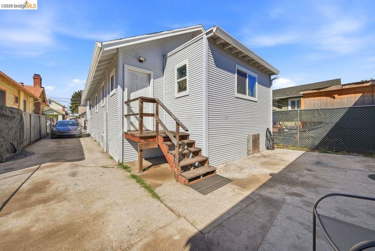
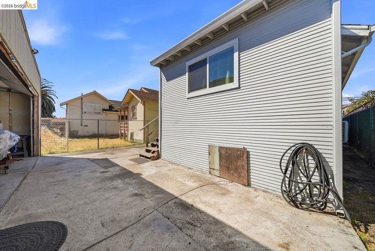
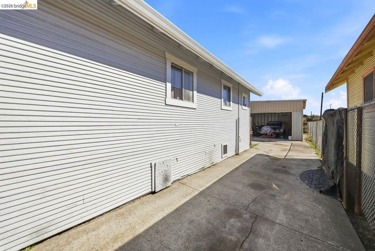
A Sweet Gem with Charm, Space & Style! Welcome to this adorable, beautifully updated 2-bedroom, 1-bath single-family home that radiates charm, comfort, and pride of ownership! From the inviting front porch to the surrounding fencing that creates a private, oasis-like setting, this home offers a wonderful blend of indoor and outdoor living. Step inside to discover a bright, open floor plan featuring a spacious living room that flows effortlessly into a beautifully upgraded kitchen, complete with attractive cabinetry, countertops, and new appliances. Double-pane windows and new doors add to the home's appeal, while both generously sized bedrooms offer ample closet space and comfortable living. The thoughtfully designed floor plan also includes a convenient laundry area and easy access to the backyard patio, perfect for relaxing, entertaining, or enjoying outdoor gatherings. And here's a special value point! The extended driveway leads to an impressive oversized garage, offering exceptional space and flexibility for parking, storage, hobbies, or other possibilities. With its charming front porch, welcoming interior, thoughtful upgrades, generous outdoor space, and remarkable garage, this sweet Oakland gem delivers so much more than meets the eye! A wonderful place to call home — come see all that 1614 72nd Avenue has to offer!

- Current Status
- New
- Original Price
- $485,000
- List Price
- $485,000
- On Market Date
- Oct 9, 2026
- Property Type
- Detached
- D/N/S
- E Oakland
- Zip Code
- 94621
- MLS ID
- 41150763
- APN
- 39331139
- Year Built
- 1923
- Stories in Building
- 1
- Possession
- Close Of Escrow
- Data Source
- MAXEBRDI
- Origin MLS System
- Bridge AOR
Dr. Herbert Guice Christian Academy
Private K-6 Elementary, Religious, Coed
Students: 29 Distance: 0.2mi
Oakland Sol (School Of Language) Dual Language Middle
Public 6-8
Students: 100 Distance: 0.3mi
Futures Elementary School
Public K-5 Elementary
Students: 312 Distance: 0.3mi
Community United Elementary School
Public K-5 Elementary
Students: 351 Distance: 0.3mi
Coliseum College Prep Academy
Public 6-12 Secondary
Students: 486 Distance: 0.4mi
Roots International Academy
Public 6-8 Middle
Students: 273 Distance: 0.4mi
- Bed
- 2
- Bath
- 1
- Parking
- 4
- Detached
- SQ FT
- 1,020
- SQ FT Source
- Public Records
- Lot SQ FT
- 3,960.0
- Lot Acres
- 0.09 Acres
- Pool Info
- None
- Kitchen
- Dishwasher, Free-Standing Range, Refrigerator, Breakfast Bar, Counter - Solid Surface, Range/Oven Free Standing, Updated Kitchen
- Cooling
- None
- Disclosures
- Nat Hazard Disclosure
- Entry Level
- Exterior Details
- Back Yard, Front Yard, Side Yard, Yard Space
- Flooring
- Engineered Wood
- Foundation
- Fire Place
- None
- Heating
- Wall Furnace
- Laundry
- Laundry Room
- Main Level
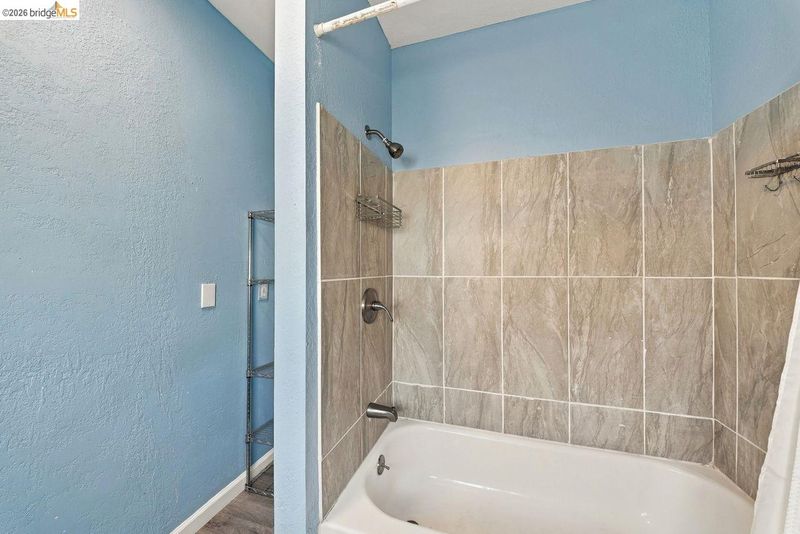
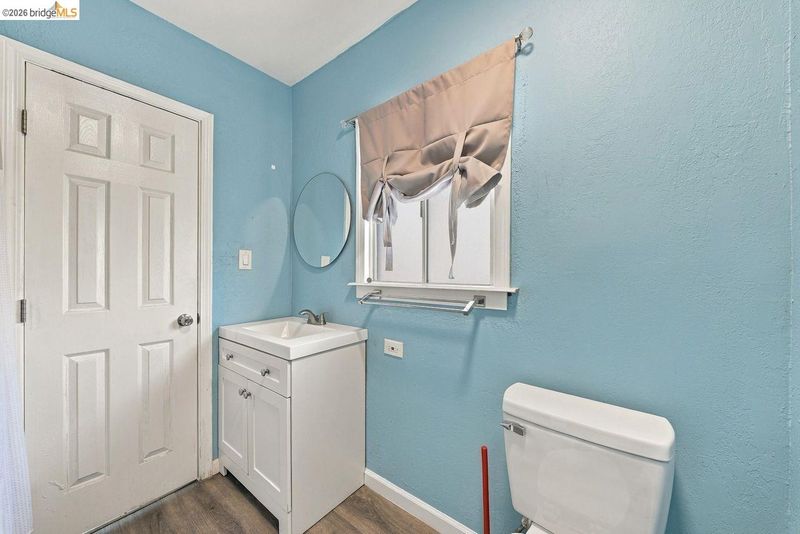
- 2 Bedrooms, 0.5 Bath, 1 Bath, Main Entry
- Possession
- Close Of Escrow
- Architectural Style
- Traditional
- Construction Status
- Existing
- Additional Miscellaneous Features
- Back Yard, Front Yard, Side Yard, Yard Space
- Location
- Level, Back Yard, Front Yard
- Roof
- Composition
- Water and Sewer
- Public
- Fee
- Unavailable
MLS and other Information regarding properties for sale as shown in Theo have been obtained from various sources such as sellers, public records, agents and other third parties. This information may relate to the condition of the property, permitted or unpermitted uses, zoning, square footage, lot size/acreage or other matters affecting value or desirability. Unless otherwise indicated in writing, neither brokers, agents nor Theo have verified, or will verify, such information. If any such information is important to buyer in determining whether to buy, the price to pay or intended use of the property, buyer is urged to conduct their own investigation with qualified professionals, satisfy themselves with respect to that information, and to rely solely on the results of that investigation.
School data provided by GreatSchools. School service boundaries are intended to be used as reference only. To verify enrollment eligibility for a property, contact the school directly.