

$1,799,000
3,278
SQ FT
$549
SQ/FT
3551 Shadow Creek Dr
@ Tassajara Rd - Shadow Creek, Danville

- 4 Bed
- 3 Bath
- 3 Park
- 3,278 sqft
- Danville
-

-
Sat Jul 11, 1:00 pm - 4:00 pm
Open 1-4PM
-
Sun Jul 12, 1:00 pm - 4:00 pm
Open 1-4PM
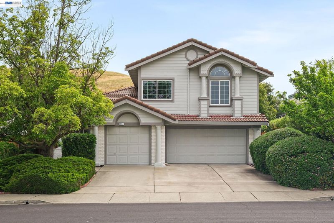
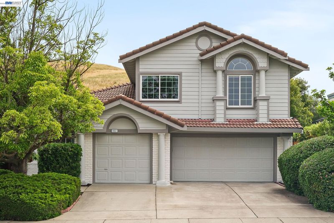
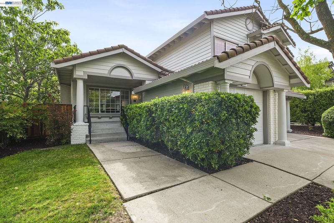
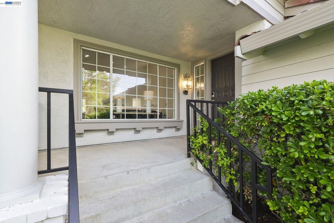
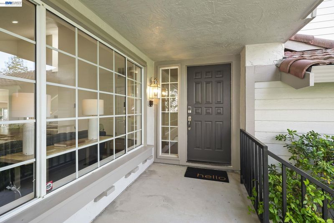
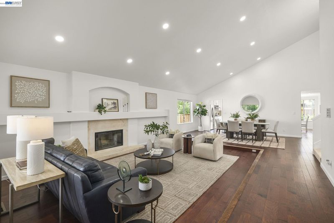
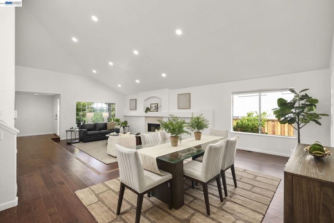
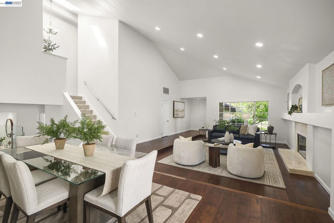
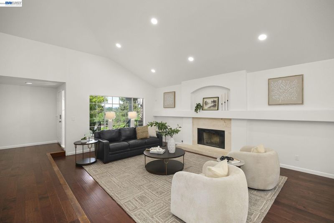
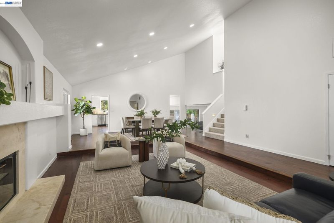
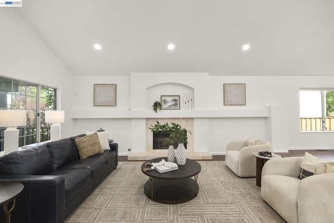
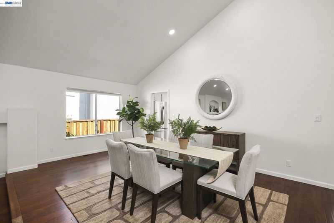
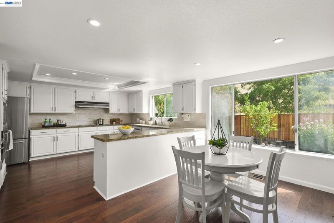
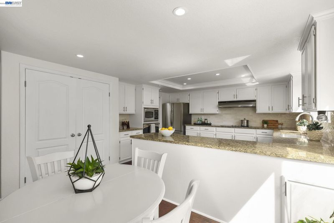
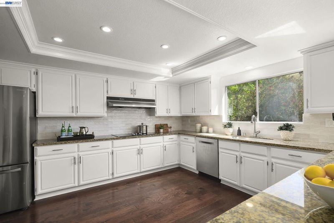
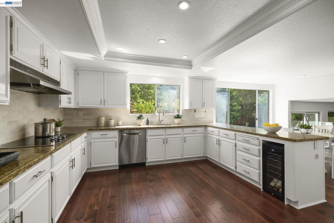
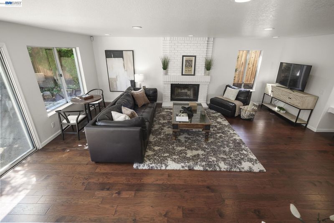
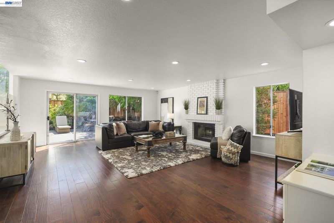
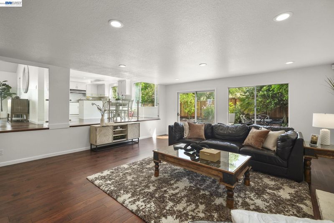
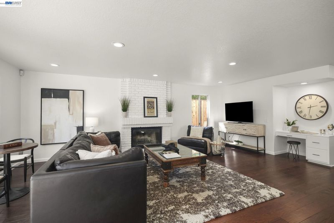
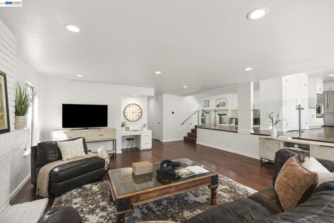
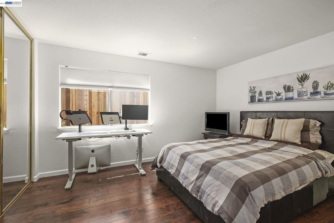
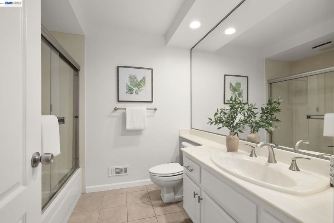
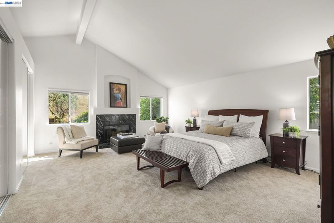
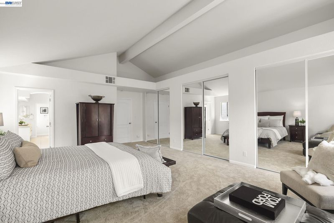
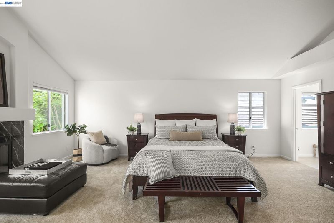
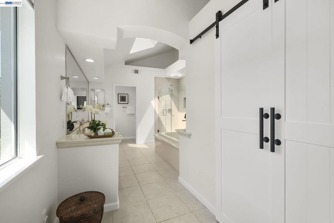
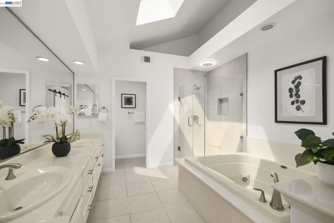
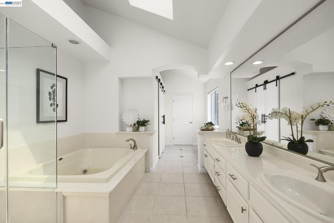
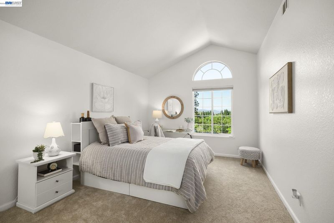
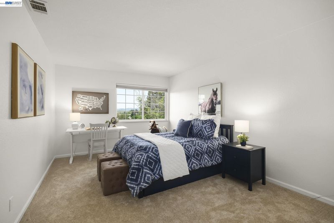
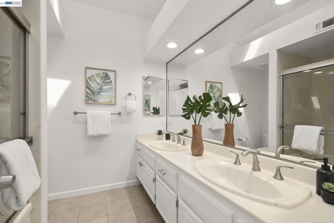
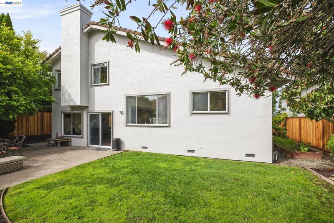
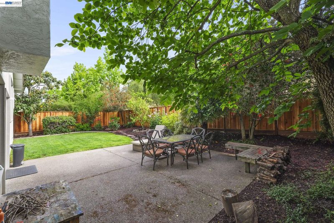
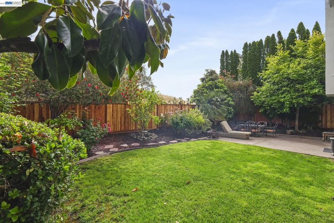
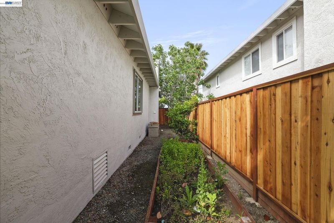
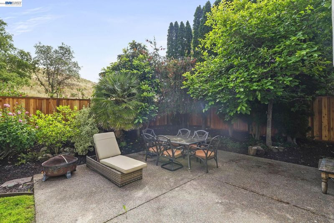
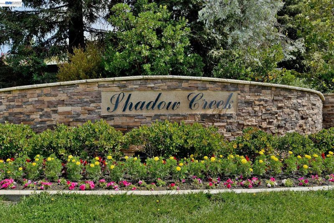
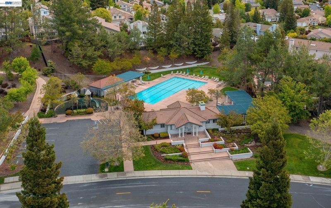
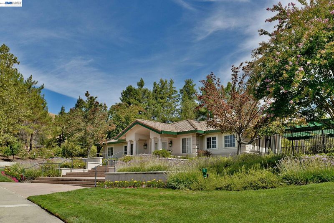
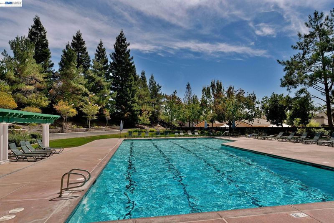
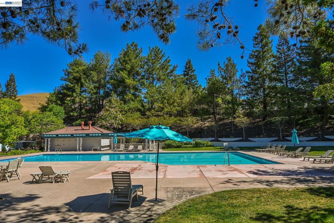
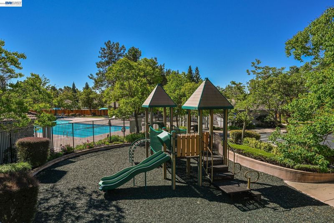
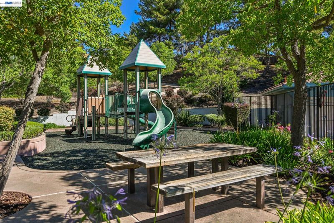
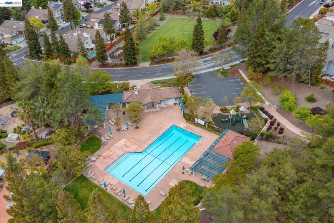
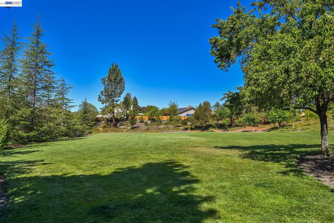
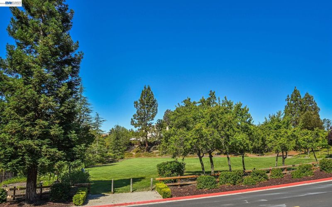
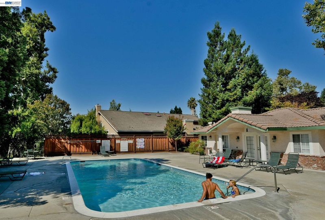
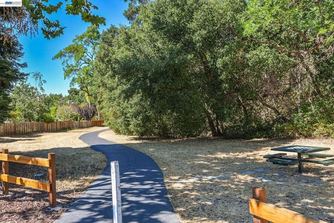
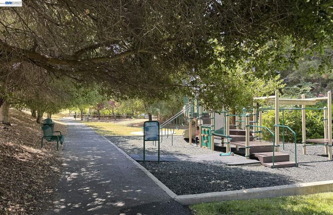
Welcome to Shadow Creek! Spanning 3,278 square feet, this beautifully refreshed 4-bedroom, 3-bathroom residence offers a sophisticated blend of substantial living space, sustainable features, and modern style. The interior has been thoughtfully opened up by removing the cosmetic pillar columns, creating a seamless, airy, and expansive flow throughout the main living areas and primary suite. The home offers a bright, inviting atmosphere with brand-new carpeting, recessed lighting, fresh interior and exterior paint, sophisticated glass railings, and a tastefully updated kitchen equipped with stainless steel appliances. A primary suite sanctuary features soaring vaulted ceilings, an expansive walk-in closet, and a cozy fireplace, while a convenient main-level bedroom and full bathroom offer functional versatility for a home office, guest suite, or multi-generational living. Complete with a fully owned, high-performing solar system designed to maximize energy savings, this home represents a smart, turn-key opportunity. Situated on a premium lot, the property enjoys exceptional privacy with a backyard that features brand-new fencing and backs directly to tranquil open space with no rear neighbors, while the front yard captures stunning Golden Hour views. Residents benefit from an incredible lifestyle within the highly sought-after Shadow Creek community, which features low monthly HOA amenities including two community pools, a clubhouse, a playground, and scenic walking trails. Perfectly positioned just minutes from top-rated elementary and middle schools, local shopping, dining, and community events, this property presents a fantastic opportunity to enjoy the very best of Danville living.

- Current Status
- New
- Original Price
- $1,799,000
- List Price
- $1,799,000
- On Market Date
- Jul 8, 2026
- Property Type
- Detached
- D/N/S
- Shadow Creek
- Zip Code
- 94506
- MLS ID
- 41140863
- APN
- 2203810185
- Year Built
- 1990
- Stories in Building
- 2
- Possession
- Close Of Escrow
- Data Source
- MAXEBRDI
- Origin MLS System
- BAY EAST
Diablo Vista Middle School
Public 6-8 Middle
Students: 986 Distance: 0.3mi
Tassajara Hills Elementary School
Public K-5 Elementary
Students: 492 Distance: 0.9mi
Creekside Elementary School
Public K-5
Students: 638 Distance: 1.0mi
Dougherty Valley High School
Public 9-12 Secondary
Students: 3331 Distance: 2.4mi
Gale Ranch Middle School
Public 6-8 Middle
Students: 1262 Distance: 2.5mi
Venture (Alternative) School
Public K-12 Alternative
Students: 154 Distance: 2.5mi
- Bed
- 4
- Bath
- 3
- Parking
- 3
- Attached
- SQ FT
- 3,278
- SQ FT Source
- Public Records
- Lot SQ FT
- 6,900.0
- Lot Acres
- 0.16 Acres
- Pool Info
- In Ground, Community
- Kitchen
- Dishwasher, Electric Range, Microwave, Refrigerator, 220 Volt Outlet, Breakfast Bar, Stone Counters, Electric Range/Cooktop, Disposal
- Cooling
- Central Air, Whole House Fan
- Disclosures
- Nat Hazard Disclosure
- Entry Level
- Exterior Details
- Back Yard, Front Yard, Side Yard
- Flooring
- Hardwood, Tile, Carpet
- Foundation
- Fire Place
- Family Room, Living Room, Master Bedroom
- Heating
- Zoned
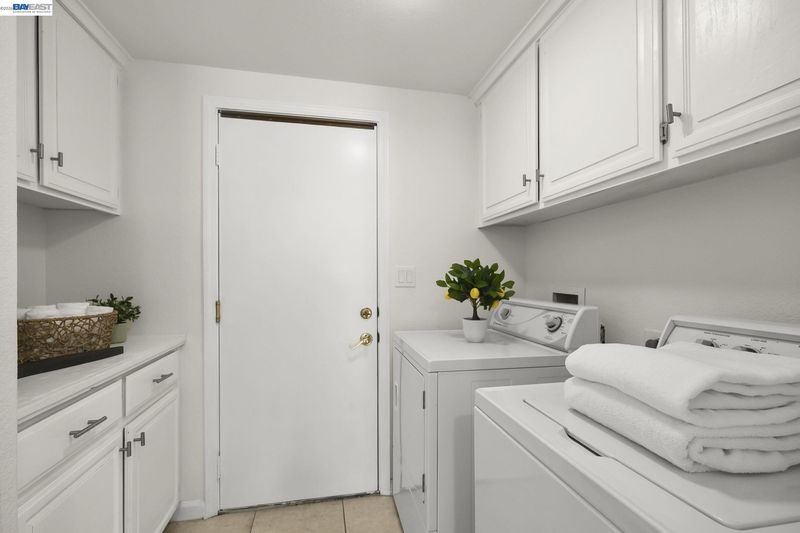
- Laundry
- Dryer, Washer
- Main Level
- 1 Bedroom, 1 Bath
- Possession
- Close Of Escrow
- Architectural Style
- Traditional
- Construction Status
- Existing
- Additional Miscellaneous Features
- Back Yard, Front Yard, Side Yard
- Location
- Premium Lot, Back Yard, Front Yard
- Roof
- Composition Shingles
- Water and Sewer
- Public
- Fee
- $115
MLS and other Information regarding properties for sale as shown in Theo have been obtained from various sources such as sellers, public records, agents and other third parties. This information may relate to the condition of the property, permitted or unpermitted uses, zoning, square footage, lot size/acreage or other matters affecting value or desirability. Unless otherwise indicated in writing, neither brokers, agents nor Theo have verified, or will verify, such information. If any such information is important to buyer in determining whether to buy, the price to pay or intended use of the property, buyer is urged to conduct their own investigation with qualified professionals, satisfy themselves with respect to that information, and to rely solely on the results of that investigation.
School data provided by GreatSchools. School service boundaries are intended to be used as reference only. To verify enrollment eligibility for a property, contact the school directly.