

$1,399,800
1,064
SQ FT
$1,316
SQ/FT
1954 Fillmore Street
@ Monroe St - 8 - Santa Clara, Santa Clara

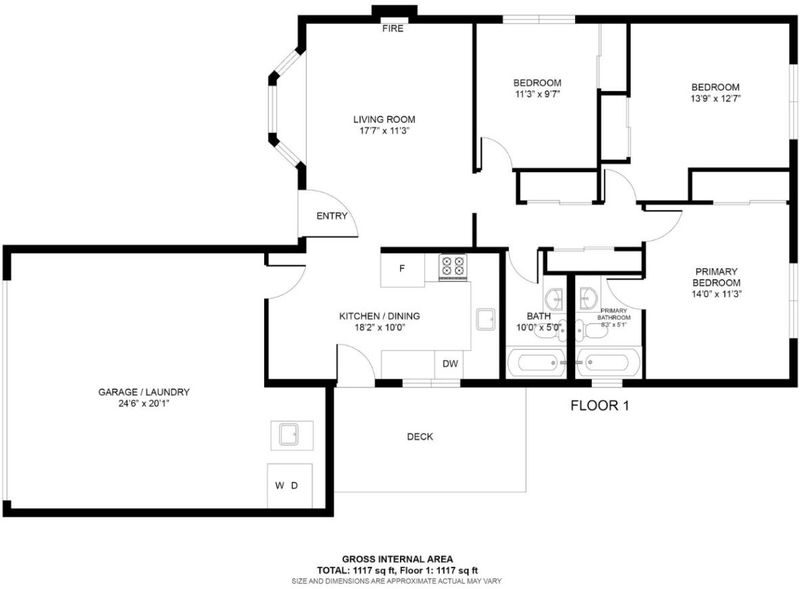
- 3 Bed
- 2 Bath
- 2 Park
- 1,064 sqft
- SANTA CLARA
-

-
Sat Jul 11, 1:00 pm - 4:00 pm
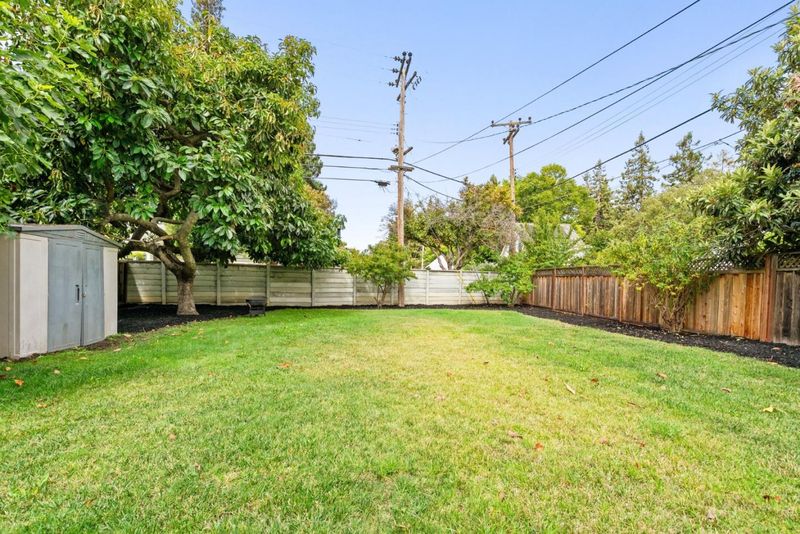
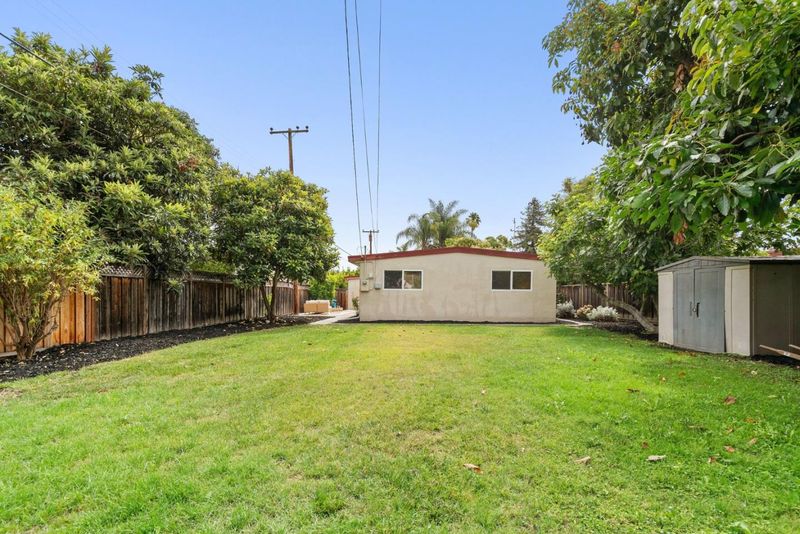
Remodeled, move-in ready! Huge backyard with a lot of potential.
-
Sun Jul 12, 1:00 pm - 4:00 pm
Remodeled, move-in ready! Huge backyard with a lot of potential.
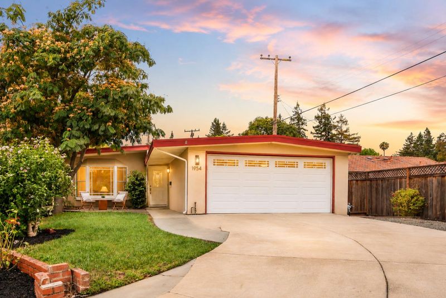
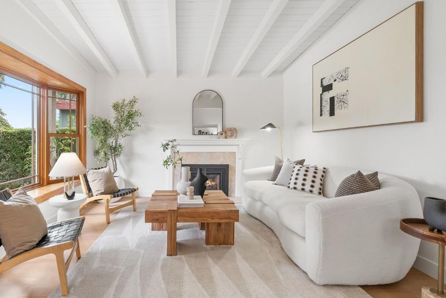
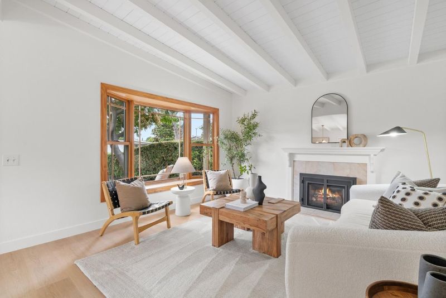
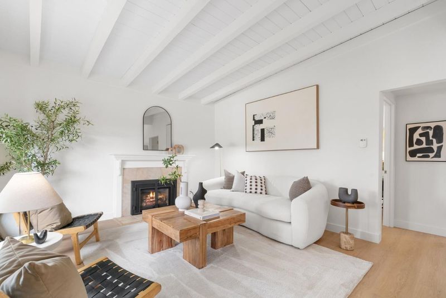
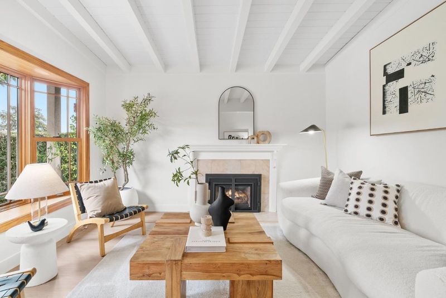
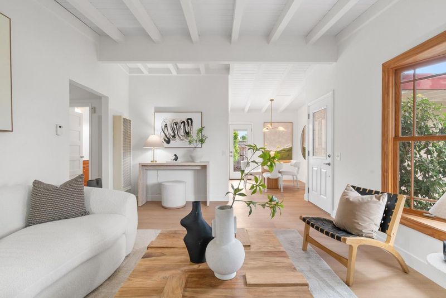
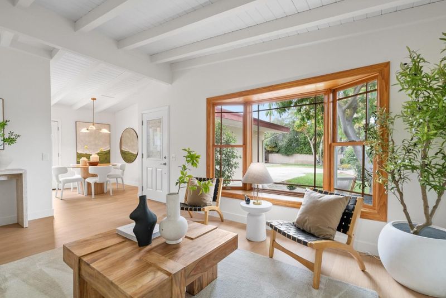
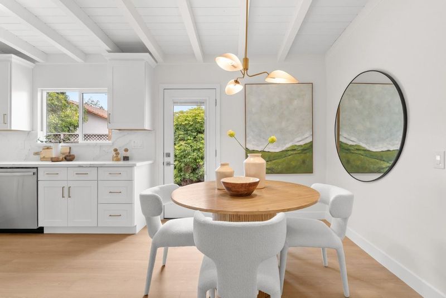
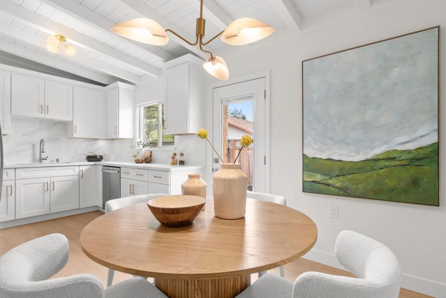
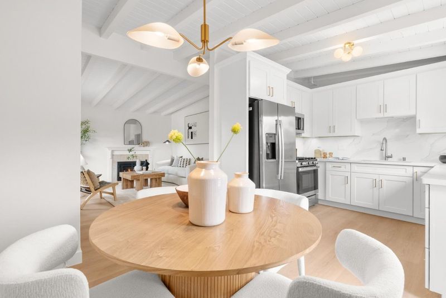
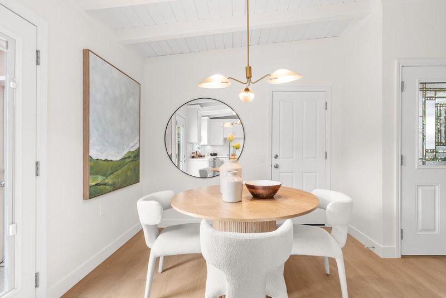
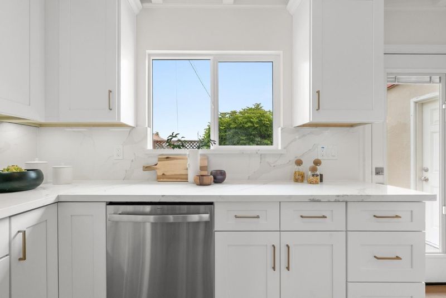
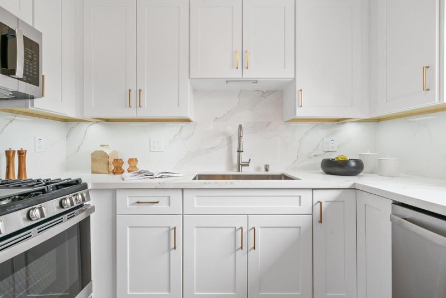
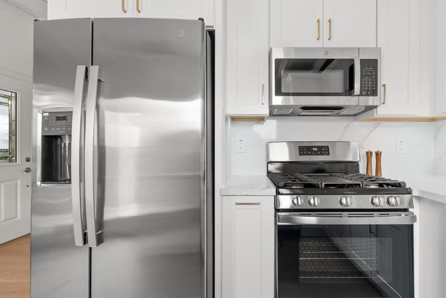
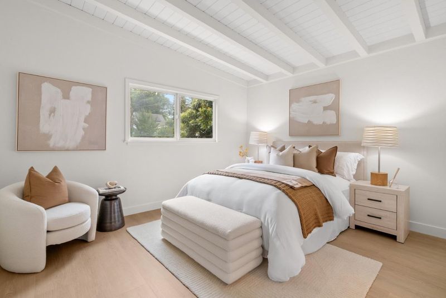
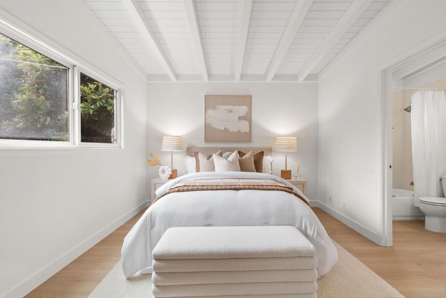
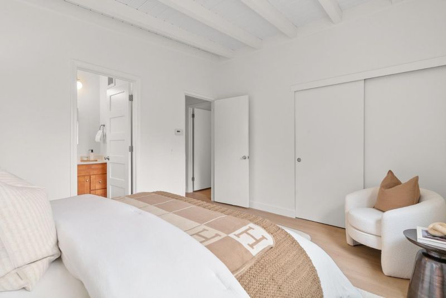
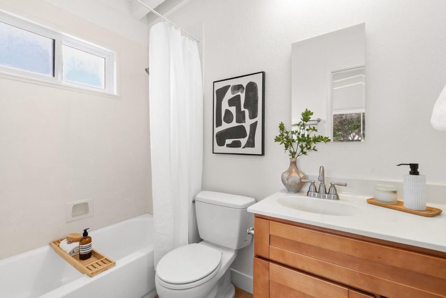
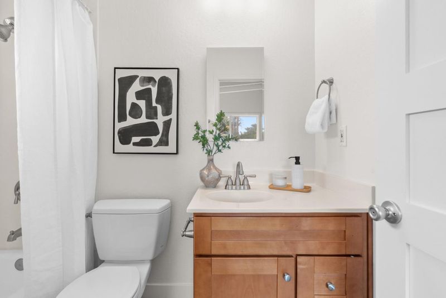
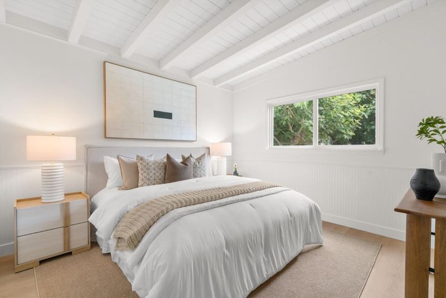
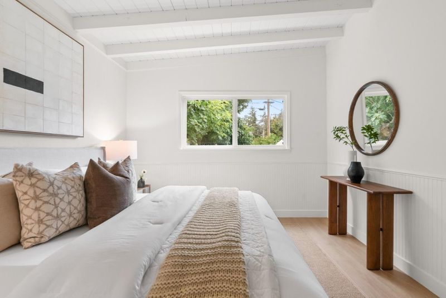
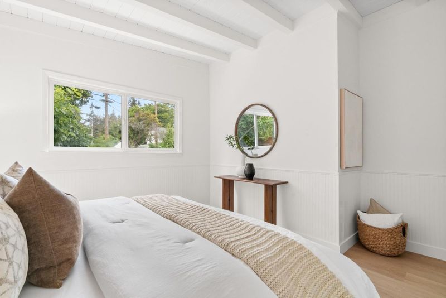
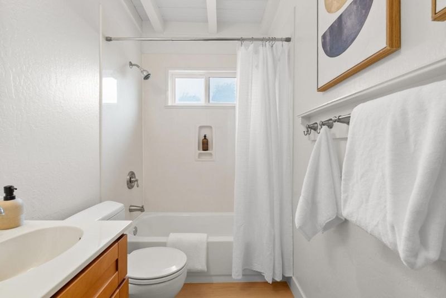
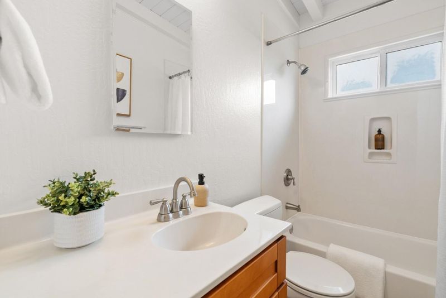
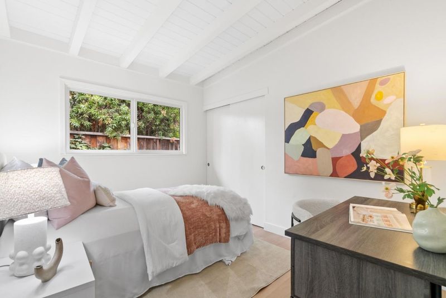
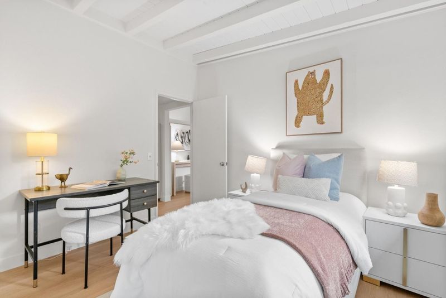
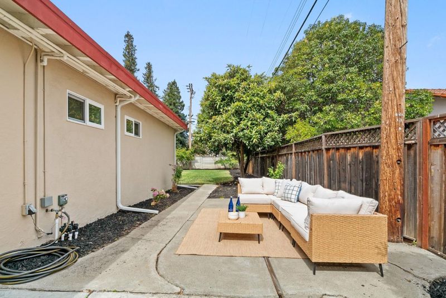
Beautifully updated and move-in ready, this charming home is nestled at the end of a quiet cul-de-sac in one of Santa Clara's most convenient neighborhoods. An inviting front porch creates a warm first impression, while the light-filled interior blends timeless character with brand new SPC floors and modern updates. Beautiful open-beam ceilings, expansive windows, and a spacious living room centered around a cozy fireplace perfect for relaxing evenings or entertaining guests. The brand new kitchen showcases white shaker cabinetry, quartz countertops, stainless steel appliances, a stylish dining chandelier, and an effortless flow into the dining area, creating a welcoming gathering space. Both bathrooms have been tastefully updated, creating a clean and modern feel throughout the home. The oversized backyard offers endless possibilities for gardening, recreation and potential for future expansion or an ADU. Located just minutes from Santa Clara University, NVIDIA, Apple, Intel, and Santana Row, with easy access to Highways 101, 880, and 280. Enjoy nearby parks, shopping, dining, and entertainment while benefiting from the convenience of a central Silicon Valley location.

- Days on Market
- 1 day
- Current Status
- Active
- Original Price
- $1,399,800
- List Price
- $1,399,800
- On Market Date
- Jul 8, 2026
- Property Type
- Single Family Home
- Area
- 8 - Santa Clara
- Zip Code
- 95050
- MLS ID
- ML82053585
- APN
- 224-50-025
- Year Built
- 1955
- Stories in Building
- 1
- Possession
- Unavailable
- Data Source
- MLSL
- Origin MLS System
- MLSListings, Inc.
Scott Lane Elementary School
Public K-5 Elementary
Students: 368 Distance: 0.3mi
Wilson Alternative School
Public 6-12 Alternative
Students: 254 Distance: 0.7mi
Santa Clara Adult
Public n/a Adult Education
Students: NA Distance: 0.8mi
Cabrillo Montessori School
Private K-3 Montessori, Elementary, Coed
Students: 94 Distance: 0.9mi
Juan Cabrillo Middle School
Public 6-8 Middle
Students: 908 Distance: 0.9mi
St. Clare Elementary School
Private PK-8 Elementary, Religious, Nonprofit
Students: 281 Distance: 0.9mi
- Bed
- 3
- Bath
- 2
- Showers over Tubs - 2+, Updated Bath
- Parking
- 2
- Attached Garage
- SQ FT
- 1,064
- SQ FT Source
- Unavailable
- Lot SQ FT
- 6,708.0
- Lot Acres
- 0.153994 Acres
- Kitchen
- Countertop - Quartz, Dishwasher, Garbage Disposal, Microwave, Oven Range - Gas, Refrigerator
- Cooling
- None
- Dining Room
- Dining Area
- Disclosures
- Natural Hazard Disclosure
- Family Room
- No Family Room
- Flooring
- Laminate
- Foundation
- Concrete Slab
- Fire Place
- Gas Log
- Heating
- Wall Furnace
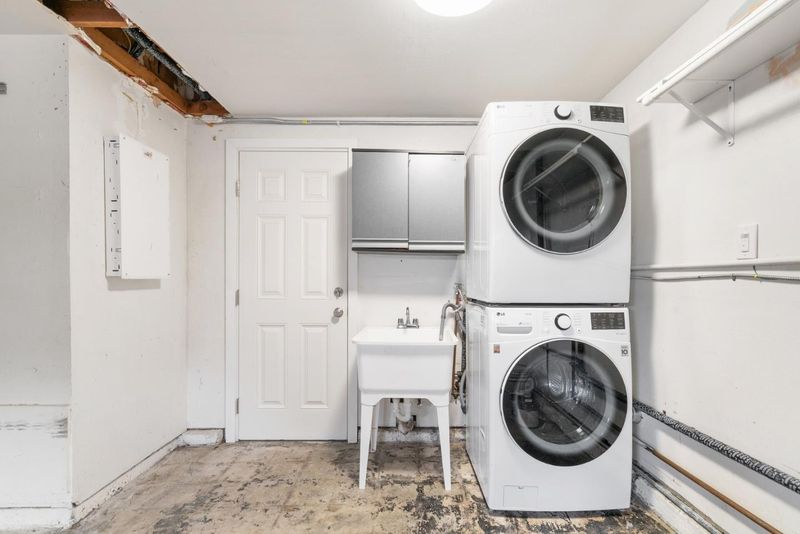
- Laundry
- Dryer, In Garage, Washer
- Fee
- Unavailable
MLS and other Information regarding properties for sale as shown in Theo have been obtained from various sources such as sellers, public records, agents and other third parties. This information may relate to the condition of the property, permitted or unpermitted uses, zoning, square footage, lot size/acreage or other matters affecting value or desirability. Unless otherwise indicated in writing, neither brokers, agents nor Theo have verified, or will verify, such information. If any such information is important to buyer in determining whether to buy, the price to pay or intended use of the property, buyer is urged to conduct their own investigation with qualified professionals, satisfy themselves with respect to that information, and to rely solely on the results of that investigation.
School data provided by GreatSchools. School service boundaries are intended to be used as reference only. To verify enrollment eligibility for a property, contact the school directly.