 Price Increased

$1,550,000
1,752
SQ FT
$885
SQ/FT
715 Gridley Street
@ Golf Dr. - 5 - Berryessa, San Jose

- 4 Bed
- 3 Bath
- 2 Park
- 1,752 sqft
- San Jose
-

-
Thu Oct 15, 9:00 am - 12:00 pm
-
Sat Oct 17, 1:00 pm - 4:00 pm
-
Sun Oct 18, 1:00 pm - 4:00 pm
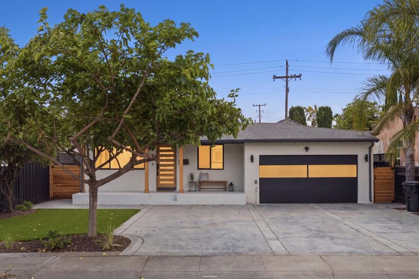
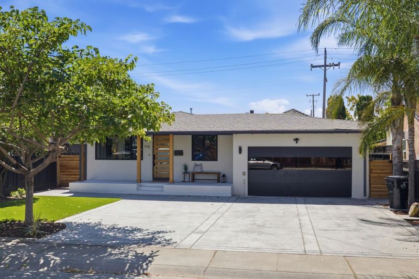
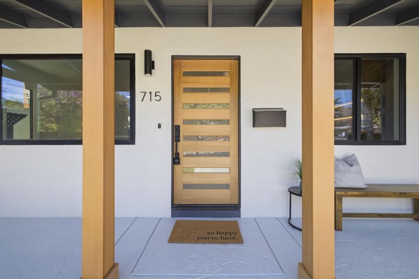
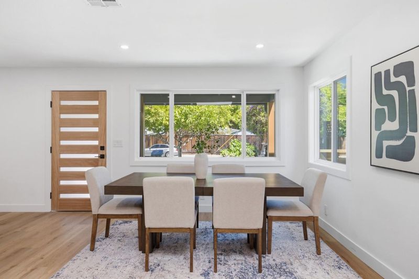
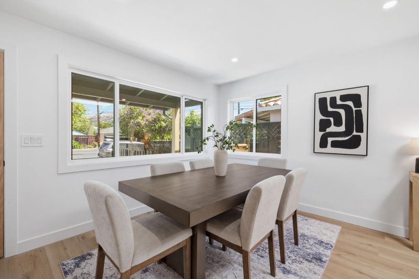
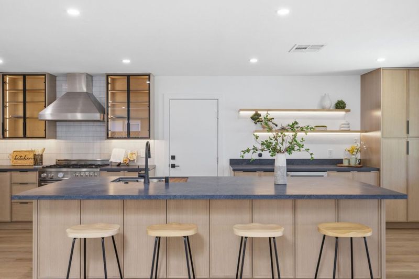
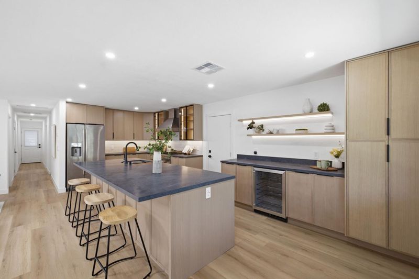
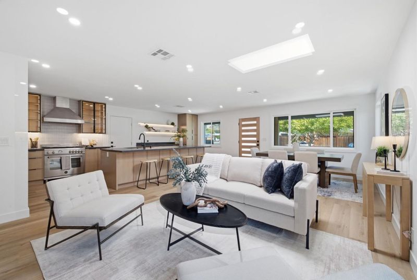
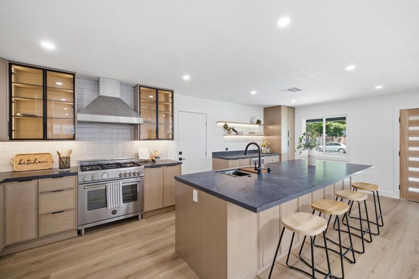
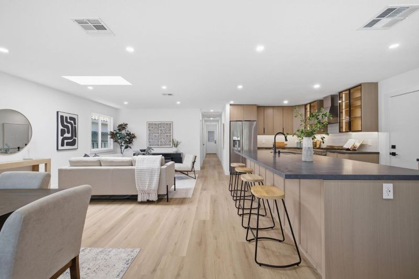
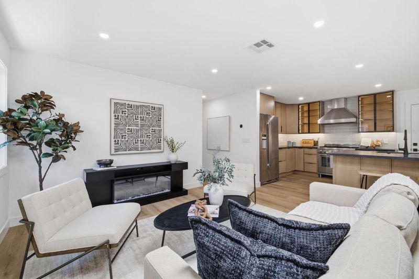
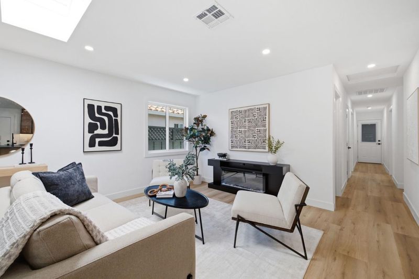
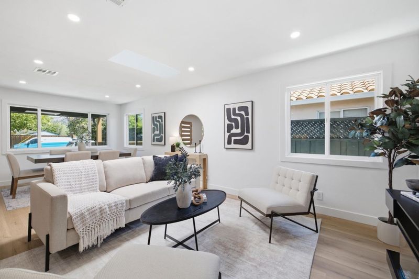
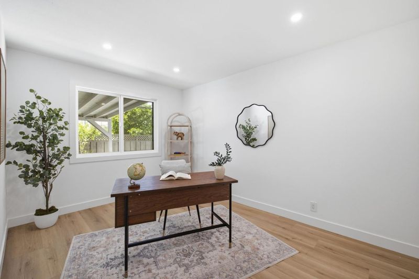
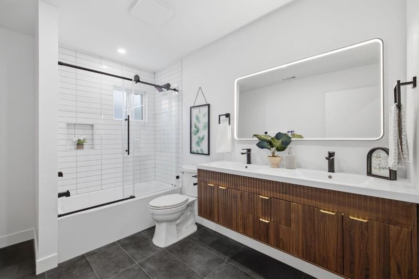
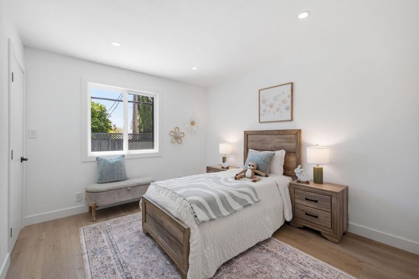
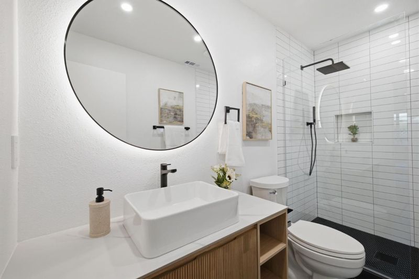
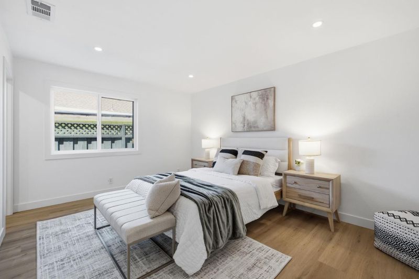
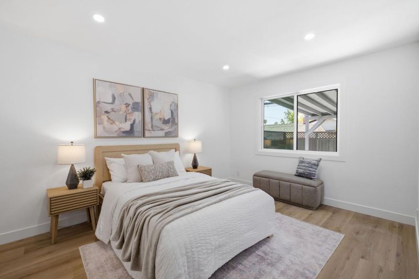
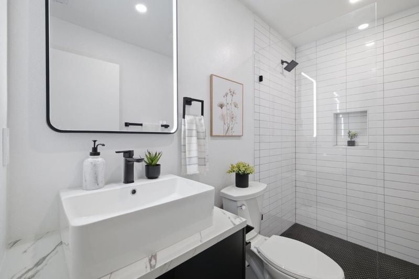
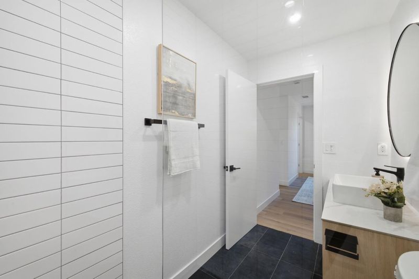
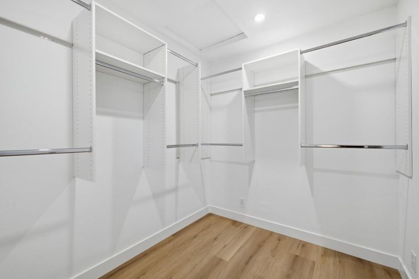
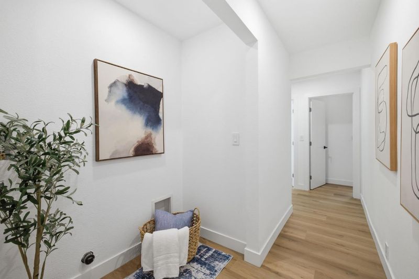
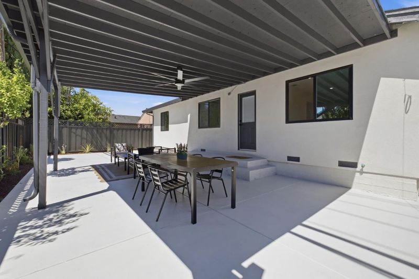
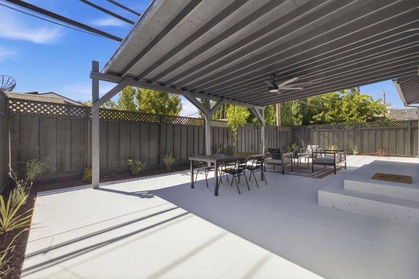
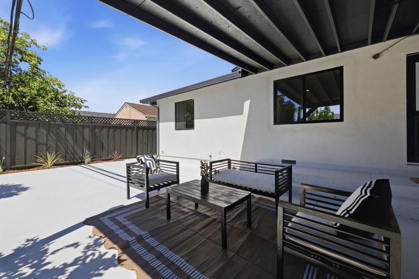
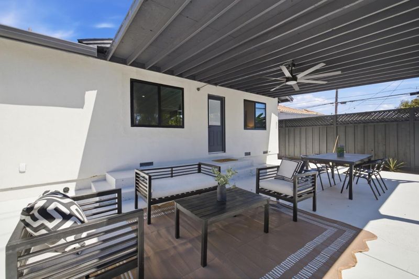
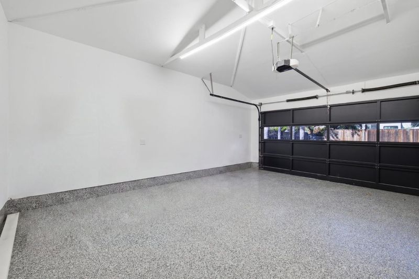
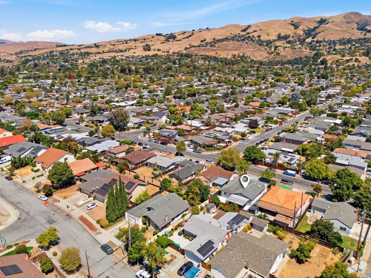
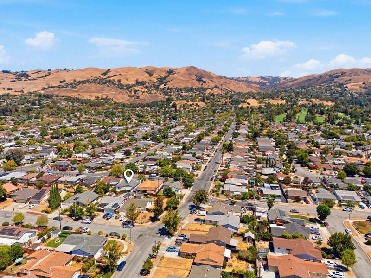
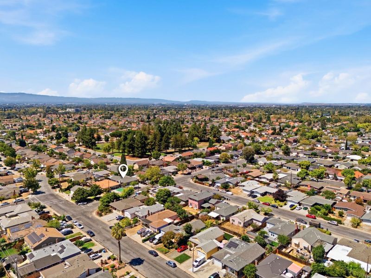
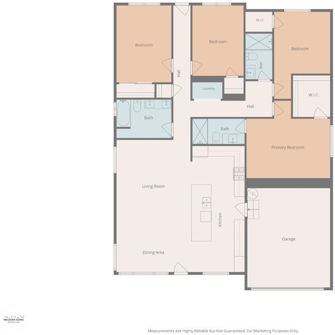
Top Rated Piedmont Hills High! Newly renovated with warm, inviting lighting and design throughout, this 4 bed, 3 bath home offers modern comfort and an easy layout in a desirable San Jose neighborhood with top-rated schools. The open-concept living room, kitchen, and dining area is anchored by an electric fireplace and recessed lighting, creating a cohesive space perfect for entertaining. The kitchen features light oak cabinetry, glass-front upper cabinets, a white tile backsplash, and a stainless steel gas range with matching vent hood. A large center island with dark stone countertops offers casual seating, while floating shelves with integrated lighting, black fixtures, and a built-in wine cooler round out the space. One bedroom includes a walk-in closet, and warm lighting carries through all three bathrooms, two with basin sinks and glass-door showers, and one with a dual bath/shower combination and dual sinks. The attached two-car garage has epoxy flooring, and a covered patio with a ceiling fan offers a shaded spot to relax outside. Additional highlights include indoor laundry, a new garage door, modern front door, new windows, luxury tile, and high-end appliances, all within one of the largest floor plans in the neighborhood.

- Days on Market
- 49 days
- Current Status
- Active
- Original Price
- $1,498,000
- List Price
- $1,550,000
- On Market Date
- Aug 25, 2026
- Property Type
- Single Family Home
- Area
- 5 - Berryessa
- Zip Code
- 95127
- MLS ID
- ML82058937
- APN
- 599-13-022
- Year Built
- 1954
- Stories in Building
- 1
- Possession
- Unavailable
- Data Source
- MLSL
- Origin MLS System
- MLSListings, Inc.
Millard Mccollam Elementary School
Public K-5 Elementary
Students: 502 Distance: 0.4mi
Toyon Elementary School
Public K-5 Elementary
Students: 292 Distance: 0.4mi
Escuela Popular Accelerated Family Learning School
Charter K-12 Combined Elementary And Secondary
Students: 369 Distance: 0.5mi
Piedmont Middle School
Public 6-8 Middle
Students: 819 Distance: 0.5mi
Ben Painter Elementary School
Public PK-8 Elementary
Students: 334 Distance: 0.8mi
Noble Elementary School
Public K-5 Elementary
Students: 456 Distance: 0.8mi
- Bed
- 4
- Bath
- 3
- Stall Shower
- Parking
- 2
- Attached Garage
- SQ FT
- 1,752
- SQ FT Source
- Unavailable
- Lot SQ FT
- 5,000.0
- Lot Acres
- 0.114784 Acres
- Kitchen
- 220 Volt Outlet, Countertop - Quartz, Exhaust Fan, Freezer, Island with Sink, Microwave, Oven Range - Gas, Pantry, Refrigerator, Skylight
- Cooling
- Central AC
- Dining Room
- Eat in Kitchen
- Disclosures
- Natural Hazard Disclosure
- Family Room
- Kitchen / Family Room Combo
- Flooring
- Laminate
- Foundation
- Crawl Space
- Fire Place
- Living Room
- Heating
- Central Forced Air
- Laundry
- Inside
- Fee
- Unavailable
MLS and other Information regarding properties for sale as shown in Theo have been obtained from various sources such as sellers, public records, agents and other third parties. This information may relate to the condition of the property, permitted or unpermitted uses, zoning, square footage, lot size/acreage or other matters affecting value or desirability. Unless otherwise indicated in writing, neither brokers, agents nor Theo have verified, or will verify, such information. If any such information is important to buyer in determining whether to buy, the price to pay or intended use of the property, buyer is urged to conduct their own investigation with qualified professionals, satisfy themselves with respect to that information, and to rely solely on the results of that investigation.
School data provided by GreatSchools. School service boundaries are intended to be used as reference only. To verify enrollment eligibility for a property, contact the school directly.