

$450,000
1,268
SQ FT
$355
SQ/FT
1184 Walnut Street
@ Clay - Napa

- 3 Bed
- 2 Bath
- 2 Park
- 1,268 sqft
- Napa
-

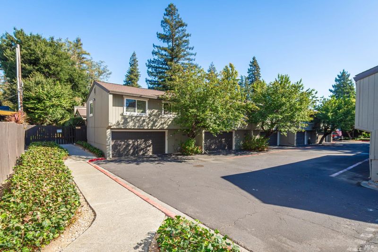
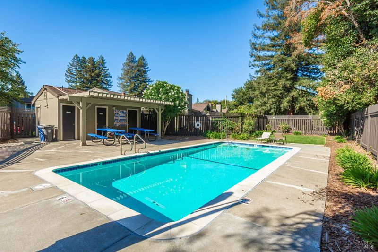
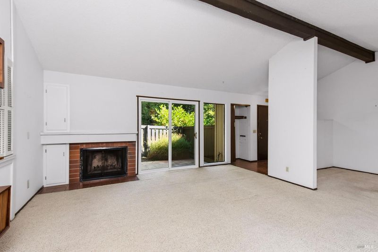
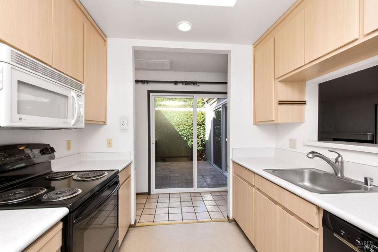
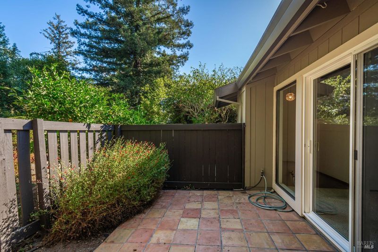
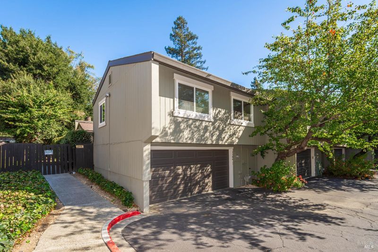
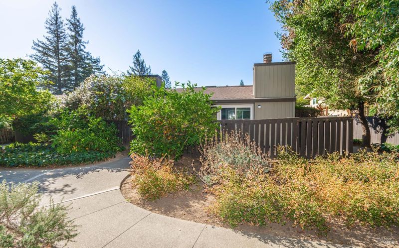
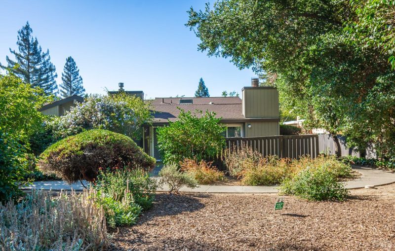
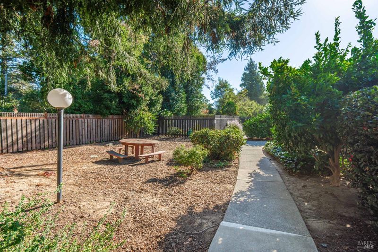
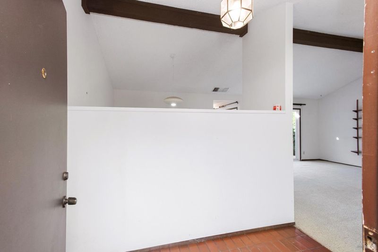
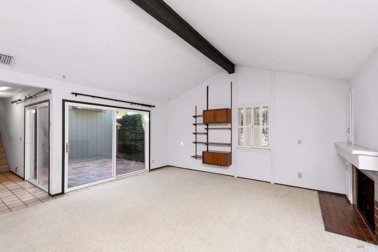
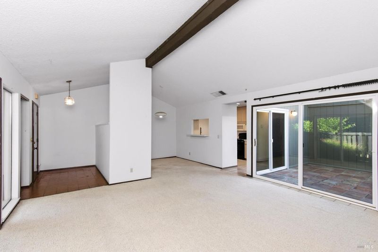
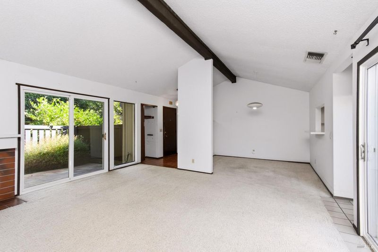
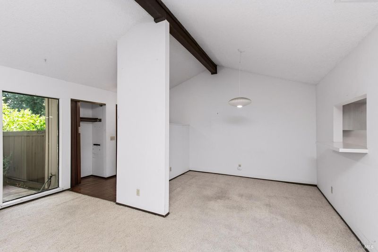
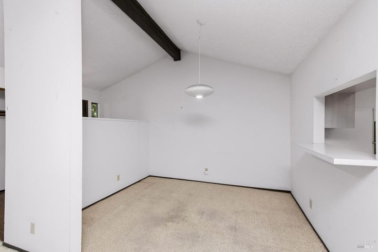
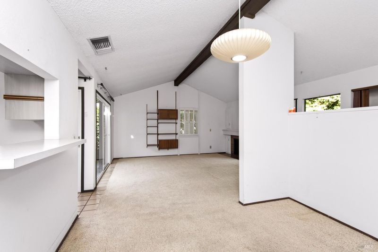
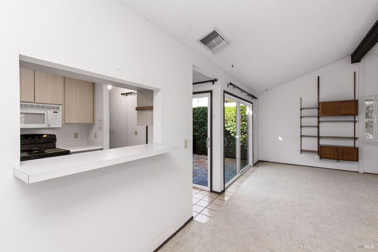
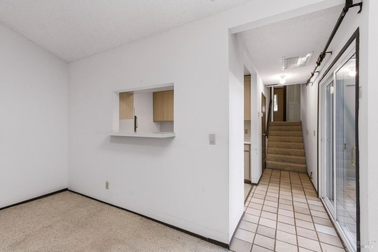
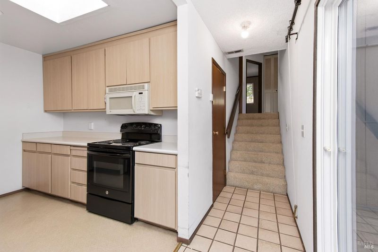
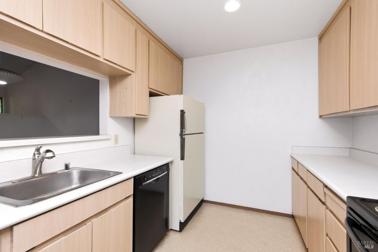
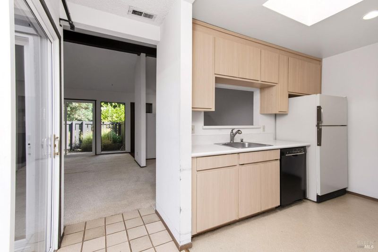
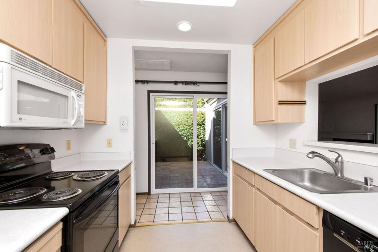
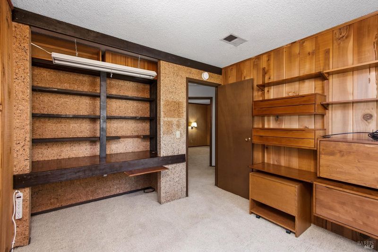
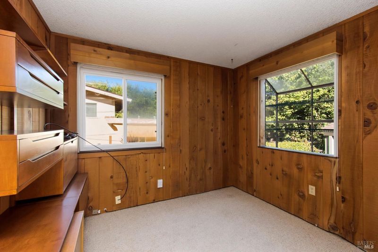
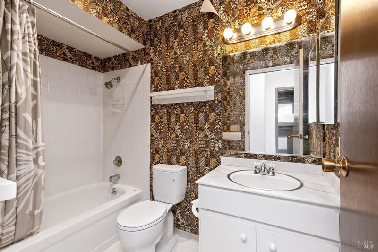
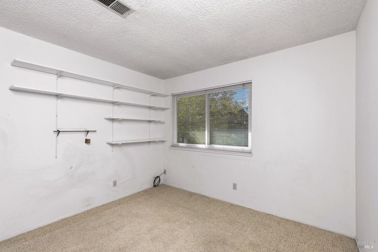
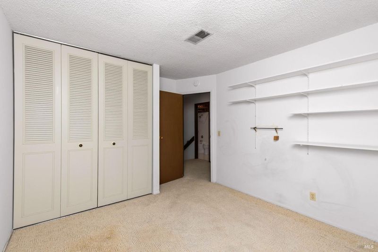
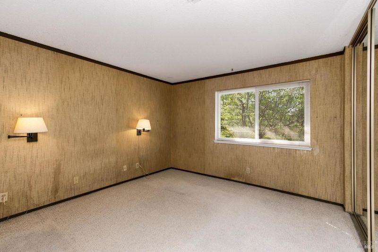
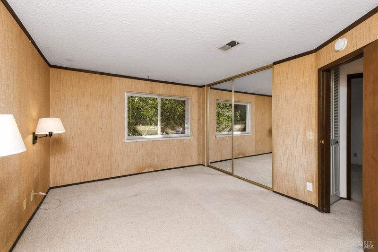
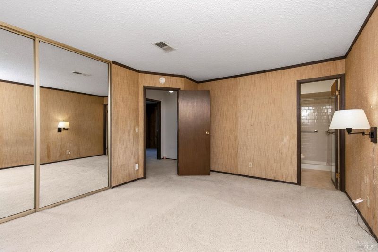
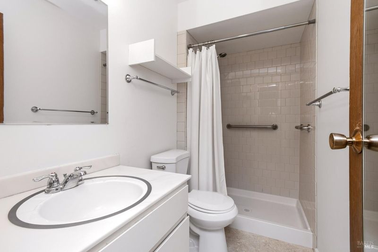
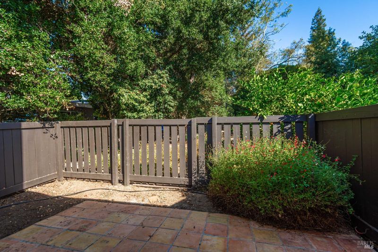
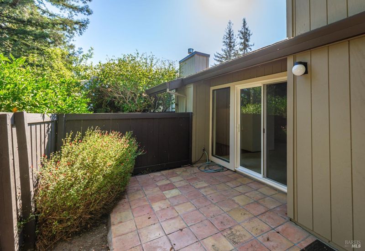
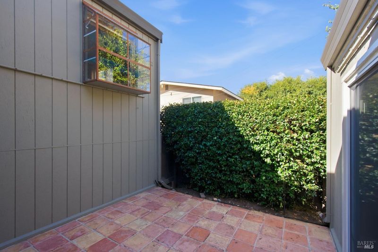
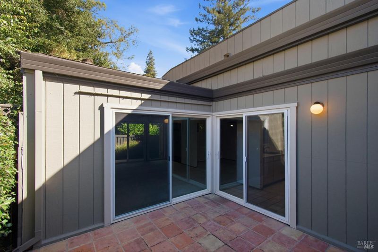
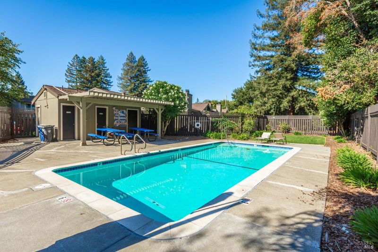
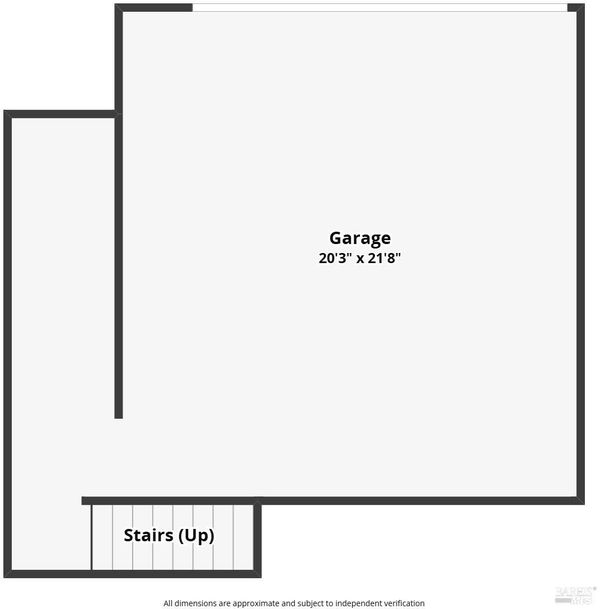
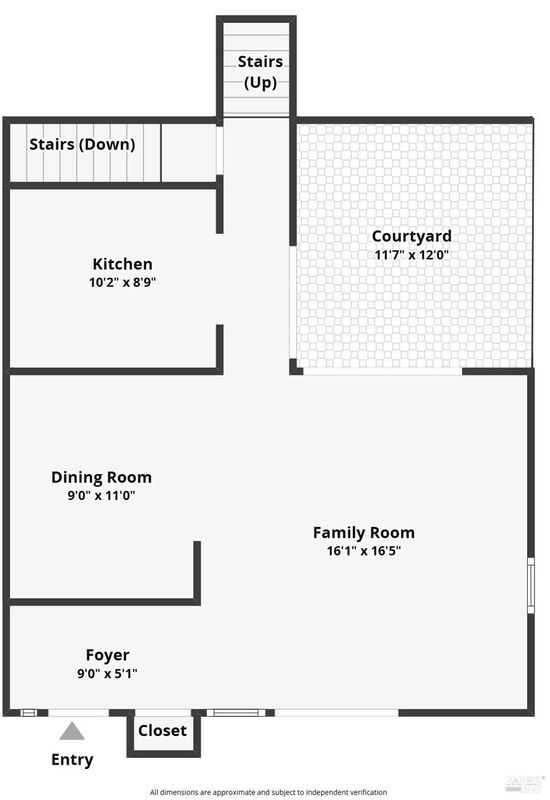
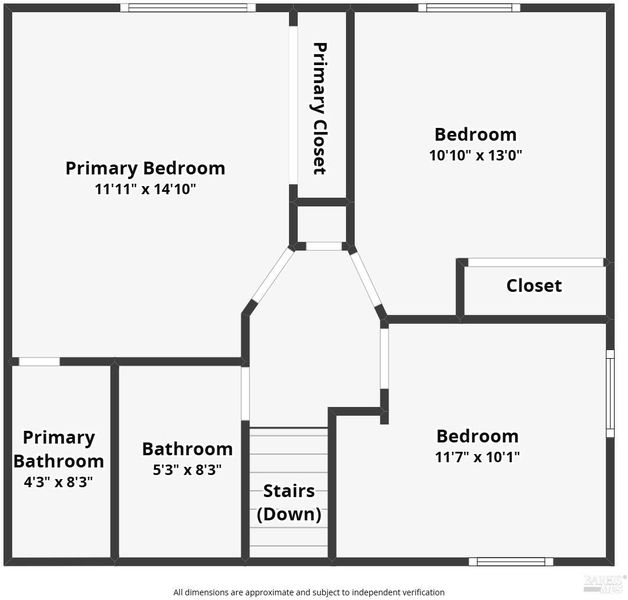
Napa living made easy! Just minutes from Downtown Napa, this light and bright three-bedroom, two-bath home offers an inviting open floor plan with vaulted ceilings and a wood-burning fireplace. Sliding glass doors connect the living spaces to multiple private patios, creating an easy indoor-outdoor flow. The dining area opens naturally to the kitchen, where a convenient pass-through is ideal for entertaining. The kitchen features ample prep space, a large stainless-steel sink, electric range, and pantry for additional storage. The versatile third bedroom features built-in shelving and a desk, making it equally well suited as a home office, media room, or guest space. Two distinct outdoor areas, a light-filled interior courtyard-style patio and a separate exterior patio provide inviting spaces for morning coffee, outdoor dining, entertaining, or relaxing. An oversized two-car garage offers generous parking and storage and includes a washer and dryer for added convenience. Willowcreek HOA residents enjoy access to the community pool, adding to the home's carefree, low-maintenance appeal. Ideally located close to Downtown Napa's restaurants, tasting rooms, shopping, and everyday conveniences, 1184 Walnut Street offers comfortable living, flexible spaces, and a relaxed Napa lifestyle.

- Days on Market
- 7 days
- Current Status
- Active
- Original Price
- List Price
- $450,000
- On Market Date
- Oct 7, 2026
- Property Type
- Townhouse
- Area
- Napa
- Zip Code
- 94559
- MLS ID
- 326084562
- APN
- 002180017000
- Year Built
- 1975
- Stories in Building
- 2
- Possession
- Close Of Escrow
- Data Source
- BAREIS
- Origin MLS System
New Life Academy
Private K-12
Students: 11 Distance: 0.2mi
Kolbe Academy
Private K-12 Combined Elementary And Secondary, Religious, Coed
Students: 334 Distance: 0.4mi
Napa Valley Language Academy
Charter K-6 Elementary
Students: 664 Distance: 0.4mi
Blue Oak School
Private K-8 Nonprofit
Students: 145 Distance: 0.5mi
New Life Academy
Private 11 Secondary, Religious, Coed
Students: 5 Distance: 0.5mi
Calvary Christian Academy
Private PK-12 Combined Elementary And Secondary, Religious, Coed
Students: NA Distance: 0.5mi
- Bed
- 3
- Bath
- 2
- Parking
- 2
- Attached, Garage Door Opener
- SQ FT
- 1,268
- SQ FT Source
- Assessor Auto-Fill
- Lot SQ FT
- 1,795.0
- Lot Acres
- 0.0412 Acres
- Pool Info
- Community
- Cooling
- Central Air
- Dining Room
- Formal Area
- Living Room
- Cathedral/Vaulted
- Flooring
- Carpet, Linoleum
- Fire Place
- Living Room
- Heating
- Central
- Laundry
- Dryer Included, In Garage, Washer Included
- Upper Level
- Bedroom(s), Full Bath(s)
- Main Level
- Dining Room, Kitchen, Living Room, Street Entrance
- Possession
- Close Of Escrow
- Basement
- None
- * Fee
- $460
- Name
- Willowcreek HOA
- Phone
- 707-255-0880
- *Fee includes
- Common Areas, Insurance on Structure, Management, Pool, and Roof
MLS and other Information regarding properties for sale as shown in Theo have been obtained from various sources such as sellers, public records, agents and other third parties. This information may relate to the condition of the property, permitted or unpermitted uses, zoning, square footage, lot size/acreage or other matters affecting value or desirability. Unless otherwise indicated in writing, neither brokers, agents nor Theo have verified, or will verify, such information. If any such information is important to buyer in determining whether to buy, the price to pay or intended use of the property, buyer is urged to conduct their own investigation with qualified professionals, satisfy themselves with respect to that information, and to rely solely on the results of that investigation.
School data provided by GreatSchools. School service boundaries are intended to be used as reference only. To verify enrollment eligibility for a property, contact the school directly.