

$1,698,000
1,826
SQ FT
$930
SQ/FT
6122 Banner Court
@ Santa Teresa Boulevard - 12 - Blossom Valley, San Jose

- 4 Bed
- 2 Bath
- 2 Park
- 1,826 sqft
- SAN JOSE
-

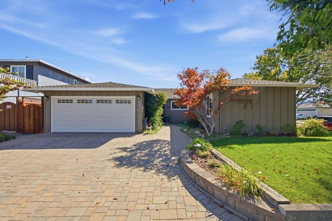
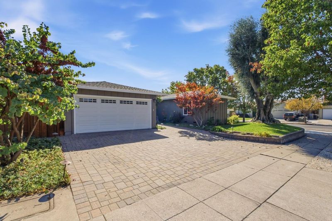
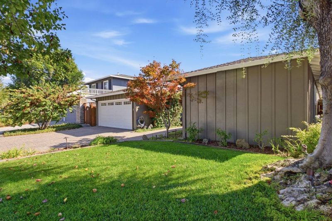
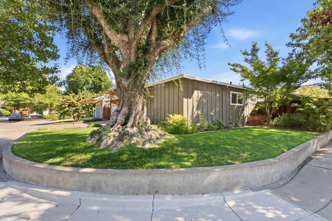
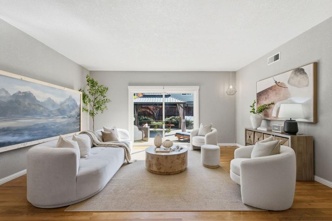
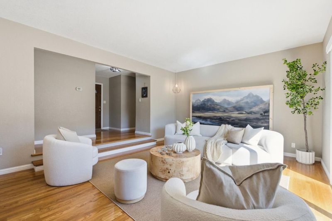
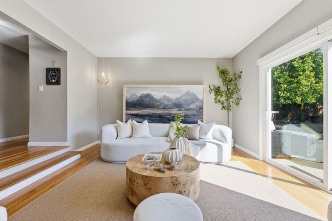
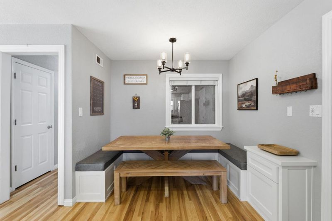
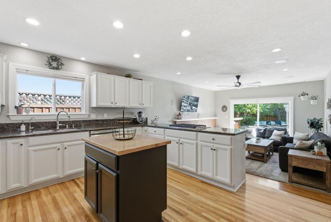
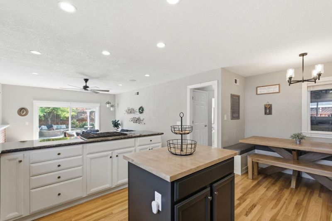
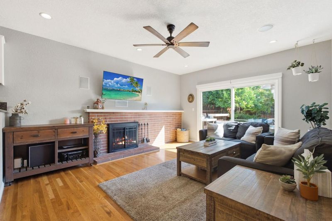
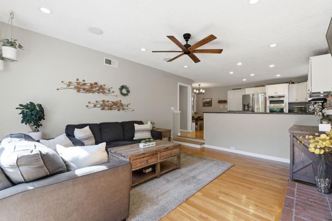
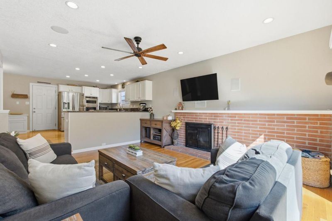
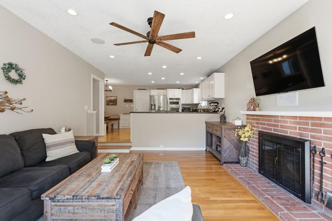
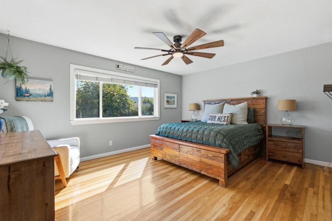
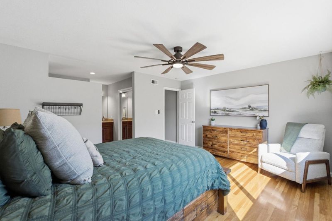
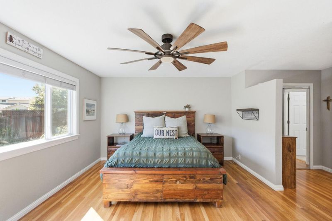
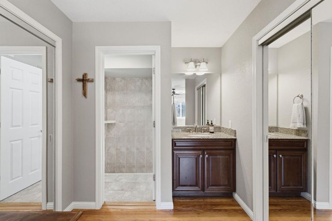
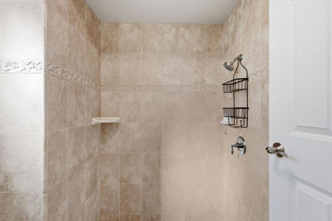
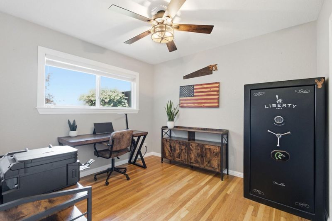
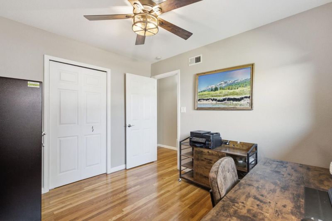
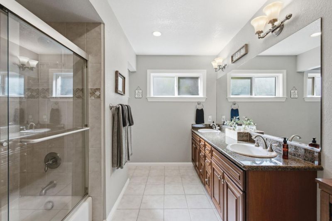
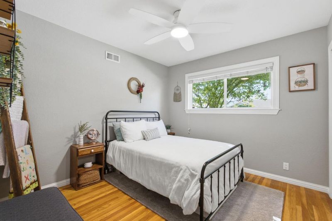
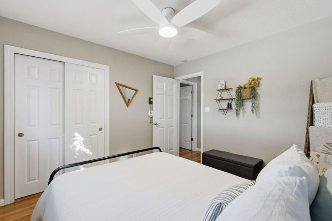
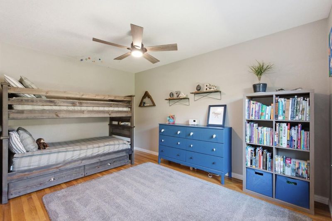
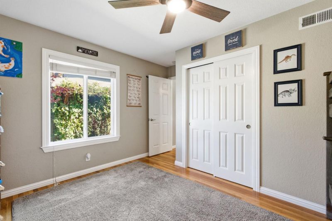
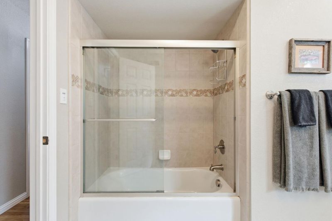
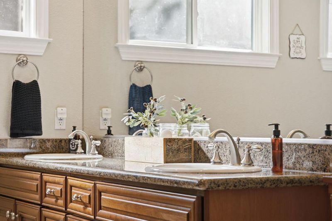
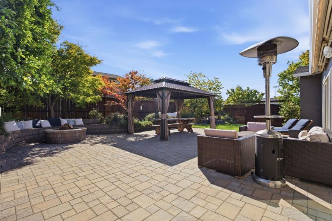
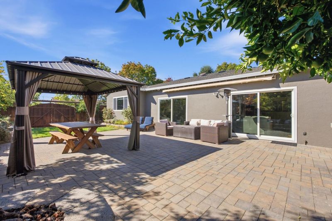
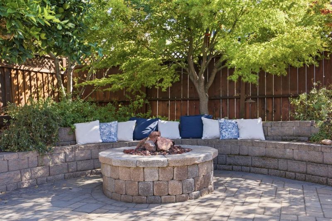
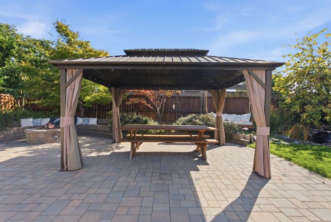
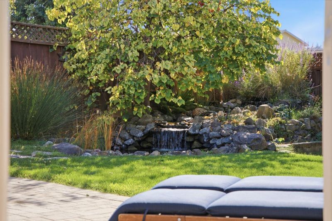
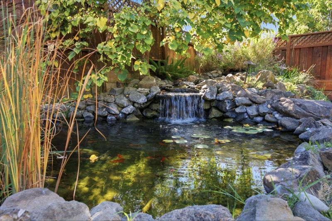
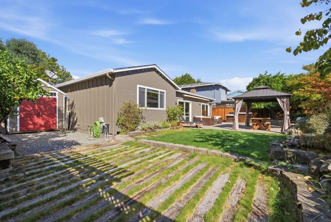
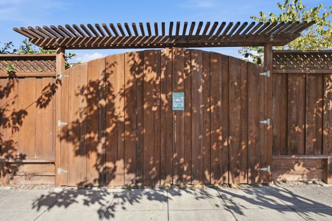
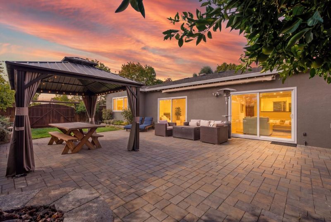
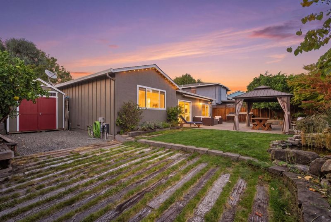
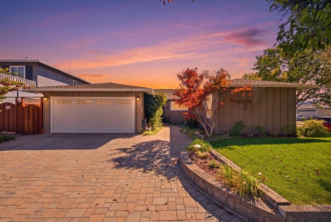
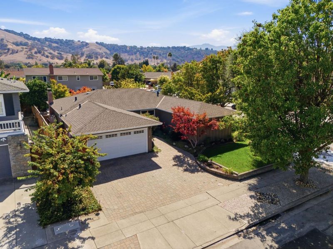
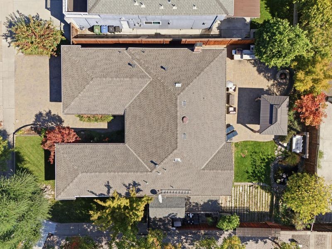
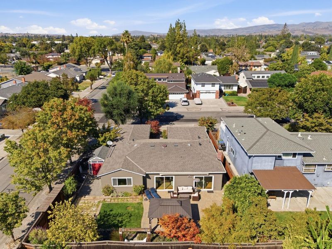
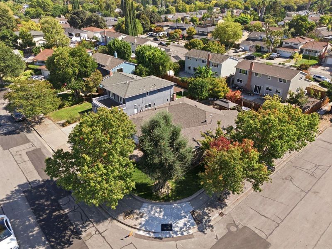
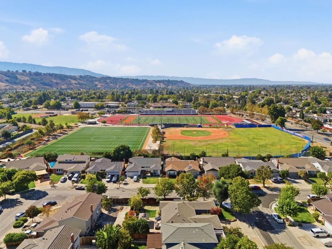
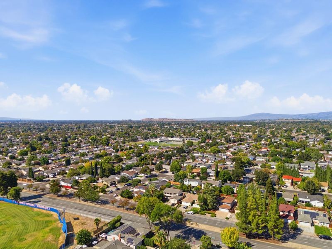
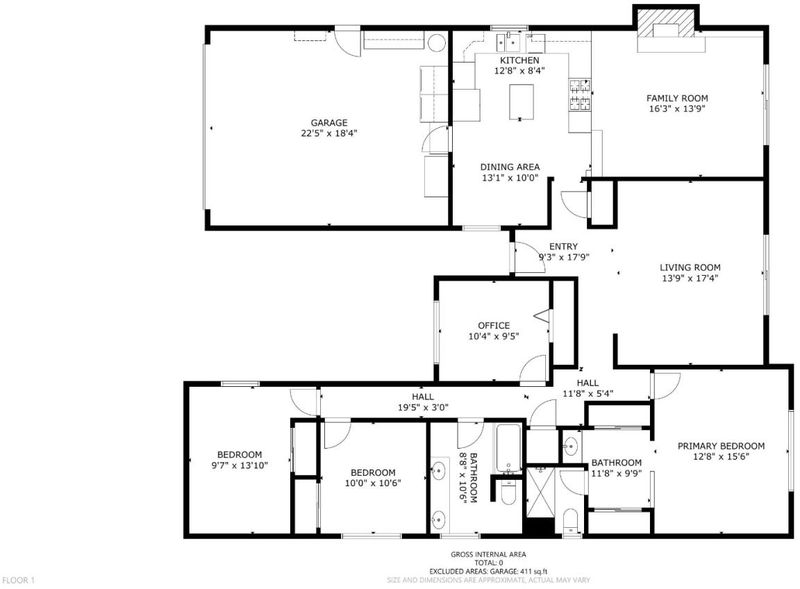
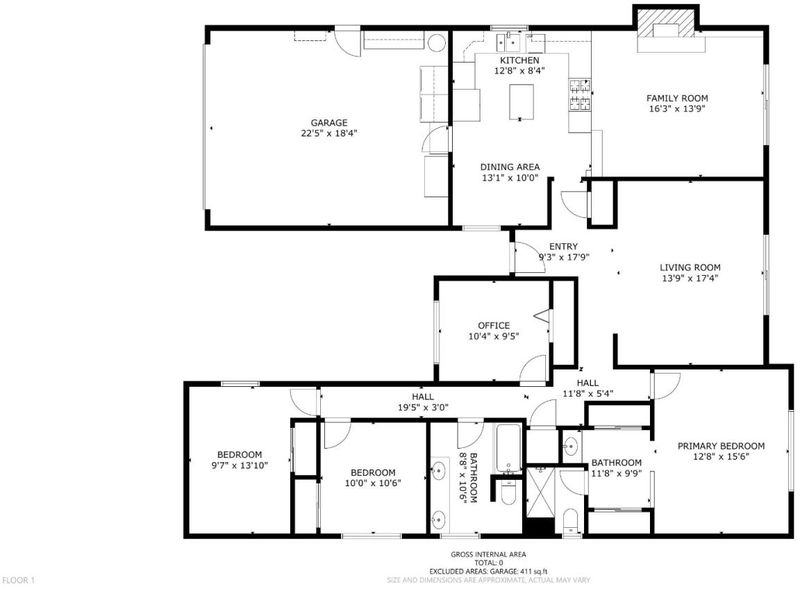
Welcome to 6122 Banner Court, a captivating 4-bedroom, 2-bath single-story home set on a generous corner lot in a desirable South San Jose neighborhood. Offering 1,826 sq. ft. of thoughtfully designed living space on a 6,969 sq. ft. lot, the home makes a memorable first impression with exceptional curb appeal, an expansive front lawn, and a stately mature tree. Step inside to a light-filled, airy living room before continuing into the eat-in kitchen, featuring a charming built-in seating nook, stylish finishes, and abundant storage. The kitchen flows seamlessly into the separate family room, where a cozy fireplace creates the perfect space to gather and unwind. The home offers four generously sized bedrooms with ample closet space, including a peaceful primary retreat. The main bathroom is beautifully appointed with double sinks, a separate shower, and bathtub. The true showstopper awaits outdoors- a lush backyard oasis with lawn and patio areas, a stunning koi pond, storage shed, fire pit with surrounding seating, and convenient double-gate access from the street, creating an incredible setting for entertaining or relaxing. Ideally located near San Joses shopping, dining, parks, recreation, attractions, commuter routes, and Silicon Valley tech.

- Days on Market
- 6 days
- Current Status
- Active
- Original Price
- $1,698,000
- List Price
- $1,698,000
- On Market Date
- Oct 7, 2026
- Property Type
- Single Family Home
- Area
- 12 - Blossom Valley
- Zip Code
- 95123
- MLS ID
- ML82063826
- APN
- 689-09-019
- Year Built
- 1966
- Stories in Building
- 1
- Possession
- COE
- Data Source
- MLSL
- Origin MLS System
- MLSListings, Inc.
Glider Elementary School
Public K-6 Elementary
Students: 620 Distance: 0.3mi
Oak Ridge Elementary School
Public K-6 Elementary
Students: 570 Distance: 0.3mi
Calero High
Public 10-12
Students: 366 Distance: 0.4mi
Phoenix High School
Public 11-12 Continuation
Students: 78 Distance: 0.4mi
Santa Teresa High School
Public 9-12 Secondary
Students: 2145 Distance: 0.4mi
Legacy Christian School
Private PK-8
Students: 230 Distance: 0.5mi
- Bed
- 4
- Bath
- 2
- Parking
- 2
- Attached Garage, On Street
- SQ FT
- 1,826
- SQ FT Source
- Unavailable
- Lot SQ FT
- 6,969.0
- Lot Acres
- 0.159986 Acres
- Cooling
- Central AC
- Dining Room
- Eat in Kitchen
- Disclosures
- Natural Hazard Disclosure
- Family Room
- Separate Family Room
- Foundation
- Raised
- Fire Place
- Wood Burning
- Heating
- Central Forced Air - Gas
- Laundry
- In Garage
- Possession
- COE
- Fee
- Unavailable
MLS and other Information regarding properties for sale as shown in Theo have been obtained from various sources such as sellers, public records, agents and other third parties. This information may relate to the condition of the property, permitted or unpermitted uses, zoning, square footage, lot size/acreage or other matters affecting value or desirability. Unless otherwise indicated in writing, neither brokers, agents nor Theo have verified, or will verify, such information. If any such information is important to buyer in determining whether to buy, the price to pay or intended use of the property, buyer is urged to conduct their own investigation with qualified professionals, satisfy themselves with respect to that information, and to rely solely on the results of that investigation.
School data provided by GreatSchools. School service boundaries are intended to be used as reference only. To verify enrollment eligibility for a property, contact the school directly.