

$1,699,000
1,646
SQ FT
$1,032
SQ/FT
17115 Arnold Drive
@ Agua Caliente - Sonoma

- 2 Bed
- 2 Bath
- 8 Park
- 1,646 sqft
- Sonoma
-

-
Sat Jul 11, 12:00 pm - 3:00 pm
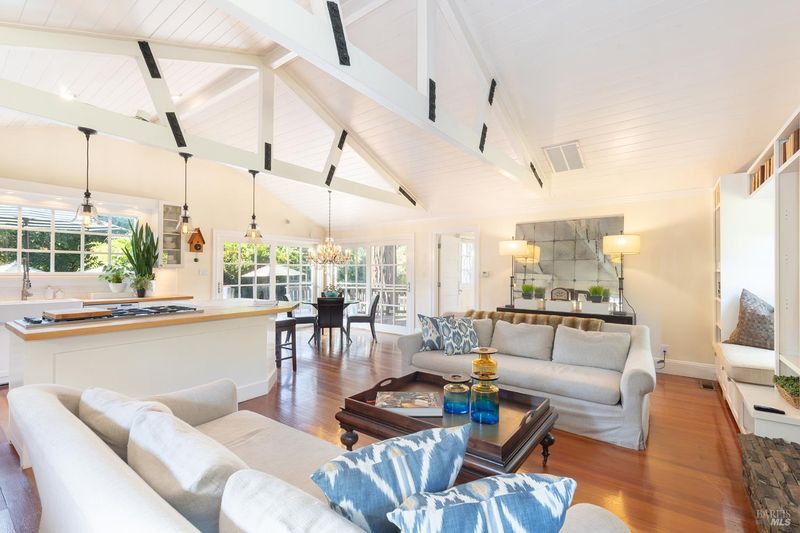
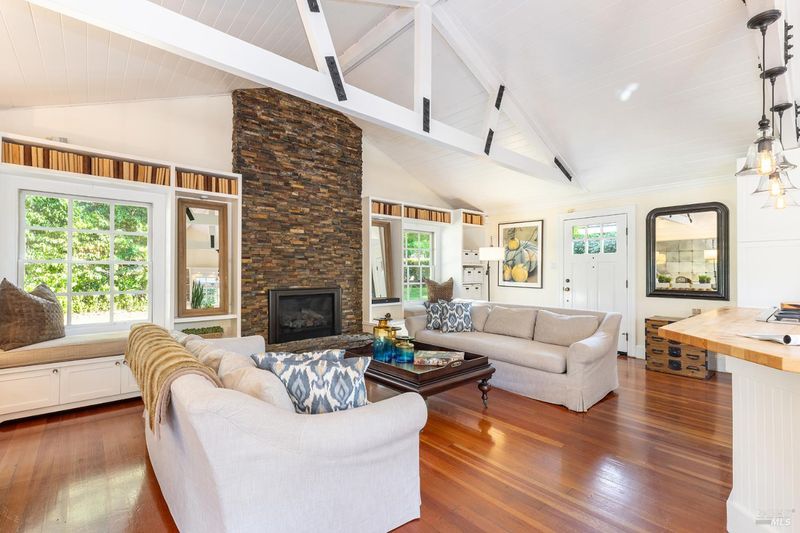
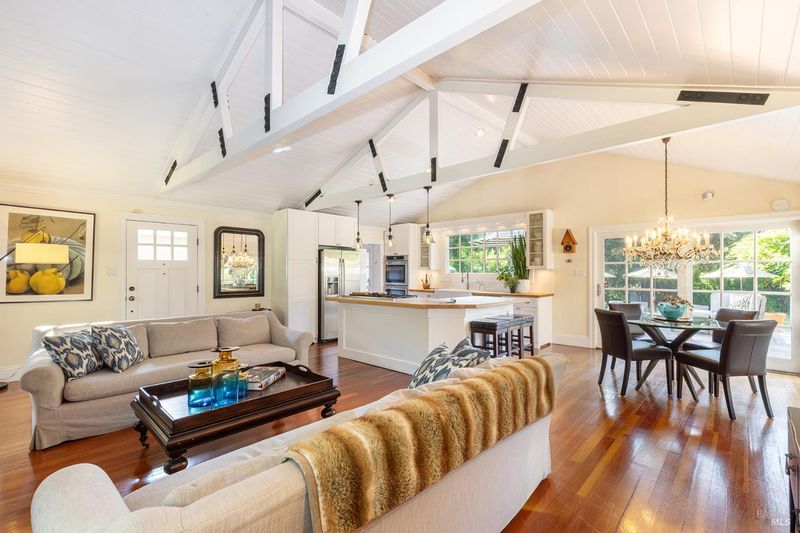
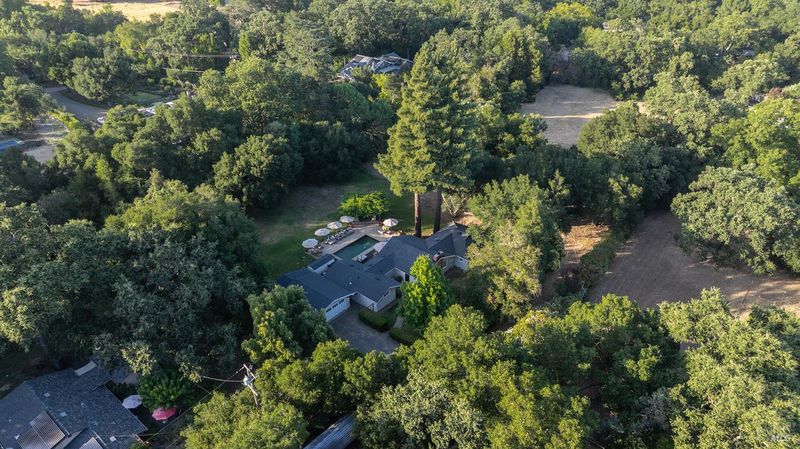
A new sanctuary awaits you. If you like privacy and solitude, this home provides all of that with a strong sense of style. The property sits on a very private 1.57 acres and is set up for entertainment or relaxation. First time available in 30 years. Come experience the open floor plan in the living spaces, yet a split floor plan for the bedrooms, providing a separation that is rarely obtainable in a house of this vintage. Don't miss it!
-
Sun Jul 12, 12:00 pm - 3:00 pm
A new sanctuary awaits you. If you like privacy and solitude, this home provides all of that with a strong sense of style. The property sits on a very private 1.57 acres and is set up for entertainment or relaxation. First time available in 30 years. Come experience the open floor plan in the living spaces, yet a split floor plan for the bedrooms, providing a separation that is rarely obtainable in a house of this vintage. Don't miss it!
-
Sat Jul 18, 1:00 pm - 4:00 pm
A new sanctuary awaits you. If you like privacy and solitude, this home provides all of that with a strong sense of style. The property sits on a very private 1.57 acres and is set up for entertainment or relaxation. First time available in 30 years. Come experience the open floor plan in the living spaces, yet a split floor plan for the bedrooms, providing a separation that is rarely obtainable in a house of this vintage. Don't miss it!
-
Sun Jul 19, 1:00 pm - 4:00 pm
A new sanctuary awaits you. If you like privacy and solitude, this home provides all of that with a strong sense of style. The property sits on a very private 1.57 acres and is set up for entertainment or relaxation. First time available in 30 years. Come experience the open floor plan in the living spaces, yet a split floor plan for the bedrooms, providing a separation that is rarely obtainable in a house of this vintage. Don't miss it!
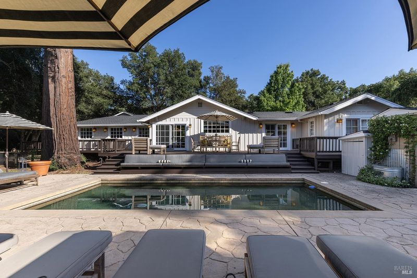
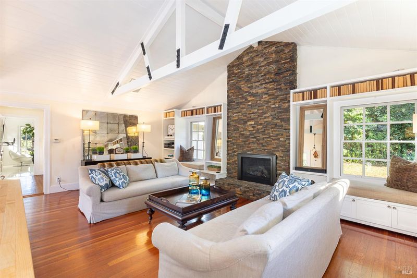
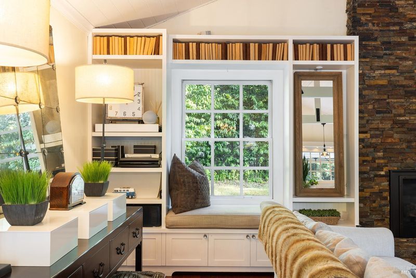
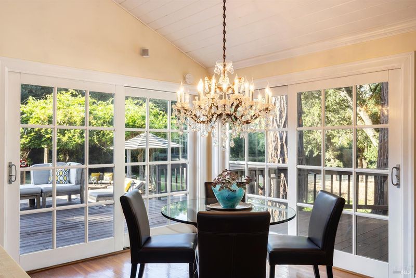
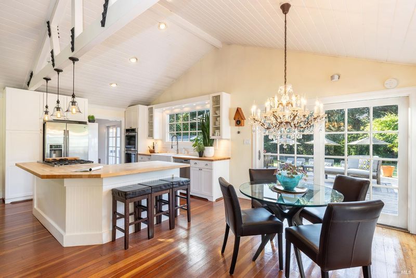
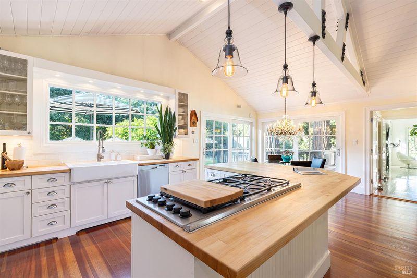
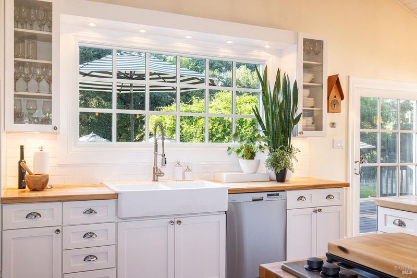
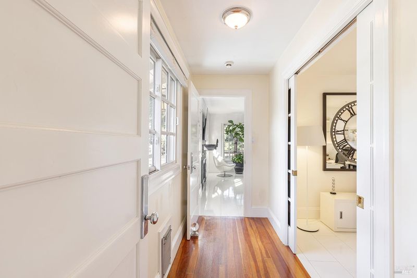
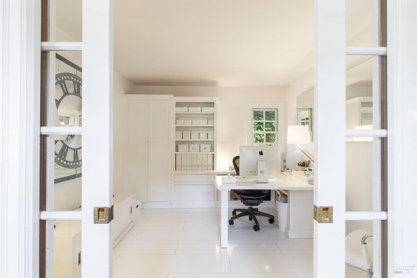
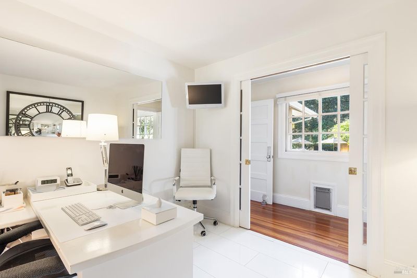
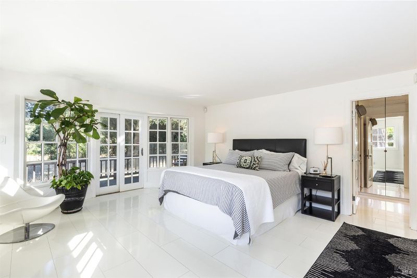
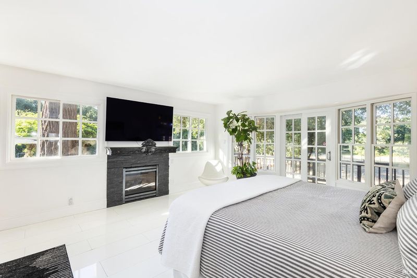
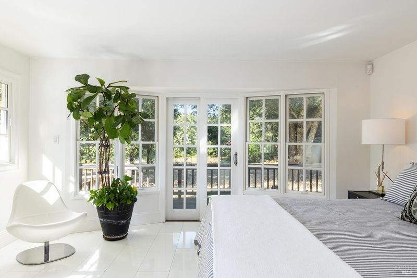
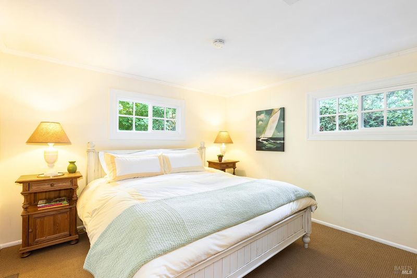
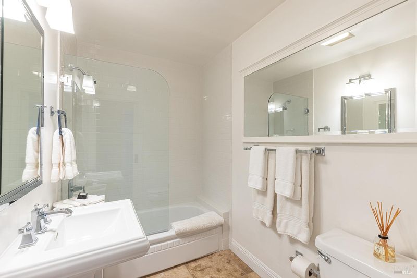
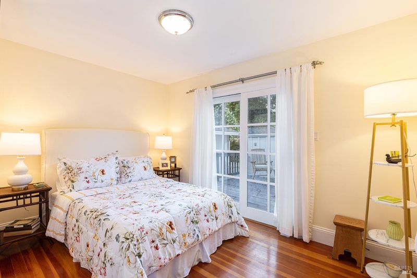
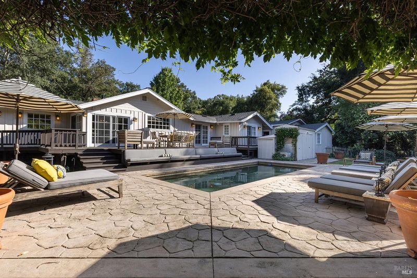
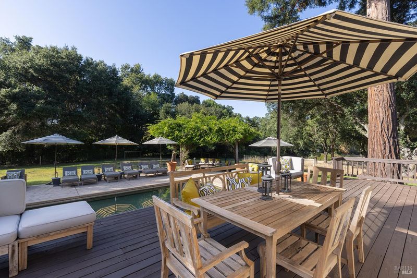
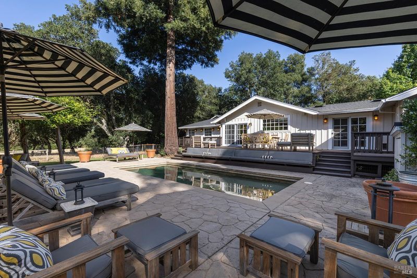
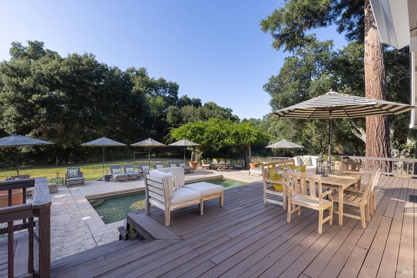
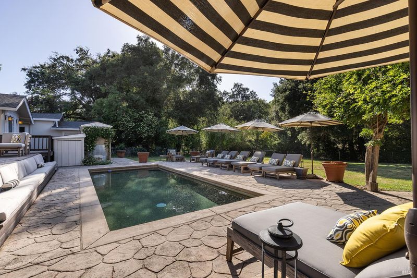
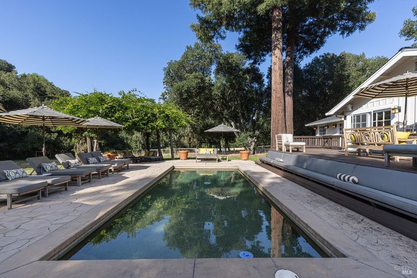
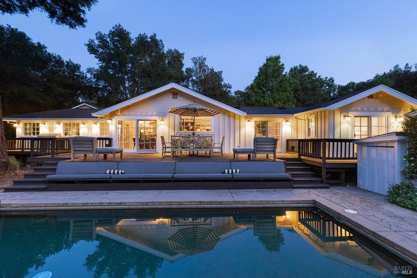
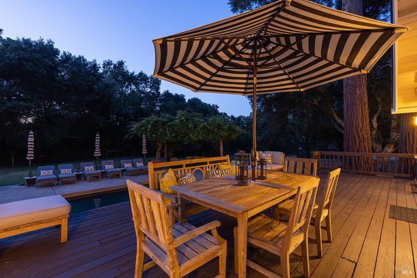
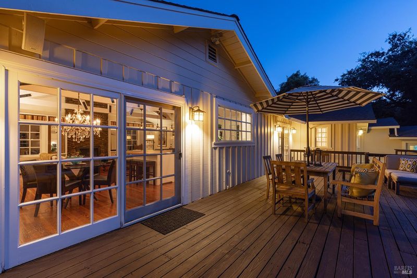
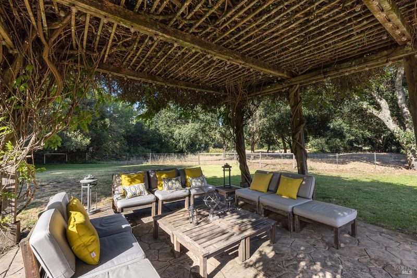
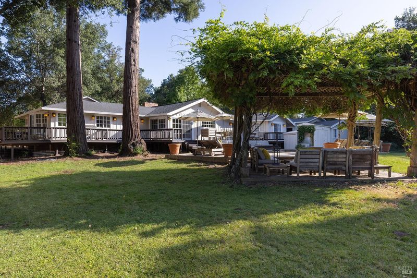
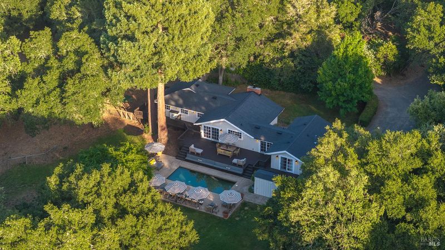
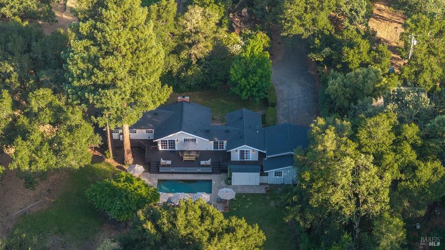
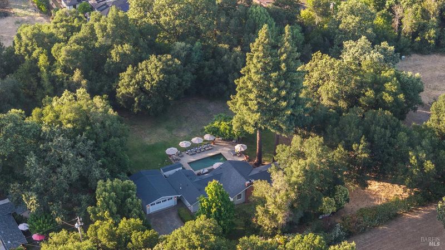
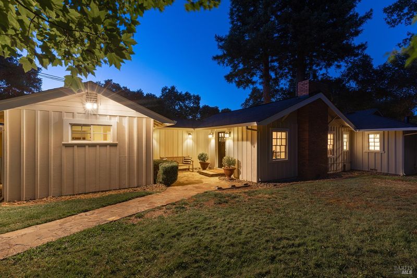
Nestled in the heart of Sonoma wine country, 17115 Arnold Drive offers a rare blend of privacy, space, and timeless appeal on a generous 1.57-acre retreat. Tucked down a quiet country road and set back on a substantial flag lot, this charming single-family residence carries a classic California character designed as a sanctuary for relaxation, effortlessly capturing the laid-back luxury of Sonoma Valley living. The expansive grounds function as a true private oasis designed for memory-making. Envision a lazy afternoon with friends and family around the sparkling swimming pool after a fabulous lunch on the generous deck, perhaps featuring fresh meals made from your own homegrown harvest. With added land perfectly suited for a thriving fruit orchard or bountiful vegetable gardens, the estate easily embraces a farm-to-table lifestyle. Under the shade canopy of two towering redwood trees, the lush lawn invites lively games of volleyball, croquet, or tag. As the soft glow of early evening sets in, guests can gather under a large, wisteria-clad pergola festooned with strings of outdoor lights. Ample parking across the estate ensures hosting large gatherings with ease. Inside, the home features a highly functional split floor plan that perfectly balances privacy and daily living. On one side, a generous primary suite serves as a quiet sanctuary, complete with a generous dedicated office space. The opposite wing houses two additional versatile rooms that function beautifully as bedrooms, with a pristine family bath situated between them. The single-level design supports a seamless flow, while an extra-wide 2-car garage adds convenience and storage. Directly at the rear of the garage, an attached bonus room offers incredible potential to be transformed into a custom pool house, creative hobby studio, or a fun bunk room for visitors. Ideally positioned, 17115 Arnold Dr allows you to enjoy the absolute best of Sonoma Valley living. Celebrated wineries, local dining, and historic downtown charm are all within easy reach. Whether envisioned as a vibrant primary residence, a relaxing wine country getaway, or a long-term investment with potential for a short-term rental (buyer to check local county regulations!), this location presents an inviting foundation with exceptional upside. Spacious, private, and full of character, this is a property that perfectly captures the essence of an idyllic wine country lifestyle.

- Days on Market
- 0 days
- Current Status
- Active
- Original Price
- $1,699,000
- List Price
- $1,699,000
- On Market Date
- Jul 8, 2026
- Property Type
- Single Family Residence
- Area
- Sonoma
- Zip Code
- 95476
- MLS ID
- 326058035
- APN
- 133-140-034-000
- Year Built
- 1957
- Stories in Building
- Unavailable
- Possession
- Close Of Escrow
- Data Source
- BAREIS
- Origin MLS System
Archbishop Hanna High School
Private 8-12 Secondary, Religious, All Male
Students: 100 Distance: 0.2mi
Altimira Middle School
Public 6-8 Middle
Students: 468 Distance: 0.5mi
Woodland Star Charter School
Charter K-8 Elementary, Coed
Students: 251 Distance: 0.5mi
Sonoma Charter School
Charter K-8 Elementary
Students: 205 Distance: 0.7mi
New Song School
Private 1-12 Combined Elementary And Secondary, Religious, Coed
Students: 22 Distance: 0.8mi
Flowery Elementary School
Public K-5 Elementary
Students: 339 Distance: 0.9mi
- Bed
- 2
- Bath
- 2
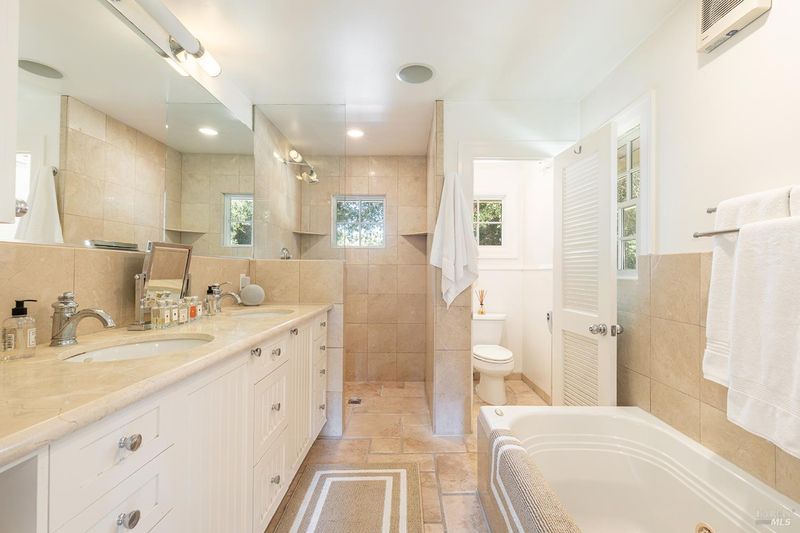
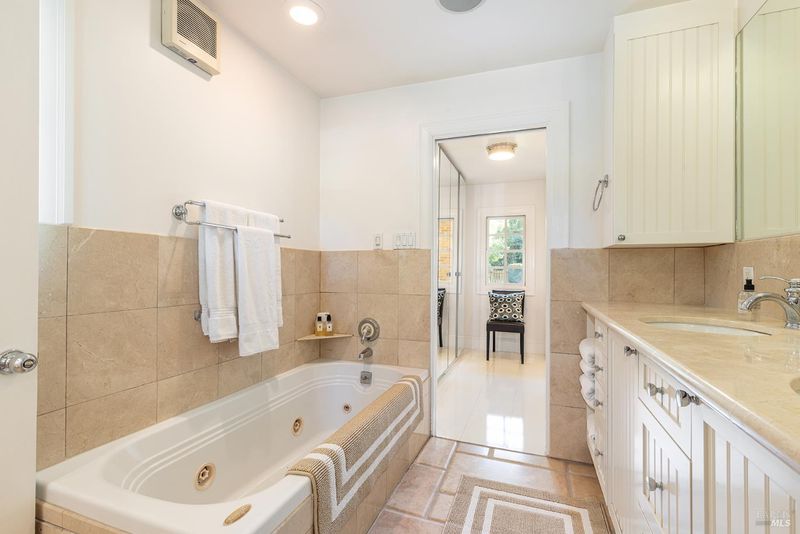
- Double Sinks, Jetted Tub, Shower Stall(s), Stone, Walk-In Closet, Window
- Parking
- 8
- Detached, Garage Door Opener, Garage Facing Front, RV Possible, Side-by-Side, Uncovered Parking Space
- SQ FT
- 1,646
- SQ FT Source
- Assessor Auto-Fill
- Lot SQ FT
- 68,389.0
- Lot Acres
- 1.57 Acres
- Pool Info
- Built-In, Gunite Construction, Heat None
- Kitchen
- Butcher Block Counters, Island, Pantry Cabinet, Pantry Closet
- Cooling
- Central
- Dining Room
- Dining/Living Combo
- Exterior Details
- Uncovered Courtyard
- Living Room
- Open Beam Ceiling, View
- Flooring
- Carpet, Stone, Wood, Other
- Fire Place
- Gas Log, Living Room, Primary Bedroom
- Heating
- Central, Propane
- Laundry
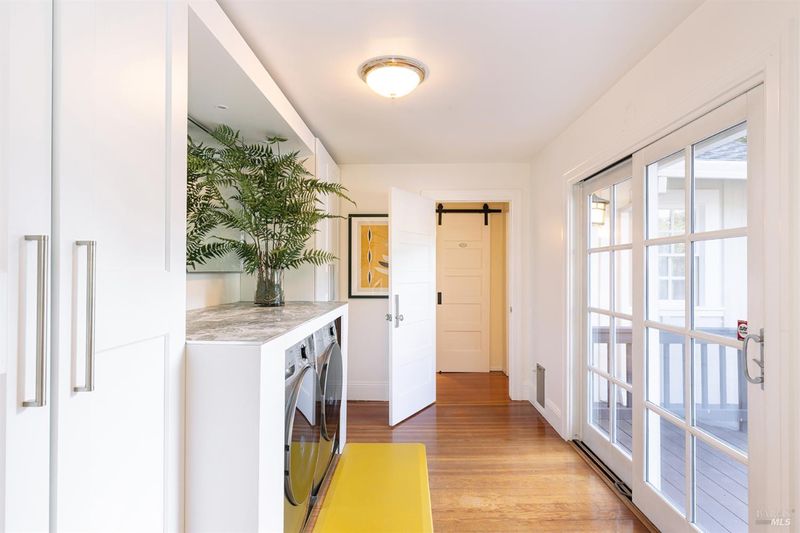
- Cabinets, Dryer Included, Ground Floor, Inside Room, Washer Included
- Main Level
- Bedroom(s), Dining Room, Full Bath(s), Garage, Kitchen, Living Room, Primary Bedroom, Street Entrance
- Views
- Forest, Garden/Greenbelt
- Possession
- Close Of Escrow
- Basement
- None
- Architectural Style
- Ranch
- Fee
- $0
MLS and other Information regarding properties for sale as shown in Theo have been obtained from various sources such as sellers, public records, agents and other third parties. This information may relate to the condition of the property, permitted or unpermitted uses, zoning, square footage, lot size/acreage or other matters affecting value or desirability. Unless otherwise indicated in writing, neither brokers, agents nor Theo have verified, or will verify, such information. If any such information is important to buyer in determining whether to buy, the price to pay or intended use of the property, buyer is urged to conduct their own investigation with qualified professionals, satisfy themselves with respect to that information, and to rely solely on the results of that investigation.
School data provided by GreatSchools. School service boundaries are intended to be used as reference only. To verify enrollment eligibility for a property, contact the school directly.