

$749,000
43
SQ FT
$17,419
SQ/FT
3216 Center Drive
@ Balance Circle - Fairfield 1, Fairfield

- 5 Bed
- 3 Bath
- 4 Park
- 43 sqft
- Fairfield
-

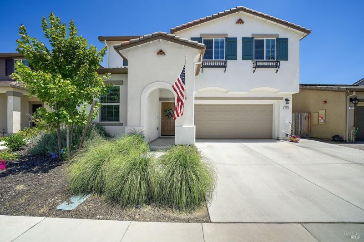
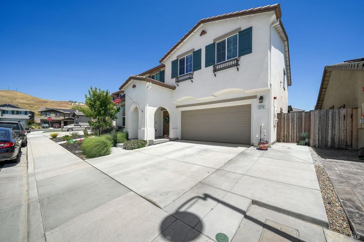
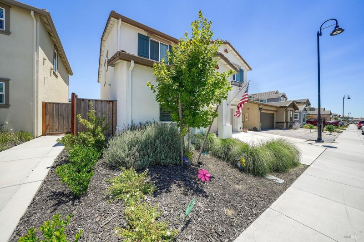
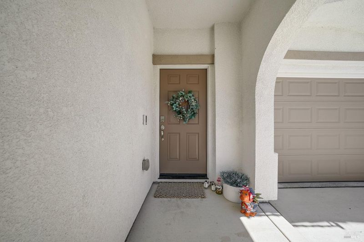
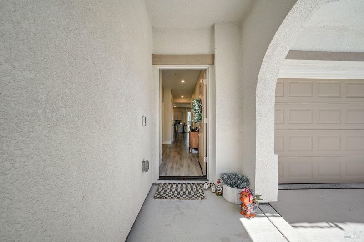
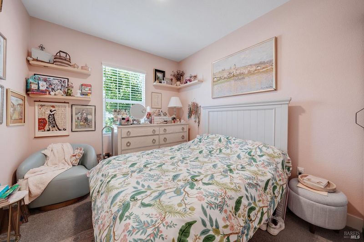
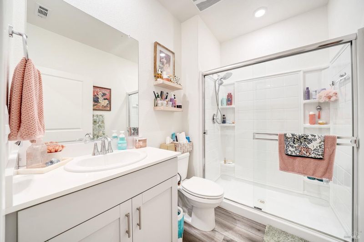
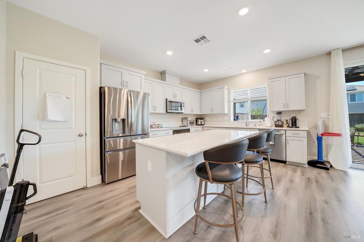
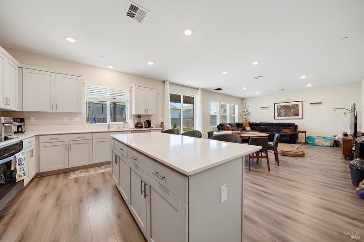
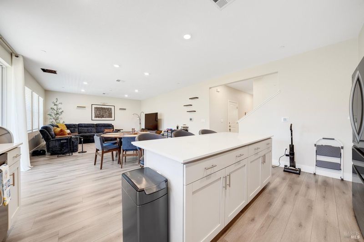
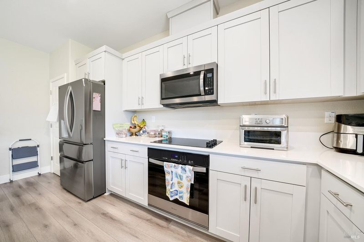
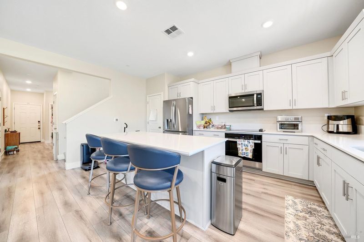
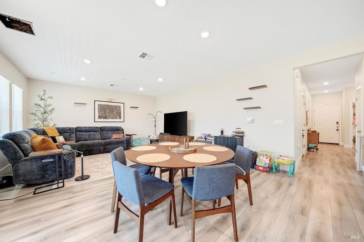
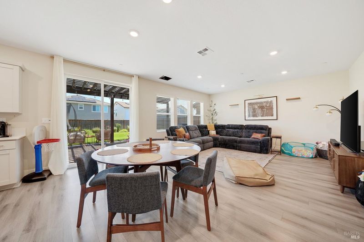
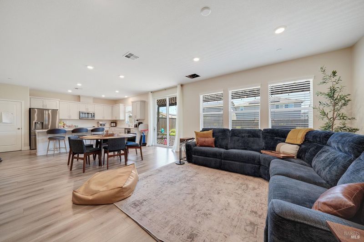
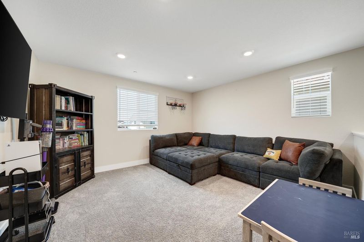
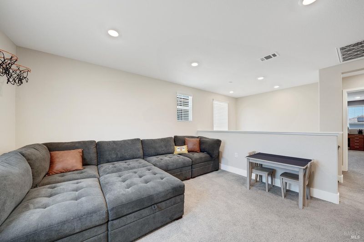
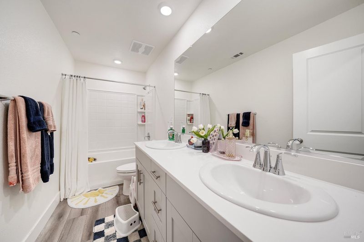
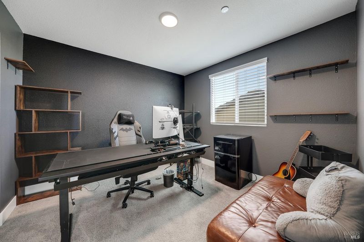
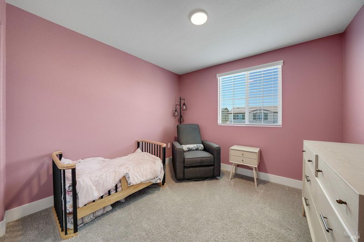
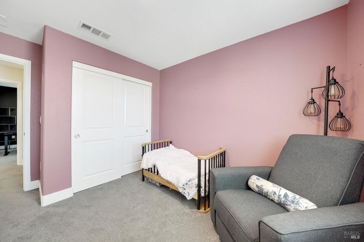
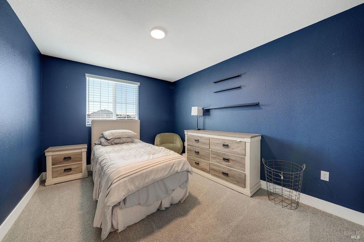
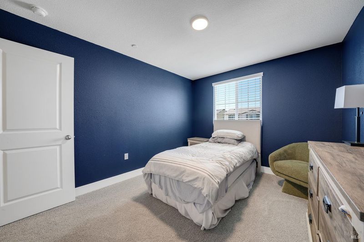
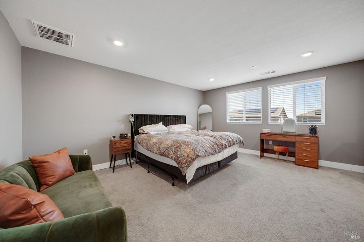
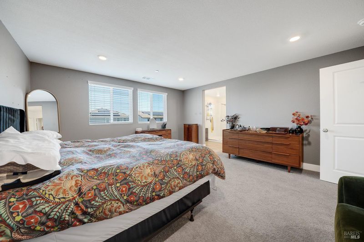
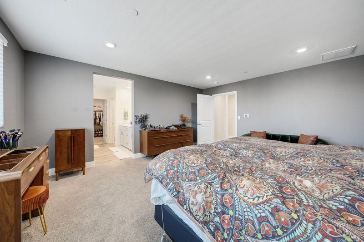
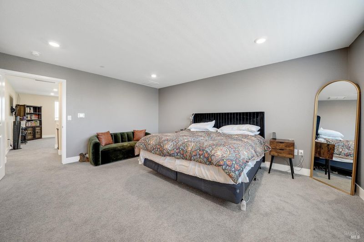
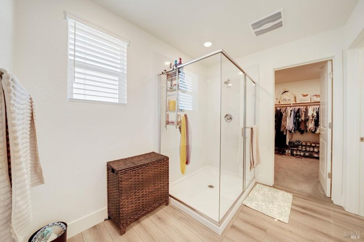
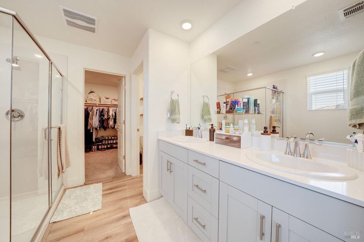
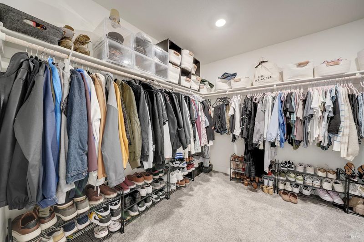
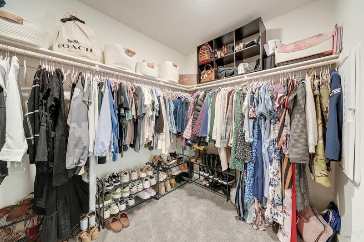
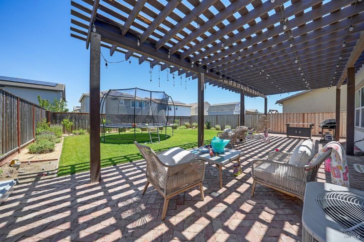
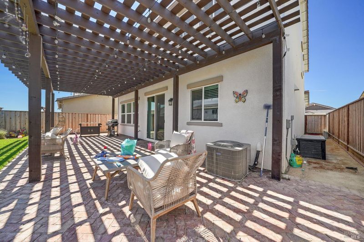
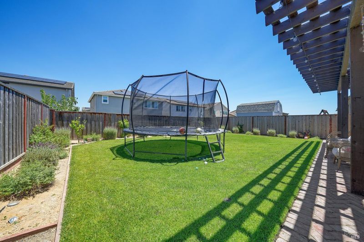
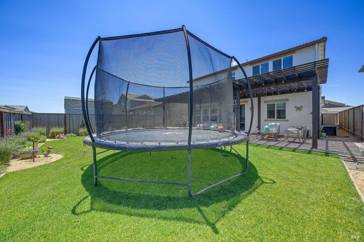
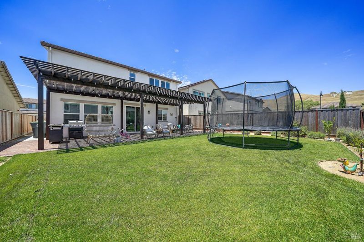
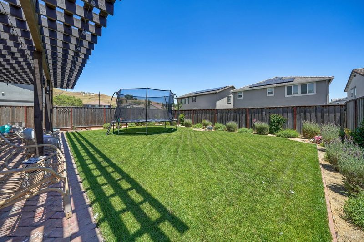
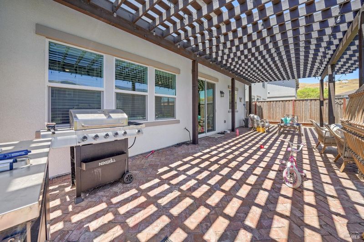
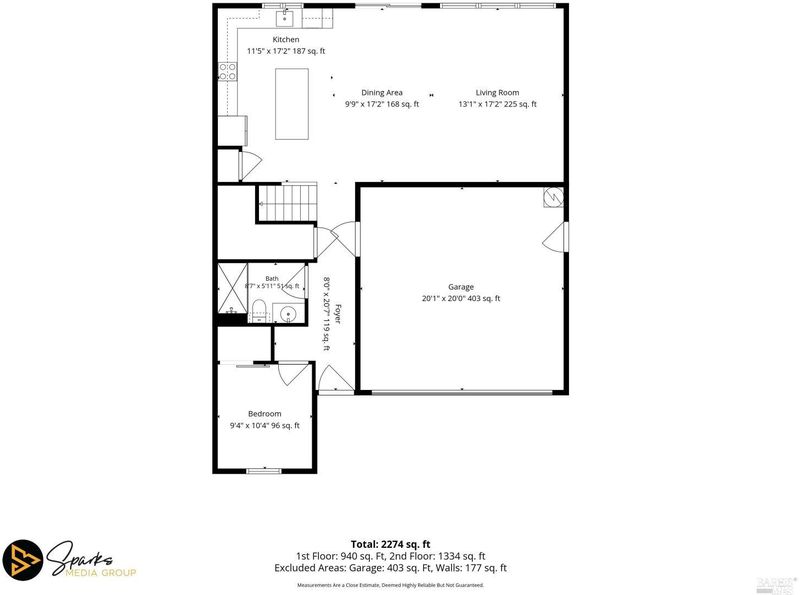
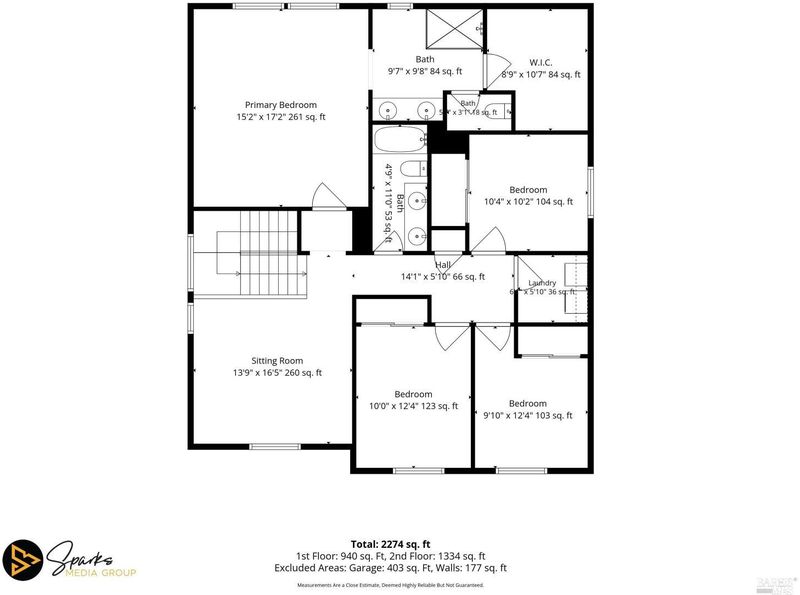
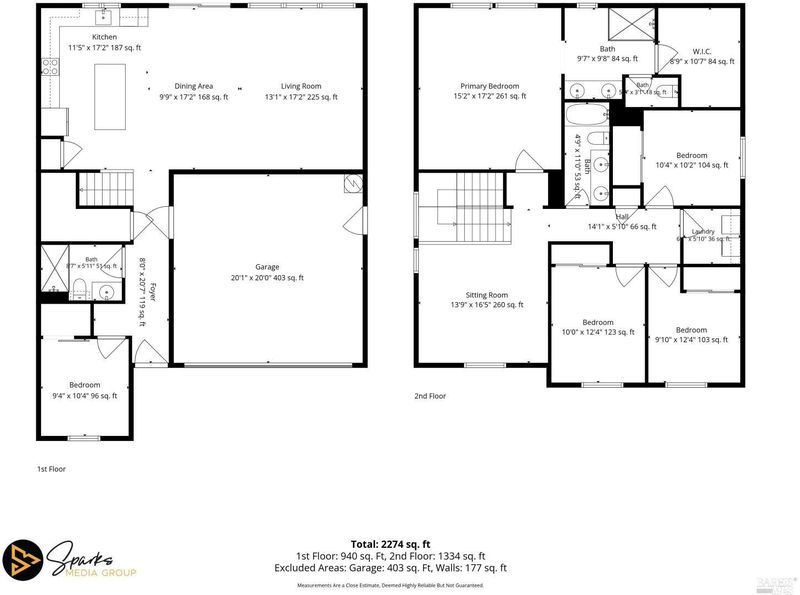
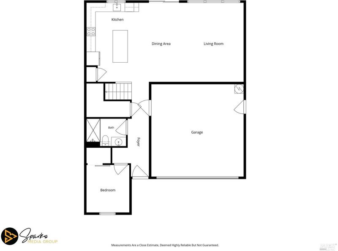
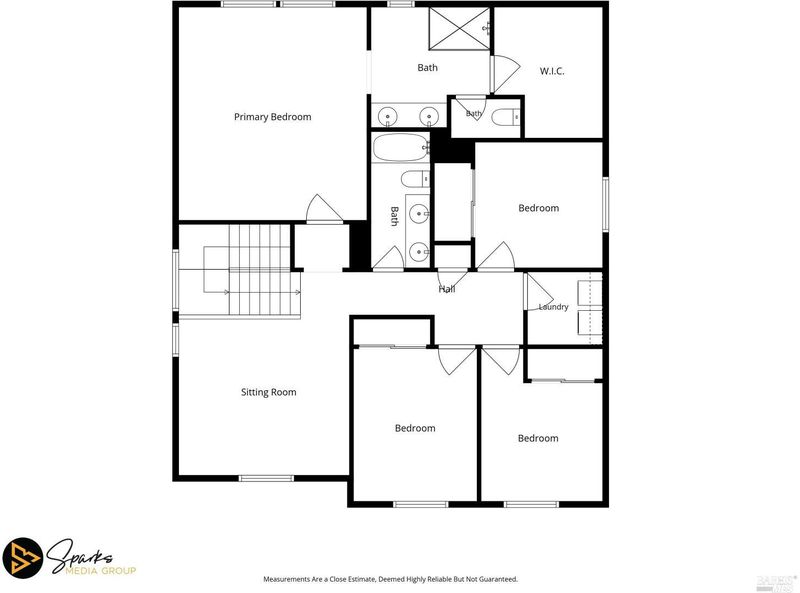
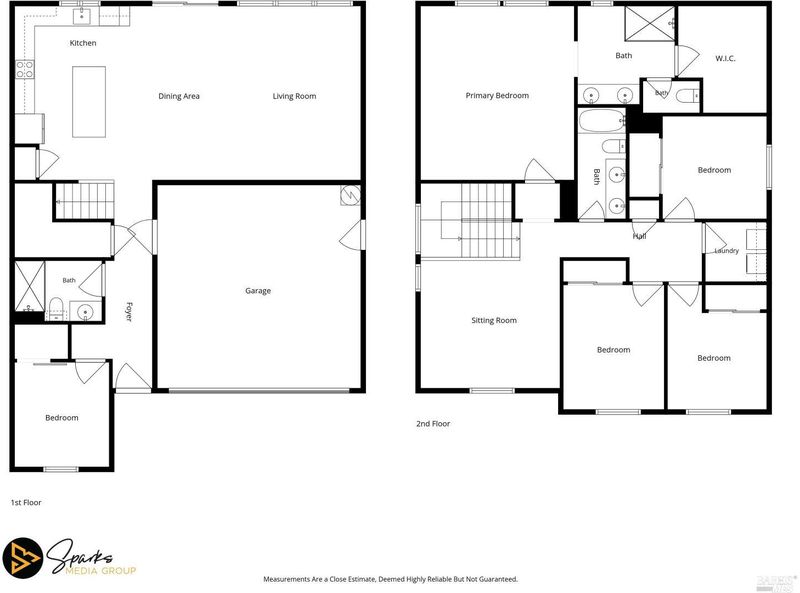
Spacious 5-Bedroom Home with Owned Solar Welcome to this well-maintained 5-bedroom, 3-bathroom home offering a versatile floor plan and inviting indoor and outdoor living spaces. Upon entry, you'll find a full bedroom and full bathroom on the main level. The hallway leads to the open-concept kitchen, dining area, and family room, where numerous windows provide an abundance of natural light and create a bright, welcoming atmosphere. Upstairs, the spacious primary suite features an en suite bathroom with dual sinks and a large walk-in closet. Three additional bedrooms, a full hallway bathroom, and a conveniently located laundry room complete the second level. The front and back yards are thoughtfully landscaped for year-round enjoyment. The backyard offers a covered patio with paver hardscaping, a lawn area, and designated planting beds ready for gardening or seasonal flowers. Additional features include owned solar, an attached garage, and a functional floor plan that provides flexibility for a variety of needs. Conveniently located near parks, shopping, dining, schools, and major commuter routes, this Fairfield home offers a wonderful combination of space, comfort, and convenience.

- Days on Market
- 0 days
- Current Status
- Active
- Original Price
- $749,000
- List Price
- $749,000
- On Market Date
- Jul 8, 2026
- Property Type
- Single Family Residence
- Area
- Fairfield 1
- Zip Code
- 94533
- MLS ID
- 326058813
- APN
- 0170-413-160
- Year Built
- 2024
- Stories in Building
- Unavailable
- Possession
- Close Of Escrow
- Data Source
- BAREIS
- Origin MLS System
Victory Christian School
Private 1-8
Students: NA Distance: 1.0mi
Solano County Community School
Public 7-12 Opportunity Community, Yr Round
Students: 44 Distance: 1.0mi
Laurel Creek Elementary School
Public K-6 Elementary, Yr Round
Students: 707 Distance: 1.1mi
H. Glenn Richardson School
Public K-12 Special Education
Students: 50 Distance: 1.4mi
Fairfield-Suisun Elementary Community Day School
Public 1-6 Opportunity Community
Students: 5 Distance: 1.4mi
Vanden High School
Public 9-12 Secondary
Students: 1730 Distance: 1.6mi
- Bed
- 5
- Bath
- 3
- Double Sinks, Shower Stall(s), Walk-In Closet
- Parking
- 4
- Attached
- SQ FT
- 43
- SQ FT Source
- Assessor Auto-Fill
- Lot SQ FT
- 4,522.0
- Lot Acres
- 0.1038 Acres
- Kitchen
- Island, Kitchen/Family Combo
- Cooling
- Central
- Flooring
- Carpet, Vinyl
- Foundation
- Slab
- Heating
- Central
- Laundry
- Inside Room, Upper Floor
- Upper Level
- Bedroom(s), Full Bath(s)
- Main Level
- Bedroom(s), Dining Room, Family Room, Full Bath(s), Garage, Kitchen, Living Room, Street Entrance
- Possession
- Close Of Escrow
- Basement
- None
- Architectural Style
- Other
- Fee
- $0
MLS and other Information regarding properties for sale as shown in Theo have been obtained from various sources such as sellers, public records, agents and other third parties. This information may relate to the condition of the property, permitted or unpermitted uses, zoning, square footage, lot size/acreage or other matters affecting value or desirability. Unless otherwise indicated in writing, neither brokers, agents nor Theo have verified, or will verify, such information. If any such information is important to buyer in determining whether to buy, the price to pay or intended use of the property, buyer is urged to conduct their own investigation with qualified professionals, satisfy themselves with respect to that information, and to rely solely on the results of that investigation.
School data provided by GreatSchools. School service boundaries are intended to be used as reference only. To verify enrollment eligibility for a property, contact the school directly.