

$1,199,900
1,764
SQ FT
$680
SQ/FT
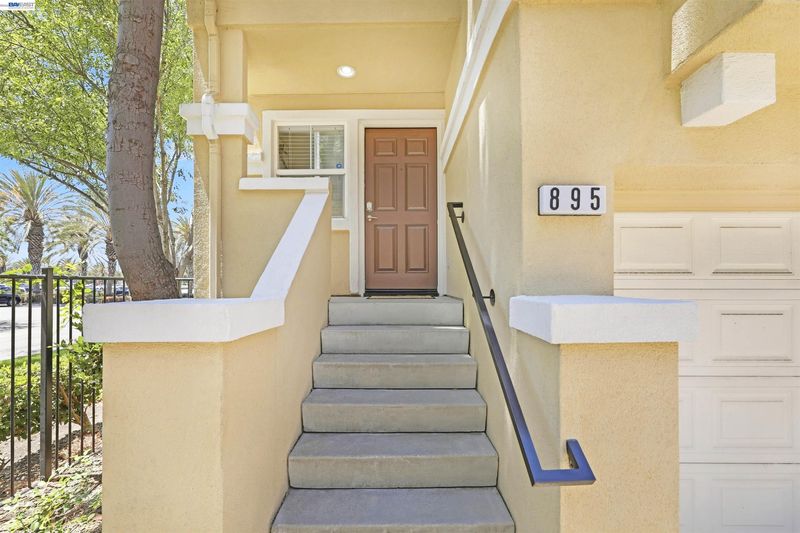
895 Inspiration Pl
@ Metropolitan Dr - Milpitas

- 4 Bed
- 3.5 (3/1) Bath
- 2 Park
- 1,764 sqft
- Milpitas
-

-
Sat Jul 11, 1:00 pm - 4:00 pm
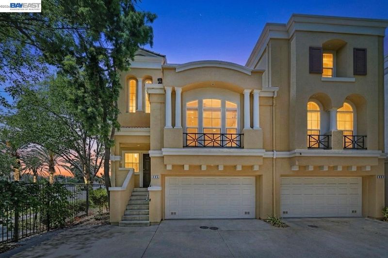
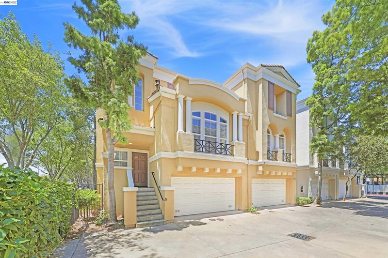
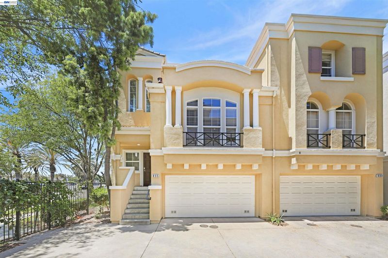
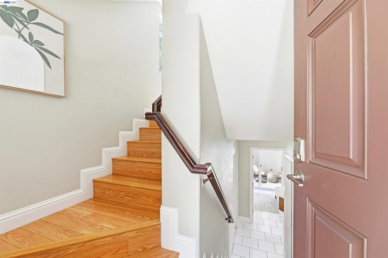
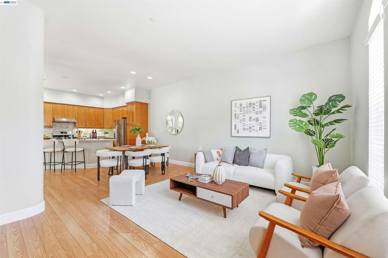
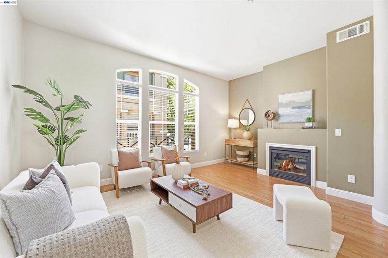
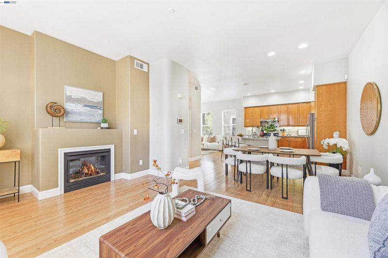
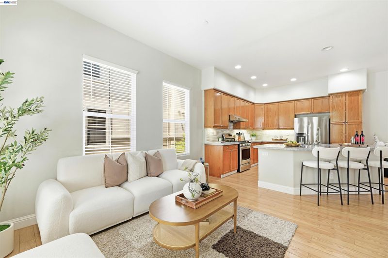
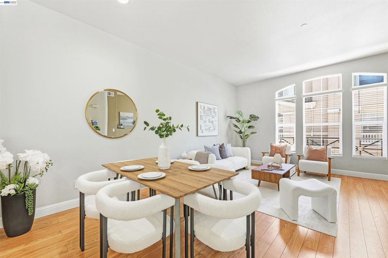
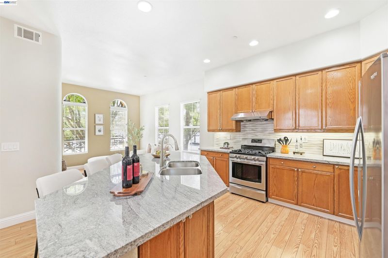
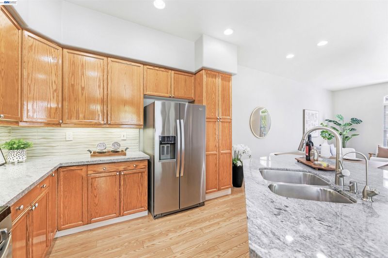
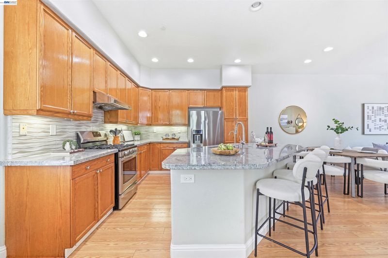
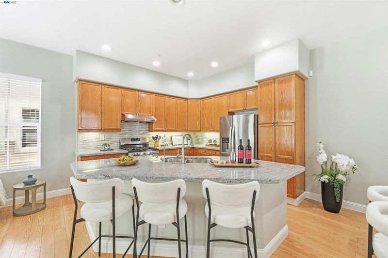
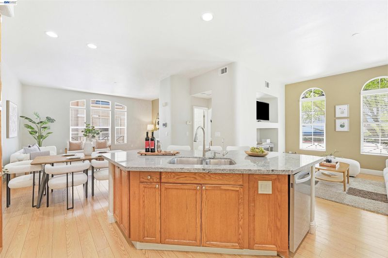
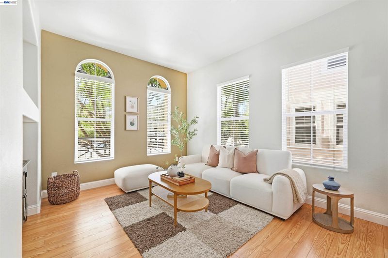
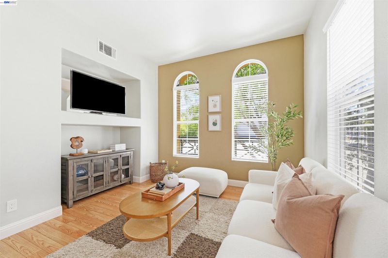
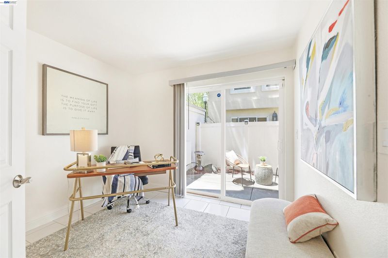
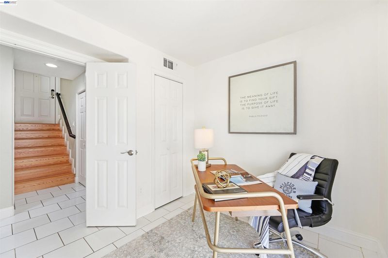
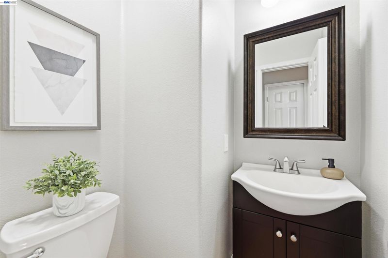
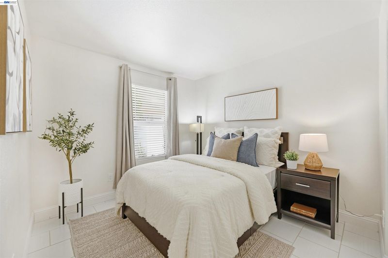
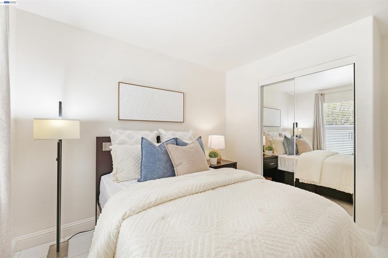
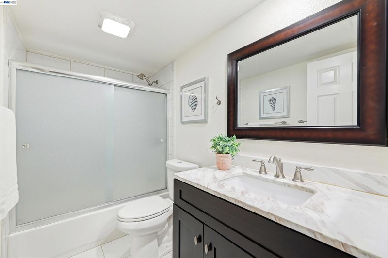
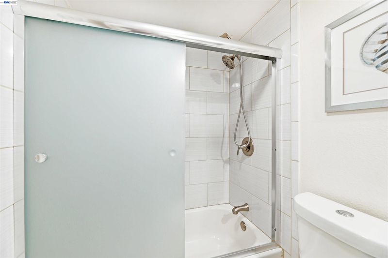
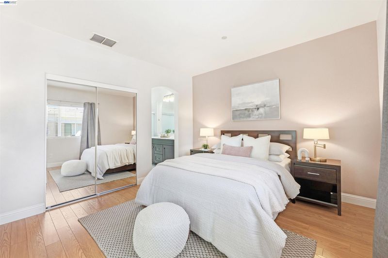
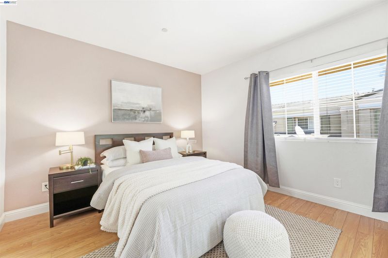
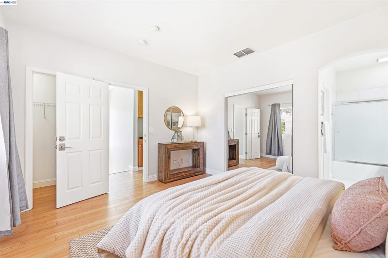
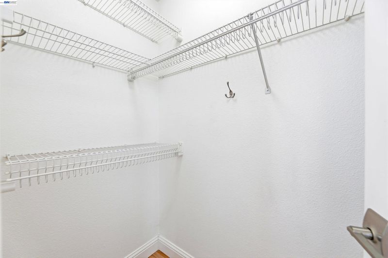
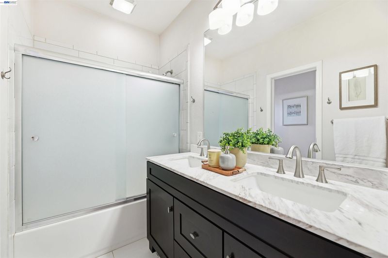
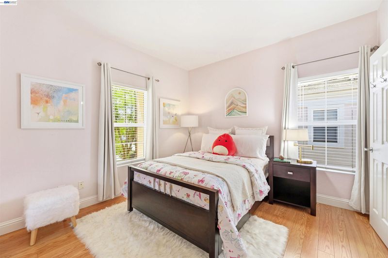
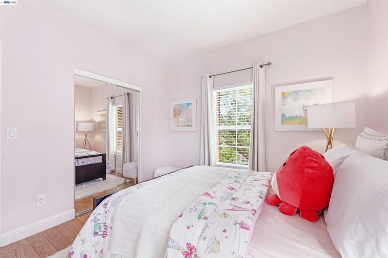
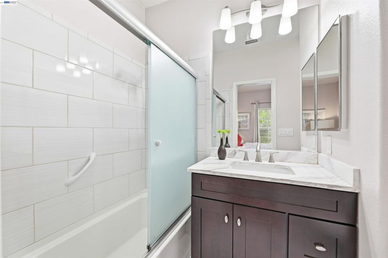
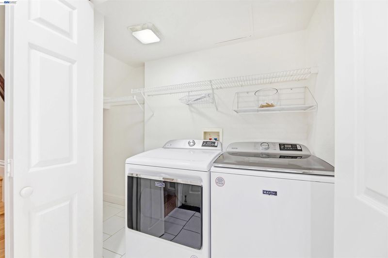
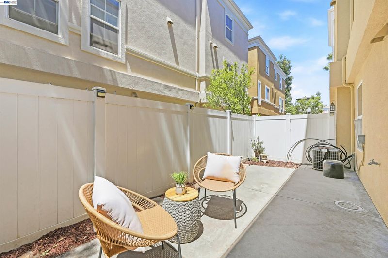
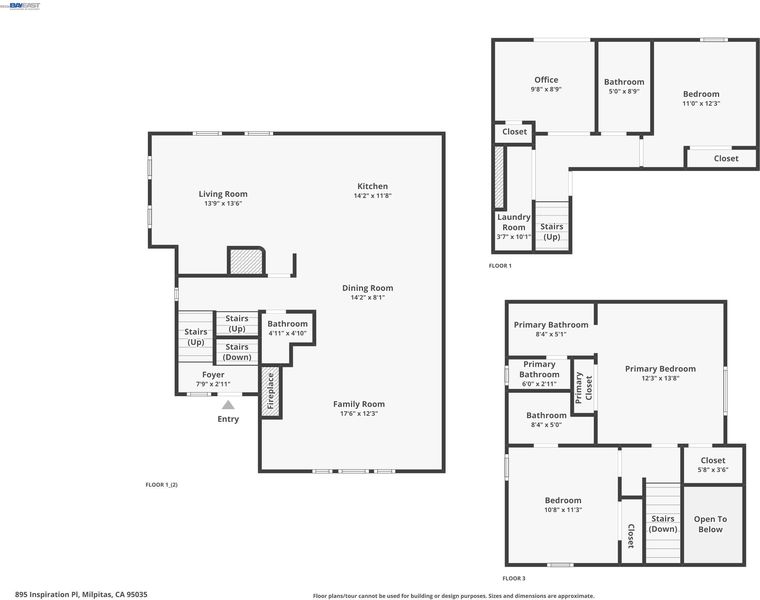
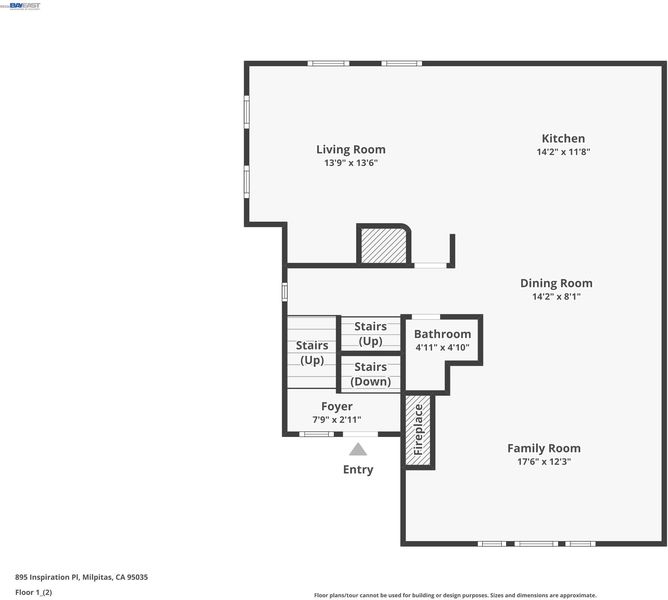
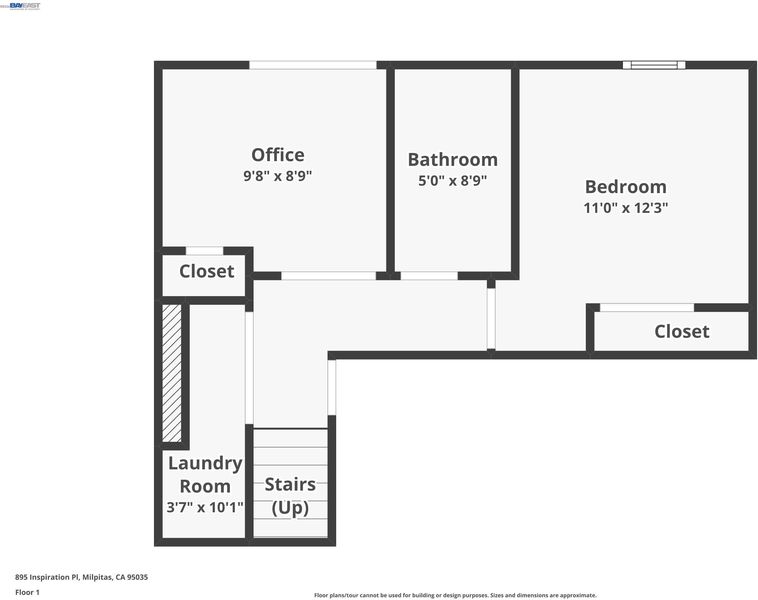
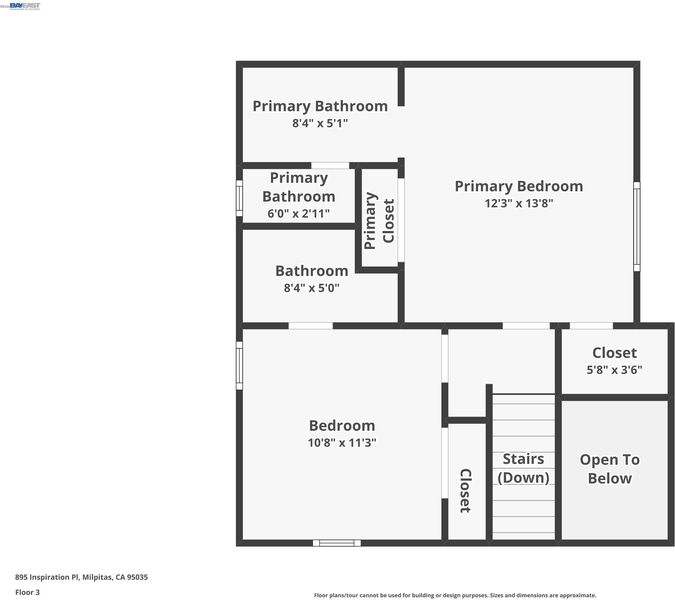
Welcome to this spacious, northeast-facing end-unit townhome in Milpitas’ desirable Parc Metro community. Offering 4 bedrooms and 3.5 remodeled baths, this home offers the perfect blend of location, space and modern upgrades you’ve been looking for. The light-filled main living area features high ceilings and an easy flow between the kitchen, dining area, living room and family room. The beautifully remodeled kitchen offers granite countertops, sleek tile backsplash, a center island with ample storage and stainless steel appliances including a gas stove. On the ground floor, two bedrooms, a full bath, laundry and private patio access provide flexibility, including a versatile room ideal for a home office, guest room or bedroom. Upstairs, two private en-suite bedrooms create peaceful retreats with added separation of space. The large primary bedroom suite has two spacious closets and a private bathroom with a two-sink quartz vanity.
-
Sun Jul 12, 1:00 pm - 4:00 pm
Welcome to this spacious, northeast-facing end-unit townhome in Milpitas’ desirable Parc Metro community. Offering 4 bedrooms and 3.5 remodeled baths, this home offers the perfect blend of location, space and modern upgrades you’ve been looking for. The light-filled main living area features high ceilings and an easy flow between the kitchen, dining area, living room and family room. The beautifully remodeled kitchen offers granite countertops, sleek tile backsplash, a center island with ample storage and stainless steel appliances including a gas stove. On the ground floor, two bedrooms, a full bath, laundry and private patio access provide flexibility, including a versatile room ideal for a home office, guest room or bedroom. Upstairs, two private en-suite bedrooms create peaceful retreats with added separation of space. The large primary bedroom suite has two spacious closets and a private bathroom with a two-sink quartz vanity.
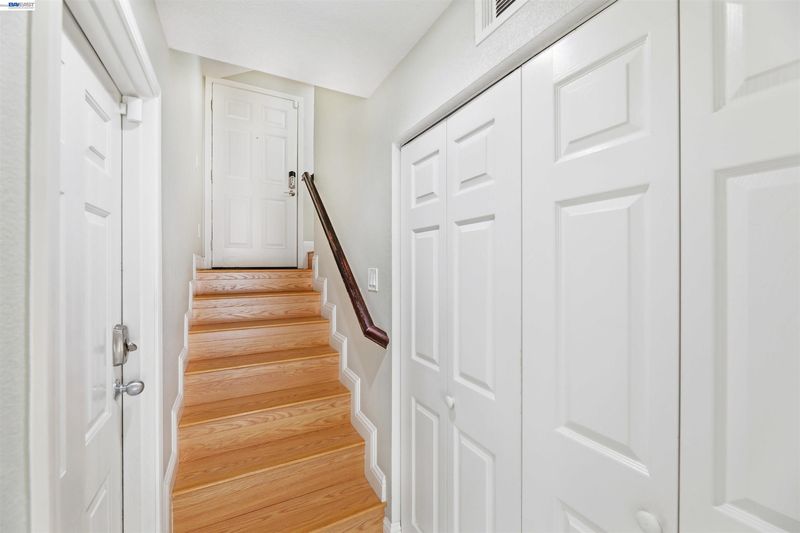
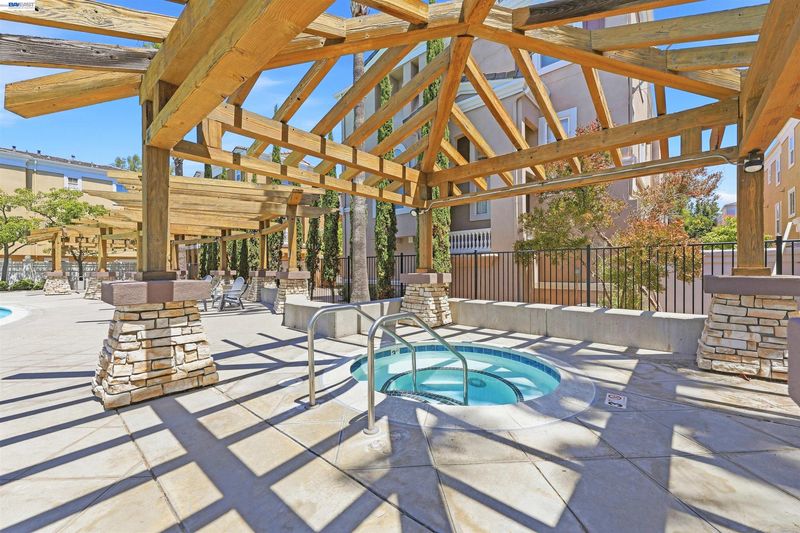
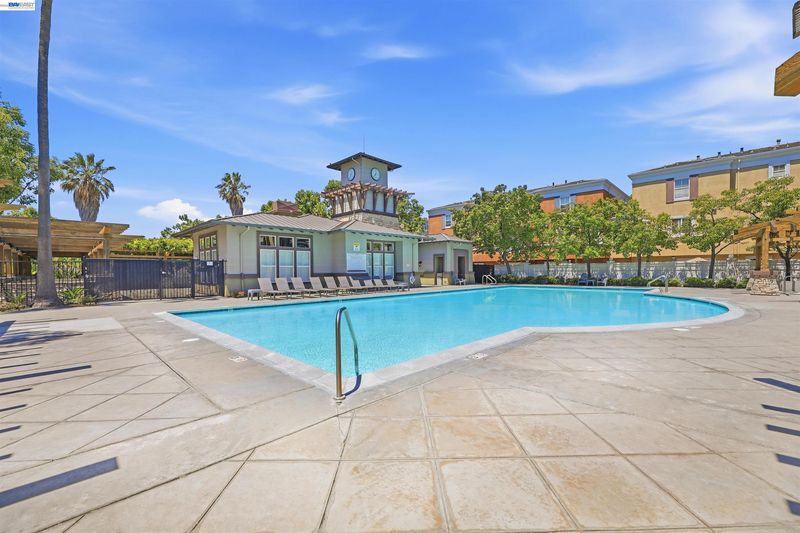
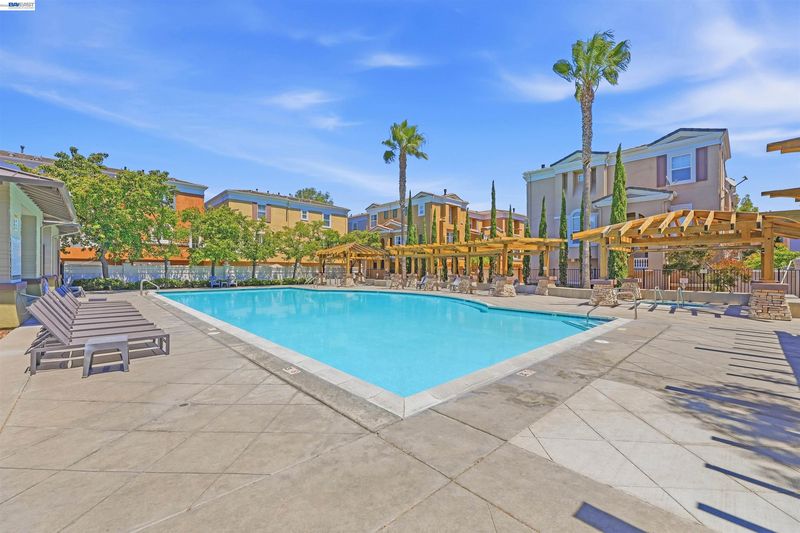
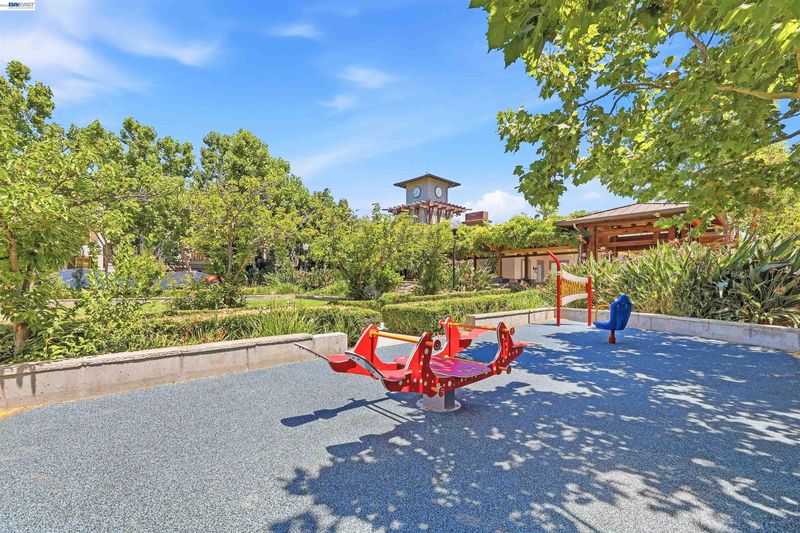
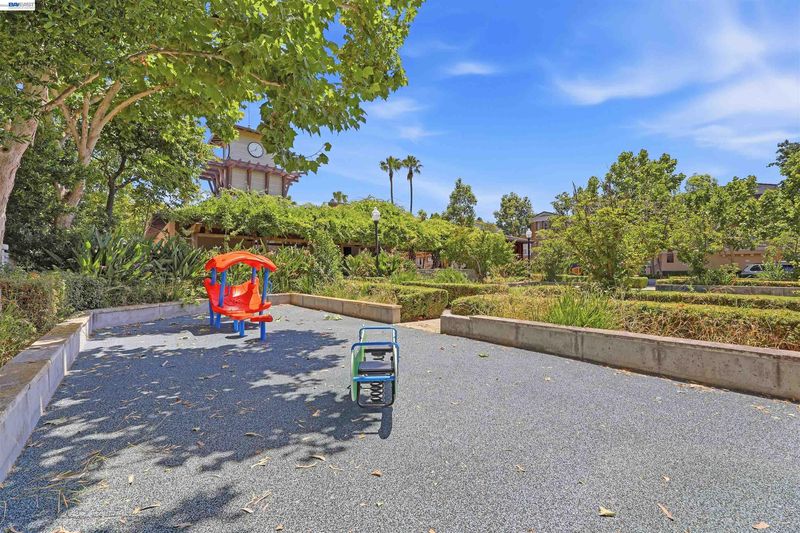
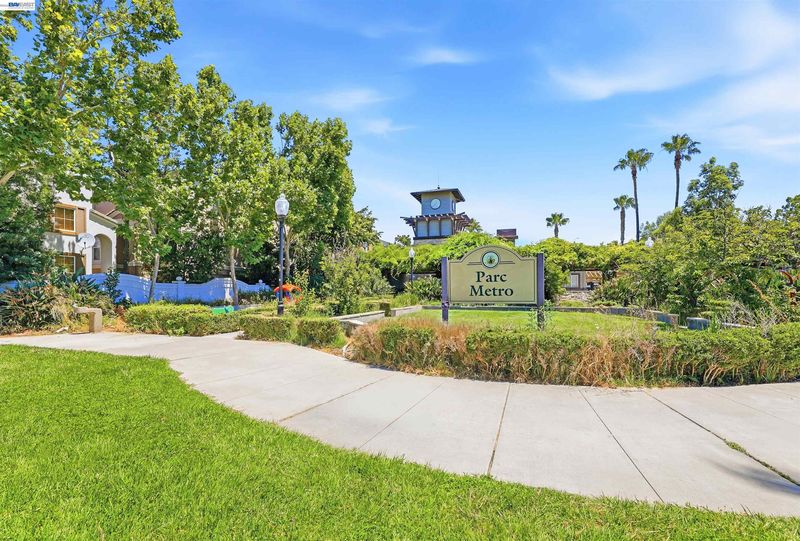
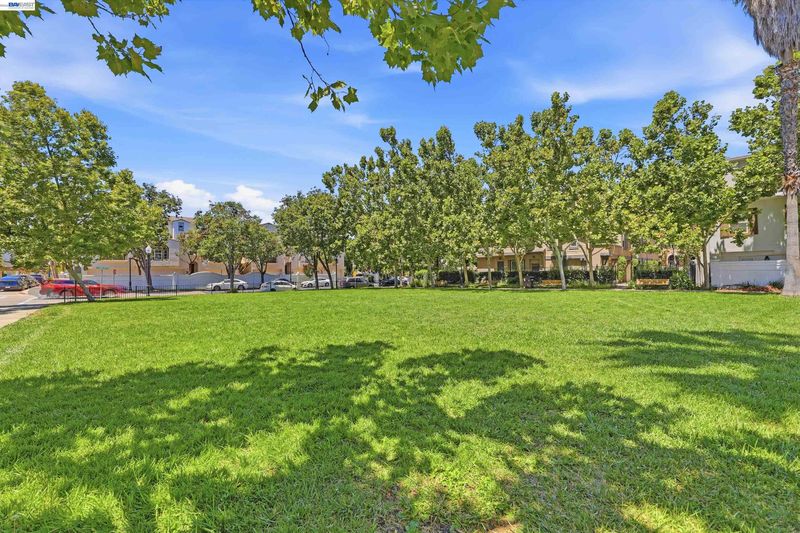
Welcome to this spacious, northeast-facing end-unit townhome in Milpitas’ desirable Parc Metro community. Offering 4 bedrooms and 3.5 remodeled baths, this home offers the perfect blend of location, space and modern upgrades you’ve been looking for. The light-filled main living area features high ceilings and an easy flow between the kitchen, dining area, living room and family room. The beautifully remodeled kitchen offers granite countertops, sleek tile backsplash, a center island with ample storage and stainless steel appliances including a gas stove. On the ground floor, two bedrooms, a full bath, laundry and private patio access provide flexibility, including a versatile room ideal for a home office, guest room or bedroom. Upstairs, two private en-suite bedrooms create peaceful retreats with added separation of space. The large primary bedroom suite has two spacious closets and a private bathroom with a two-sink quartz vanity. Enticing features include an attached two-car garage, central AC, water softener w/ reverse osmosis for drinking water, recently installed water heater, updated flooring and a laundry closet with strategic under-stair storage space. The well-maintained Parc Metro HOA provides ideal amenities including access to a pool, clubhouse and playground. Conveniently located close to the Great Mall, community parks and top rated schools! Ideal for commuters, this home is nearby BART/VTA and major highways including 880, 237 and 680. With its blend of upgrades & classic charm, this move-in ready home has it all- don’t miss the opportunity to call this gem yours.

- Current Status
- New
- Original Price
- $1,199,900
- List Price
- $1,199,900
- On Market Date
- Jul 9, 2026
- Property Type
- Condominium
- D/N/S
- Milpitas
- Zip Code
- 95035
- MLS ID
- 41140937
- APN
- 08651032
- Year Built
- 2000
- Stories in Building
- 3
- Possession
- Close Of Escrow
- Data Source
- MAXEBRDI
- Origin MLS System
- BAY EAST
Main Street Montessori
Private PK-3 Coed
Students: 50 Distance: 0.3mi
St. John the Baptist Catholic School
Private PK-8 Elementary, Religious, Coed
Students: 202 Distance: 0.6mi
Stratford School
Private PK-8
Students: 425 Distance: 0.6mi
Pearl Zanker Elementary School
Public K-6 Elementary
Students: 635 Distance: 0.8mi
Anthony Spangler Elementary School
Public K-6 Elementary
Students: 589 Distance: 1.1mi
Northwood Elementary School
Public K-5 Elementary
Students: 574 Distance: 1.2mi
- Bed
- 4
- Bath
- 3.5 (3/1)
- Parking
- 2
- Attached
- SQ FT
- 1,764
- SQ FT Source
- Public Records
- Lot SQ FT
- 2,209.0
- Lot Acres
- 0.05 Acres
- Pool Info
- In Ground, Community
- Kitchen
- Dishwasher, Gas Range, Oven, Gas Water Heater, Gas Range/Cooktop, Kitchen Island, Oven Built-in
- Cooling
- Central Air
- Disclosures
- None
- Entry Level
- 1
- Flooring
- Laminate, Tile
- Foundation
- Fire Place
- Gas Starter, Living Room
- Heating
- Forced Air
- Laundry
- Laundry Closet
- Upper Level
- 0.5 Bath
- Main Level
- 2 Bedrooms, 1 Bath
- Possession
- Close Of Escrow
- Architectural Style
- Contemporary
- Non-Master Bathroom Includes
- Shower Over Tub
- Construction Status
- Existing
- Location
- Corner Lot
- Roof
- Tile
- Water and Sewer
- Public
- Fee
- $255
MLS and other Information regarding properties for sale as shown in Theo have been obtained from various sources such as sellers, public records, agents and other third parties. This information may relate to the condition of the property, permitted or unpermitted uses, zoning, square footage, lot size/acreage or other matters affecting value or desirability. Unless otherwise indicated in writing, neither brokers, agents nor Theo have verified, or will verify, such information. If any such information is important to buyer in determining whether to buy, the price to pay or intended use of the property, buyer is urged to conduct their own investigation with qualified professionals, satisfy themselves with respect to that information, and to rely solely on the results of that investigation.
School data provided by GreatSchools. School service boundaries are intended to be used as reference only. To verify enrollment eligibility for a property, contact the school directly.