

$1,449,980
1,960
SQ FT
$740
SQ/FT
784 Avalon Way
@ Catalina - Sunset West, Livermore

- 4 Bed
- 3 Bath
- 2 Park
- 1,960 sqft
- Livermore
-

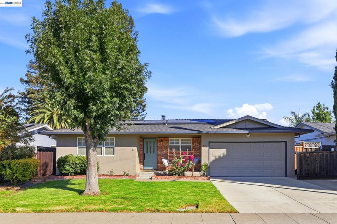
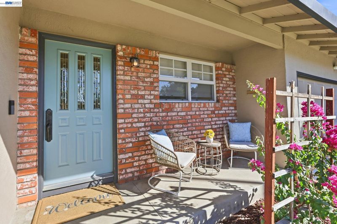
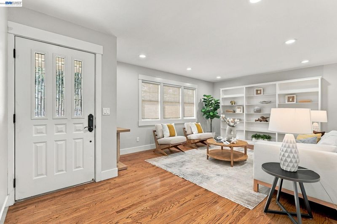
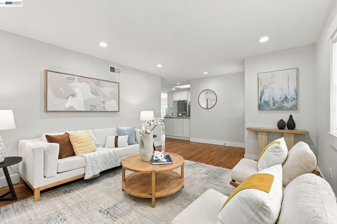
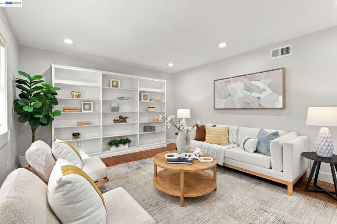
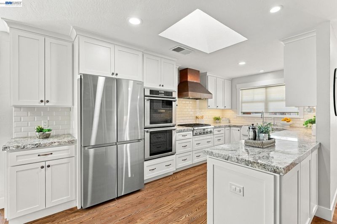
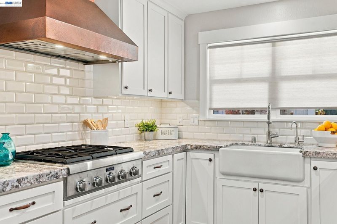
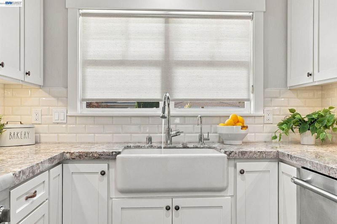
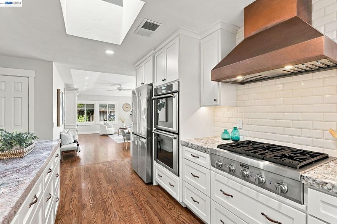
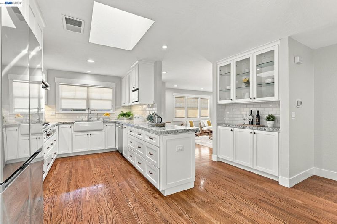
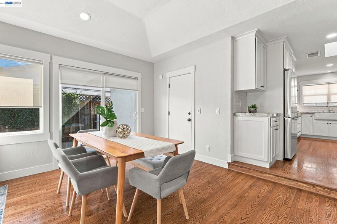
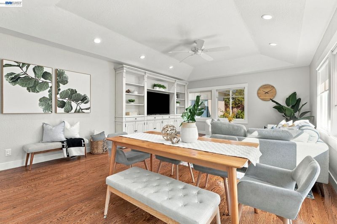
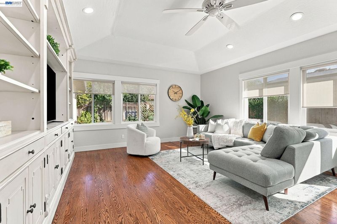
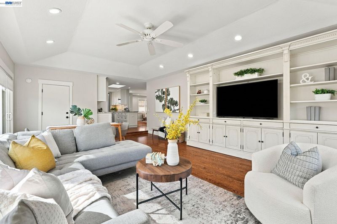
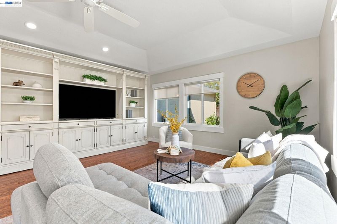
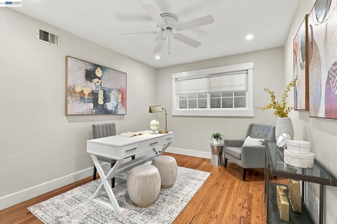
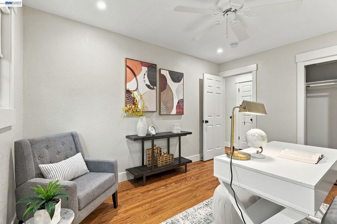
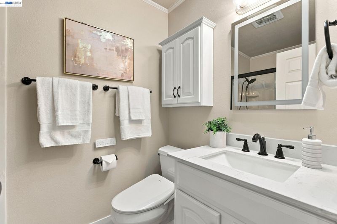
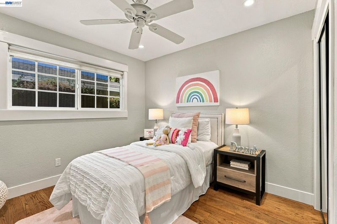
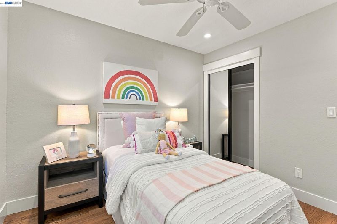
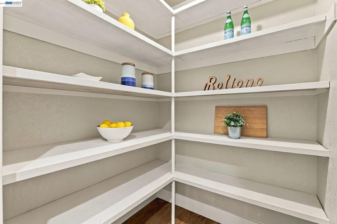
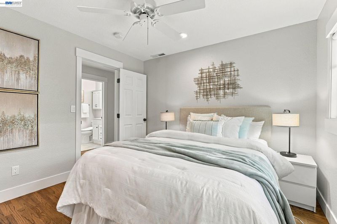
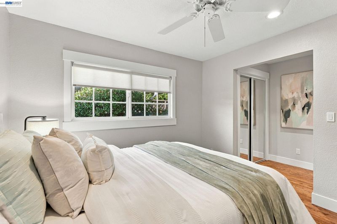
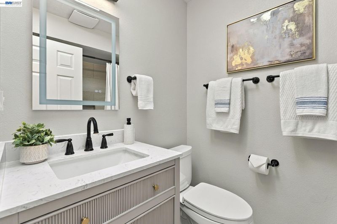
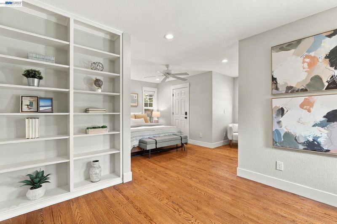
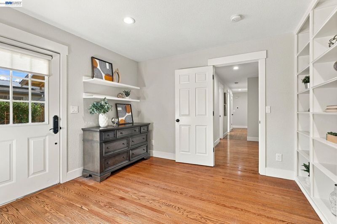
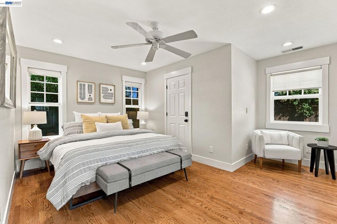
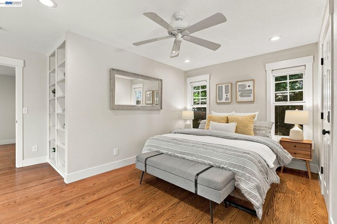
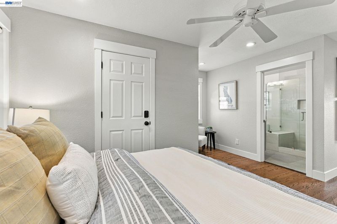
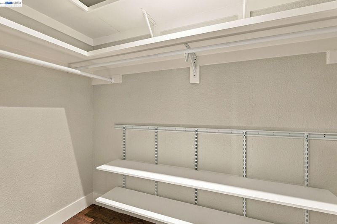
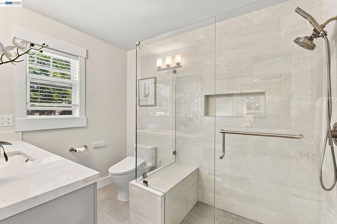
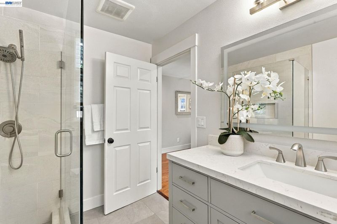
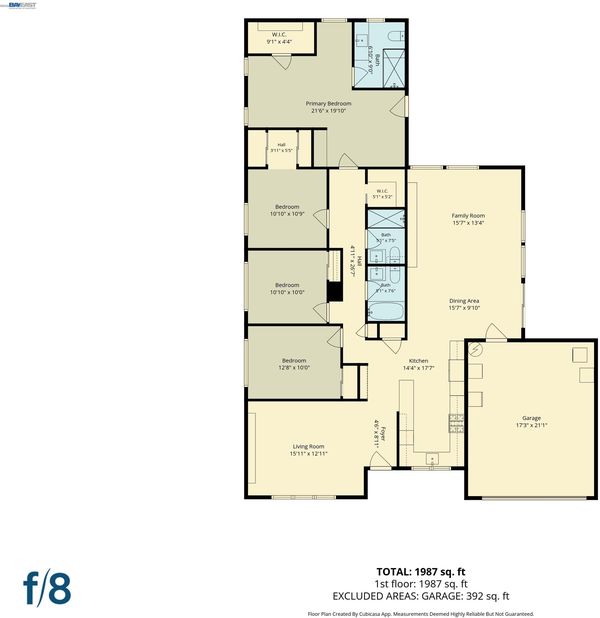
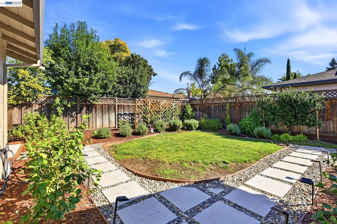
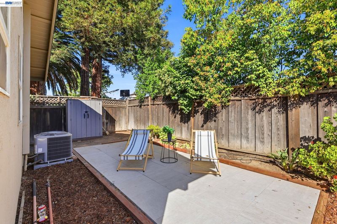
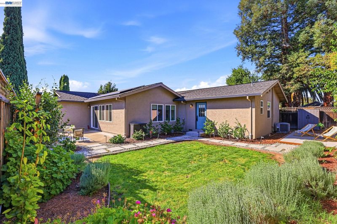
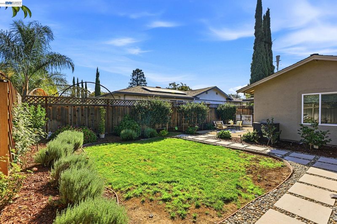
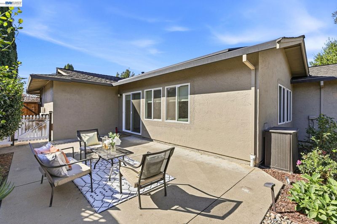
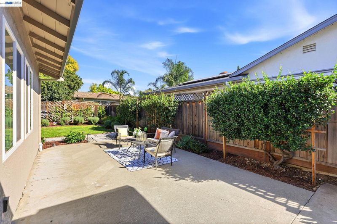
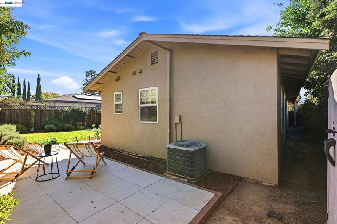
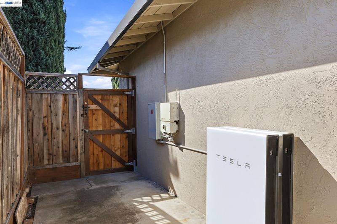
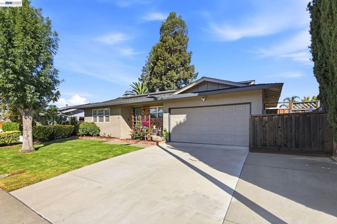
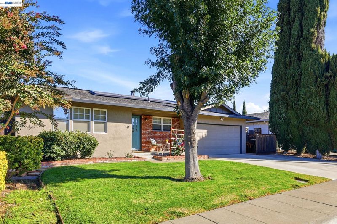
Highly Desired Sunset West Single-Story Ranch; Spacious & Fully-Renovated Ranch with Many Premium Upgrades (Valued at over $120k); Property Effective Age is 1988 as per County Record; Walk to Highly-Ranked Schools; Fully Owned Solar Energy and Tesla Powerwall Battery Systems; Installed throughout House: Ceiling Fans, Original Hardwood Flooring, Recessed Lighting, 6" Baseboard Molding; Three Skylights in House; Vaulted Ceiling in Family Room with Built-in Entertainment Center; Bright Living Room with Built-in Book Case; Kitchen with Oversized CopperSmith Designer Hood, White Shaker Cabinets, Granite Countertop, Farmhouse Sink, Tile Backsplash, and Skylight for Natural Lighting; Thermador 5-Burner Gas Stovetop & Samsung Bespoke 4-French Door Refrigerator; Primary Suite with Spacious Walk-in Closet, Built-in Book Case, Ceiling Fan, Dual Pane Windows, & Private Door to Yard; Primary Suite Bathroom with Extra Large Shower Enclosure; Additional Two Full Bathrooms are Newly Renovated and Brightly Illuminated by Skylight; Most Windows with Elegant Honeycomb Blinds; Newly Installed House Waste/Drain System; Low-Maintenance Patio and Landscaped Yard with Sprinkler & Drip Systems; Near Shopping, Downtown Livermore, and Highway 84. Open House: Friday Oct. 9, 11-1 pm & Sat/Sun (10/10 & 10/11) 1-4:30 pm.

- Current Status
- New
- Original Price
- $1,449,980
- List Price
- $1,449,980
- On Market Date
- Oct 2, 2026
- Property Type
- Detached
- D/N/S
- Sunset West
- Zip Code
- 94550
- MLS ID
- 41150060
- APN
- 9930462
- Year Built
- 1965
- Stories in Building
- 1
- Possession
- Close Of Escrow
- Data Source
- MAXEBRDI
- Origin MLS System
- BAY EAST
William Mendenhall Middle School
Public 6-8 Middle
Students: 965 Distance: 0.3mi
Joe Michell K-8 School
Public K-8 Elementary
Students: 819 Distance: 0.3mi
Emma C. Smith Elementary School
Public K-5 Elementary
Students: 719 Distance: 0.5mi
Granada High School
Public 9-12 Secondary
Students: 2282 Distance: 0.6mi
Tri-Valley Rop School
Public 9-12
Students: NA Distance: 0.8mi
Sunset Elementary School
Public K-5 Elementary
Students: 771 Distance: 0.8mi
- Bed
- 4
- Bath
- 3
- Parking
- 2
- Attached, Garage, Garage Door Opener
- SQ FT
- 1,960
- SQ FT Source
- Public Records
- Lot SQ FT
- 6,000.0
- Lot Acres
- 0.14 Acres
- Pool Info
- None
- Kitchen
- Dishwasher, Double Oven, Gas Range, Microwave, Oven, Refrigerator, Water Filter System, Gas Water Heater, Breakfast Bar, Counter - Solid Surface, Eat-in Kitchen, Disposal, Gas Range/Cooktop, Oven Built-in, Pantry, Skylight(s), Updated Kitchen
- Cooling
- Ceiling Fan(s), Central Air
- Disclosures
- Nat Hazard Disclosure
- Entry Level
- Exterior Details
- Back Yard, Front Yard, Side Yard, Sprinklers Automatic
- Flooring
- Hardwood Flrs Throughout, Tile
- Foundation
- Fire Place
- None
- Heating
- Forced Air, Natural Gas, Solar
- Laundry
- In Garage
- Main Level
- 4 Bedrooms, 3 Baths, Primary Bedrm Suite - 1, Main Entry
- Possession
- Close Of Escrow
- Basement
- Crawl Space
- Architectural Style
- Contemporary
- Non-Master Bathroom Includes
- Shower Over Tub, Skylight(s), Solid Surface, Stall Shower, Updated Baths
- Construction Status
- Existing
- Additional Miscellaneous Features
- Back Yard, Front Yard, Side Yard, Sprinklers Automatic
- Location
- Back Yard, Front Yard, Landscaped, Private
- Roof
- Composition Shingles
- Water and Sewer
- Public
- Fee
- Unavailable
MLS and other Information regarding properties for sale as shown in Theo have been obtained from various sources such as sellers, public records, agents and other third parties. This information may relate to the condition of the property, permitted or unpermitted uses, zoning, square footage, lot size/acreage or other matters affecting value or desirability. Unless otherwise indicated in writing, neither brokers, agents nor Theo have verified, or will verify, such information. If any such information is important to buyer in determining whether to buy, the price to pay or intended use of the property, buyer is urged to conduct their own investigation with qualified professionals, satisfy themselves with respect to that information, and to rely solely on the results of that investigation.
School data provided by GreatSchools. School service boundaries are intended to be used as reference only. To verify enrollment eligibility for a property, contact the school directly.