

$2,400,000
3,666
SQ FT
$655
SQ/FT
10 Via Del Arroyo
@ Monte Vista - Napa

- 4 Bed
- 4 (3/1) Bath
- 4 Park
- 3,666 sqft
- Napa
-

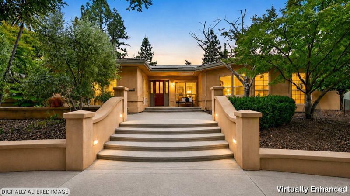
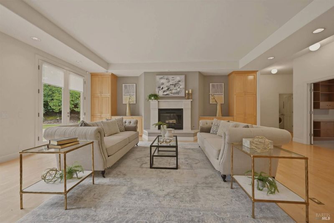
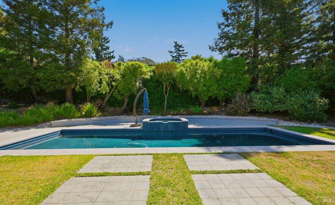
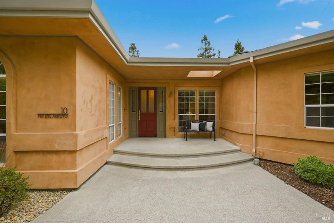
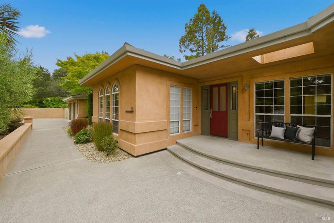
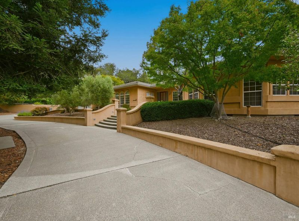
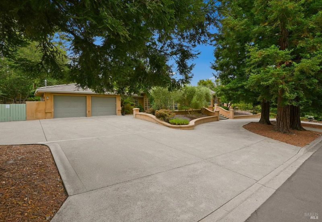
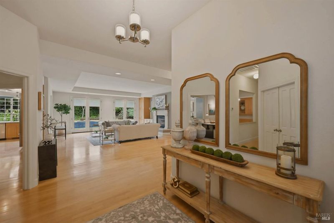
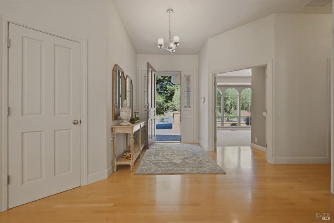
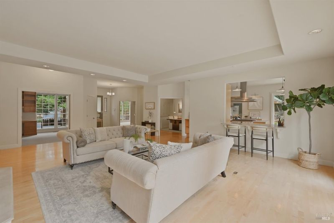
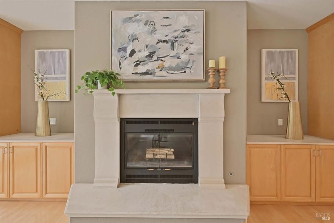
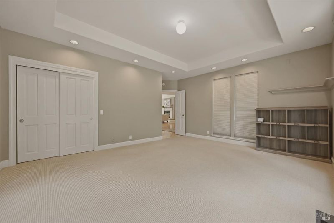
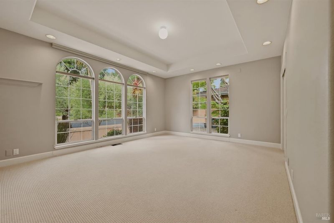
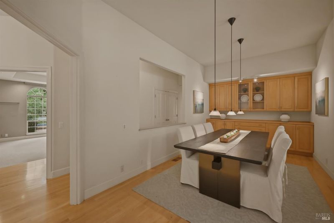
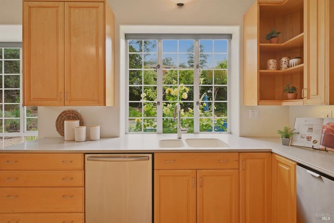
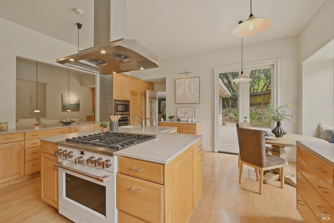
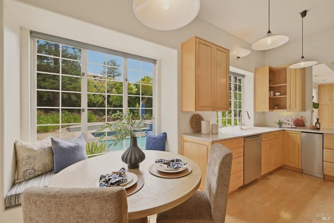
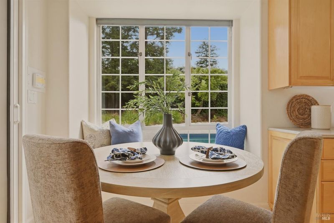
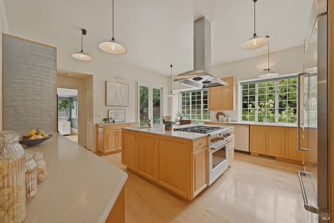
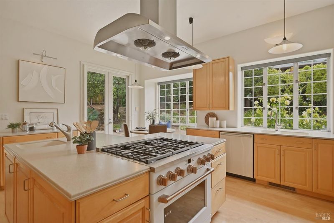
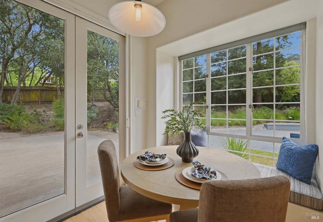
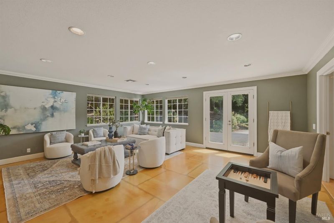
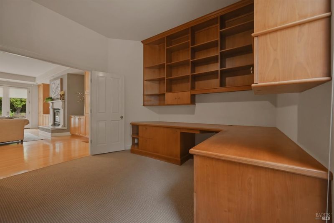
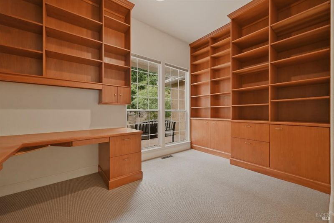
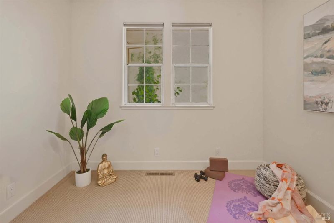
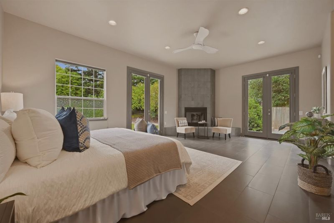
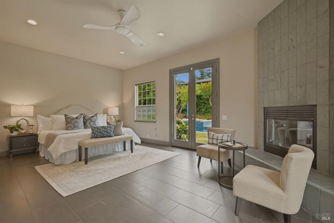
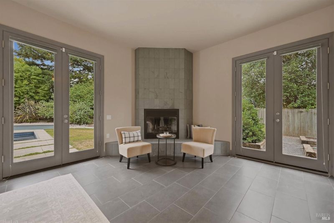
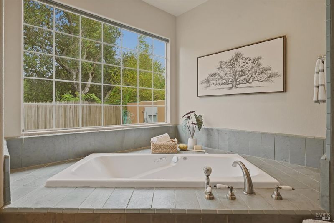
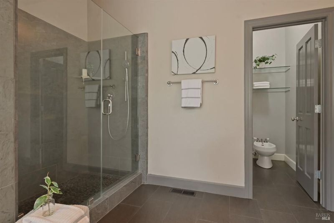
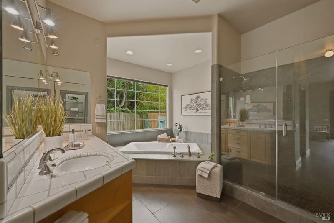
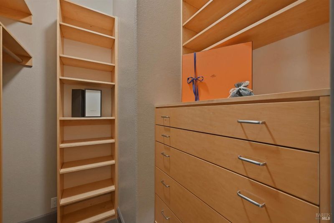
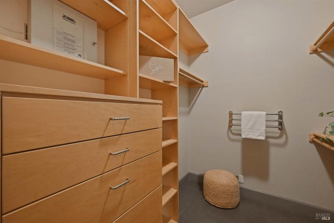
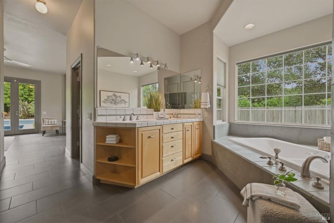
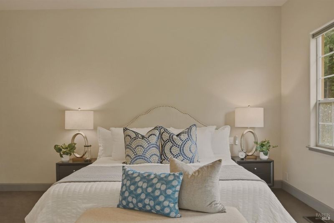
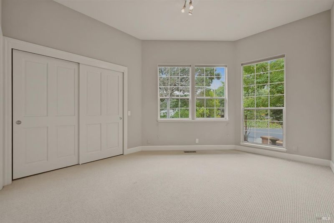
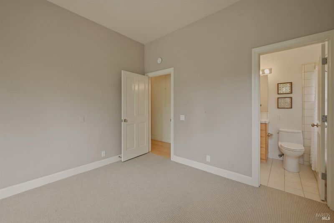
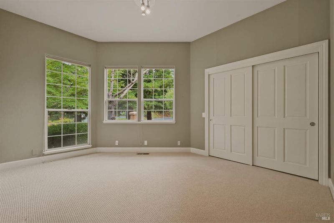
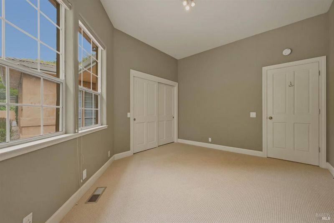
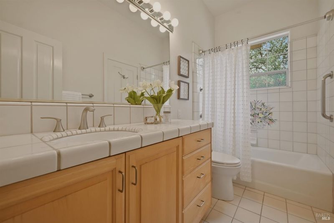
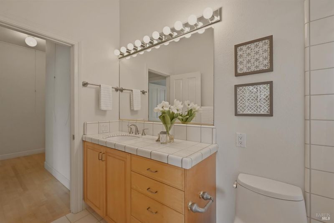
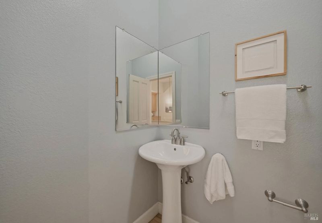
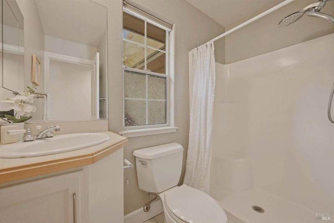
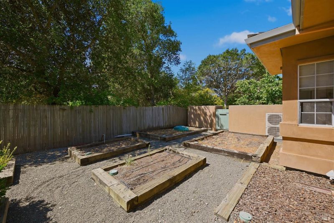
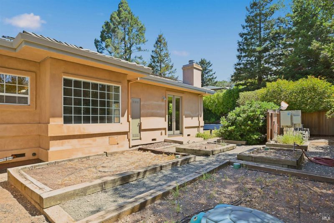
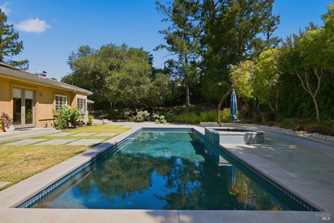
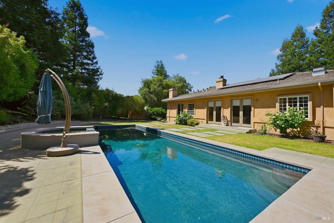
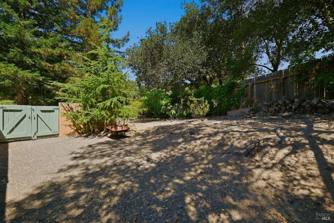
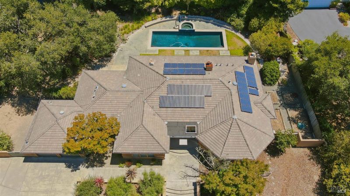
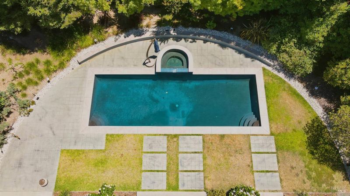
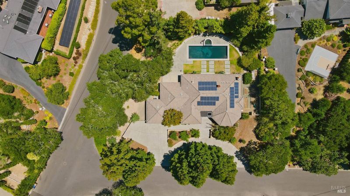
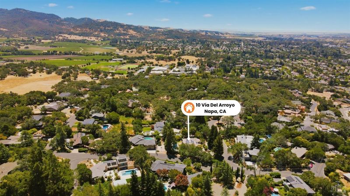
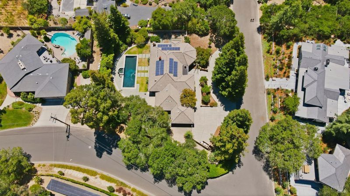
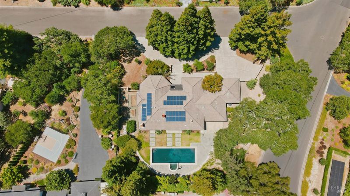
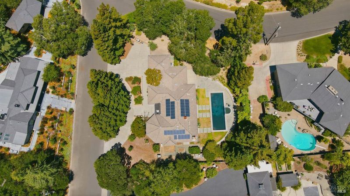
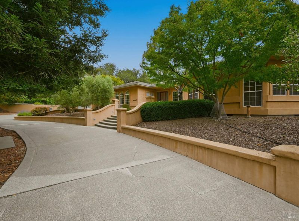
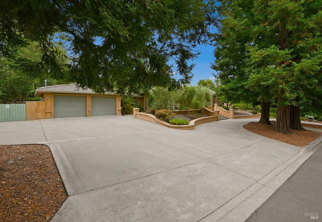
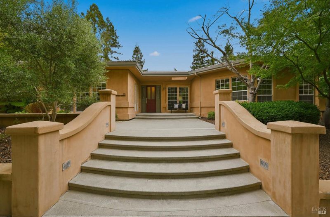
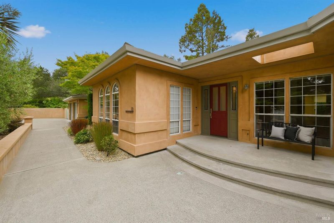
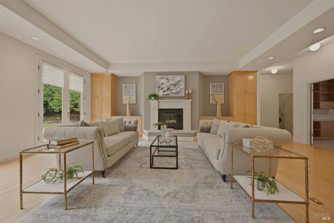
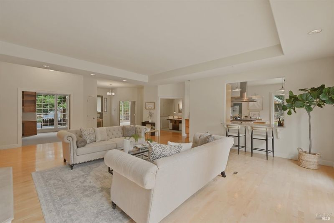
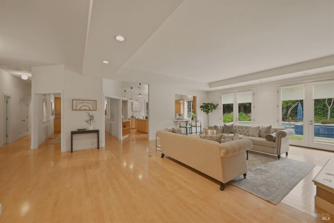
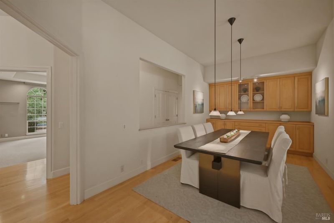
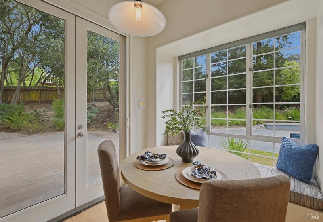
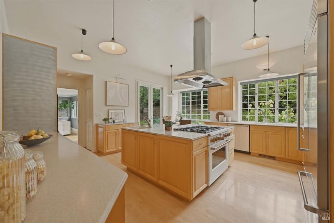
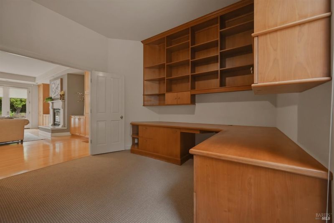
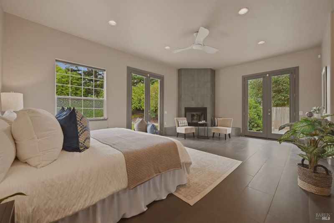
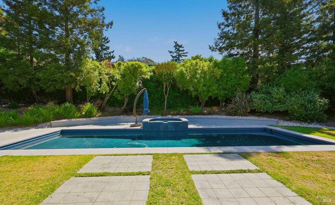
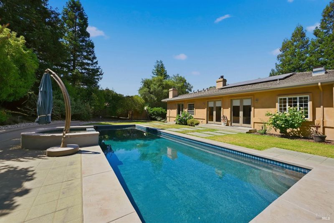
A welcoming entry opens to a generous living room with high ceilings, fireplace, and two sets of French doors leading to the private patio and pool area. The formal dining room features a wall of built-in cabinetry and buffet space, ideal for entertaining. The well-appointed kitchen offers abundant cabinetry and counter space, a center island with sink, breakfast nook with French doors to the yard, six-burner gas range and oven, built-in microwave and oven, and Sub-Zero built-in refrigerator. The family/media room also opens to the outdoor living areas, creating a seamless connection between indoor comfort and the private grounds. The spacious primary suite includes a fireplace, sitting area, two sets of French doors to the outdoors, two walk-in closets with built-ins, jetted tub, stall shower, and dual vanities. Three additional bedrooms, two full baths, a powder room, and a private office with extensive desk space and bookshelves complete the floor plan. The grounds are designed for Wine Country living with a built-in pool, spa, multiple patio areas, and raised garden beds. Solar with Tesla battery backup adds efficiency and peace of mind. A rare opportunity in one of Napa's desirable eastside neighborhoods.

- Days on Market
- 0 days
- Current Status
- Active
- Original Price
- $2,400,000
- List Price
- $2,400,000
- On Market Date
- Jul 8, 2026
- Property Type
- Single Family Residence
- Area
- Napa
- Zip Code
- 94559
- MLS ID
- 326055030
- APN
- 006-382-010-000
- Year Built
- 1964
- Stories in Building
- Unavailable
- Possession
- Close Of Escrow
- Data Source
- BAREIS
- Origin MLS System
Silverado Middle School
Public 6-8 Middle
Students: 849 Distance: 0.4mi
Alta Heights Elementary School
Public K-5 Elementary
Students: 295 Distance: 0.5mi
The Oxbow School
Private 11-12 Coed
Students: 78 Distance: 0.8mi
Mount George International School
Public K-5 Elementary
Students: 240 Distance: 1.1mi
Phillips Elementary School
Public K-5 Elementary
Students: 402 Distance: 1.3mi
St. John The Baptist Catholic
Private K-8 Elementary, Religious, Coed
Students: 147 Distance: 1.3mi
- Bed
- 4
- Bath
- 4 (3/1)
- Bidet, Double Sinks, Jetted Tub, Shower Stall(s), Tile
- Parking
- 4
- Attached, Garage Door Opener, Garage Facing Front, Interior Access, RV Possible
- SQ FT
- 3,666
- SQ FT Source
- Assessor Auto-Fill
- Lot SQ FT
- 28,541.0
- Lot Acres
- 0.6552 Acres
- Pool Info
- Built-In
- Kitchen
- Breakfast Area, Island, Island w/Sink, Pantry Closet
- Cooling
- Central
- Dining Room
- Formal Area, Space in Kitchen
- Flooring
- Carpet, Painted/Stained, Tile, Wood
- Foundation
- Concrete, Concrete Perimeter
- Fire Place
- Gas Starter, Living Room, Primary Bedroom, Wood Burning
- Heating
- Central
- Laundry
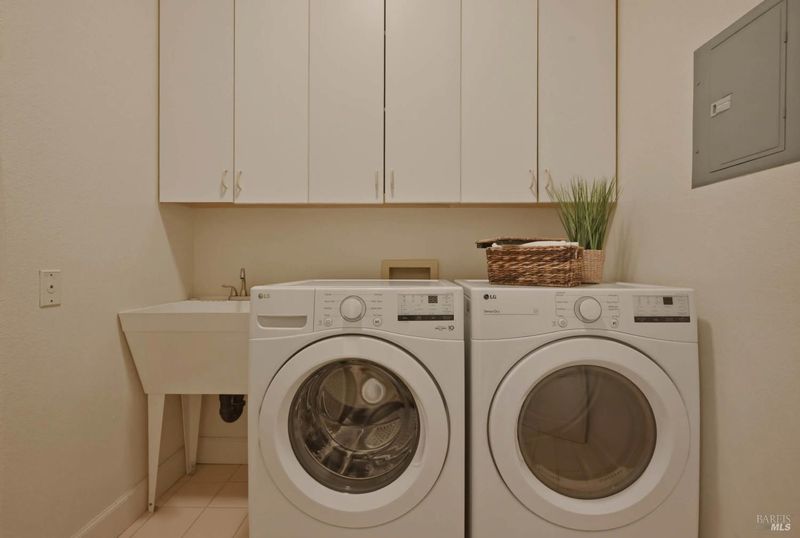
- Dryer Included, Inside Room, Sink, Washer Included
- Main Level
- Bedroom(s), Dining Room, Family Room, Full Bath(s), Garage, Kitchen, Living Room, Primary Bedroom, Partial Bath(s), Street Entrance
- Possession
- Close Of Escrow
- Basement
- None
- Architectural Style
- Mediterranean
- Fee
- $0
MLS and other Information regarding properties for sale as shown in Theo have been obtained from various sources such as sellers, public records, agents and other third parties. This information may relate to the condition of the property, permitted or unpermitted uses, zoning, square footage, lot size/acreage or other matters affecting value or desirability. Unless otherwise indicated in writing, neither brokers, agents nor Theo have verified, or will verify, such information. If any such information is important to buyer in determining whether to buy, the price to pay or intended use of the property, buyer is urged to conduct their own investigation with qualified professionals, satisfy themselves with respect to that information, and to rely solely on the results of that investigation.
School data provided by GreatSchools. School service boundaries are intended to be used as reference only. To verify enrollment eligibility for a property, contact the school directly.