

$2,788,000
1,166
SQ FT
$2,391
SQ/FT
601 Bryson Avenue
@ Middlefield Rd - 234 - Midtown, Palo Alto

- 3 Bed
- 2 Bath
- 4 Park
- 1,166 sqft
- PALO ALTO
-

-
Fri Jul 10, 9:30 am - 1:30 pm
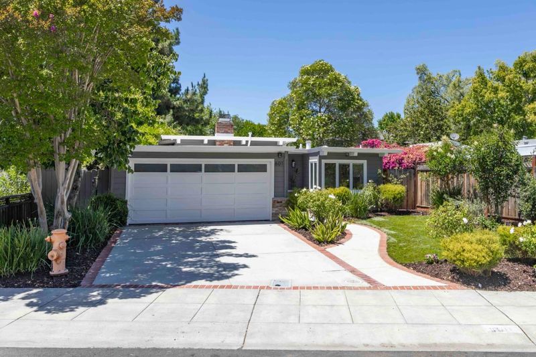
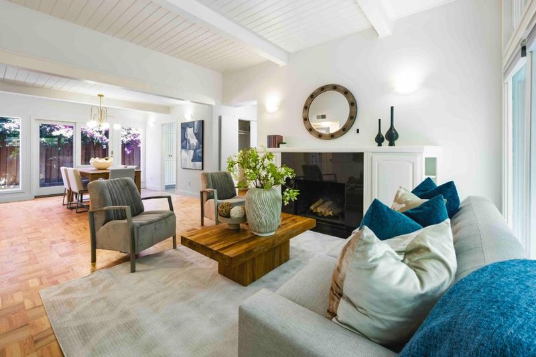
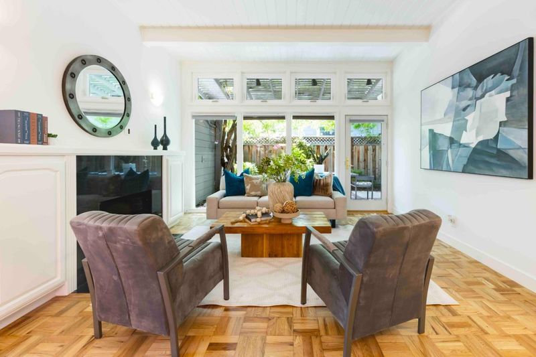
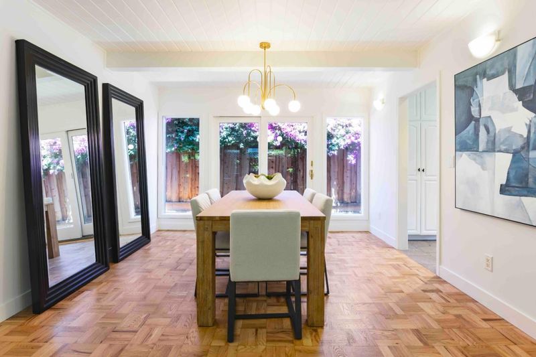
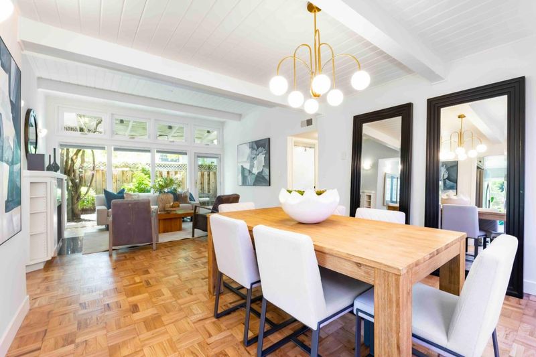
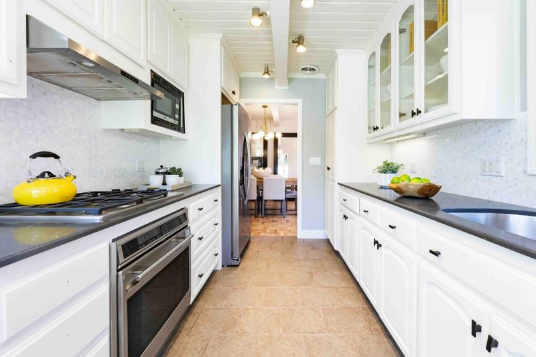
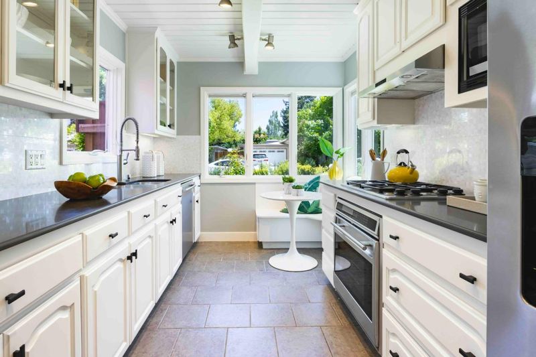
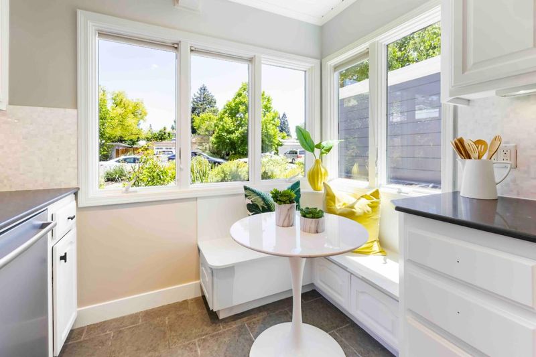
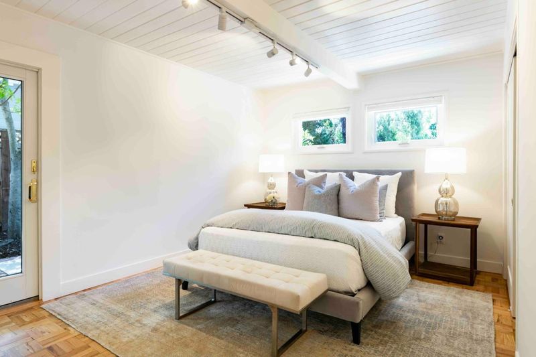
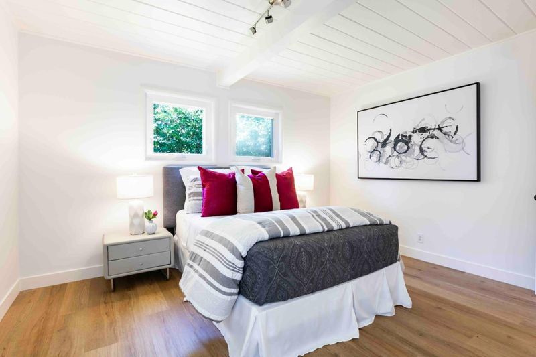
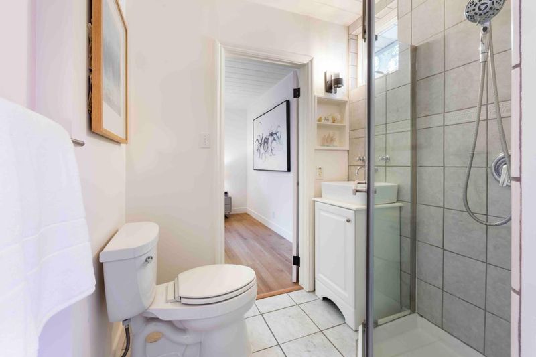
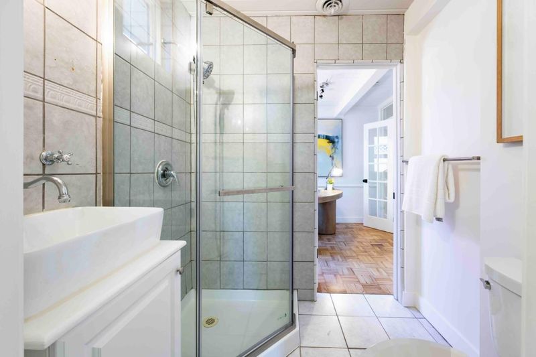
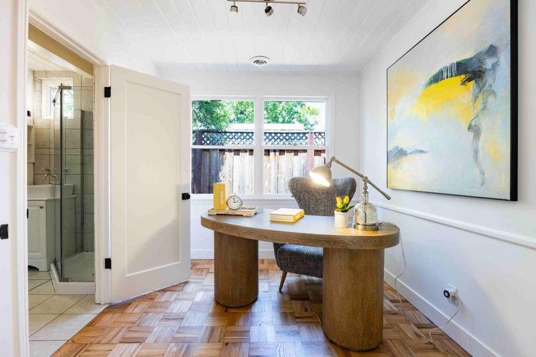
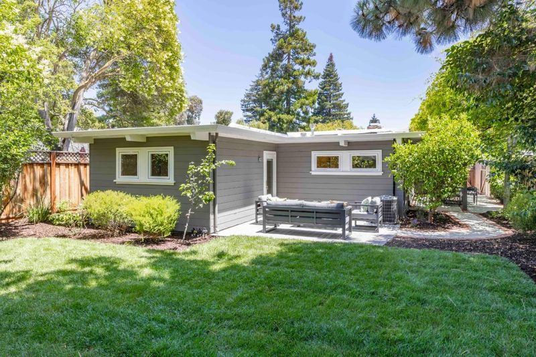
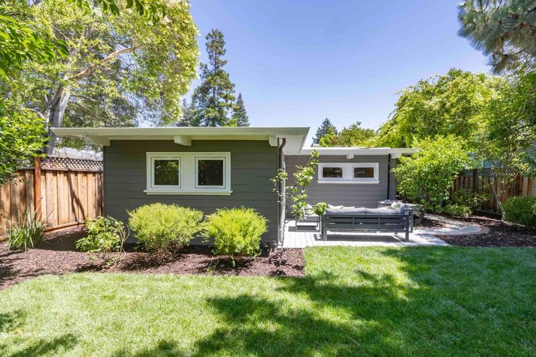
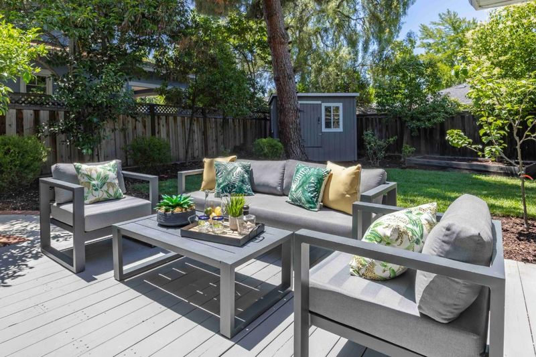
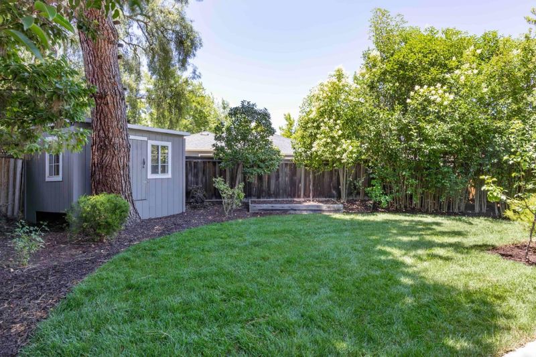
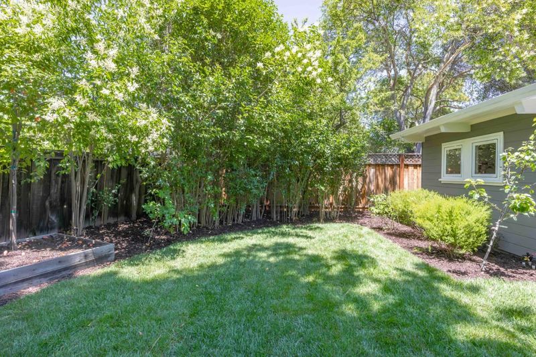
Midtown Palo Alto cul-de-sac home with parquet hardwood floors, beamed ceilings, and natural light. Living room with fireplace, dining room, Wolf/Bosch kitchen, 3 bedrooms, and private backyard with deck and lawn. Close to shopping, top schools.
-
Sat Jul 11, 1:30 pm - 4:30 pm
Midtown Palo Alto cul-de-sac home with parquet hardwood floors, beamed ceilings, and natural light. Living room with fireplace, dining room, Wolf/Bosch kitchen, 3 bedrooms, and private backyard with deck and lawn. Close to shopping, top schools.
-
Sun Jul 12, 1:30 pm - 4:30 pm
Midtown Palo Alto cul-de-sac home with parquet hardwood floors, beamed ceilings, and natural light. Living room with fireplace, dining room, Wolf/Bosch kitchen, 3 bedrooms, and private backyard with deck and lawn. Close to shopping, top schools.
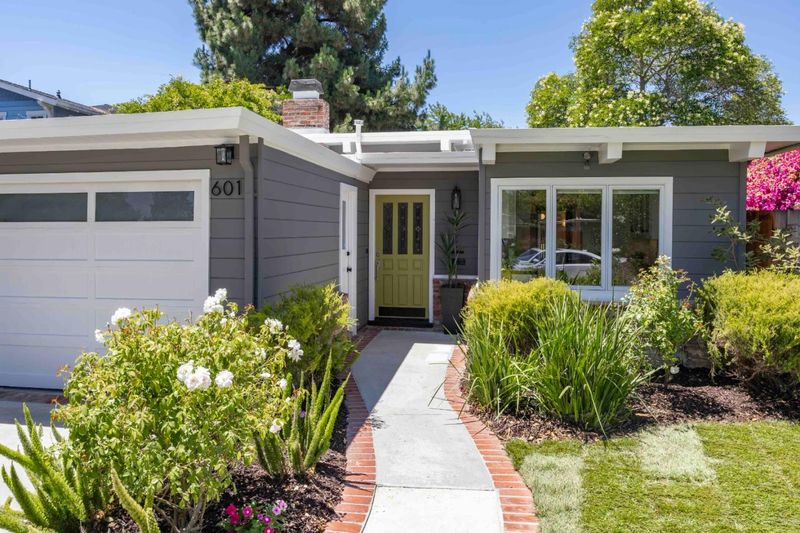
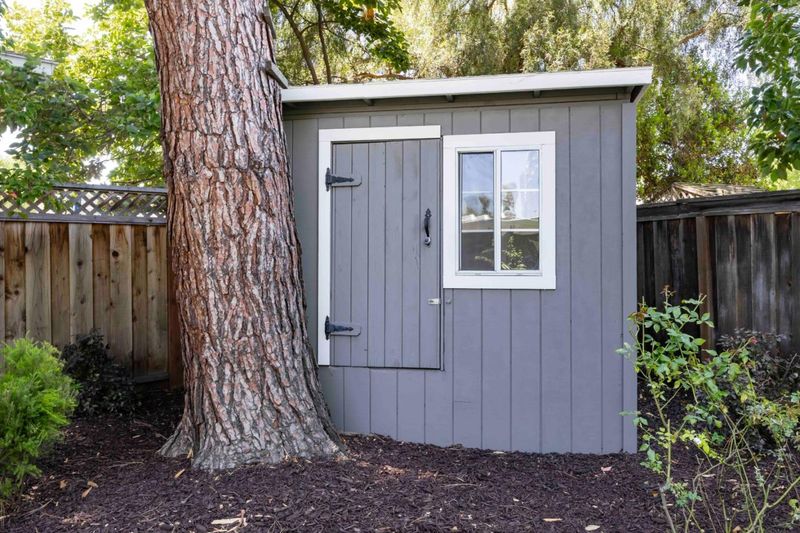
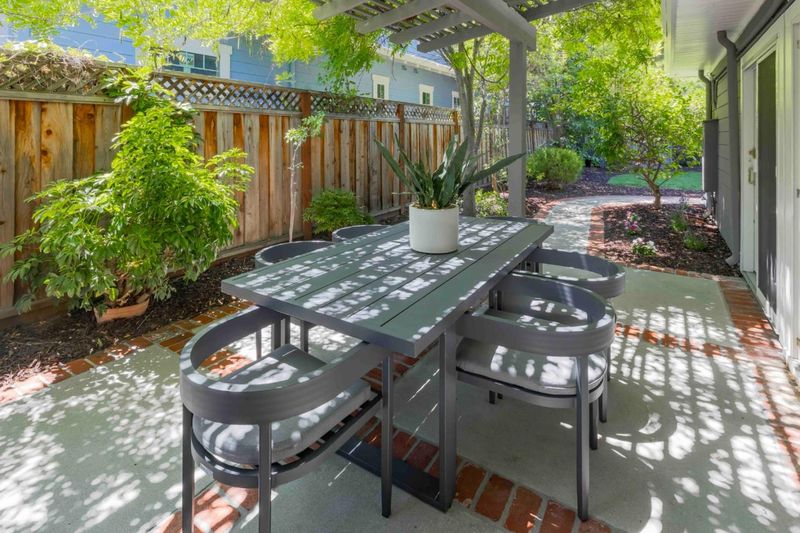
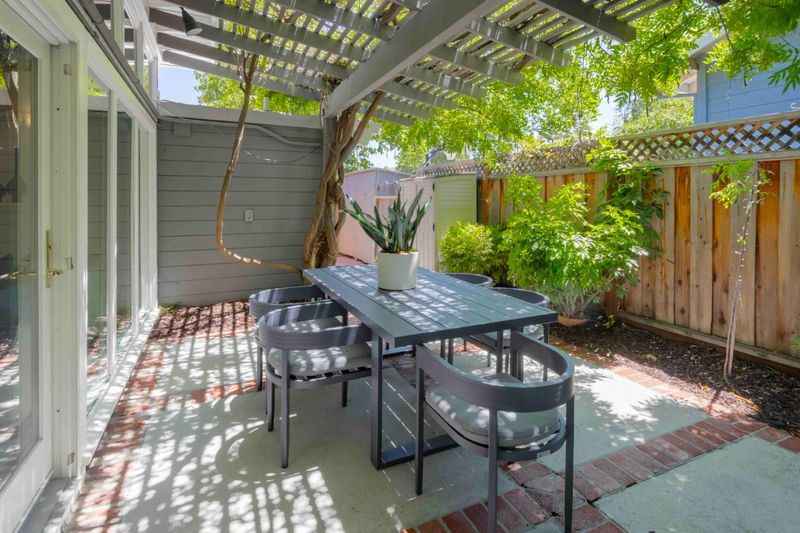
Set on a cul-de-sac in Midtown, this inviting home blends timeless character with everyday comfort. A brick-lined path leads to the front door, opening to interiors filled with parquet hardwood floors, beamed and paneled ceilings, and abundant natural light. The thoughtful floorplan offers a welcoming living room with a fireplace, an elegant dining room, and a galley-style kitchen appointed with Wolf and Bosch appliances, while three bedrooms provide flexibility for family, guests, or office use. Outside, the generous backyard features a deck and lawn, ideal for relaxing or entertaining. Additional highlights include air conditioning, Andersen windows and doors, and an attached two-car garage. All of this is just moments from the Midtown Shopping Center, close to Hoover Park, and minutes to the shops, dining, and Caltrain along California Avenue, with access to acclaimed schools including El Carmelo Elementary, JLS Middle, and Palo Alto High (buyer to verify eligibility).

- Days on Market
- Not Currently On Market days
- Current Status
- Active
- Original Price
- $2,788,000
- List Price
- $2,788,000
- On Market Date
- Jul 8, 2026
- Property Type
- Single Family Home
- Area
- 234 - Midtown
- Zip Code
- 94306
- MLS ID
- ML82052760
- APN
- 132-02-036
- Year Built
- 1950
- Stories in Building
- 1
- Possession
- Unavailable
- Data Source
- MLSL
- Origin MLS System
- MLSListings, Inc.
Keys School
Private K-8 Elementary, Coed
Students: 324 Distance: 0.3mi
Keys Family Day School
Private K-4
Students: 177 Distance: 0.3mi
El Carmelo Elementary School
Public K-5 Elementary
Students: 360 Distance: 0.5mi
David Starr Jordan Middle School
Public 6-8 Middle
Students: 1050 Distance: 0.5mi
Stratford School
Private K-5 Coed
Students: 202 Distance: 0.6mi
International School Of The Peninsula
Private 1-8 Elementary, Coed
Students: 574 Distance: 0.6mi
- Bed
- 3
- Bath
- 2
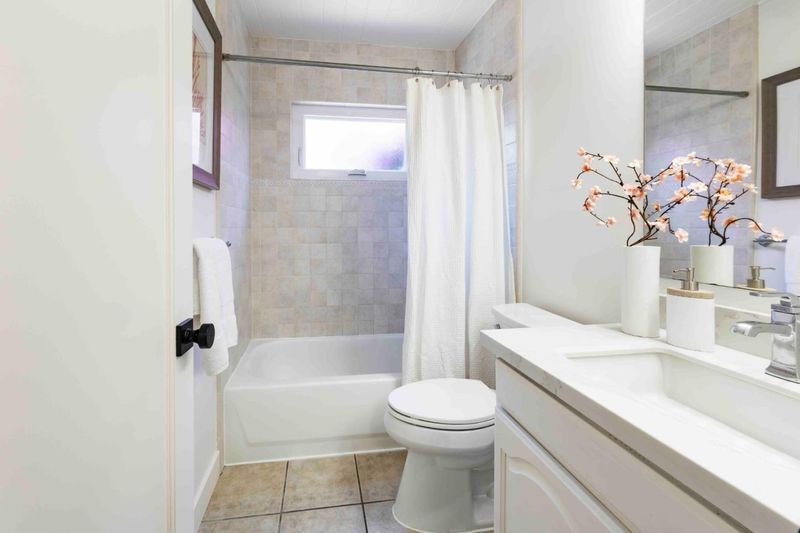
- Full on Ground Floor, Shower and Tub, Solid Surface, Stall Shower, Tile, Other
- Parking
- 4
- Attached Garage, Gate / Door Opener, On Street, Other
- SQ FT
- 1,166
- SQ FT Source
- Unavailable
- Lot SQ FT
- 5,850.0
- Lot Acres
- 0.134298 Acres
- Kitchen
- Cooktop - Gas, Countertop - Granite, Dishwasher, Garbage Disposal, Hood Over Range, Ice Maker, Microwave, Oven - Built-In, Oven - Electric, Oven - Self Cleaning, Refrigerator
- Cooling
- Central AC
- Dining Room
- Dining Area, Dining Area in Living Room, No Formal Dining Room
- Disclosures
- NHDS Report
- Family Room
- No Family Room
- Flooring
- Hardwood, Laminate, Tile, Wood
- Foundation
- Concrete Slab, Wood Frame
- Fire Place
- Living Room, Wood Burning
- Heating
- Central Forced Air - Gas, Fireplace
- Laundry
- Dryer, Electricity Hookup (110V), Electricity Hookup (220V), Gas Hookup, In Garage, Tub / Sink, Washer
- Views
- Neighborhood
- Architectural Style
- Cottage
- Fee
- Unavailable
MLS and other Information regarding properties for sale as shown in Theo have been obtained from various sources such as sellers, public records, agents and other third parties. This information may relate to the condition of the property, permitted or unpermitted uses, zoning, square footage, lot size/acreage or other matters affecting value or desirability. Unless otherwise indicated in writing, neither brokers, agents nor Theo have verified, or will verify, such information. If any such information is important to buyer in determining whether to buy, the price to pay or intended use of the property, buyer is urged to conduct their own investigation with qualified professionals, satisfy themselves with respect to that information, and to rely solely on the results of that investigation.
School data provided by GreatSchools. School service boundaries are intended to be used as reference only. To verify enrollment eligibility for a property, contact the school directly.