

$754,500
1,563
SQ FT
$483
SQ/FT
3548 Skyway PL
@ Timber - Other, Folsom

- 2 Bed
- 2 Bath
- 2 Park
- 1,563 sqft
- Folsom
-

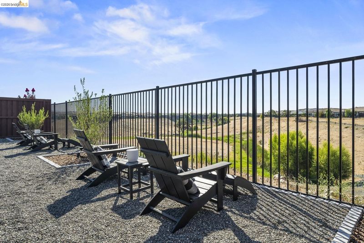
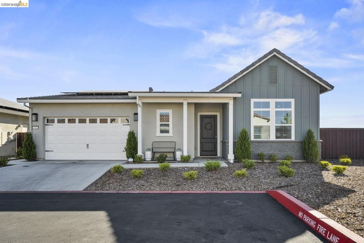
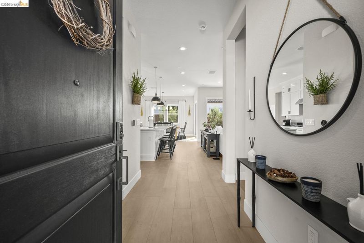
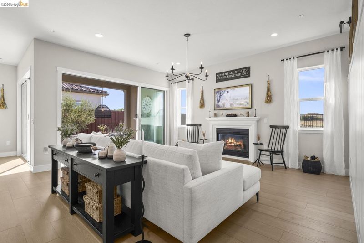
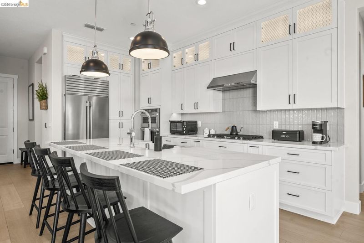
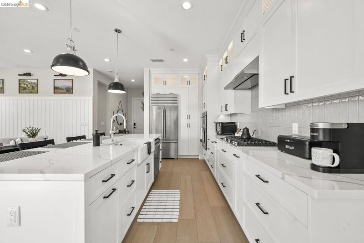
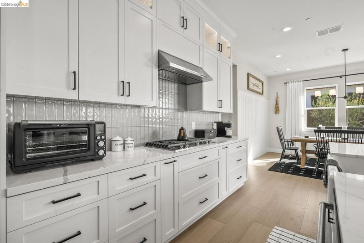
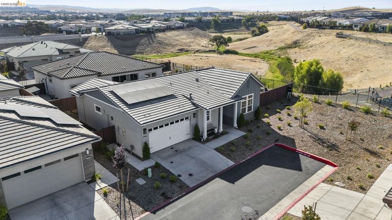
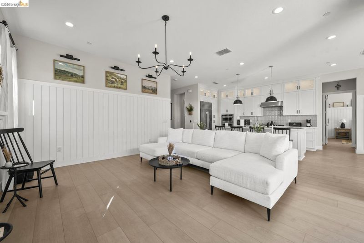
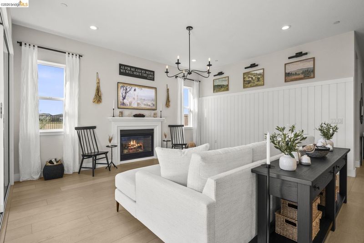
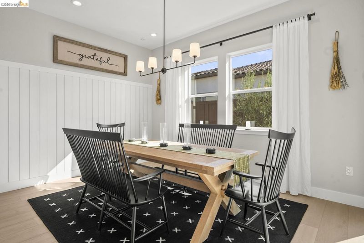
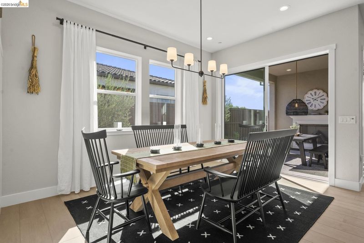
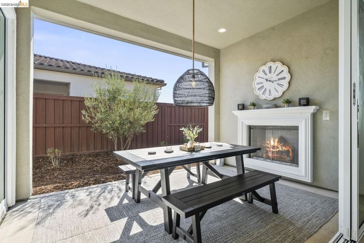
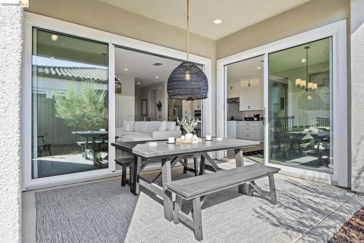
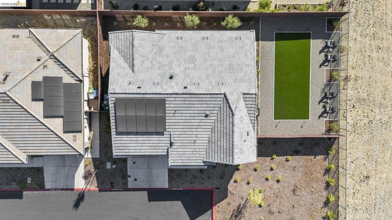
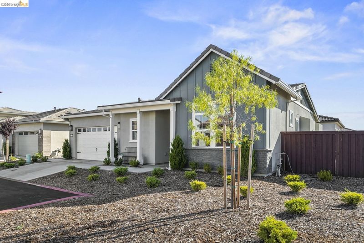
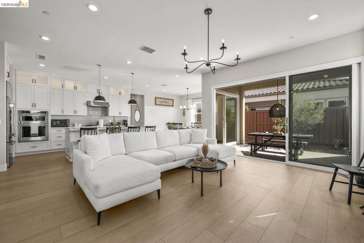
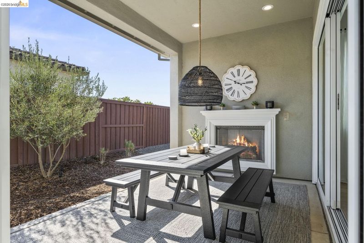
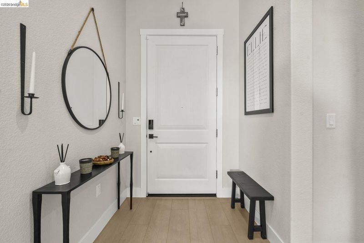
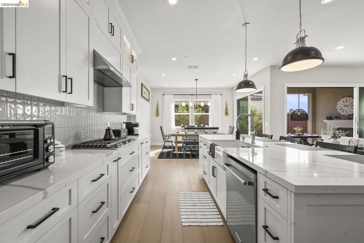
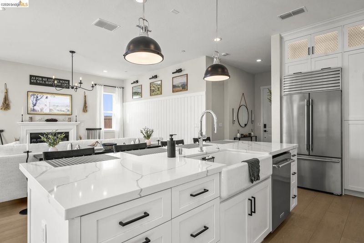
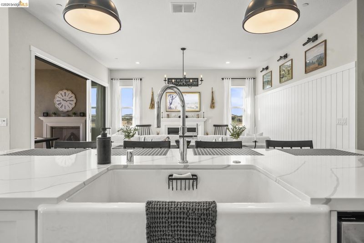
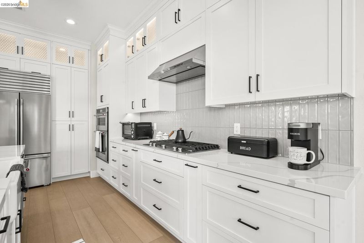
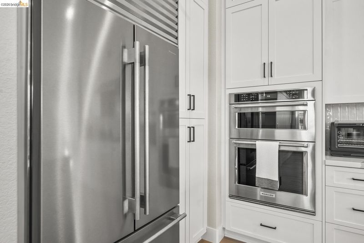
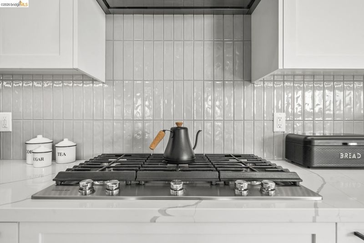
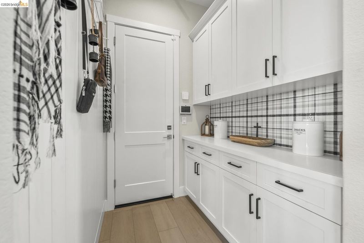
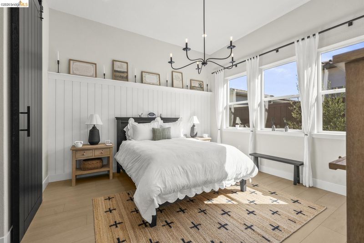
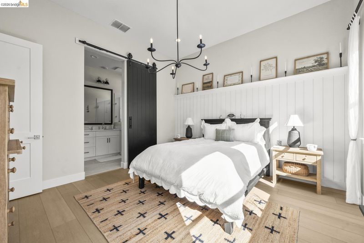
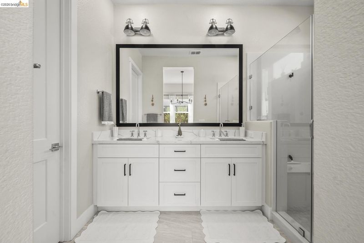
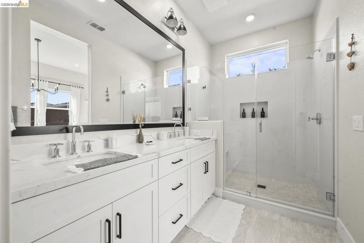
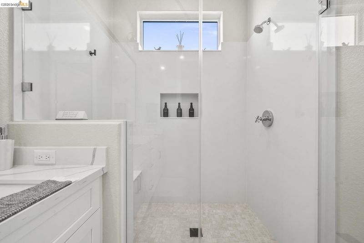
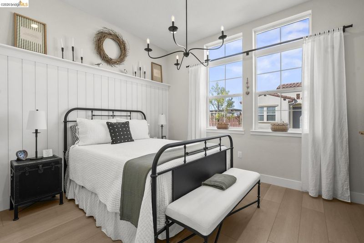
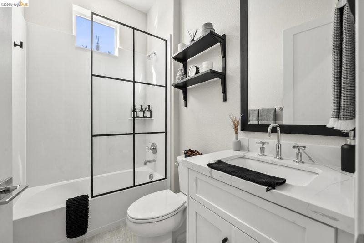
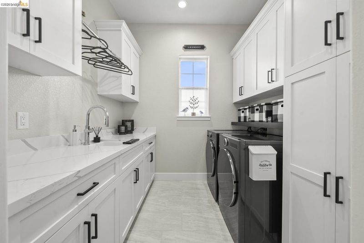
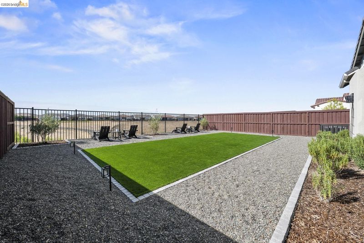
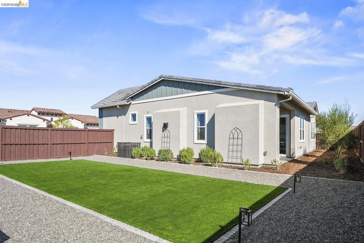
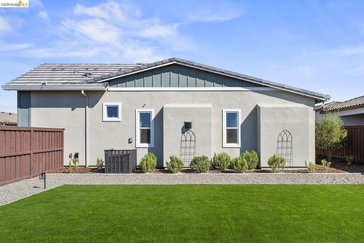
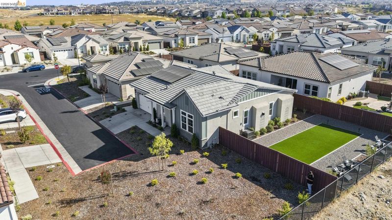
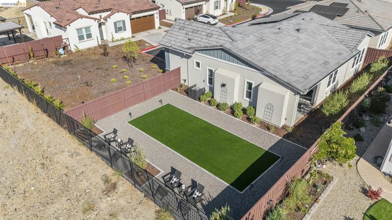
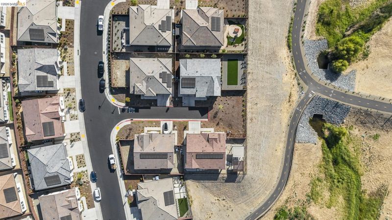
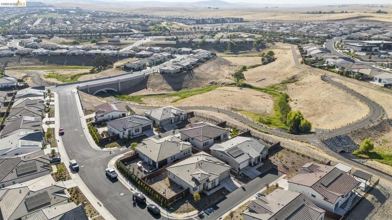
Better than a model! Highly upgraded home w/ unparalleled privacy on rare oversized lot w/ expansive canyon views. Low maintenance living meets luxury. Designer lighting, upgraded finishes, 8 shiplap accent walls, European linen curtains, bespoke barn door, LG W/D, Epoxy garage floor, and 2 gas fireplaces. Indoor/Outdoor living w/ 2 sets of expansive sliding glass doors leading to covered CA room w/ fireplace. Chef's Kitchen w/ large island, gas range, Kitchen Aid appliances, floor to ceiling cabinetry, and oversized farm sink. The Primary suite, like the rest of the house, is filled with natural light. Spacious walk-in closet. Generous secondary bedroom and bath w/ same accent walls, high end plumbing fixtures, and upgraded quartz countertops seen throughout. Storage abounds - oversized laundry room and drop zone w/ upper and lower cabinetry. Designer appointed finishes, fully landscaped yard, privacy, sweeping views-this combination of house and lot is a RARE opportunity in Regency!

- Current Status
- New
- Original Price
- $754,500
- List Price
- $754,500
- On Market Date
- Nov 2, 2026
- Property Type
- Detached
- D/N/S
- Other
- Zip Code
- 95630
- MLS ID
- 41152777
- APN
- 0724310051
- Year Built
- 2025
- Stories in Building
- 1
- Possession
- Immediate
- Data Source
- MAXEBRDI
- Origin MLS System
- Bridge AOR
Gold Ridge Elementary School
Public K-5 Elementary
Students: 606 Distance: 1.7mi
Vista Del Lago High School
Public 9-12 Secondary
Students: 1896 Distance: 2.2mi
Russell Ranch Elementary School
Public K-5 Elementary
Students: 627 Distance: 2.4mi
Folsom High School
Public 9-12 Secondary
Students: 2472 Distance: 2.5mi
Guiding Hands School, Inc.
Private K-12 Special Education, Elementary, Coed
Students: 143 Distance: 2.7mi
Madrone Montessori School
Private PK-1 Montessori, Elementary, Coed
Students: 23 Distance: 2.7mi
- Bed
- 2
- Bath
- 2
- Parking
- 2
- Attached, Garage, Secured, Side Yard Access, Space Per Unit - 2, Uncovered Park Spaces 2+, Garage Door Opener
- SQ FT
- 1,563
- SQ FT Source
- Public Records
- Lot SQ FT
- 7,150.0
- Lot Acres
- 0.16 Acres
- Pool Info
- Pool/Spa Combo, Community
- Kitchen
- Dishwasher, Gas Range, Microwave, Oven, Refrigerator, Self Cleaning Oven, Stone Counters, Disposal, Gas Range/Cooktop, Oven Built-in, Self-Cleaning Oven
- Cooling
- Heat Pump
- Disclosures
- None
- Entry Level
- Exterior Details
- Back Yard, Sprinklers Automatic, Sprinklers Front, Sprinklers Side, Low Maintenance
- Flooring
- Vinyl
- Foundation
- Fire Place
- Living Room
- Heating
- Heat Pump, Fireplace Insert, Fireplace(s)
- Laundry
- Dryer, Gas Dryer Hookup, Washer, Cabinets, Electric, Inside Room, Sink
- Main Level
- 2 Bedrooms, 2 Baths, Laundry Facility, No Steps to Entry, Main Entry
- Views
- Canyon, Park/Greenbelt
- Possession
- Immediate
- Architectural Style
- Farm House
- Non-Master Bathroom Includes
- Tile, Window
- Construction Status
- Existing
- Additional Miscellaneous Features
- Back Yard, Sprinklers Automatic, Sprinklers Front, Sprinklers Side, Low Maintenance
- Location
- 2 Houses / 1 Lot, Corner Lot, Level, Back Yard, Dead End, Front Yard, Landscaped, Sprinklers In Rear
- Pets
- Yes
- Roof
- Tile, Cement
- Water and Sewer
- Public
- Fee
- $286
MLS and other Information regarding properties for sale as shown in Theo have been obtained from various sources such as sellers, public records, agents and other third parties. This information may relate to the condition of the property, permitted or unpermitted uses, zoning, square footage, lot size/acreage or other matters affecting value or desirability. Unless otherwise indicated in writing, neither brokers, agents nor Theo have verified, or will verify, such information. If any such information is important to buyer in determining whether to buy, the price to pay or intended use of the property, buyer is urged to conduct their own investigation with qualified professionals, satisfy themselves with respect to that information, and to rely solely on the results of that investigation.
School data provided by GreatSchools. School service boundaries are intended to be used as reference only. To verify enrollment eligibility for a property, contact the school directly.