

$698,000
1,281
SQ FT
$545
SQ/FT
617 Terra California Dr, #3
@ Rossmoor Pkwy - Rossmoor, Walnut Creek

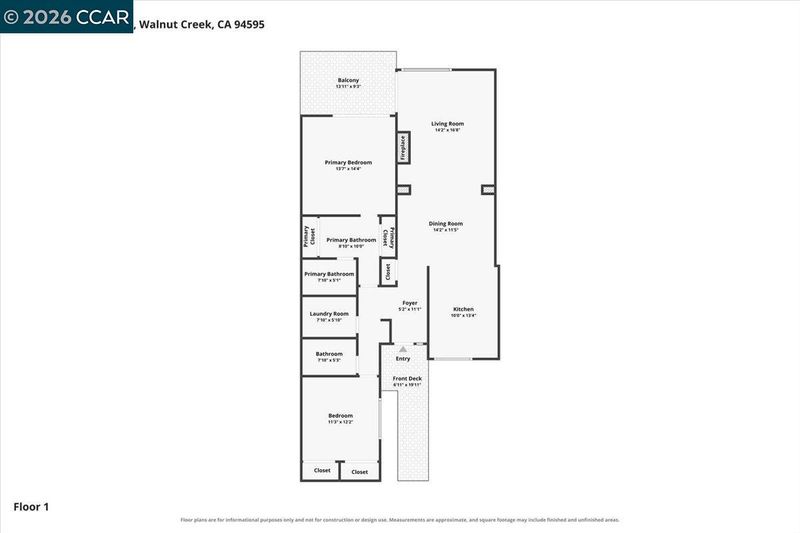
- 2 Bed
- 2 Bath
- 0 Park
- 1,281 sqft
- Walnut Creek
-

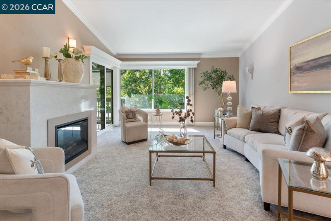
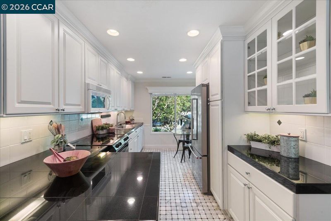
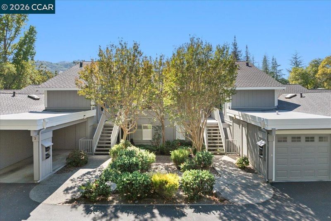
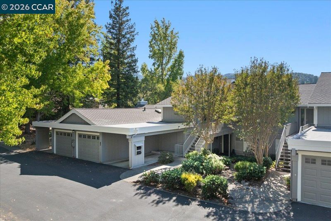
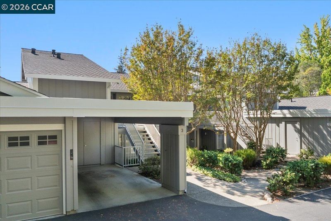
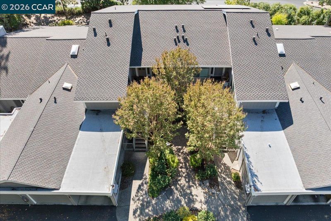
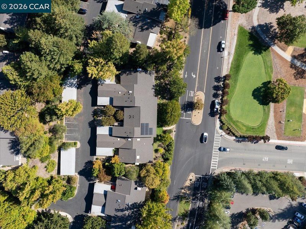
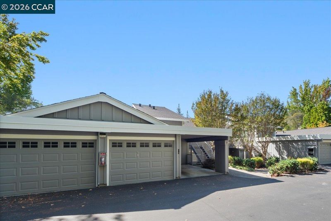
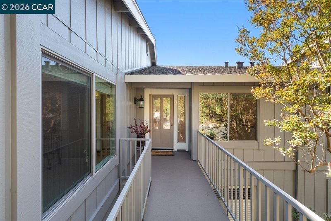
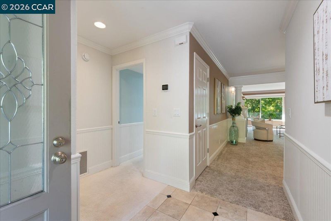
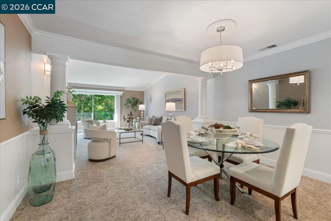
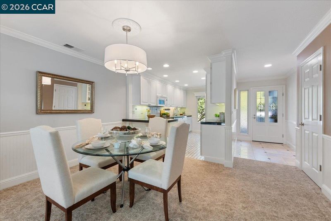
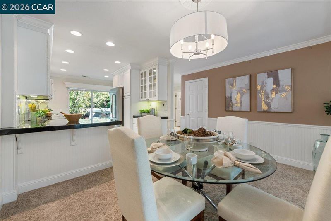
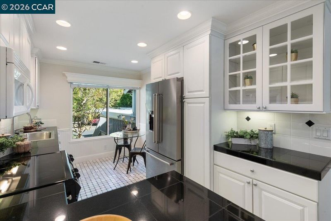
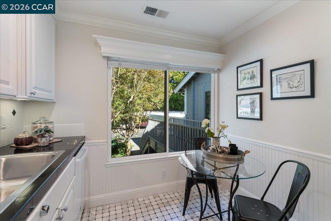
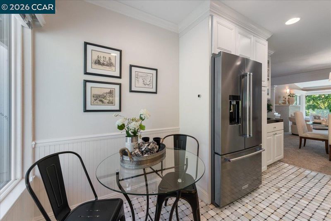
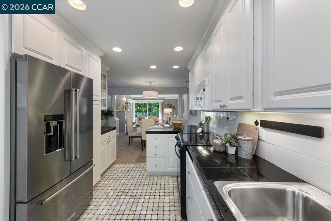
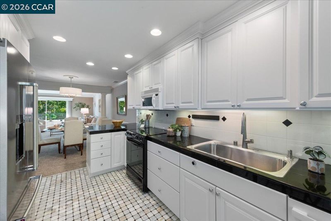
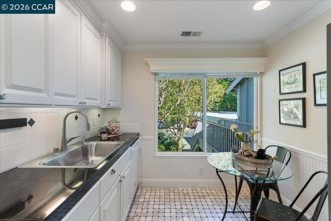
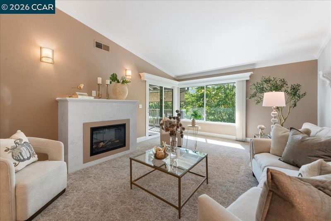
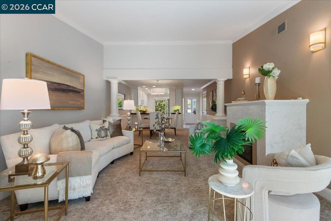
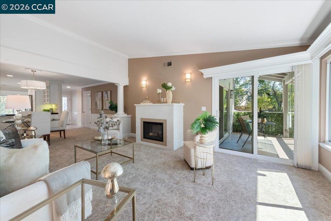
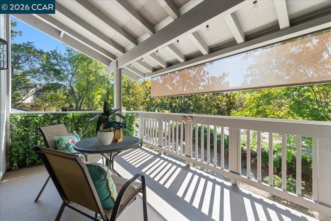
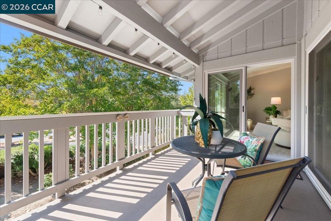
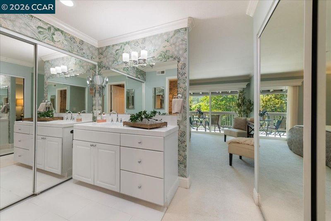
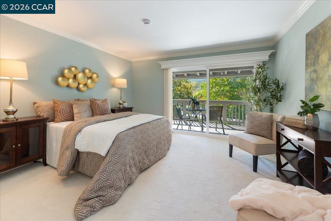
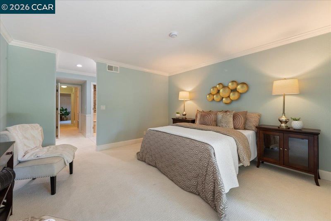
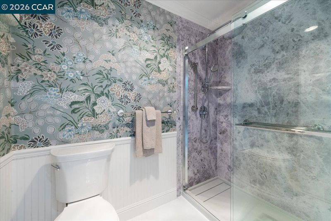
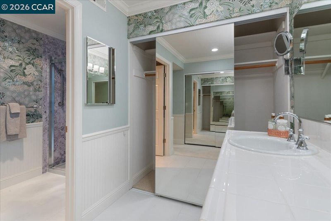
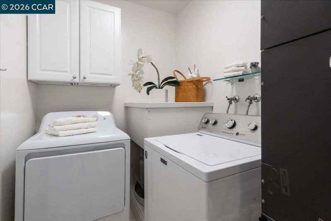
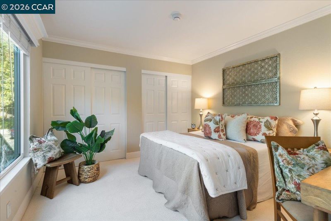
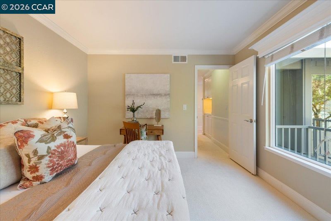
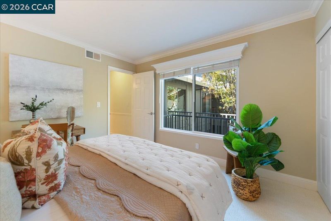
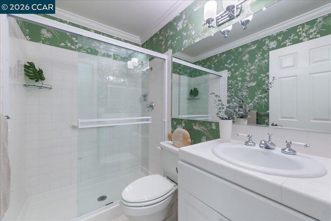
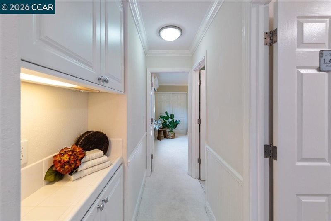
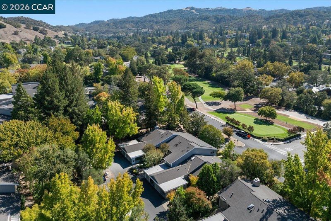
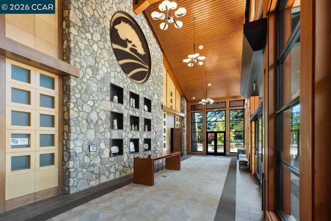
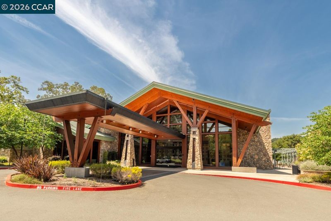
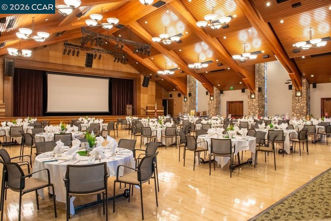
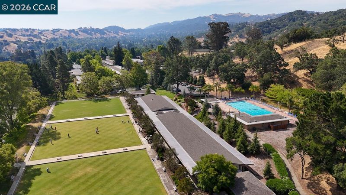
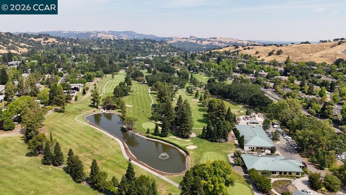
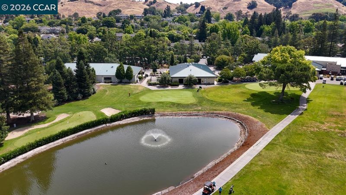
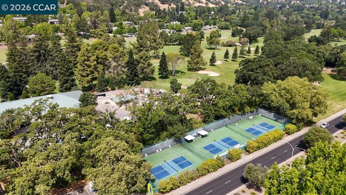
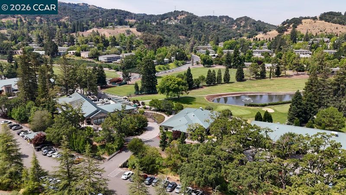
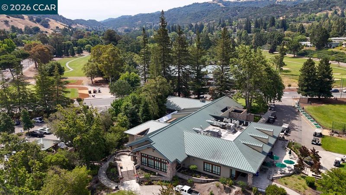
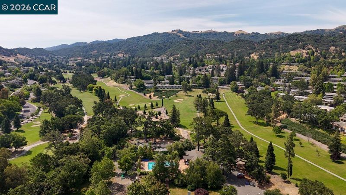
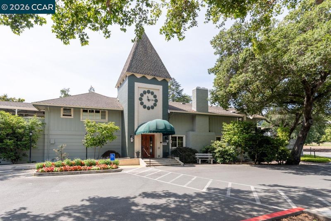
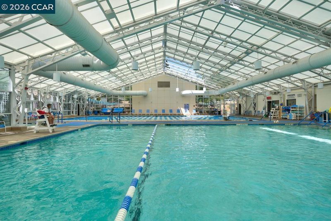
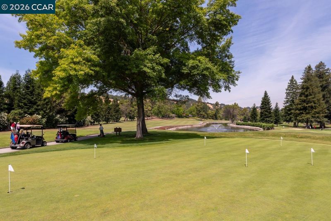
Elegance and sophistication await in this beautifully appointed Mariposa at Rossmoor. From the moment you step inside, refined details set the tone: a stylish kitchen featuring black granite counters and stainless-steel appliances, elegant tiled flooring in the entry and kitchen, custom carpeting, and designer colors with upscale finishes throughout. Gracious living and dining areas, highlighted by a decorative fireplace and accent columns, window cornices and casings, all create an inviting space for both relaxed gatherings and elevated entertaining. Step onto the spacious balcony to enjoy afternoon sunshine filtered through woven shades. Two generously sized bedrooms in soft, sophisticated tones, spa-inspired baths with step-in showers, a convenient separate laundry room, and two dedicated carport parking spaces complete this exceptional home. Ideally located near the new Golden Pear Bar & Grill, the golf pro shop, Event Center, and a scenic walking trail along the fairways, this is a true gem you won’t want to miss. Welcome home to luxury living at Rossmoor!

- Current Status
- New
- Original Price
- $698,000
- List Price
- $698,000
- On Market Date
- Oct 10, 2026
- Property Type
- Condominium
- D/N/S
- Rossmoor
- Zip Code
- 94595
- MLS ID
- 41150898
- APN
- 1862300371
- Year Built
- 1975
- Stories in Building
- 1
- Possession
- Close Of Escrow, Immediate
- Data Source
- MAXEBRDI
- Origin MLS System
- CONTRA COSTA
Acalanes Adult Education Center
Public n/a Adult Education
Students: NA Distance: 0.9mi
Acalanes Center For Independent Study
Public 9-12 Alternative
Students: 27 Distance: 1.0mi
Burton Valley Elementary School
Public K-5 Elementary
Students: 798 Distance: 1.4mi
Parkmead Elementary School
Public K-5 Elementary
Students: 423 Distance: 1.6mi
Tice Creek
Public K-8
Students: 427 Distance: 1.7mi
Murwood Elementary School
Public K-5 Elementary
Students: 366 Distance: 1.7mi
- Bed
- 2
- Bath
- 2
- Parking
- 0
- Carport, Guest
- SQ FT
- 1,281
- SQ FT Source
- Public Records
- Pool Info
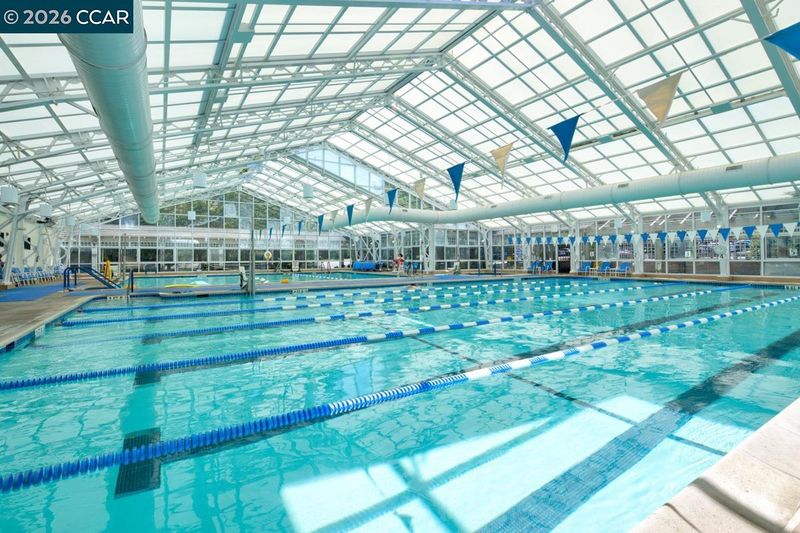
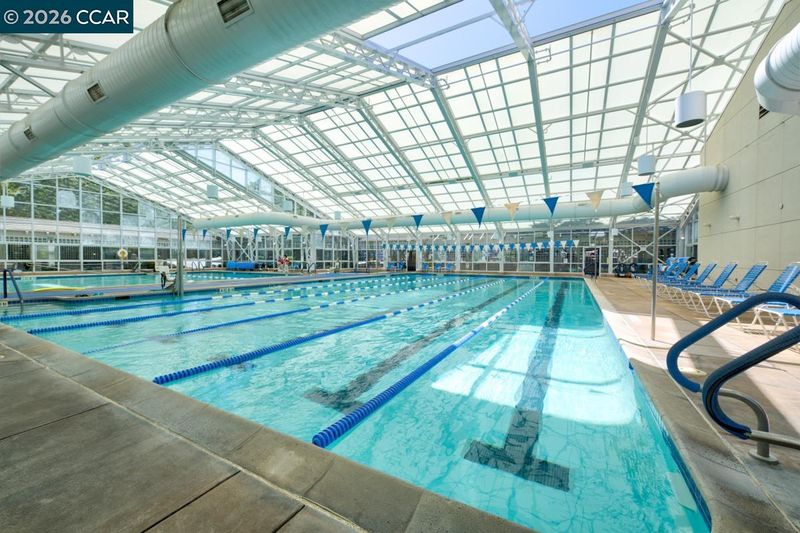
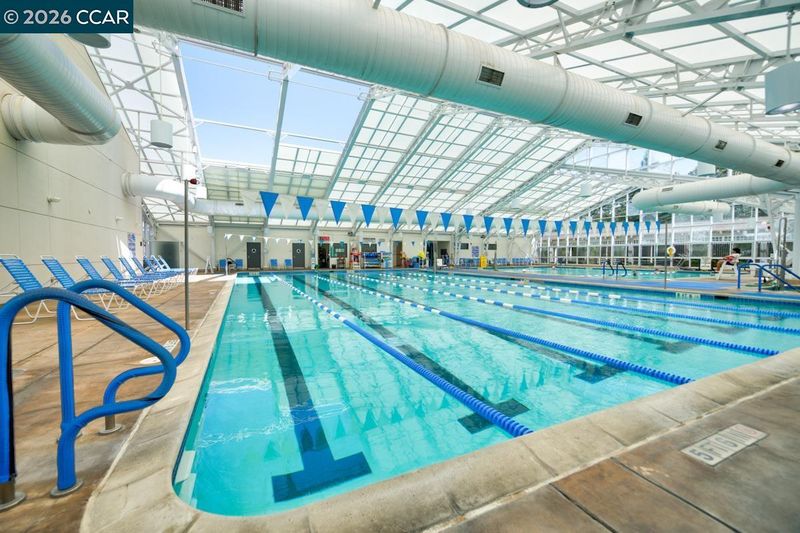
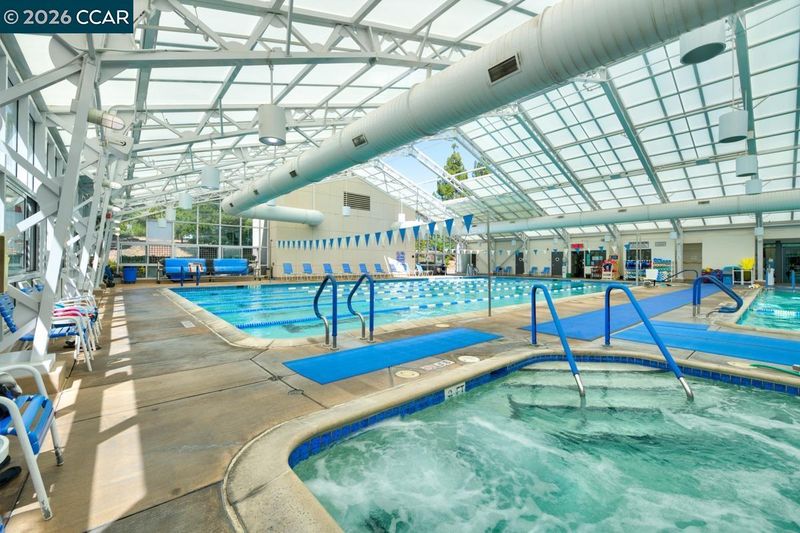
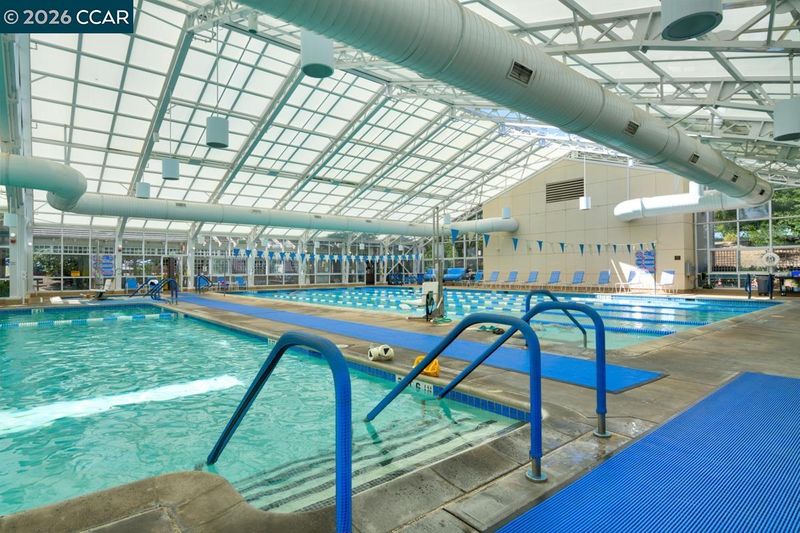
- See Remarks, Community
- Kitchen
- Dishwasher, Electric Range, Microwave, Refrigerator, Self Cleaning Oven, Dryer, Washer, Stone Counters, Eat-in Kitchen, Electric Range/Cooktop, Disposal, Self-Cleaning Oven, Updated Kitchen
- Cooling
- Central Air
- Disclosures
- Nat Hazard Disclosure, Other - Call/See Agent, Senior Living
- Entry Level
- 2
- Flooring
- Tile, Carpet
- Foundation
- Fire Place
- Decorative, Electric, Living Room
- Heating
- Electric, Forced Air
- Laundry
- Dryer, Laundry Room, Washer
- Main Level
- 2 Bedrooms, 2 Baths
- Views
- Golf Course
- Possession
- Close Of Escrow, Immediate
- Architectural Style
- Contemporary
- Non-Master Bathroom Includes
- Stall Shower, Updated Baths
- Construction Status
- Existing
- Location
- Close to Clubhouse
- Pets
- Yes
- Roof
- Unknown
- Water and Sewer
- Public
- Fee
- $1,375
MLS and other Information regarding properties for sale as shown in Theo have been obtained from various sources such as sellers, public records, agents and other third parties. This information may relate to the condition of the property, permitted or unpermitted uses, zoning, square footage, lot size/acreage or other matters affecting value or desirability. Unless otherwise indicated in writing, neither brokers, agents nor Theo have verified, or will verify, such information. If any such information is important to buyer in determining whether to buy, the price to pay or intended use of the property, buyer is urged to conduct their own investigation with qualified professionals, satisfy themselves with respect to that information, and to rely solely on the results of that investigation.
School data provided by GreatSchools. School service boundaries are intended to be used as reference only. To verify enrollment eligibility for a property, contact the school directly.