

$1,299,000
1,390
SQ FT
$935
SQ/FT
36034 Cherry Street
@ Thornton - 3600 - Newark, Newark

- 3 Bed
- 2 Bath
- 2 Park
- 1,390 sqft
- NEWARK
-

-
Sat Jul 11, 1:30 pm - 4:30 pm
Gorgeous Newark Home!!! Amazing Backyard and Pool!!!
-
Sun Jul 12, 2:00 pm - 4:00 pm
Gorgeous Newark Home!!! Amazing Backyard and Pool!!!
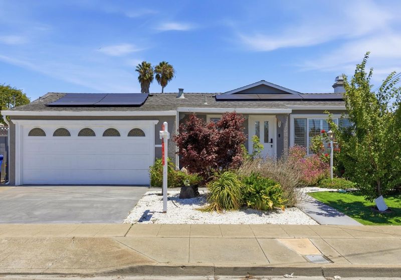
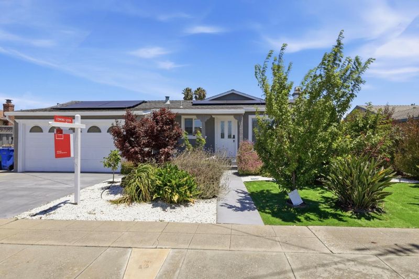
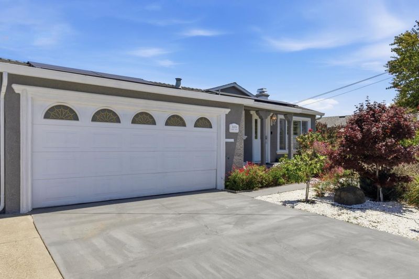
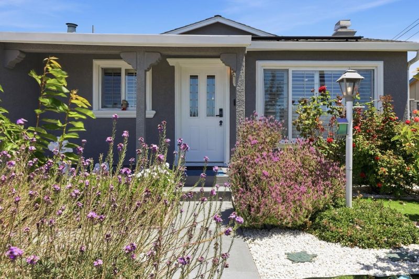
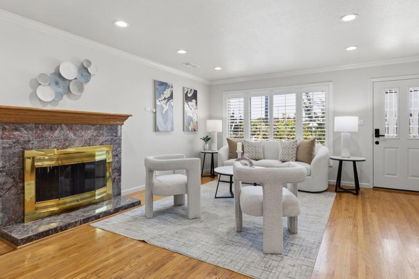
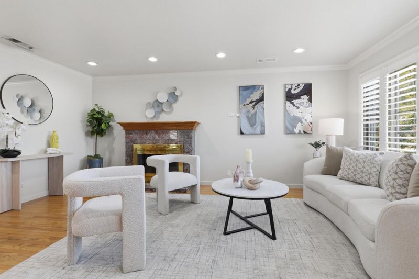
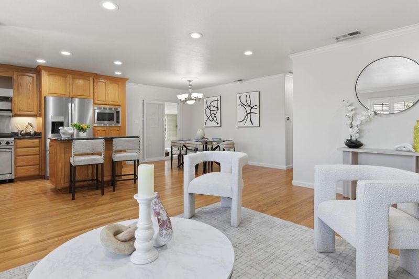
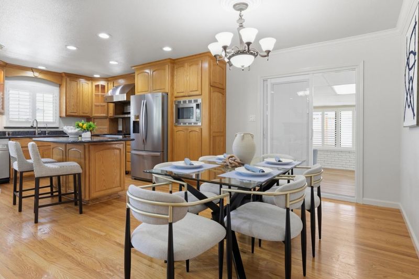
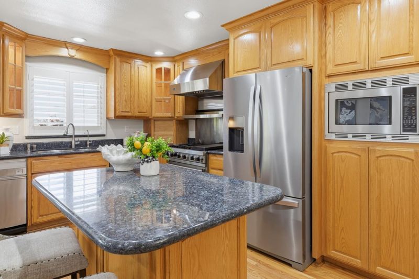
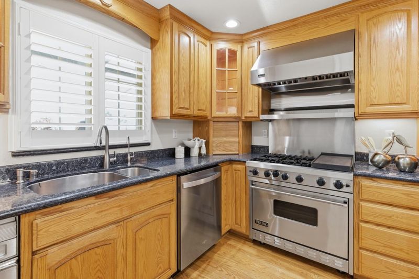
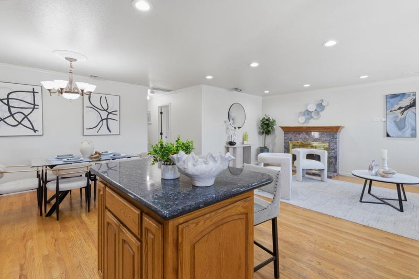
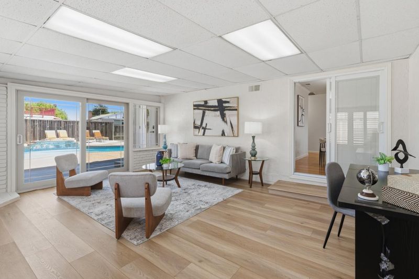
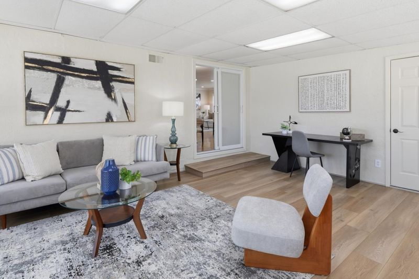
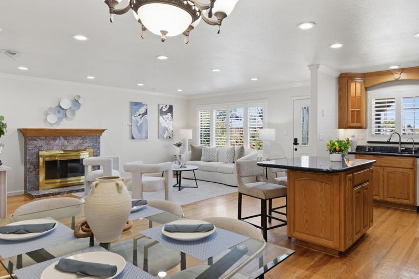
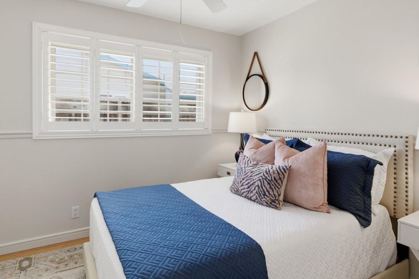
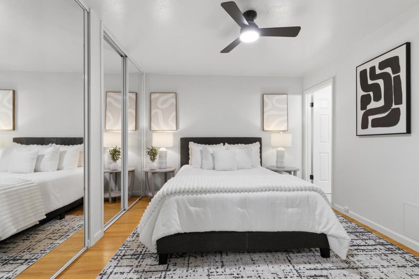
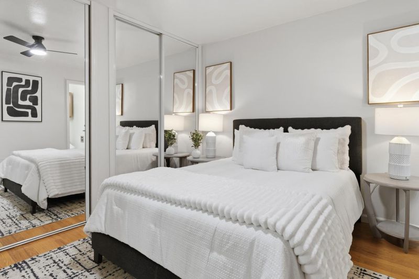
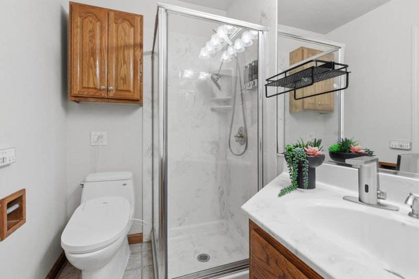
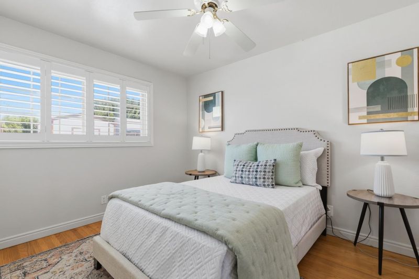
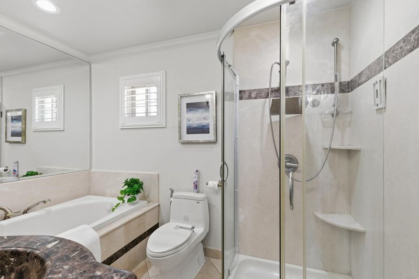
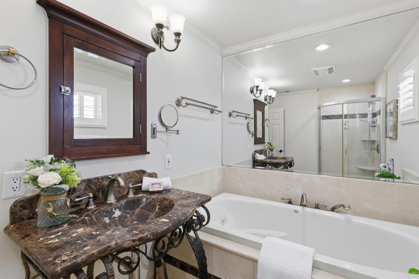
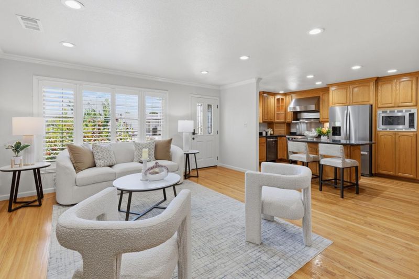
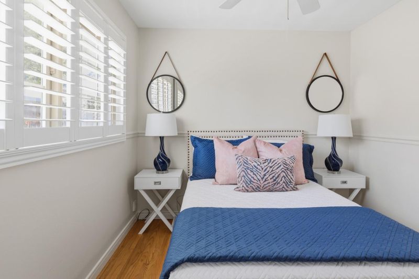
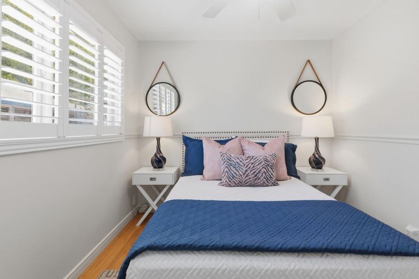
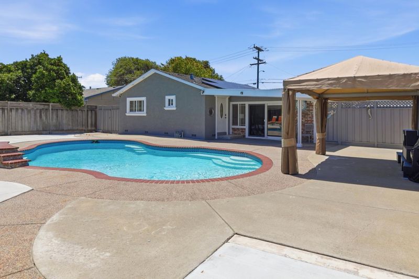
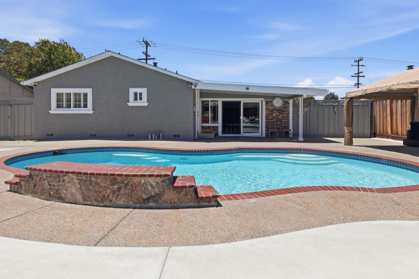
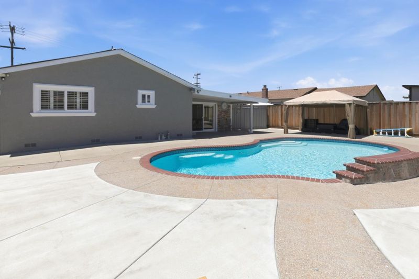
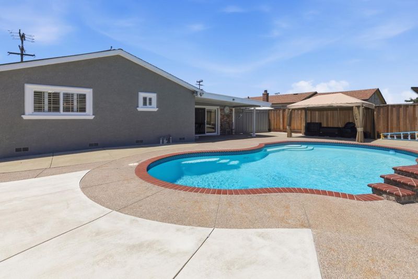
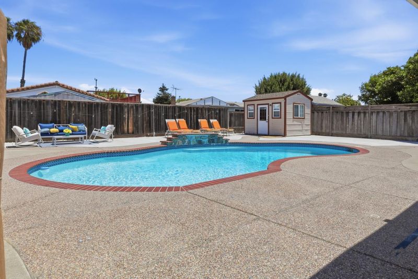
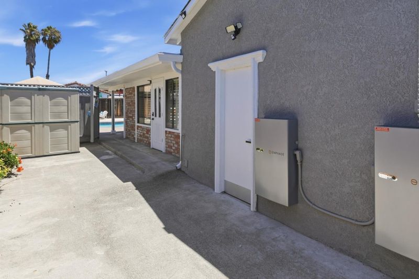
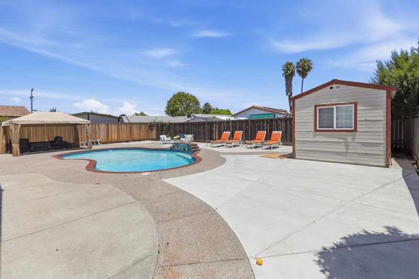
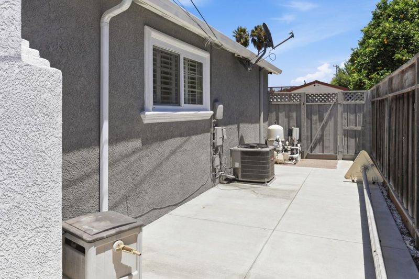
Welcome to this beautifully maintained, move-in-ready home in Newark's desirable Lido Faire neighborhood! This inviting home features an open floor plan with spacious living and dining areas and a bright kitchen complete with a premium Viking range, updated appliances, abundant cabinetry, and a pantry. An approximately 300 sq. ft. enclosed sunroom with central heat and A/C provides flexible space for a home office, gym, playroom, or media room. The generous primary suite offers wall-to-wall closets, while both bathrooms are beautifully maintained, including one with a Jacuzzi tub and separate shower. Enjoy modern conveniences including owned solar with battery backup, pool solar heating, Nest thermostat, smart lock, video doorbell, smart garage opener, EV charging outlet, whole-house water softener, reverse osmosis system, hot water recirculating pump, newer water heater, and fresh interior and exterior paint. Step outside to your private backyard retreat featuring a sparkling pool, poolside cabana, and low-maintenance landscaping with mature fruit trees and drip irrigation. Ideally located near parks, schools, shopping, dining, and commuter routes, this turnkey home offers the perfect combination of comfort, smart technology, energy efficiency, and indoor-outdoor living.

- Days on Market
- 0 days
- Current Status
- Active
- Original Price
- $1,299,000
- List Price
- $1,299,000
- On Market Date
- Jul 8, 2026
- Property Type
- Single Family Home
- Area
- 3600 - Newark
- Zip Code
- 94560
- MLS ID
- ML82053499
- APN
- 092A-0613-061
- Year Built
- 1959
- Stories in Building
- 1
- Possession
- Unavailable
- Data Source
- MLSL
- Origin MLS System
- MLSListings, Inc.
James A. Graham Elementary School
Public K-6 Elementary
Students: 375 Distance: 0.2mi
H. A. Snow Elementary School
Public K-6 Elementary
Students: 343 Distance: 0.4mi
Newark Junior High School
Public 7-8 Middle
Students: 889 Distance: 0.4mi
Lincoln Elementary School
Public K-6 Elementary
Students: 401 Distance: 0.6mi
Challenger School - Ardenwood
Private PK-8 Elementary, Coed
Students: 10000 Distance: 0.6mi
E. L. Musick Elementary School
Public K-6 Elementary
Students: 283 Distance: 0.7mi
- Bed
- 3
- Bath
- 2
- Parking
- 2
- Attached Garage
- SQ FT
- 1,390
- SQ FT Source
- Unavailable
- Lot SQ FT
- 7,458.0
- Lot Acres
- 0.171212 Acres
- Pool Info
- Pool - Fenced
- Kitchen
- Dishwasher, Island, Microwave, Oven Range - Gas, Refrigerator, Trash Compactor
- Cooling
- Central AC
- Dining Room
- Dining Area
- Disclosures
- Natural Hazard Disclosure
- Family Room
- Kitchen / Family Room Combo
- Flooring
- Hardwood, Tile
- Foundation
- Concrete Perimeter, Crawl Space
- Fire Place
- Living Room
- Heating
- Gas
- Laundry
- In Garage
- Fee
- Unavailable
MLS and other Information regarding properties for sale as shown in Theo have been obtained from various sources such as sellers, public records, agents and other third parties. This information may relate to the condition of the property, permitted or unpermitted uses, zoning, square footage, lot size/acreage or other matters affecting value or desirability. Unless otherwise indicated in writing, neither brokers, agents nor Theo have verified, or will verify, such information. If any such information is important to buyer in determining whether to buy, the price to pay or intended use of the property, buyer is urged to conduct their own investigation with qualified professionals, satisfy themselves with respect to that information, and to rely solely on the results of that investigation.
School data provided by GreatSchools. School service boundaries are intended to be used as reference only. To verify enrollment eligibility for a property, contact the school directly.