

$1,265,000
2,000
SQ FT
$633
SQ/FT
119 MAYWOOD Lane
@ Old Redwood Hwy - Windsor

- 3 Bed
- 3 (2/1) Bath
- 2 Park
- 2,000 sqft
- Windsor
-

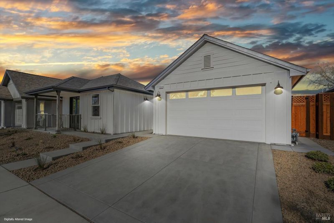
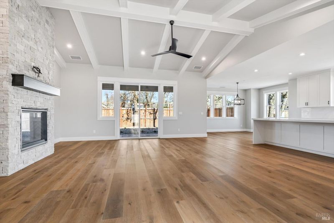
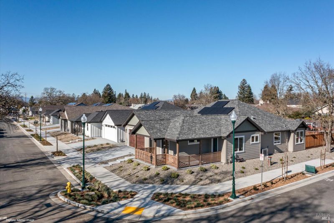
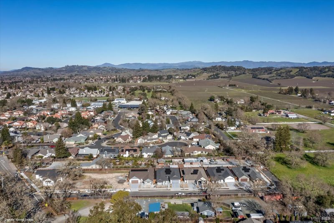
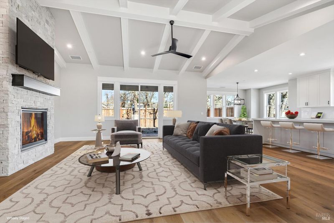
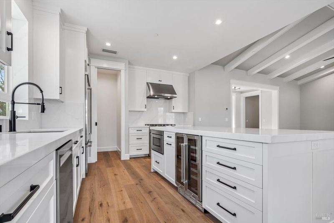
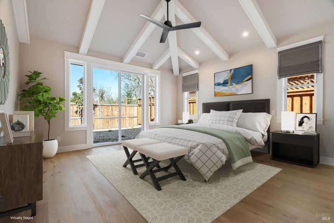
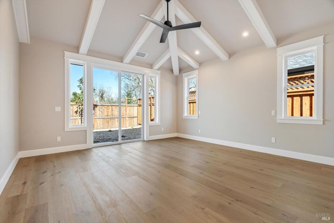
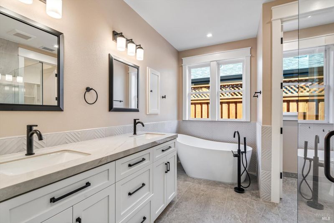
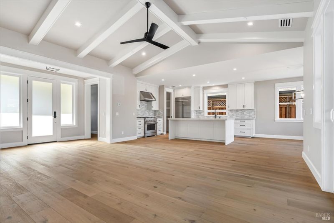
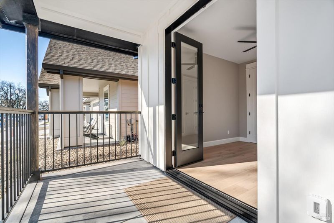
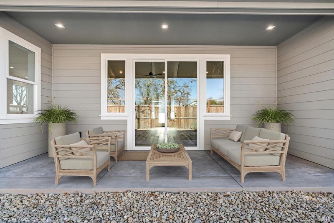
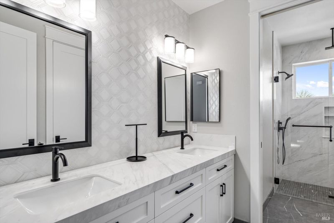
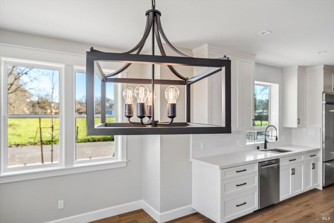
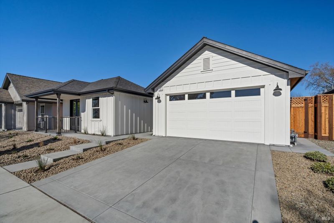
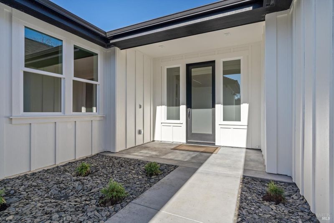
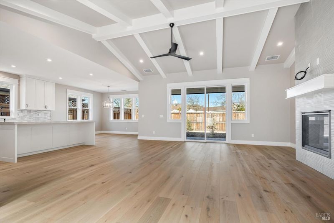
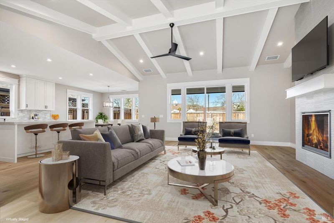
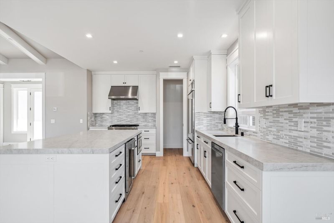
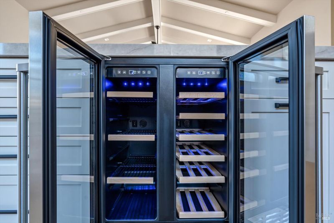
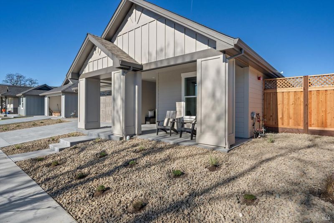
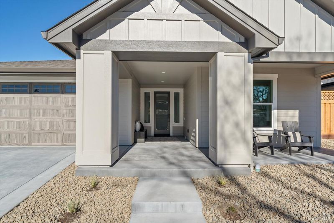
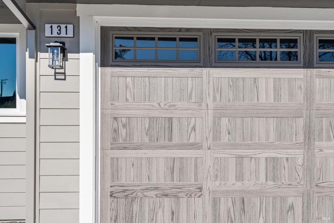
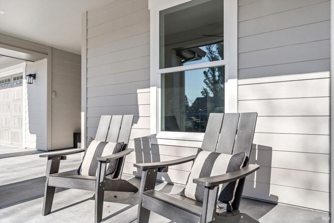
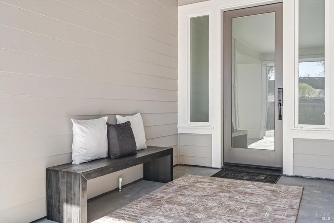
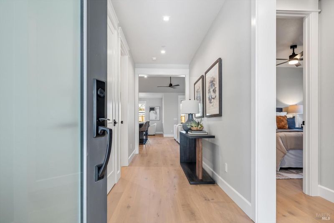
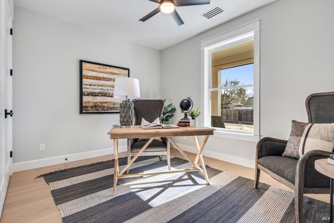
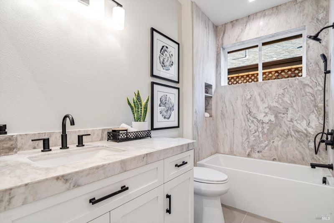
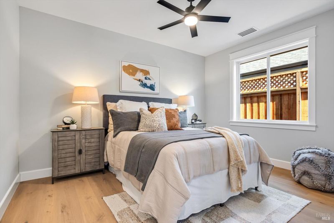
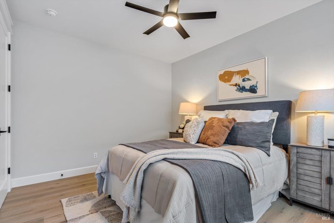
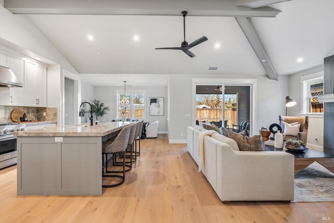
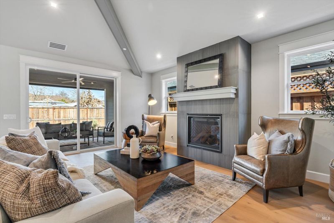
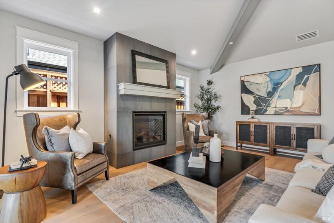
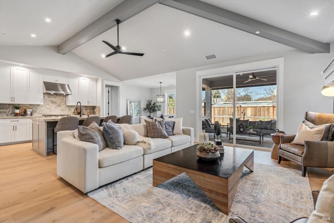
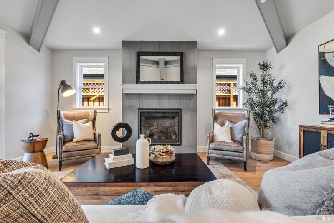
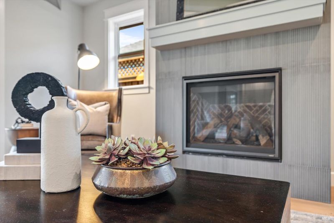
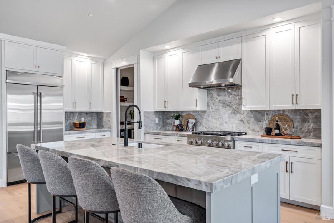
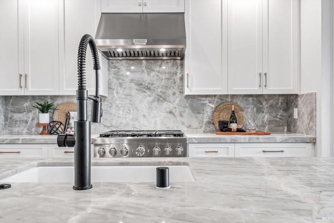
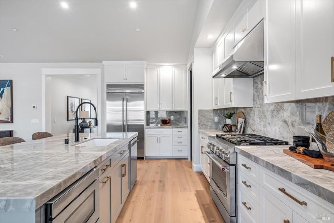
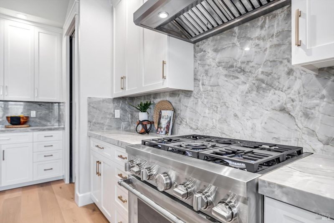
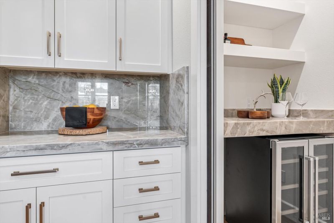
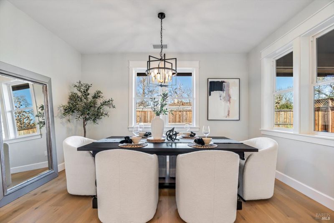
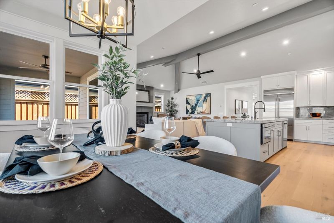
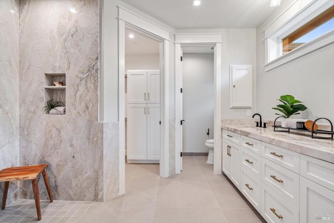
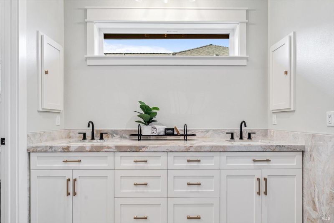
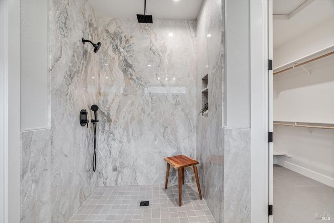
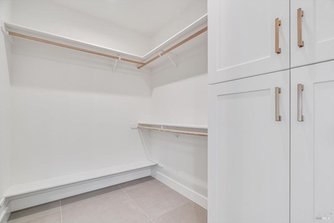
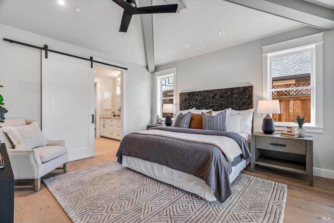
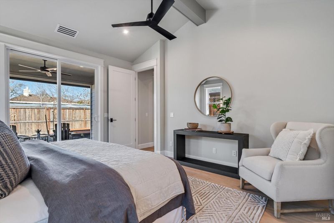
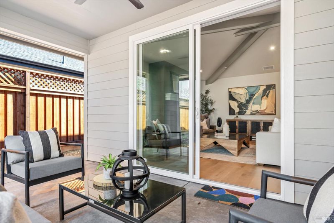
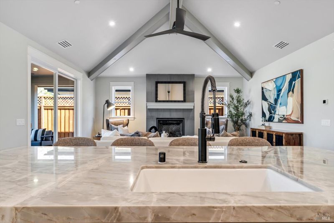
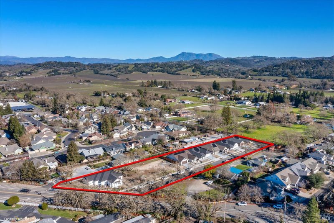
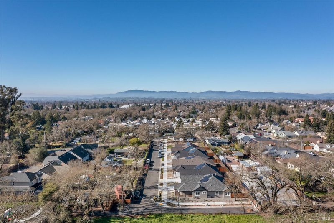
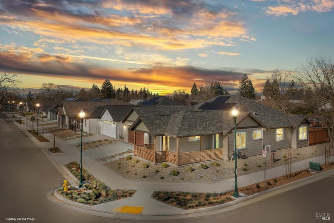
Welcome to Maywood lane New from Schellingers Brothers! A collection of 8 fully single level new custom homes featuring high end design and upgrades throughout, Valley Oak plan is a custom Fully single level home Offering 3 bedrooms and 2.5 baths, This homes offer all the luxury, technology, and design you have been looking for such as, Cathedral ceilings with open beams, open concept floor plans, cover porches and patios, Gas fireplace, LED lighting throughout, green build, high end designed finishes, solar system with backup energy battery, and commercial grade appliances. Generous size landscaped back yards perfect for entertaining and many options and upgrades included. Excellent location, close to all the amenities only the wine country offers, award winning restaurants, wineries, parks, shopping and much more! Site is located just minutes to Downtown Windsor, a short drive to Healdsburg and just about hour drive to San Francisco. Perfect homes for those looking to down-size and deal with minimal maintenance, keeping a great life style.

- Days on Market
- 2 days
- Current Status
- Contingent
- Original Price
- $1,265,000
- List Price
- $1,265,000
- On Market Date
- Jul 7, 2026
- Contingent Date
- Jul 7, 2026
- Property Type
- Single Family Residence
- Area
- Windsor
- Zip Code
- 95492
- MLS ID
- 326057163
- APN
- 163-867-004-000
- Year Built
- 0
- Stories in Building
- Unavailable
- Possession
- Close Of Escrow
- Data Source
- BAREIS
- Origin MLS System
Windsor High School
Public 9-12 Secondary
Students: 1742 Distance: 0.3mi
Windsor Oaks Academy
Public 9-12 Continuation
Students: 14 Distance: 0.3mi
Grace Academy
Private K-12 Religious, Coed
Students: NA Distance: 0.4mi
Bridges Community Based School North County Conso
Public K-12
Students: 46 Distance: 0.4mi
Cali Calmecac Language Academy
Charter K-8 Elementary
Students: 1138 Distance: 0.4mi
Brooks Elementary School
Public 3-5 Elementary
Students: 407 Distance: 0.9mi
- Bed
- 3
- Bath
- 3 (2/1)
- Parking
- 2
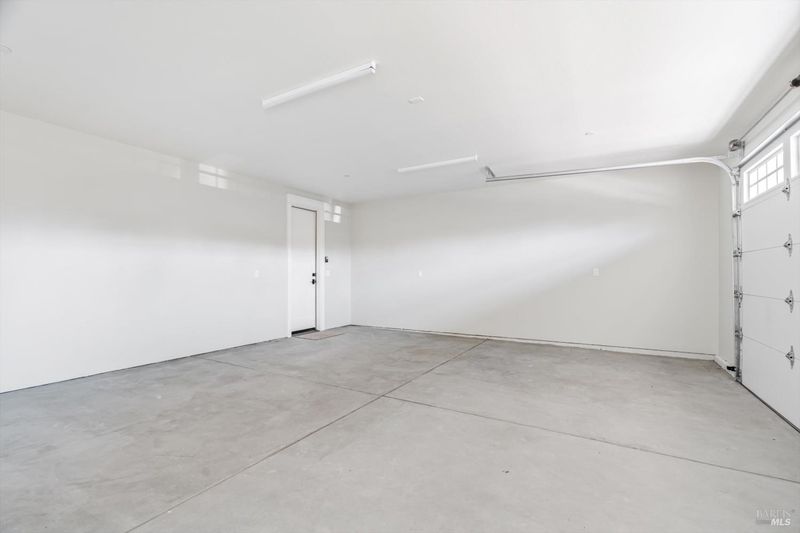
- Attached, Garage Door Opener
- SQ FT
- 2,000
- SQ FT Source
- Builder
- Lot SQ FT
- 261,969,840.0
- Lot Acres
- 6,014.0 Acres
- Kitchen
- Island, Slab Counter
- Cooling
- Ceiling Fan(s), Central
- Dining Room
- Dining/Living Combo
- Living Room
- Cathedral/Vaulted
- Flooring
- Tile, Wood
- Foundation
- Slab
- Fire Place
- Gas Piped, Stone
- Heating
- Central, Fireplace(s)
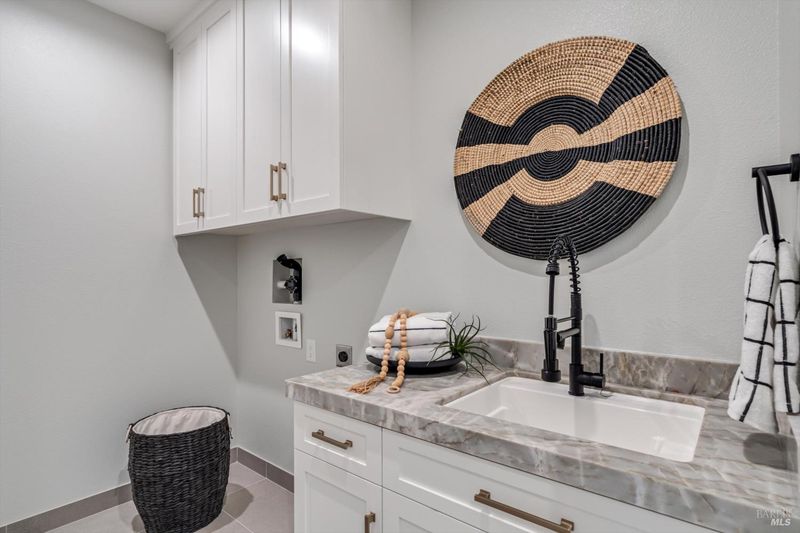
- Laundry
- Hookups Only, Inside Area
- Main Level
- Bedroom(s), Dining Room, Full Bath(s), Garage, Kitchen, Living Room, Primary Bedroom, Street Entrance
- Possession
- Close Of Escrow
- Basement
- None
- Fee
- $0
MLS and other Information regarding properties for sale as shown in Theo have been obtained from various sources such as sellers, public records, agents and other third parties. This information may relate to the condition of the property, permitted or unpermitted uses, zoning, square footage, lot size/acreage or other matters affecting value or desirability. Unless otherwise indicated in writing, neither brokers, agents nor Theo have verified, or will verify, such information. If any such information is important to buyer in determining whether to buy, the price to pay or intended use of the property, buyer is urged to conduct their own investigation with qualified professionals, satisfy themselves with respect to that information, and to rely solely on the results of that investigation.
School data provided by GreatSchools. School service boundaries are intended to be used as reference only. To verify enrollment eligibility for a property, contact the school directly.