

$528,888
2,548
SQ FT
$208
SQ/FT
4471 Everson Court
@ Everson Way - 20409 - , Merced

- 4 Bed
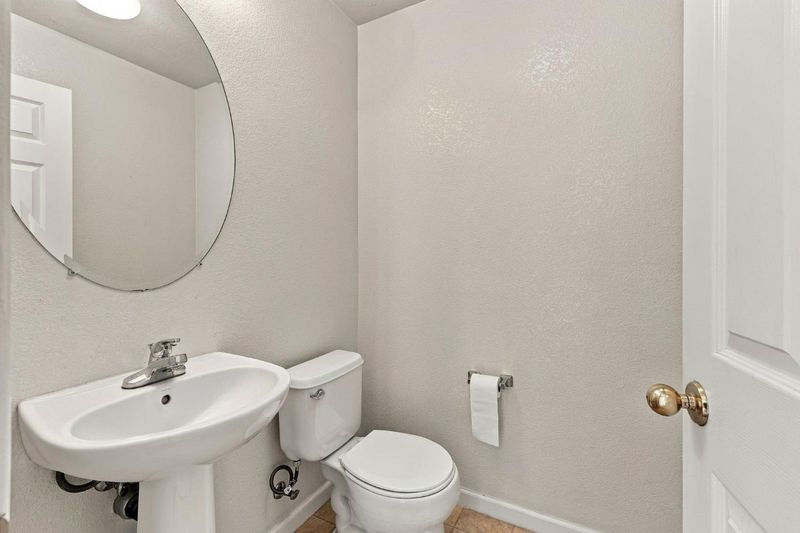
- 2.5 Bath
- 0 Park
- 2,548 sqft
- Merced
-

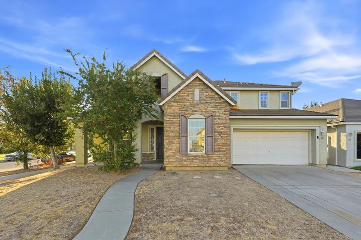
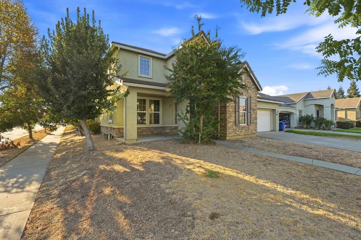
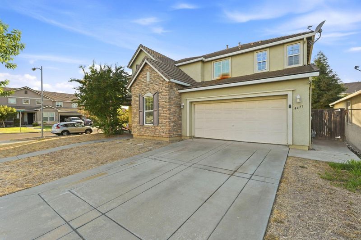
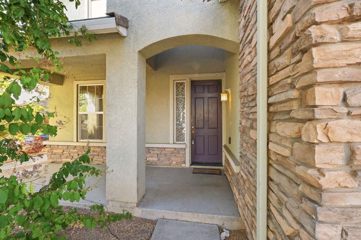
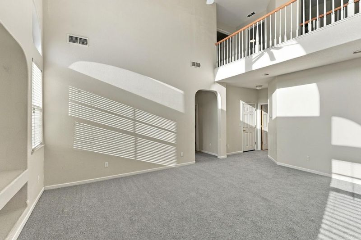
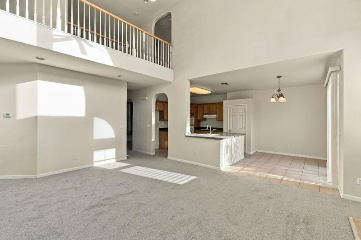
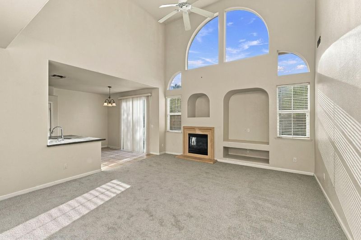
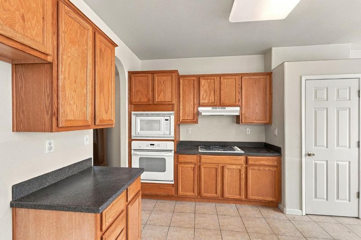
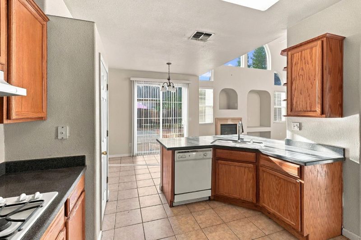
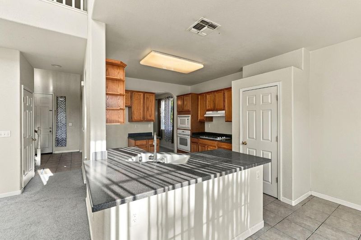
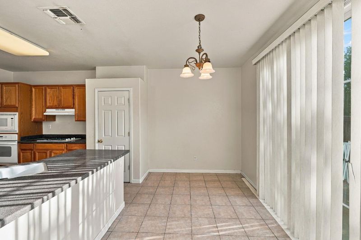
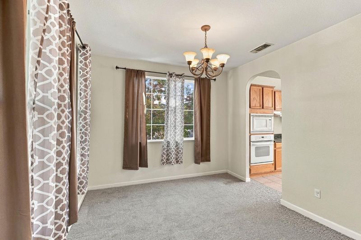
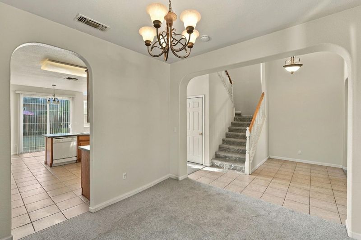
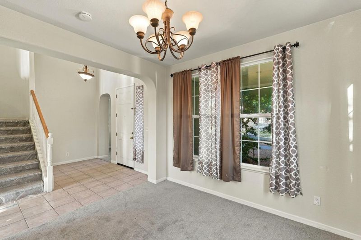
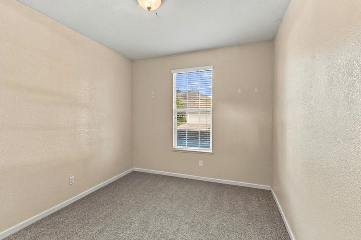
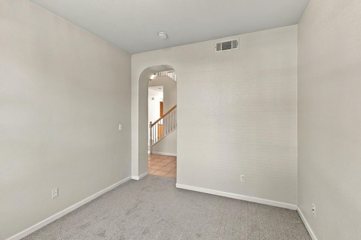
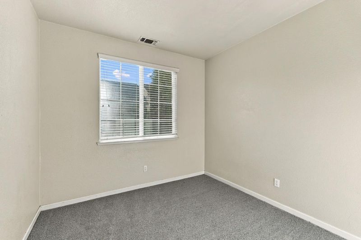
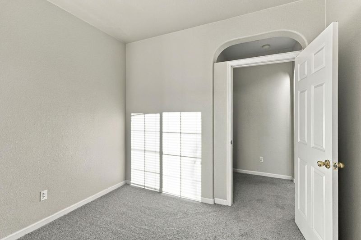
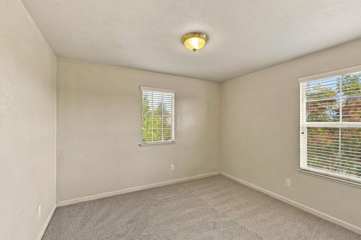
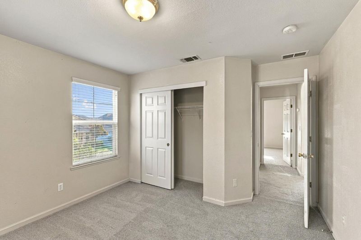
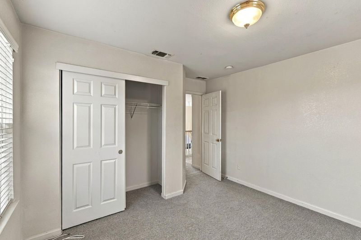
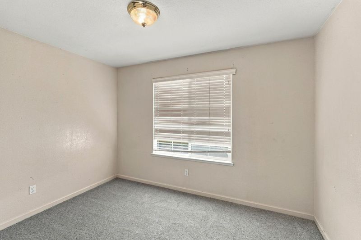
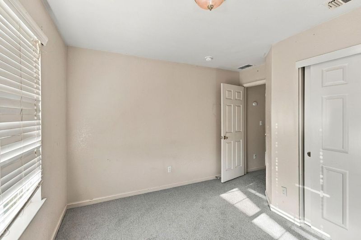
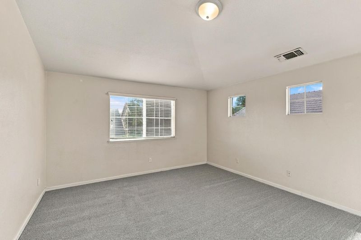
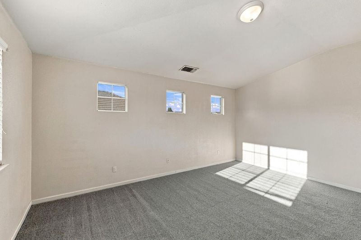
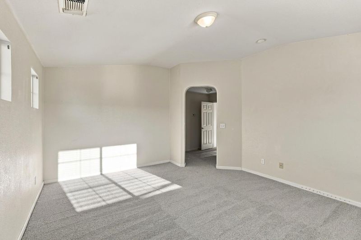
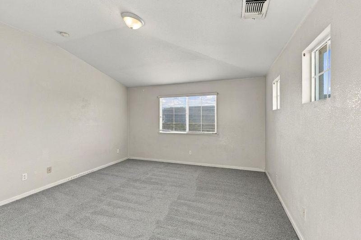
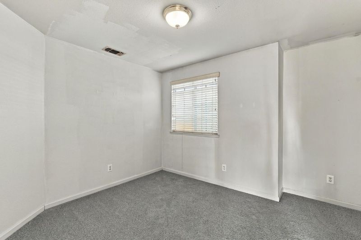
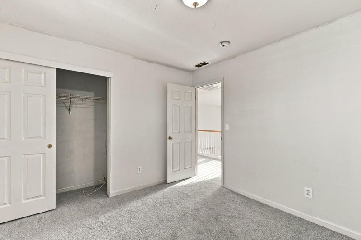
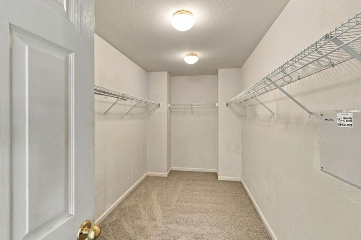
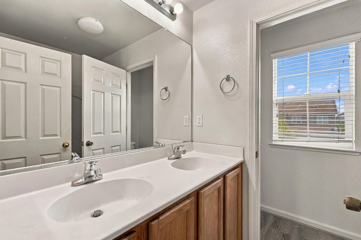
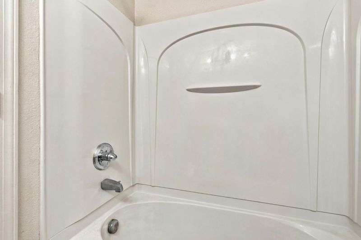
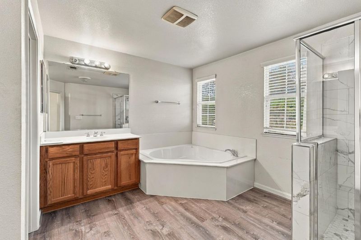
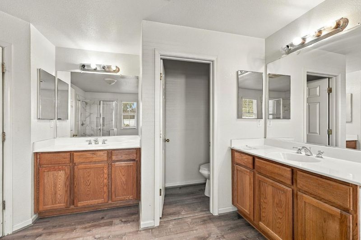
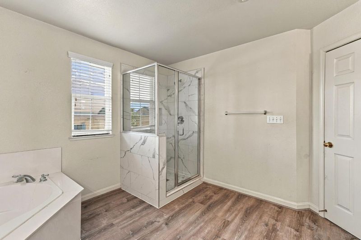
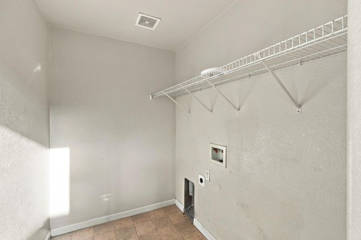
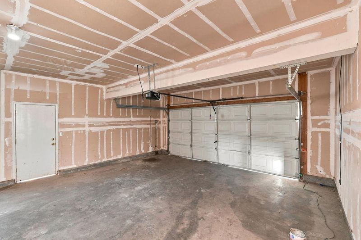
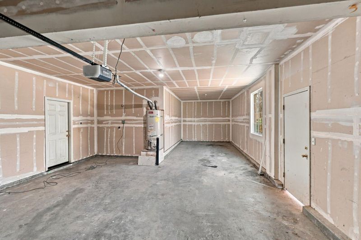
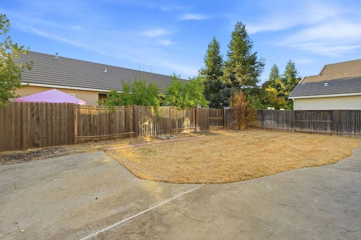
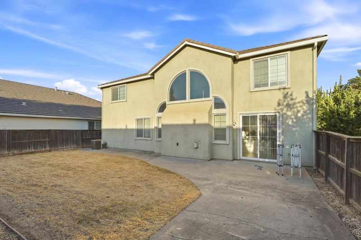
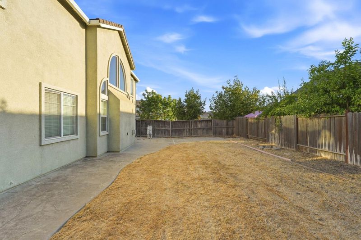
Nestled on a 7,150 square foot corner lot in the desirable Bellevue Ranch subdivision! This 4 bedroom 2.5 bathroom home with 2,548 square feet offers a formal living room with vaulted ceilings and custom fireplace, eat-in kitchen with an island, pantry and ample cabinet space, formal dining room, primary en-suite with walk in closet accommodated by a bathroom offering dual sinks, separate shower and soaking tub, office, den/flex room, dedicated laundry room, large 2 car garage, and a backyard with concrete patio and lawn perfect for entertaining. Minutes to UC Merced, Elmer Murchie Park, local schools, shops and restaurants. A MUST SEE!!!

- Days on Market
- 1 day
- Current Status
- Active
- Original Price
- $528,888
- List Price
- $528,888
- On Market Date
- Oct 9, 2026
- Property Type
- Single Family Residence
- District
- 20409 -
- Zip Code
- 95348
- MLS ID
- 226122209
- APN
- 224071017000
- Year Built
- 2007
- Stories in Building
- 2
- Possession
- Close Of Escrow
- Data Source
- SFAR
- Origin MLS System
Herbert H. Cruickshank Middle School
Public 7-8 Middle
Students: 550 Distance: 1.0mi
Merced City School District Community Day
Public K-6 Opportunity Community
Students: 15 Distance: 1.1mi
El Capitan High
Public 9-12
Students: 1631 Distance: 1.2mi
St Lukes Anglican School
Private PK-4 Elementary, Religious, Coed
Students: 60 Distance: 1.5mi
Allan Peterson Elementary School
Public K-6 Elementary
Students: 609 Distance: 1.7mi
Stone Ridge Christian High School
Private 9-12 Secondary, Religious, Coed
Students: 87 Distance: 1.9mi
- Bed
- 4
- Bath
- 2.5
- Tub w/Shower Over, Double Vanity
- Parking
- 0
- Garage Door Opener, Attached
- SQ FT
- 2,548
- SQ FT Source
- Assessor Auto-Fill
- Lot SQ FT
- 7,148.2
- Lot Acres
- 0.1641 Acres
- Kitchen
- Kitchen/Family Combo, Quartz Counter, Pantry Closet, Pantry Cabinet, Breakfast Area
- Cooling
- Central Air, Ceiling Fan(s)
- Dining Room
- Formal Room
- Entry Level
- 0
- Living Room
- Cathedral/Vaulted
- Flooring
- Luxury Vinyl Plank, Tile, Carpet
- Foundation
- Slab, Concrete
- Fire Place
- Living Room
- Heating
- Central
- Laundry
- Inside, Hookups Only
- Possession
- Close Of Escrow
- Architectural Style
- Contemporary
- Fee
- $0
MLS and other Information regarding properties for sale as shown in Theo have been obtained from various sources such as sellers, public records, agents and other third parties. This information may relate to the condition of the property, permitted or unpermitted uses, zoning, square footage, lot size/acreage or other matters affecting value or desirability. Unless otherwise indicated in writing, neither brokers, agents nor Theo have verified, or will verify, such information. If any such information is important to buyer in determining whether to buy, the price to pay or intended use of the property, buyer is urged to conduct their own investigation with qualified professionals, satisfy themselves with respect to that information, and to rely solely on the results of that investigation.
School data provided by GreatSchools. School service boundaries are intended to be used as reference only. To verify enrollment eligibility for a property, contact the school directly.