

$549,000
1,457
SQ FT
$377
SQ/FT
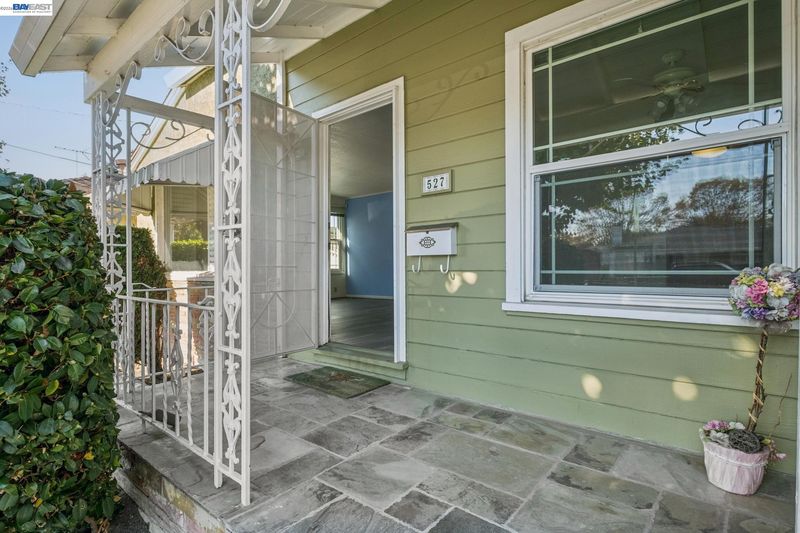
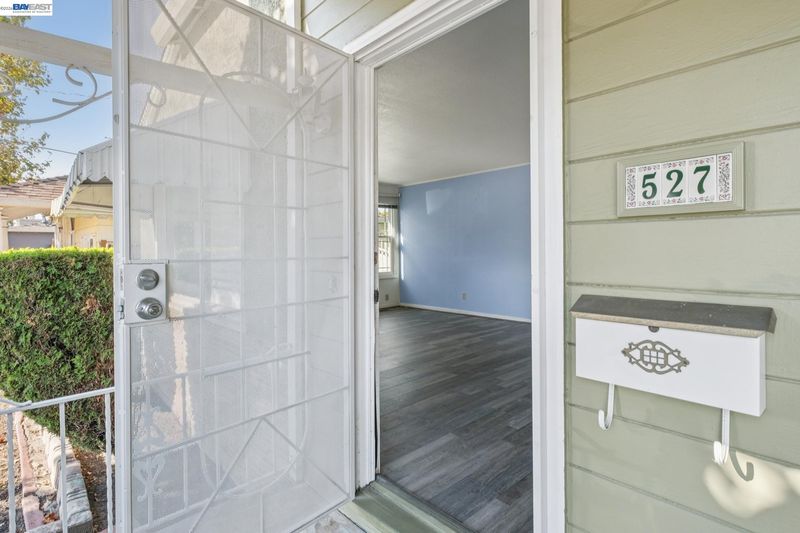
527 Capistrano
@ 105th - Sobrante Park, Oakland

- 3 Bed
- 1 Bath
- 0 Park
- 1,457 sqft
- Oakland
-

-
Sun Oct 11, 1:00 pm - 4:00 pm
Open house 10/10 - 10/11 1-4 pm
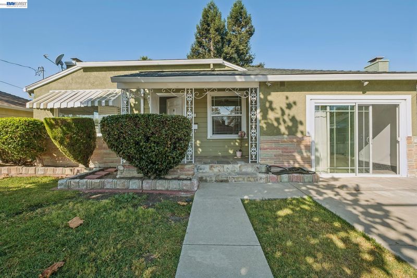
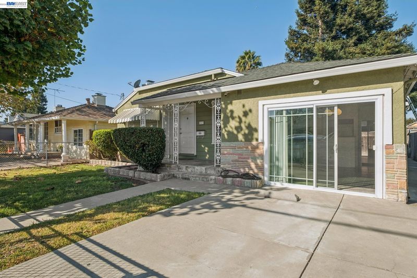
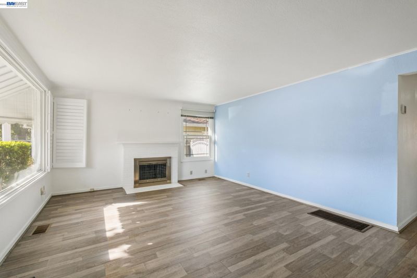
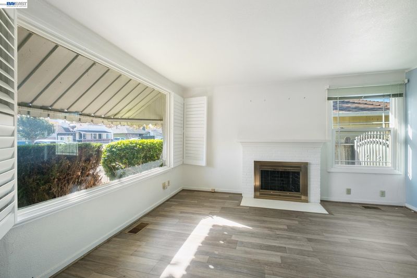
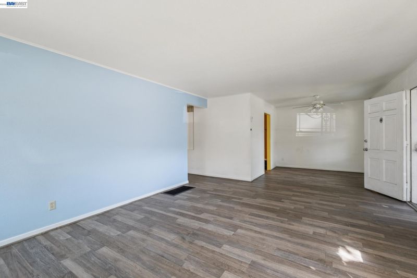
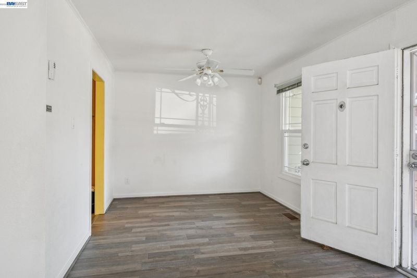
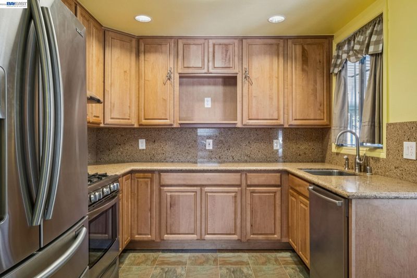
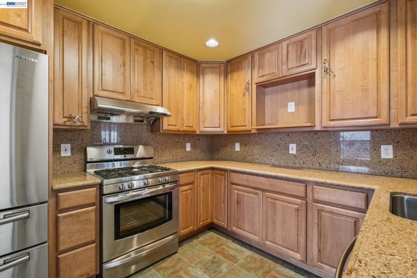
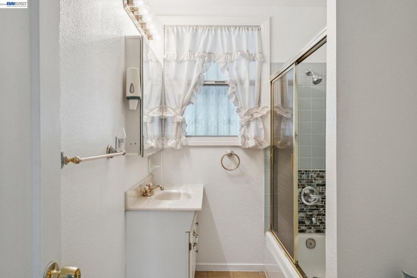
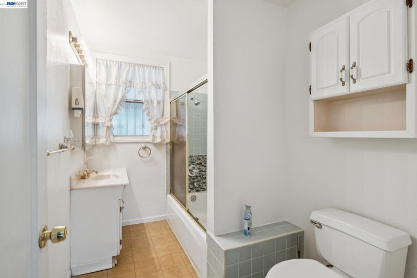
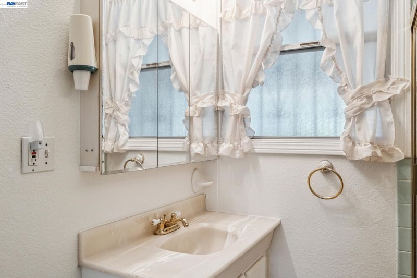
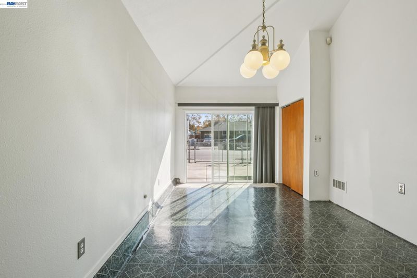
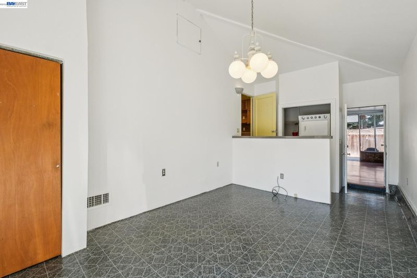
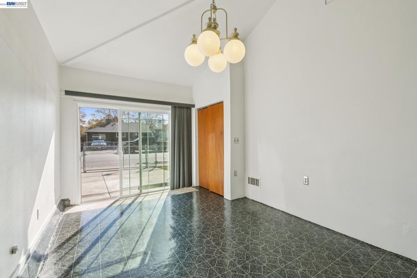
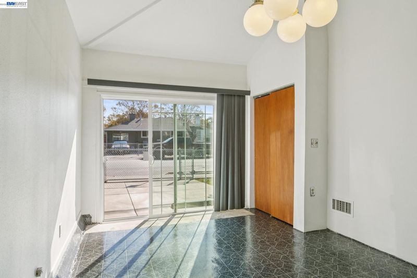
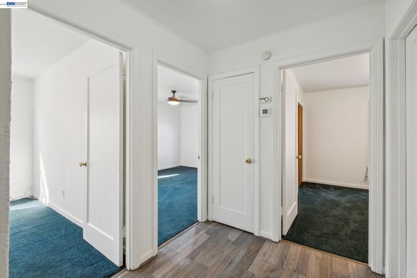
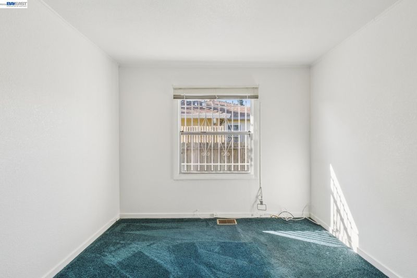
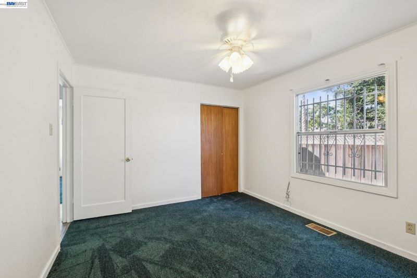
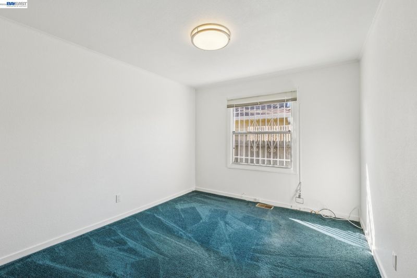
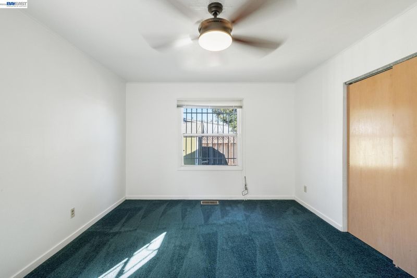
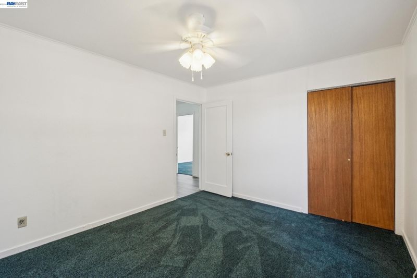
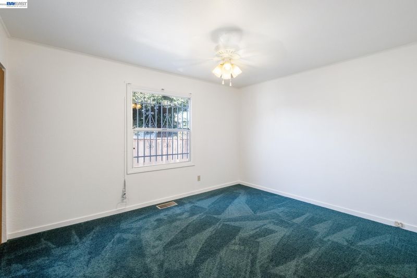
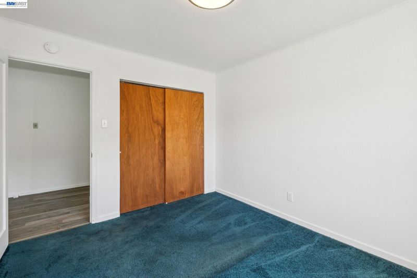
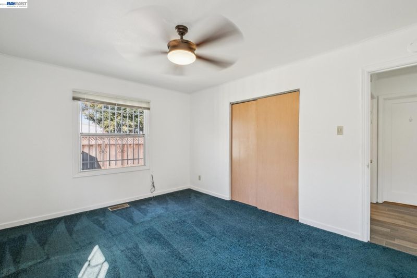
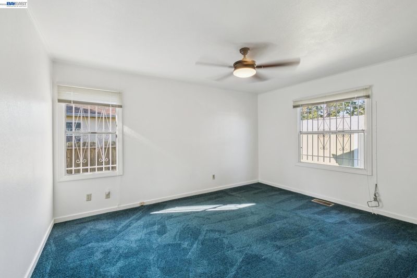
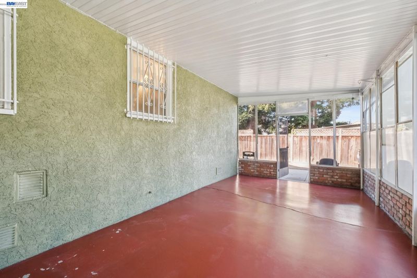
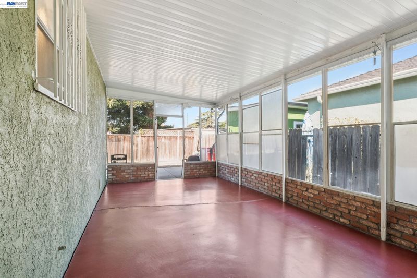
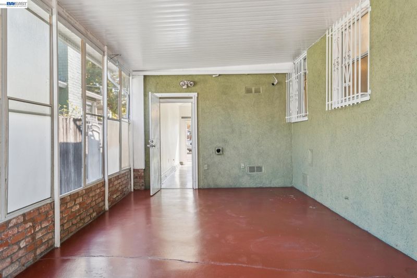
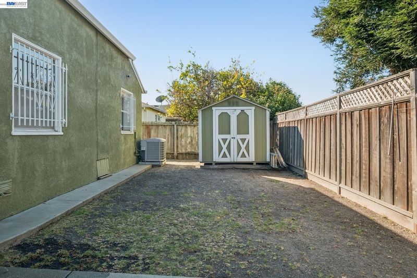
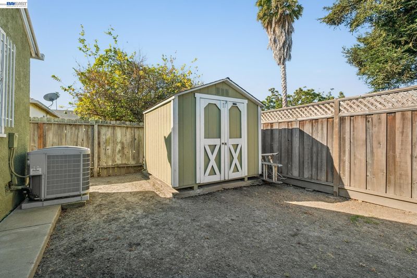
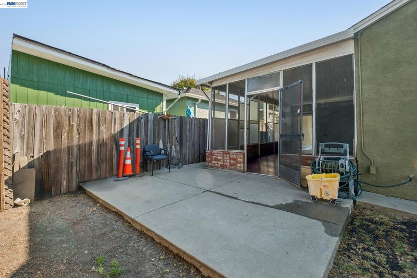
Welcome to 527 Capistrano Drive! This versatile 3-bedroom, 1-bath Oakland home offers valuable updates and flexible living space. Enjoy year-round comfort with central air conditioning and heat, plus a newer roof and security cameras for added peace of mind. The converted garage provides an ideal bonus area for a home office, game room, gym, or additional living space. A covered converted backyard extends the usable space and creates an inviting setting for entertaining or relaxing year-round. Conveniently located near schools, parks, shopping, and everyday amenities, this home combines comfort, flexibility, and opportunity in an established Oakland neighborhood.

- Current Status
- New
- Original Price
- $549,000
- List Price
- $549,000
- On Market Date
- Oct 8, 2026
- Property Type
- Detached
- D/N/S
- Sobrante Park
- Zip Code
- 94603
- MLS ID
- 41150711
- APN
- 45539621
- Year Built
- 1945
- Stories in Building
- 1
- Possession
- Close Of Escrow
- Data Source
- MAXEBRDI
- Origin MLS System
- BAY EAST
Aspire Lionel Wilson College Preparatory Academy
Charter 6-12 Secondary
Students: 525 Distance: 0.1mi
Madison Park Academy 6-12
Public 6-12 Middle
Students: 774 Distance: 0.1mi
Madison Park Academy Tk-5
Public K-5 Elementary
Students: 277 Distance: 0.1mi
Esperanza Elementary School
Public K-5 Elementary
Students: 345 Distance: 0.6mi
Fred T. Korematsu Discovery Academy
Public K-5 Elementary
Students: 295 Distance: 0.6mi
Brookfield Elementary School
Public K-5 Elementary
Students: 232 Distance: 0.6mi
- Bed
- 3
- Bath
- 1
- Parking
- 0
- Off Street, Parking Spaces, Enclosed, No Garage
- SQ FT
- 1,457
- SQ FT Source
- Public Records
- Lot SQ FT
- 4,000.0
- Lot Acres
- 0.09 Acres
- Pool Info
- None
- Kitchen
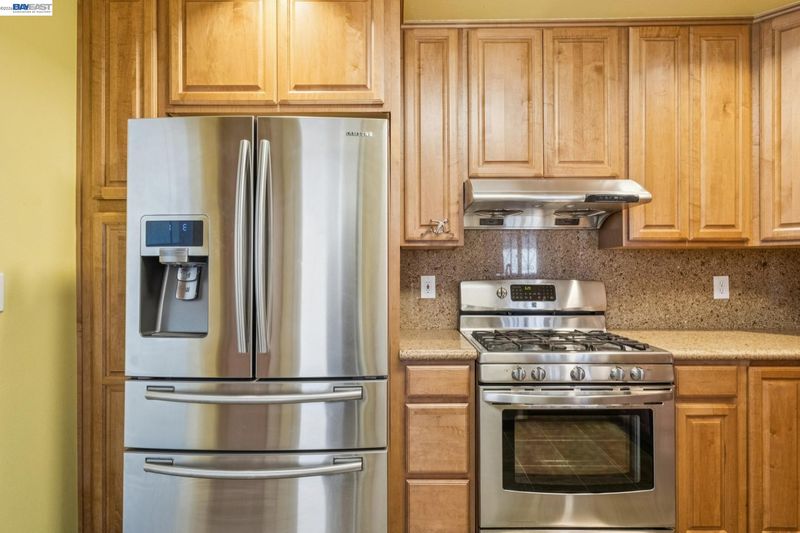
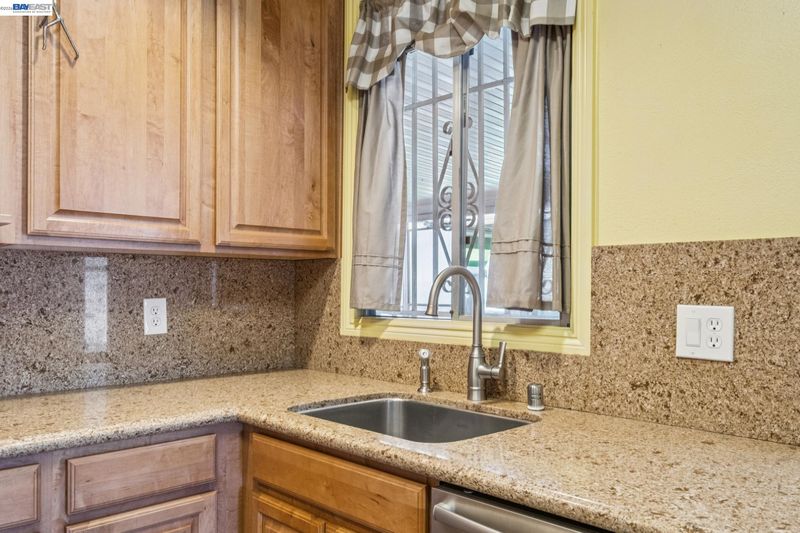
- Dishwasher, Gas Range, Refrigerator, Dryer, Washer, Gas Water Heater, Counter - Solid Surface, Gas Range/Cooktop, Updated Kitchen
- Cooling
- Central Air
- Disclosures
- Disclosure Package Avail
- Entry Level
- Exterior Details
- Back Yard, Dog Run, Front Yard, Side Yard, Entry Gate, Yard Space
- Flooring
- Linoleum, Vinyl, Carpet
- Foundation
- Fire Place
- Living Room, Wood Burning
- Heating
- Central
- Laundry
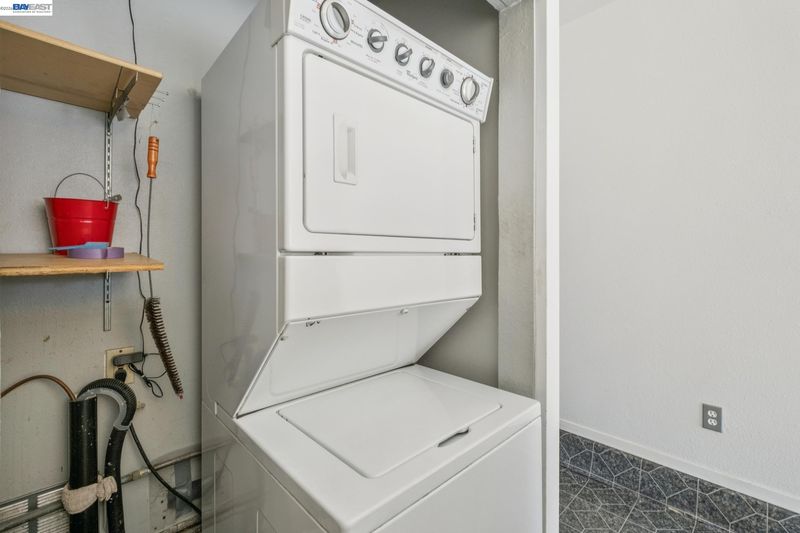
- Dryer, Washer, In Unit, Inside, Washer/Dryer Stacked Incl
- Main Level
- 1 Bedroom, 2 Bedrooms, 3 Bedrooms, 1 Bath, Other, Main Entry
- Possession
- Close Of Escrow
- Architectural Style
- Bungalow
- Construction Status
- Existing
- Additional Miscellaneous Features
- Back Yard, Dog Run, Front Yard, Side Yard, Entry Gate, Yard Space
- Location
- Back Yard, Front Yard
- Roof
- Shingle
- Water and Sewer
- Public
- Fee
- Unavailable
MLS and other Information regarding properties for sale as shown in Theo have been obtained from various sources such as sellers, public records, agents and other third parties. This information may relate to the condition of the property, permitted or unpermitted uses, zoning, square footage, lot size/acreage or other matters affecting value or desirability. Unless otherwise indicated in writing, neither brokers, agents nor Theo have verified, or will verify, such information. If any such information is important to buyer in determining whether to buy, the price to pay or intended use of the property, buyer is urged to conduct their own investigation with qualified professionals, satisfy themselves with respect to that information, and to rely solely on the results of that investigation.
School data provided by GreatSchools. School service boundaries are intended to be used as reference only. To verify enrollment eligibility for a property, contact the school directly.