

$715,000
1,370
SQ FT
$522
SQ/FT
923 Kelvin Road
@ Juanita Dr - Richmond-El Sobrante, El Sobrante

- 3 Bed
- 2 Bath
- 6 Park
- 1,370 sqft
- El Sobrante
-

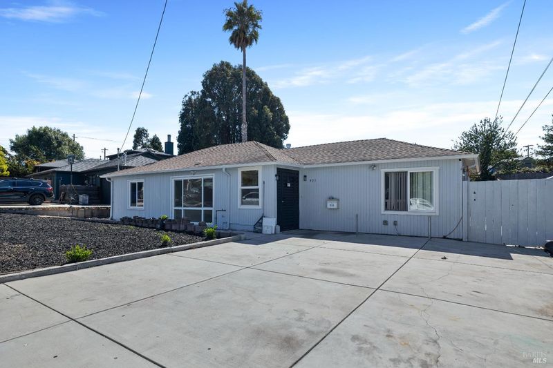
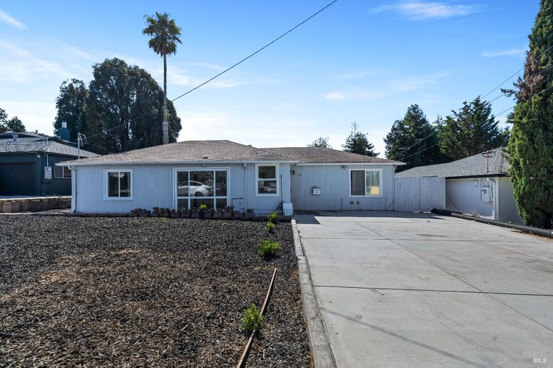
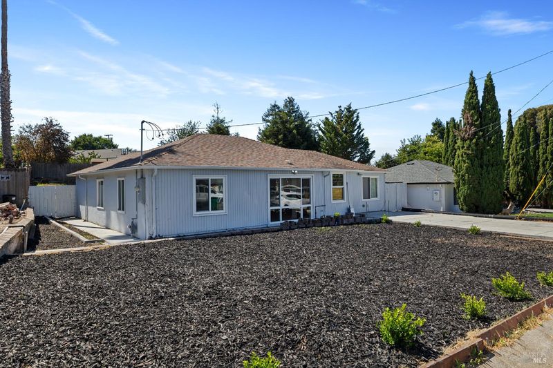
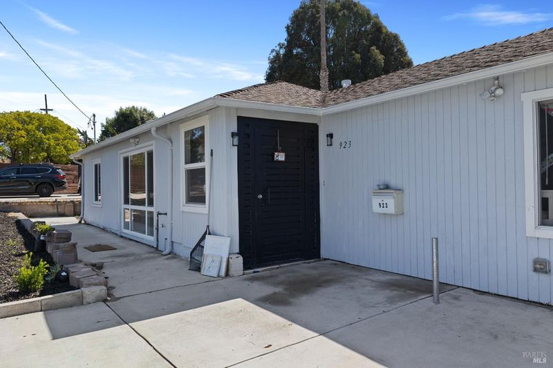
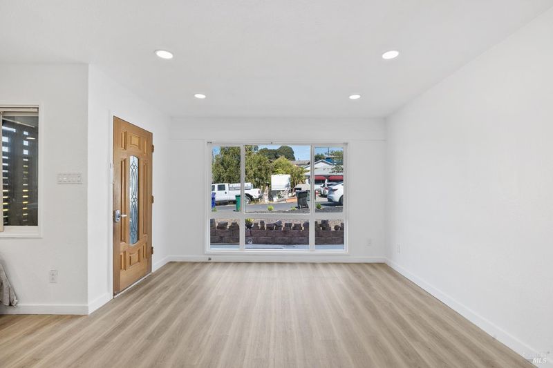
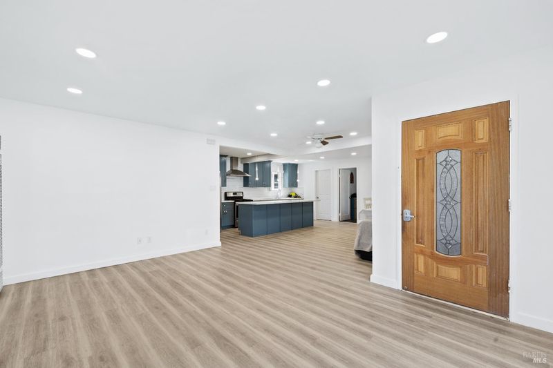
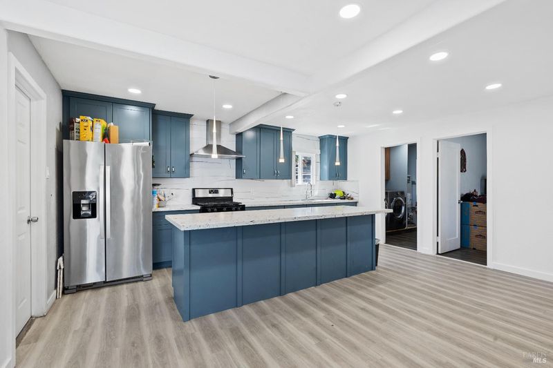
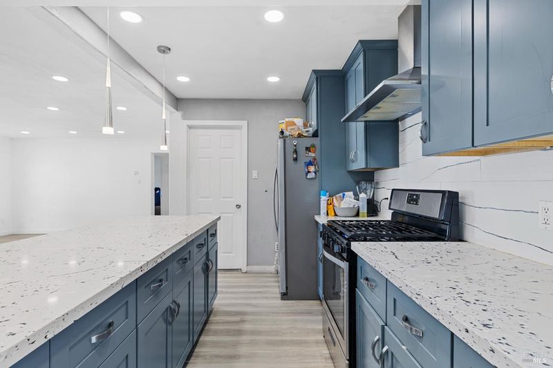
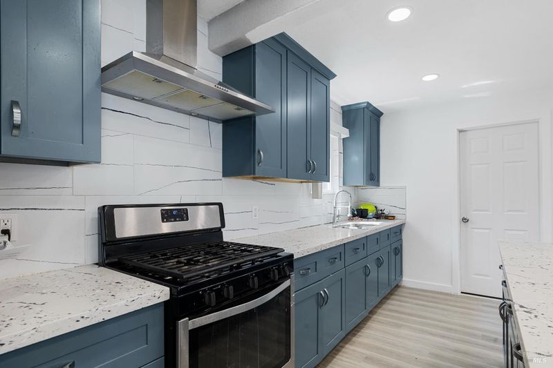
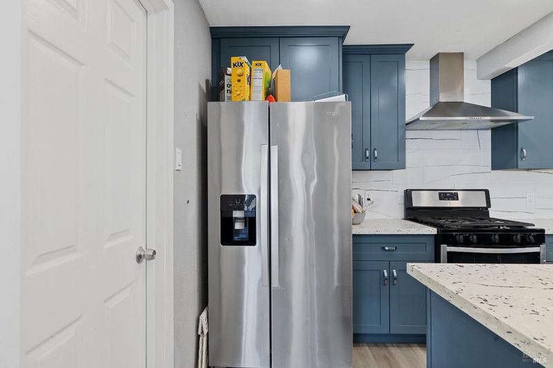
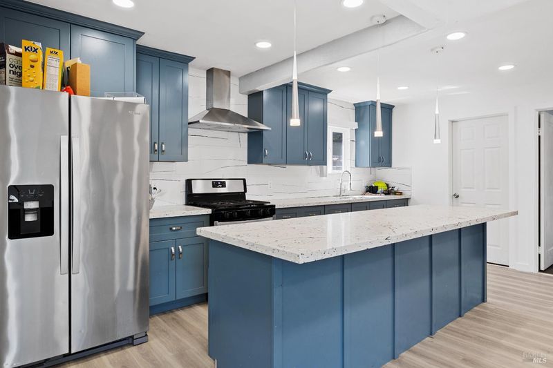
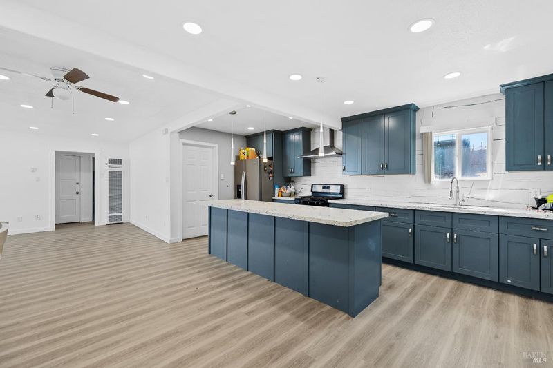
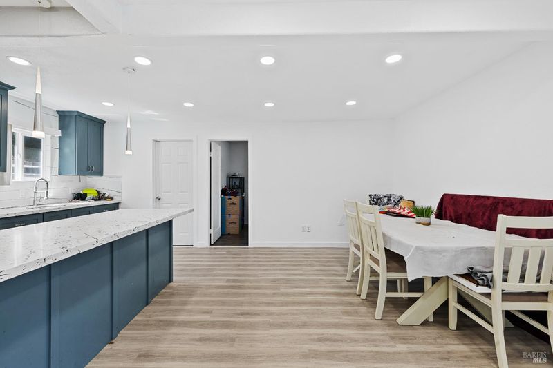
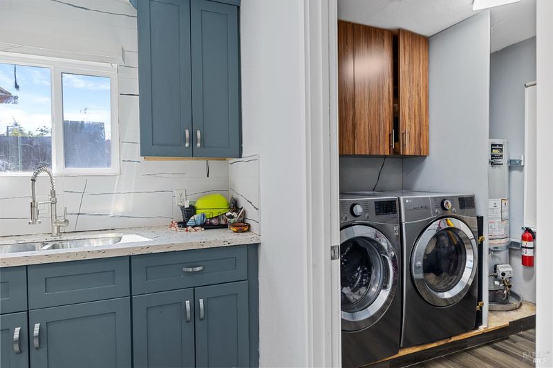
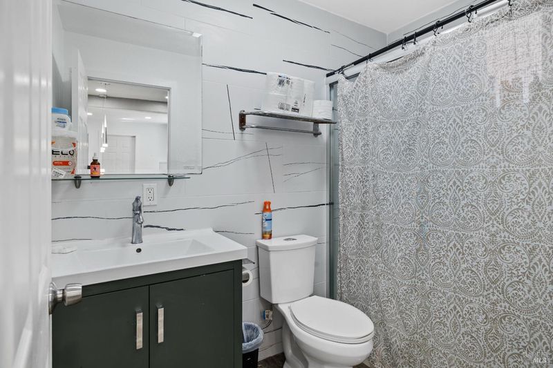
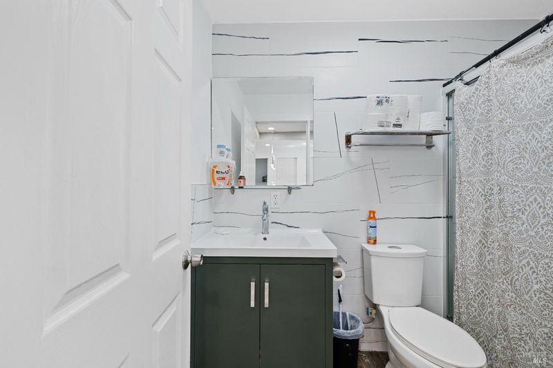
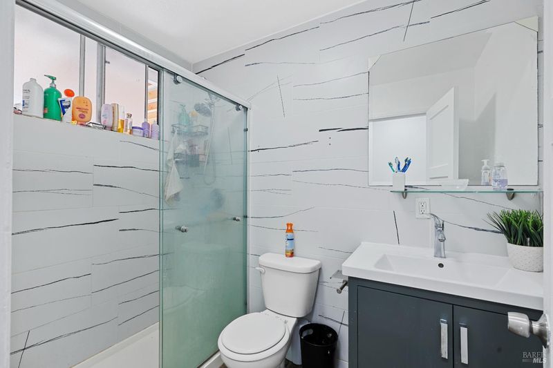
Welcome to this beautifully updated home where modern finishes meet everyday comfort. Step inside to a bright, open concept layout filled with natural light and designed for easy living and entertaining. The spacious living area flows seamlessly into the fully remodeled kitchen, featuring sleek quartz countertops, stainless steel appliances, a large center island, and ample cabinet space. Offering 3 bedrooms, 2 full bathrooms, and a versatile room perfect for a home office, playroom, or a guest space, this 1,370 sq.ft home has a flexible floor plan to fit your lifestyle. Situated on an oversized lot in a quiet, desirable neighborhood, there's plenty of room to relax, entertain, or create your dream outdoor space. This move-in-ready home is one you won't want to miss!

- Days on Market
- 3 days
- Current Status
- Active
- Original Price
- $715,000
- List Price
- $715,000
- On Market Date
- Jul 8, 2026
- Property Type
- Single Family Residence
- Area
- Richmond-El Sobrante
- Zip Code
- 94803
- MLS ID
- 326058782
- APN
- 426-121-016
- Year Built
- 1950
- Stories in Building
- Unavailable
- Possession
- Close Of Escrow
- Data Source
- BAREIS
- Origin MLS System
Seneca Family Of Agencie, Catalyst Academy
Private 3-12
Students: 22 Distance: 0.1mi
Crespi Junior High School
Public 7-8 Middle
Students: 449 Distance: 0.3mi
Harbour Way Elementary Community Day School
Public K-8 Opportunity Community
Students: 1 Distance: 0.3mi
Invictus Academy Of Richmond
Charter 7-12
Students: 78 Distance: 0.3mi
El Sobrante Christian School
Private K-12 Combined Elementary And Secondary, Religious, Coed
Students: 261 Distance: 0.4mi
Bethel Christian Academy
Private K-12
Students: 67 Distance: 0.5mi
- Bed
- 3
- Bath
- 2
- Parking
- 6
- RV Access, See Remarks
- SQ FT
- 1,370
- SQ FT Source
- Assessor Agent-Fill
- Lot SQ FT
- 9,148.0
- Lot Acres
- 0.21 Acres
- Kitchen
- Granite Counter, Island
- Cooling
- Ceiling Fan(s)
- Flooring
- Laminate, Luxury Vinyl Plank
- Heating
- See Remarks
- Laundry
- See Remarks
- Main Level
- Bedroom(s), Dining Room, Family Room, Full Bath(s), Garage, Kitchen, Living Room, Primary Bedroom
- Possession
- Close Of Escrow
- Basement
- None
- Fee
- $0
MLS and other Information regarding properties for sale as shown in Theo have been obtained from various sources such as sellers, public records, agents and other third parties. This information may relate to the condition of the property, permitted or unpermitted uses, zoning, square footage, lot size/acreage or other matters affecting value or desirability. Unless otherwise indicated in writing, neither brokers, agents nor Theo have verified, or will verify, such information. If any such information is important to buyer in determining whether to buy, the price to pay or intended use of the property, buyer is urged to conduct their own investigation with qualified professionals, satisfy themselves with respect to that information, and to rely solely on the results of that investigation.
School data provided by GreatSchools. School service boundaries are intended to be used as reference only. To verify enrollment eligibility for a property, contact the school directly.