








$1,248,000
1,374
SQ FT
$908
SQ/FT
160 Tilton Avenue
@ North San Mateo Drive - 417 - Eastern Addition/Downtown Area, San Mateo

- 3 Bed
- 3 (2/1) Bath
- 2 Park
- 1,374 sqft
- San Mateo
-

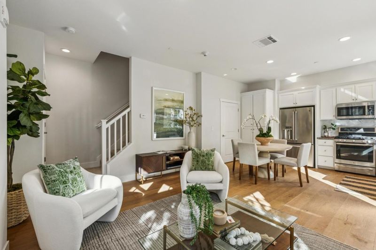
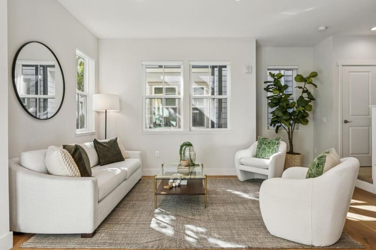
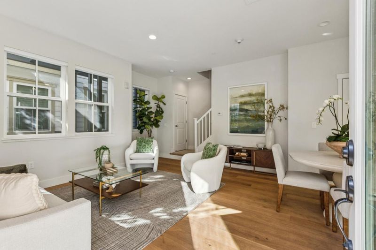
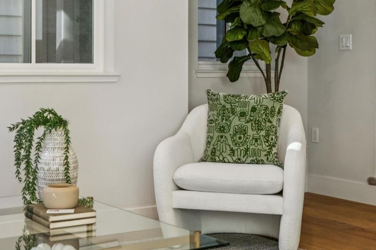
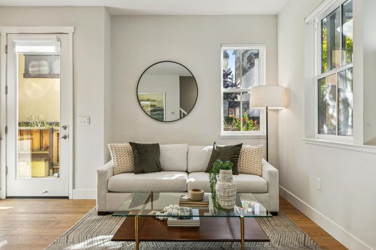
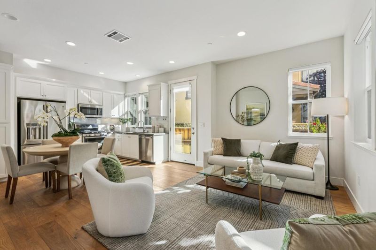
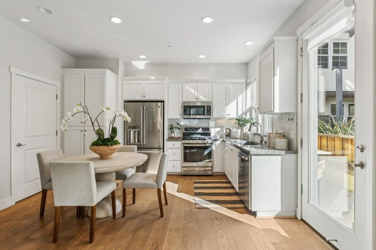
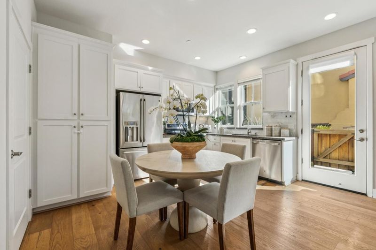
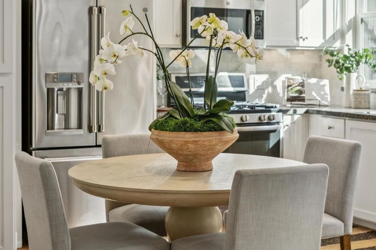
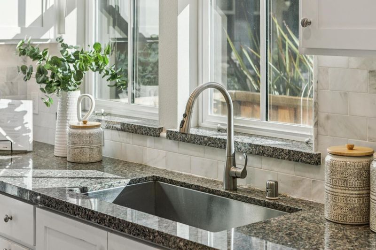
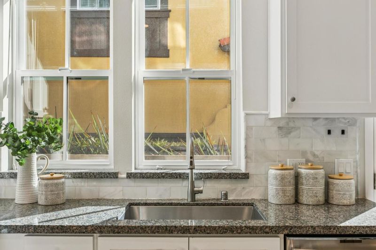
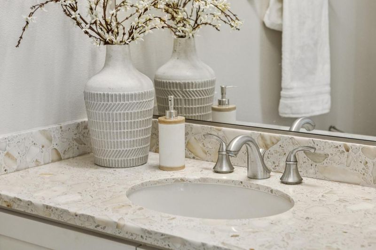
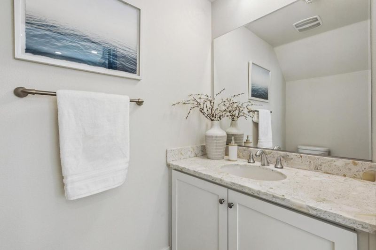
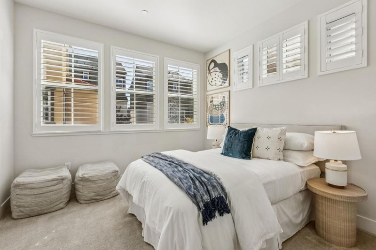
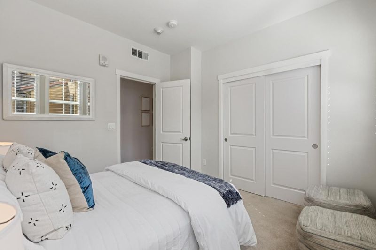
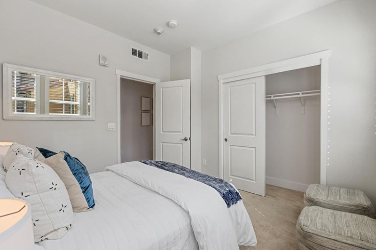
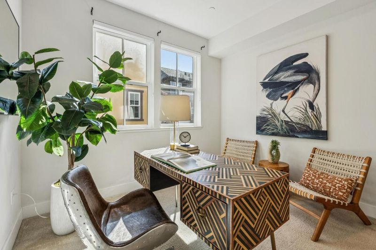
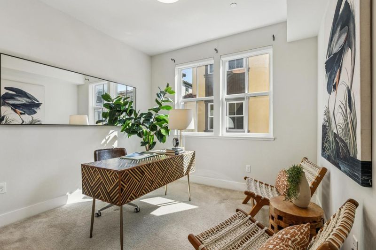
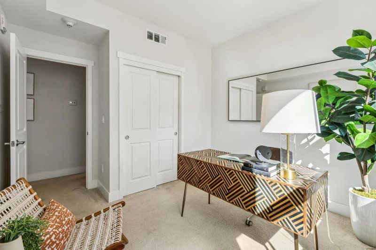
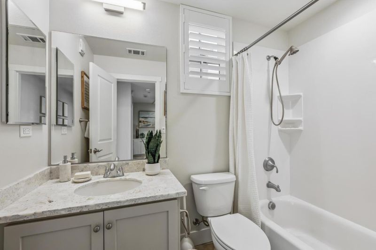
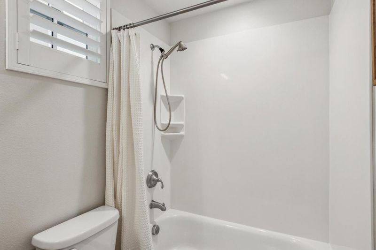
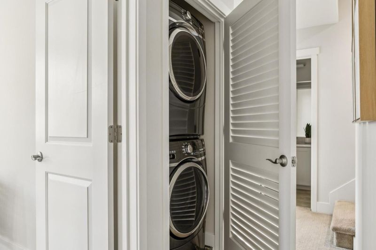
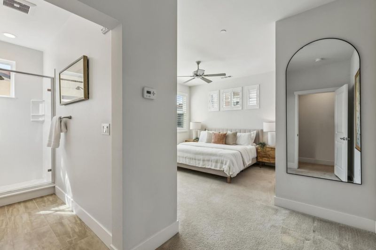
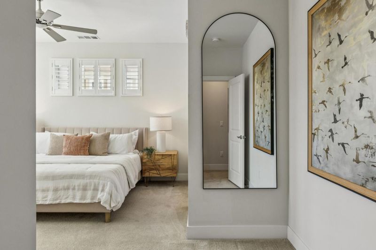
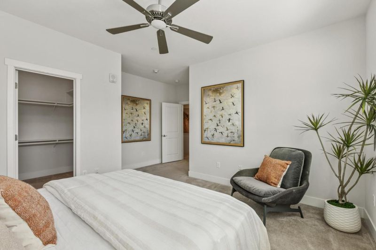
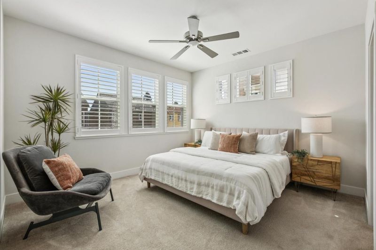
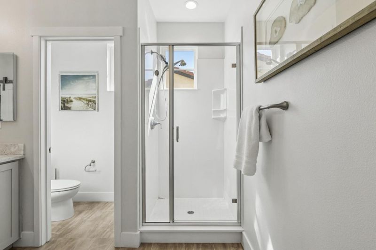
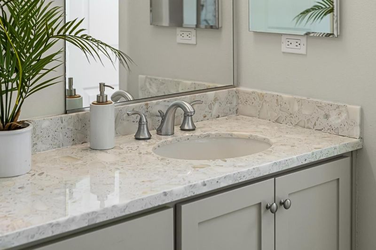
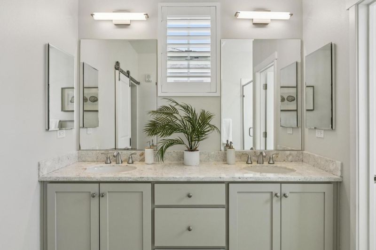
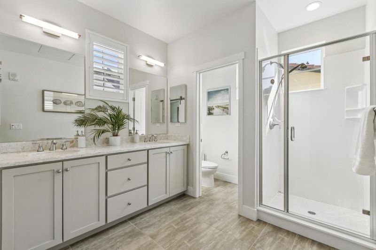
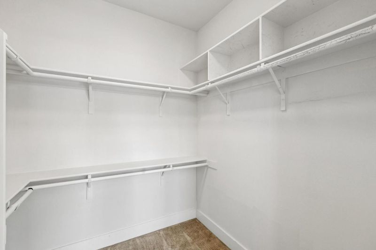
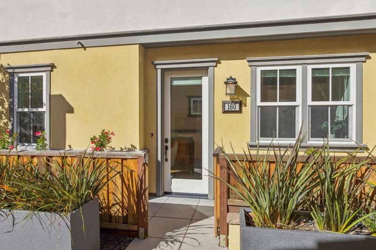
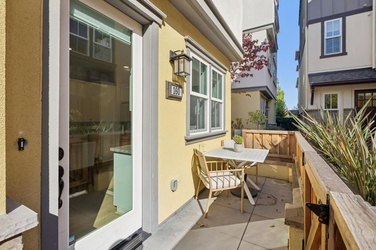
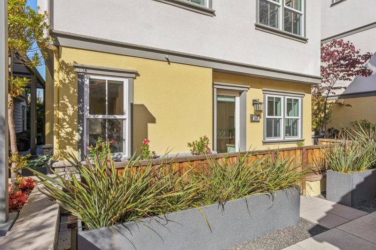
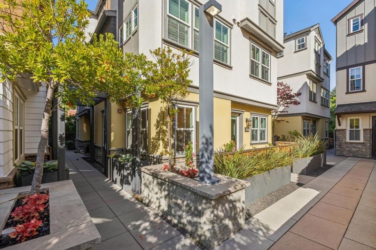
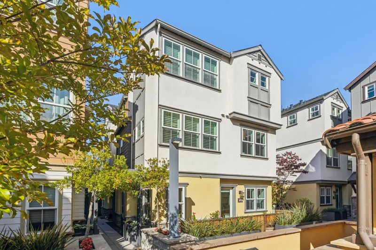
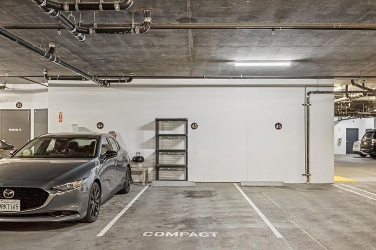
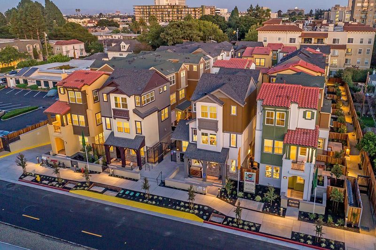
Sun-Drenched San Mateo Living at Its Finest! Nestled in the coveted Classics at Midtown Place, this stunning 3-level townhome redefines modern comfort. The main floor features a bright, open-concept layout designed for easy entertaining and daily relaxation, complete with a convenient half bath. Up one flight, youll find two spacious bedrooms, a full bath, and an in-home laundry closet. The penthouse-level primary suite is a true sanctuarywindows adorned with elegant wood shutters, boasting a expansive walk-in closet and a spa-inspired bathroom with dual vanities and a luxury stall shower. Key Features Youll Love: Private front patio perfect for soaking in the morning or afternoon sun; Secure underground garage with 2 assigned parking spots + EV charger; Prime location near San Mateos top restaurants, shops, and iconic Central Park; Unmatched commuter convenience via Caltrain, 101, 280, & 92 to SF or South Bay. Don't miss the chance to own the ultimate mid-Peninsula retreat!

- Days on Market
- 93 days
- Current Status
- Contingent
- Sold Price
- Original Price
- $1,348,000
- List Price
- $1,248,000
- On Market Date
- May 22, 2026
- Contract Date
- Aug 23, 2026
- Close Date
- Sep 17, 2026
- Property Type
- Townhouse
- Area
- 417 - Eastern Addition/Downtown Area
- Zip Code
- 94401
- MLS ID
- ML82048217
- APN
- 117-340-110
- Year Built
- 2018
- Stories in Building
- 3
- Possession
- COE
- COE
- Sep 17, 2026
- Data Source
- MLSL
- Origin MLS System
- MLSListings, Inc.
St. Matthew's Episcopal Day School
Private K-8 Elementary, Religious, Coed
Students: 300 Distance: 0.2mi
Russell Bede School (Will close: Spring 2014)
Private 1-6 Special Education, Elementary, Coed
Students: 18 Distance: 0.5mi
Stanbridge Academy
Private K-12 Special Education, Combined Elementary And Secondary, Coed
Students: 100 Distance: 0.5mi
La Escuelita Christian Academy
Private K-12
Students: 19 Distance: 0.6mi
South Hillsborough School
Public K-5 Elementary
Students: 223 Distance: 0.6mi
College Park Elementary School
Public K-5 Magnet, Elementary, Gifted Talented
Students: 452 Distance: 0.7mi
- Bed
- 3
- Bath
- 3 (2/1)
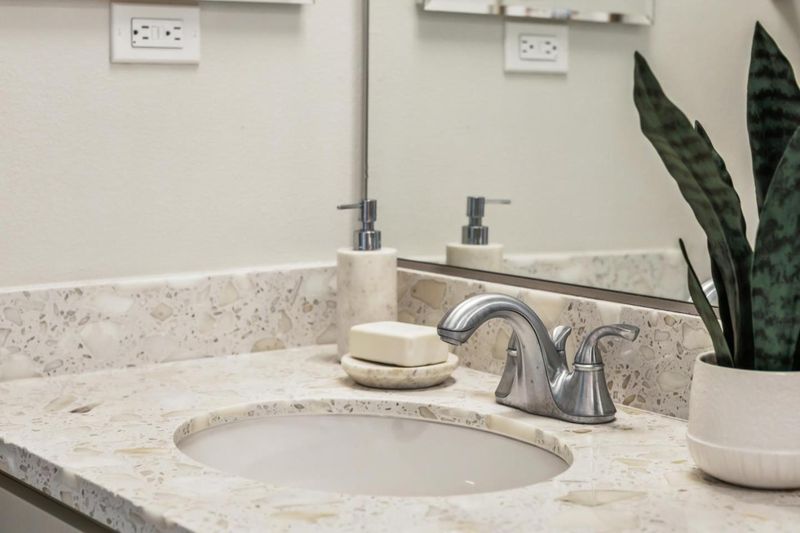
- Half on Ground Floor, Primary - Stall Shower(s), Shower over Tub - 1, Tile
- Parking
- 2
- Assigned Spaces, Electric Car Hookup, Electric Gate, Gate / Door Opener, Guest / Visitor Parking, Underground Parking
- SQ FT
- 1,374
- SQ FT Source
- Unavailable
- Lot SQ FT
- 1,486.0
- Lot Acres
- 0.034114 Acres
- Kitchen
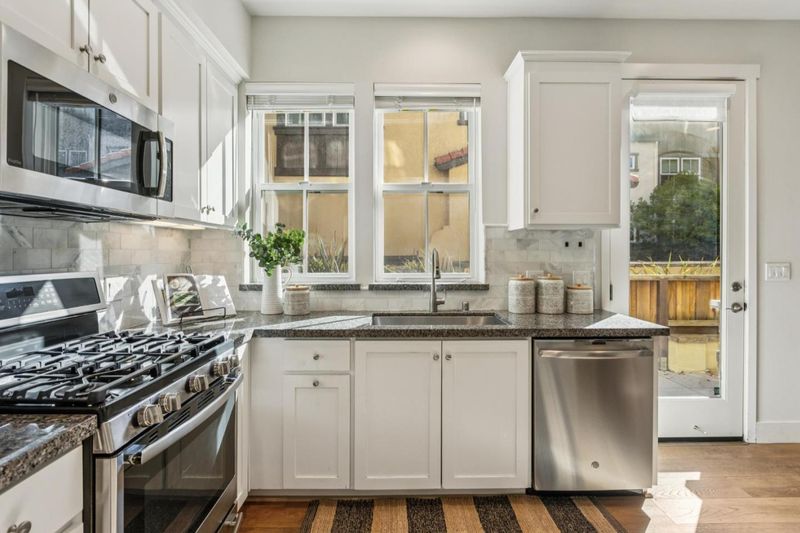
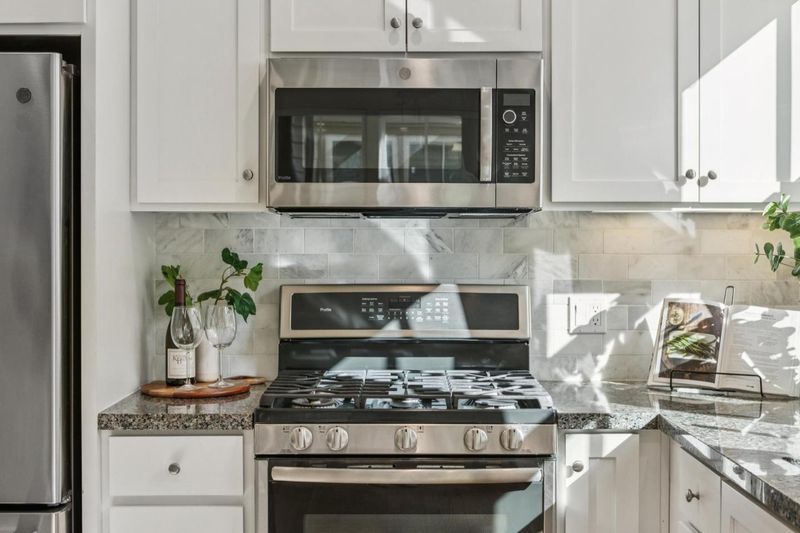
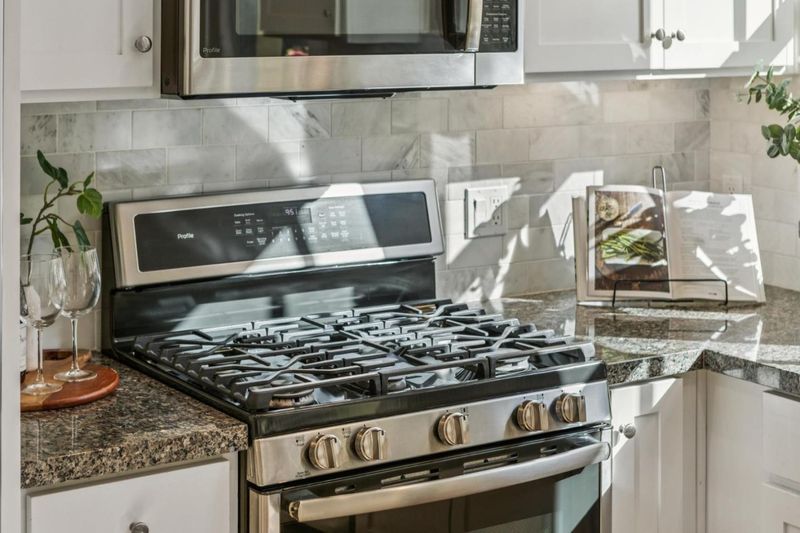
- Countertop - Quartz, Dishwasher, Garbage Disposal, Microwave, Oven Range - Gas, Refrigerator
- Cooling
- Ceiling Fan
- Dining Room
- Dining Area in Family Room
- Disclosures
- Natural Hazard Disclosure, NHDS Report
- Family Room
- Kitchen / Family Room Combo
- Flooring
- Carpet, Laminate, Tile
- Foundation
- Concrete Slab
- Heating
- Central Forced Air - Gas
- Laundry
- Inside, Upper Floor, Washer / Dryer
- Possession
- COE
- Architectural Style
- Contemporary
- * Fee
- $719
- Name
- Ace Property Management
- Phone
- 408.217.2882
- *Fee includes
- Maintenance - Exterior, Garbage, Landscaping / Gardening, Management Fee, Roof, Water / Sewer, Insurance - Common Area, and Insurance - Structure
MLS and other Information regarding properties for sale as shown in Theo have been obtained from various sources such as sellers, public records, agents and other third parties. This information may relate to the condition of the property, permitted or unpermitted uses, zoning, square footage, lot size/acreage or other matters affecting value or desirability. Unless otherwise indicated in writing, neither brokers, agents nor Theo have verified, or will verify, such information. If any such information is important to buyer in determining whether to buy, the price to pay or intended use of the property, buyer is urged to conduct their own investigation with qualified professionals, satisfy themselves with respect to that information, and to rely solely on the results of that investigation.
School data provided by GreatSchools. School service boundaries are intended to be used as reference only. To verify enrollment eligibility for a property, contact the school directly.