


$1,348,000
1,140
SQ FT
$1,182
SQ/FT
1042 Skyline Drive
@ Gateway - 682 - Westlake Terrace, Daly City

- 5 Bed
- 3 Bath
- 1 Park
- 1,140 sqft
- DALY CITY
-

-
Sun Oct 11, 1:30 pm - 4:00 pm
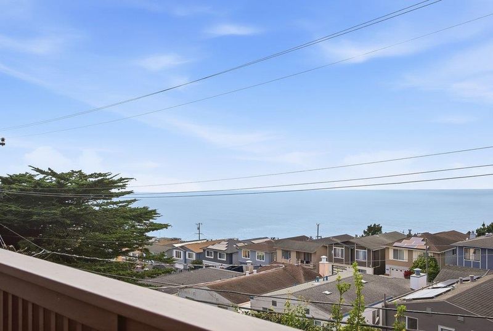
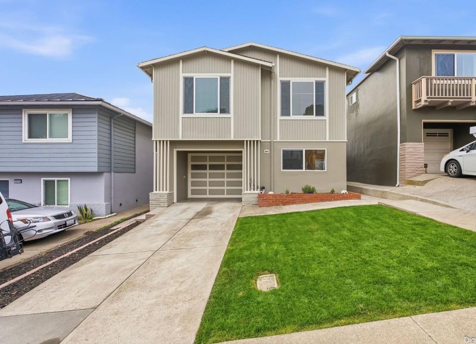
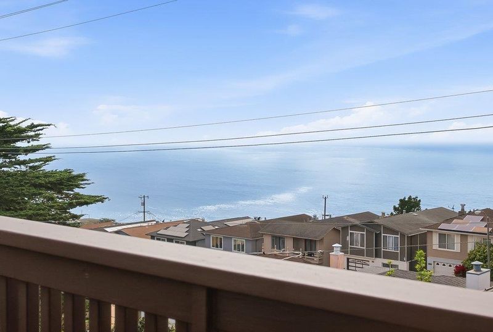
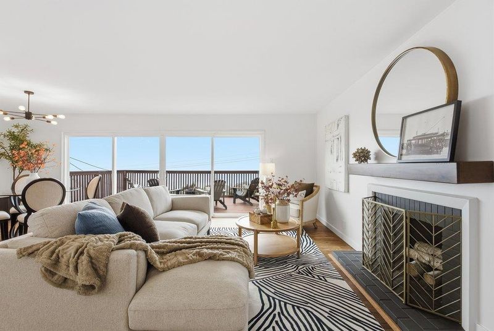
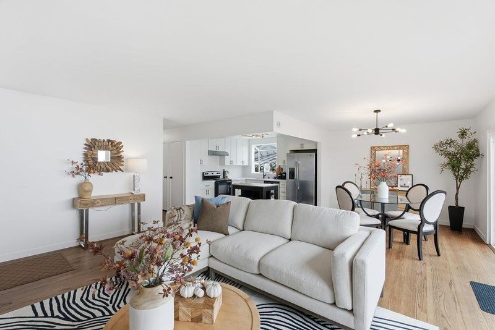
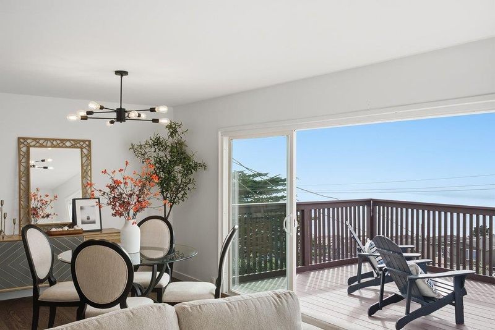
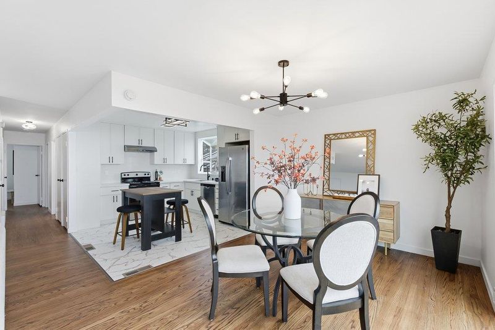
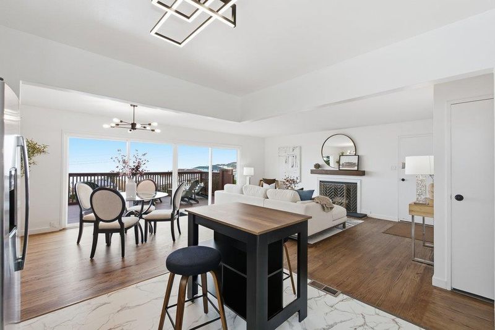
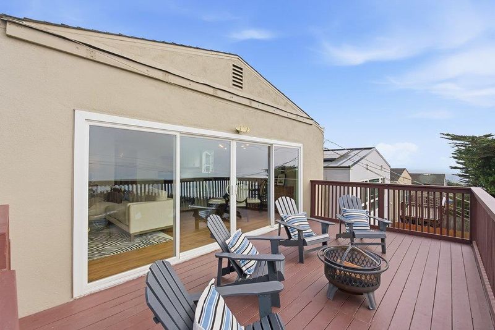
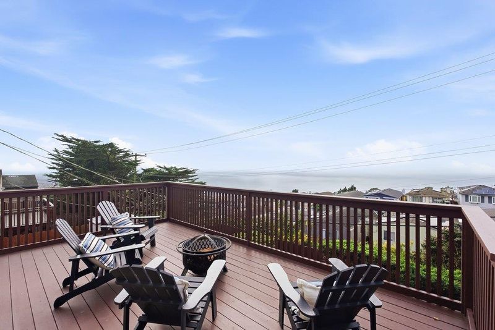
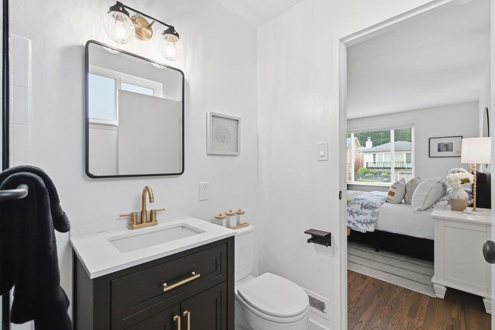
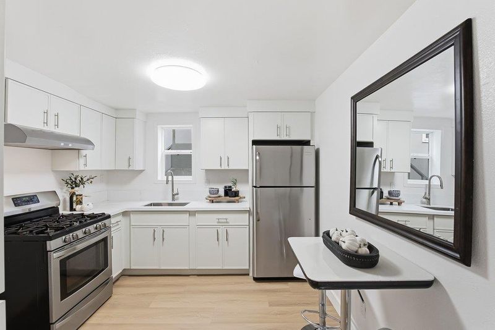
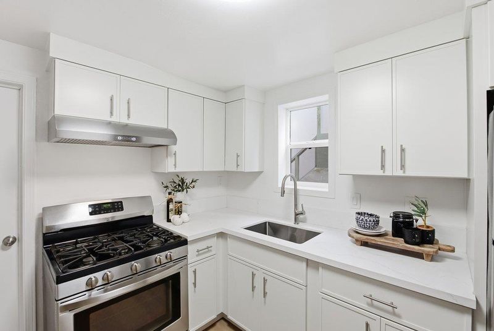
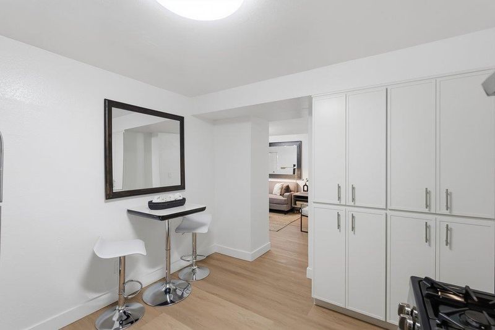
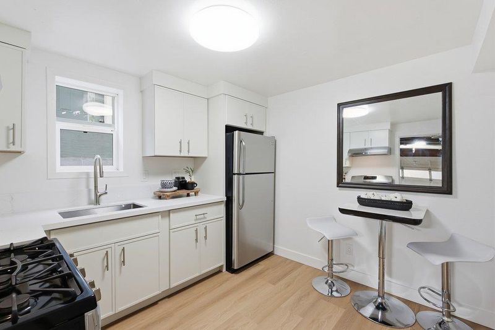
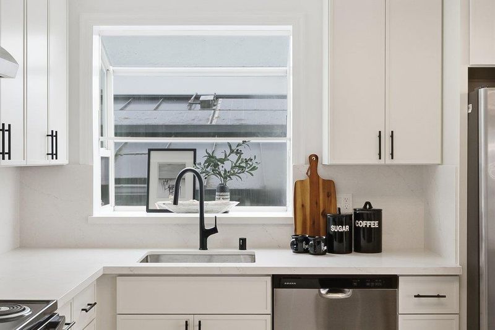
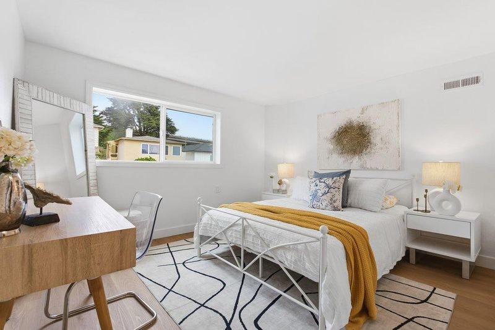
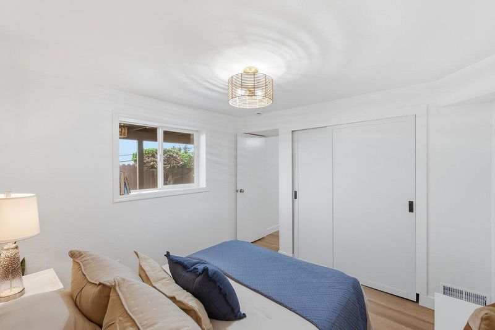
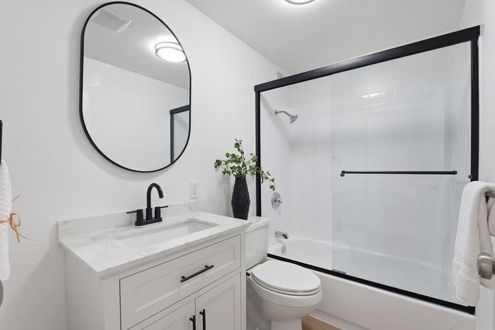
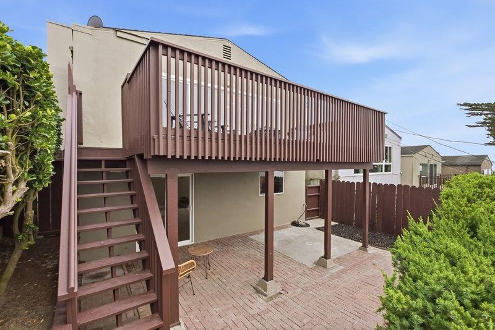
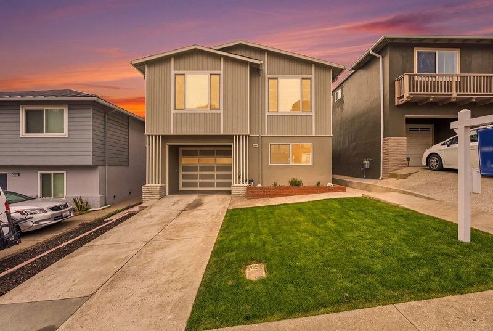
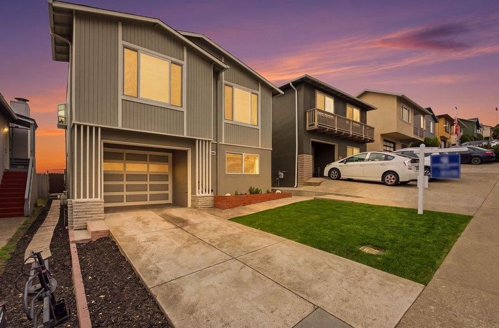
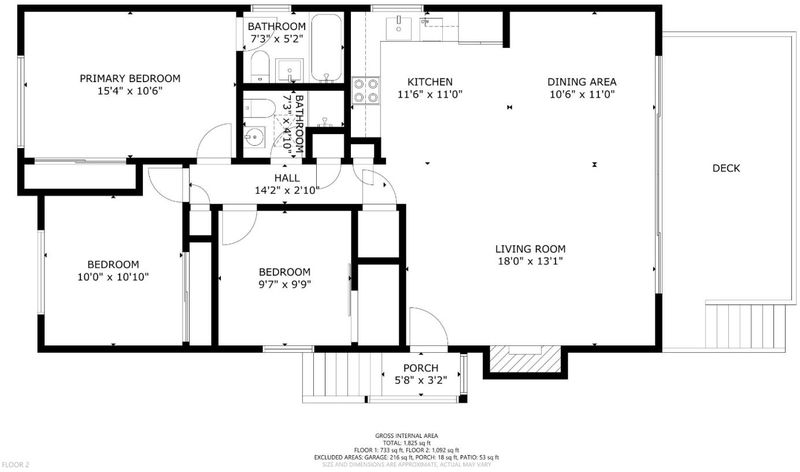
Amazing ocean views! Beautifully updated 3BR/2BA Main level with open floor plan, fireplace & spacious view deck. Lower level offers 2BR/1BA, living room, full kitchen & separate entrance. Perfect for multi-generations or income potential.
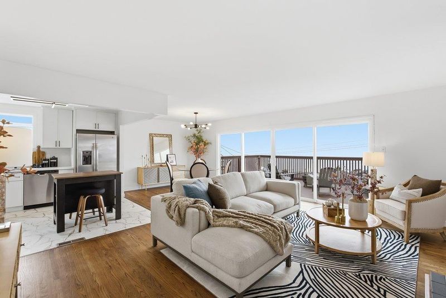
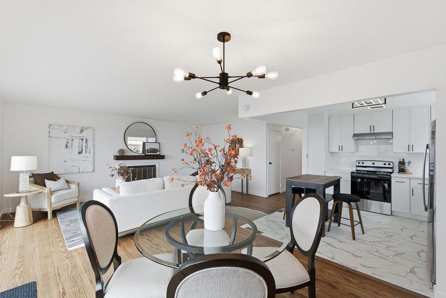
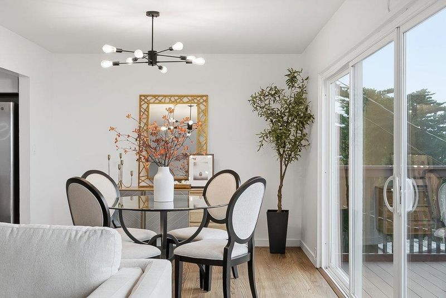
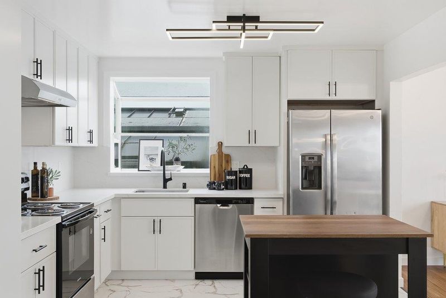
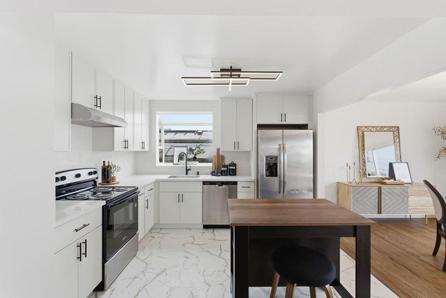
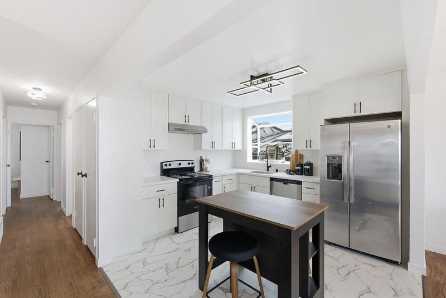
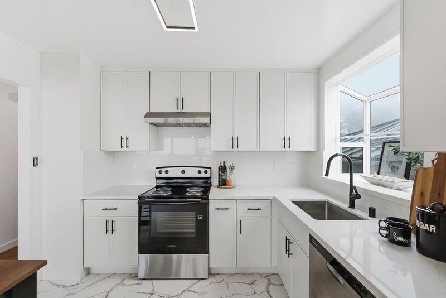
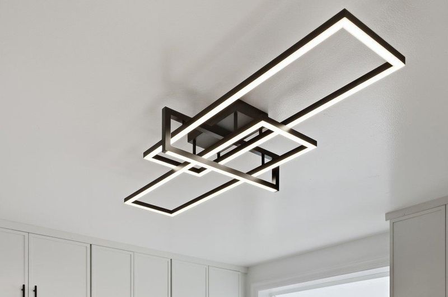
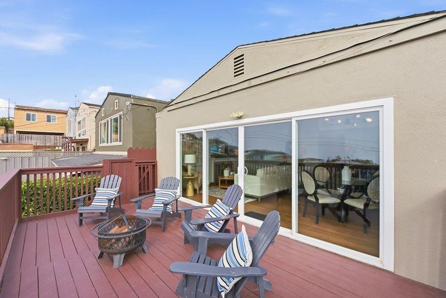
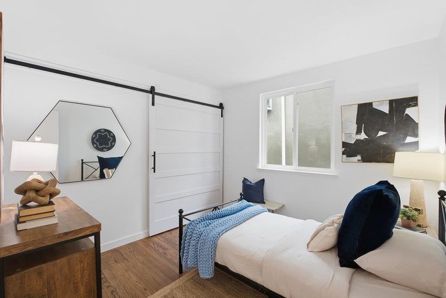
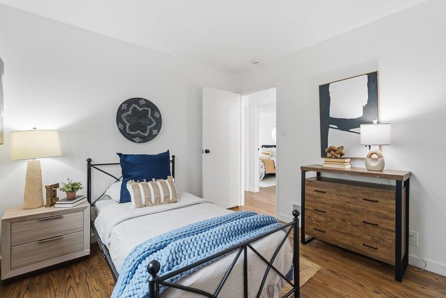
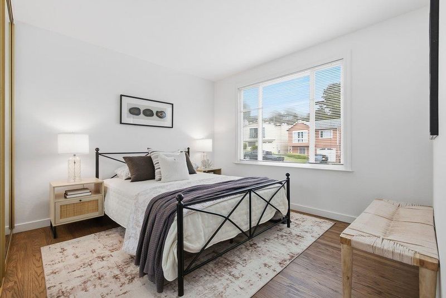
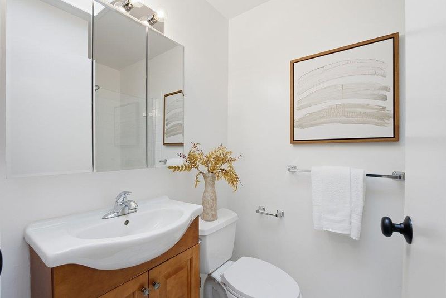
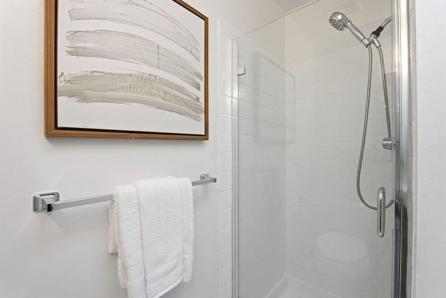
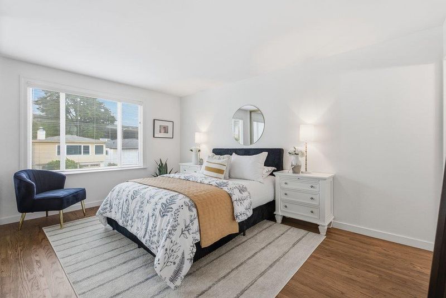
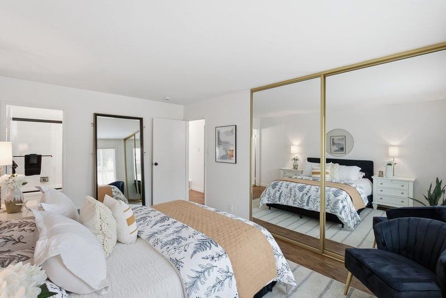
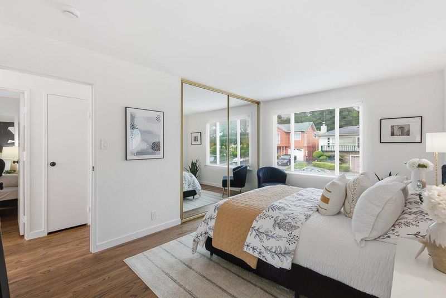
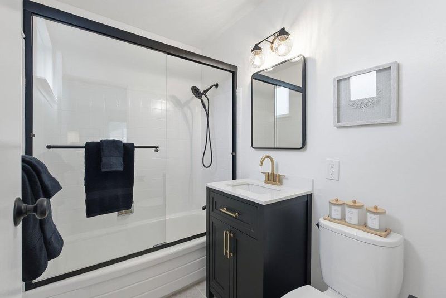
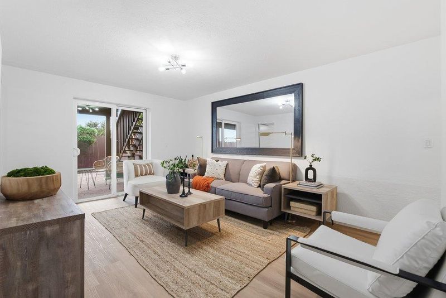
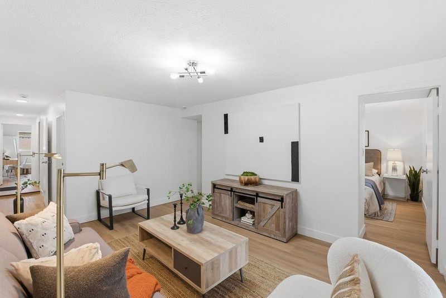
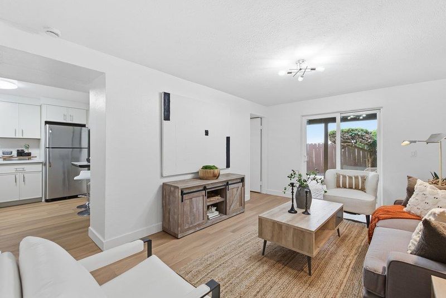
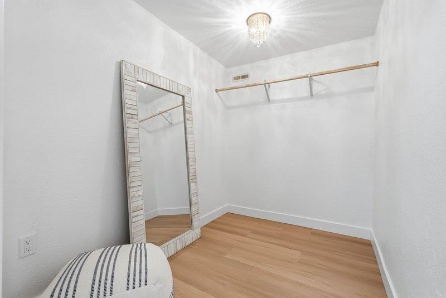
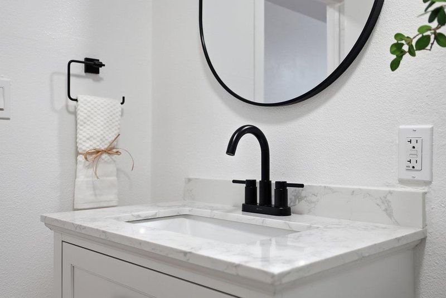
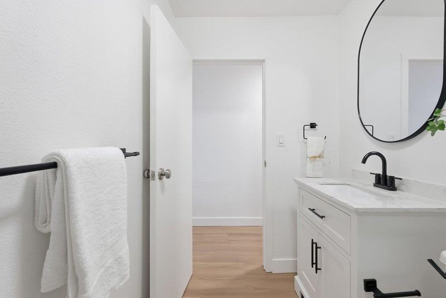
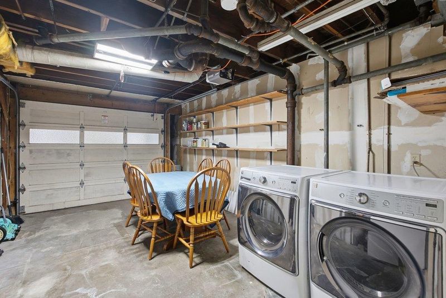
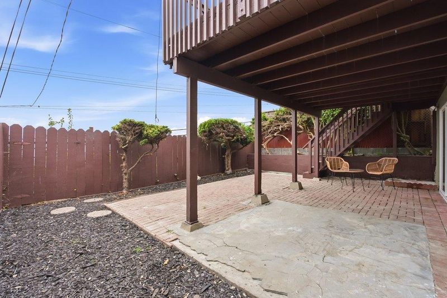
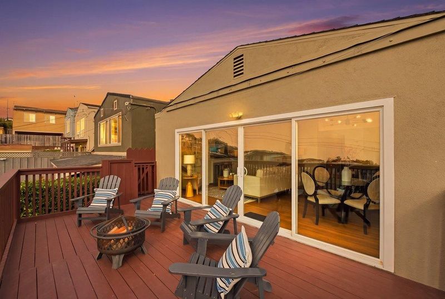
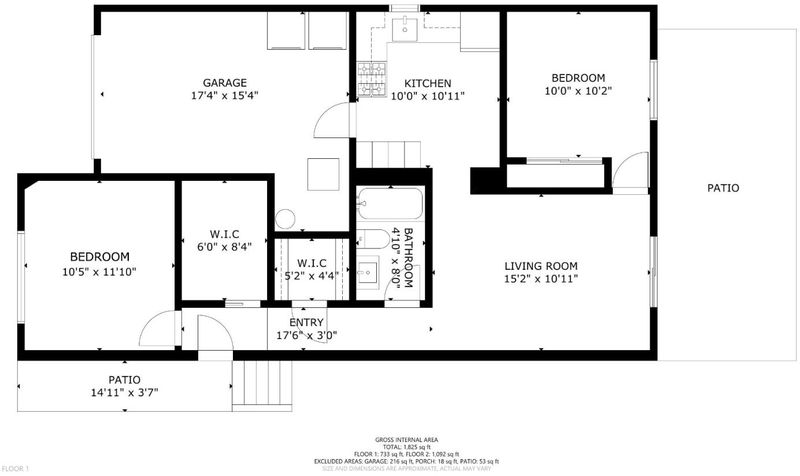
Breathtaking, ocean views, beautifully updated interiors, and exceptional living flexibility. Total square footage 1,900 (approx.) on 2 levels. The light-filled main level features 3 bedrooms & 2 remodeled bathrooms, including a primary suite. Beautiful hardwood floors complement the open-concept living & dining areas, where a remodeled kitchen flows seamlessly into the inviting living room w/fireplace. Sliding glass doors open to a spacious deck, offering sweeping ocean views & a wonderful setting for outdoor dining, entertaining, & enjoying sunsets. Fresh interior paint & stylish lighting add to the home's updated appeal. The permitted lower level offers approx. 762 sq. ft. of additional living space w/a separate entrance, 2 bedrooms, updated full bathroom, comfortable living room, brand-new kitchen, & spacious walk-in closet. Luxury vinyl plank flooring & sliding glass doors lead to the rear patio enhance this versatile space, ideal for extended family, guests, multigenerational living, or potential rental income. Additional features include, central forced-air heating, and a 1-car garage. With two updated kitchens, distinct living areas, inviting outdoor spaces, & spectacular ocean views, this home offers an exceptional combination of comfort, style, and possibilities.

- Days on Market
- 2 days
- Current Status
- Active
- Original Price
- $1,348,000
- List Price
- $1,348,000
- On Market Date
- Oct 9, 2026
- Property Type
- Single Family Home
- Area
- 682 - Westlake Terrace
- Zip Code
- 94015
- MLS ID
- ML82064174
- APN
- 008-444-110
- Year Built
- 1960
- Stories in Building
- 1
- Possession
- Unavailable
- Data Source
- MLSL
- Origin MLS System
- MLSListings, Inc.
Franklin Delano Roosevelt Elementary School
Public K-8 Elementary
Students: 377 Distance: 0.2mi
Spectrum Center - Daly City
Private 3-12 Coed
Students: 48 Distance: 0.3mi
Summit Public School: Shasta
Charter 9-12
Students: 491 Distance: 0.5mi
Adult Education Division
Public n/a Adult Education
Students: NA Distance: 0.5mi
Thomas Edison Elementary School
Public K-6 Elementary
Students: 389 Distance: 0.7mi
Fernando Rivera Intermediate School
Public 6-8 Middle
Students: 513 Distance: 0.7mi
- Bed
- 5
- Bath
- 3
- Showers over Tubs - 2+, Stall Shower
- Parking
- 1
- Attached Garage
- SQ FT
- 1,140
- SQ FT Source
- Unavailable
- Lot SQ FT
- 3,300.0
- Lot Acres
- 0.075758 Acres
- Kitchen
- Countertop - Quartz, Dishwasher, Exhaust Fan, Garbage Disposal, Microwave, Oven Range - Electric, Oven Range - Gas, Refrigerator
- Cooling
- None
- Dining Room
- Dining "L"
- Disclosures
- NHDS Report
- Family Room
- No Family Room
- Flooring
- Hardwood, Vinyl / Linoleum
- Foundation
- Concrete Perimeter and Slab
- Fire Place
- Living Room, Wood Burning
- Heating
- Central Forced Air
- Laundry
- In Garage
- Fee
- Unavailable
MLS and other Information regarding properties for sale as shown in Theo have been obtained from various sources such as sellers, public records, agents and other third parties. This information may relate to the condition of the property, permitted or unpermitted uses, zoning, square footage, lot size/acreage or other matters affecting value or desirability. Unless otherwise indicated in writing, neither brokers, agents nor Theo have verified, or will verify, such information. If any such information is important to buyer in determining whether to buy, the price to pay or intended use of the property, buyer is urged to conduct their own investigation with qualified professionals, satisfy themselves with respect to that information, and to rely solely on the results of that investigation.
School data provided by GreatSchools. School service boundaries are intended to be used as reference only. To verify enrollment eligibility for a property, contact the school directly.