

$2,250,000
3,573
SQ FT
$630
SQ/FT
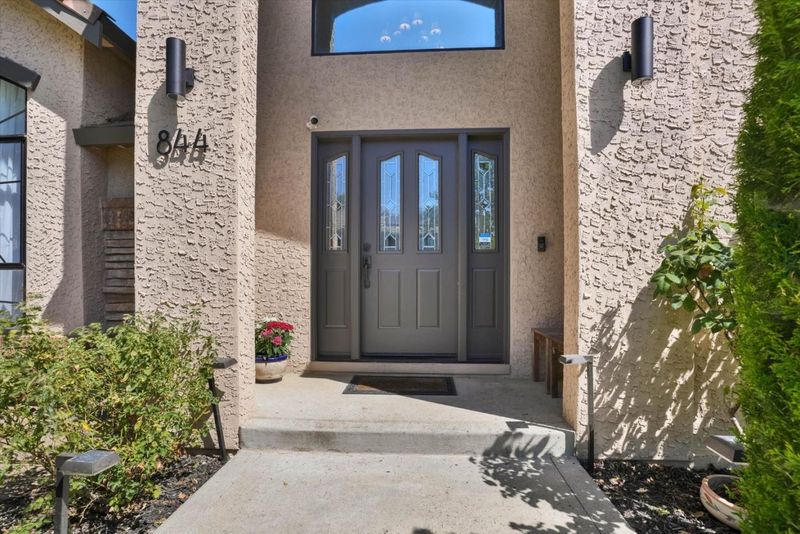
844 Black Walnut Way
@ Serene Drive - 1 - Morgan Hill / Gilroy / San Martin, Morgan Hill

- 6 Bed
- 4 Bath
- 5 Park
- 3,573 sqft
- Morgan Hill
-

-
Sat Jul 11, 1:00 pm - 4:00 pm
-
Sun Jul 12, 12:00 pm - 3:00 pm
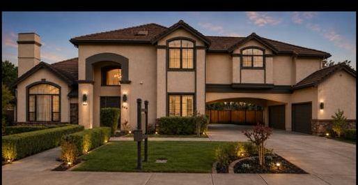
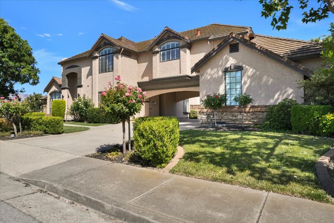
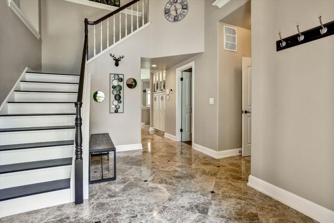
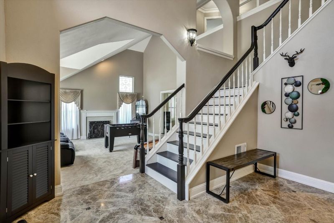
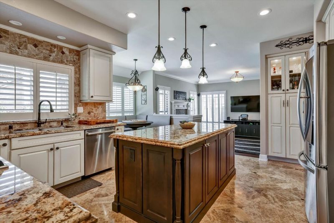
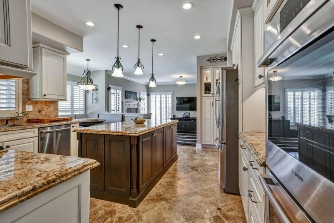
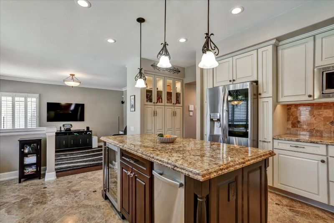
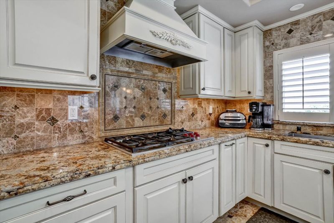
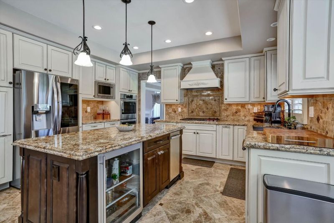
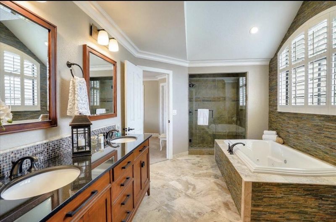
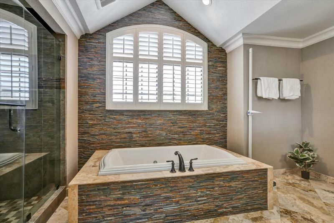
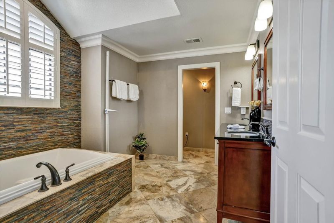
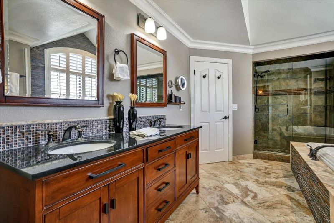
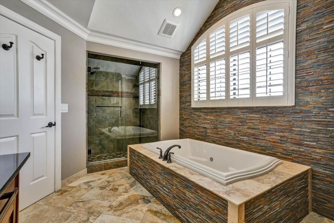
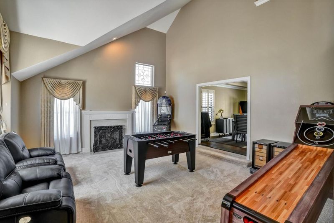
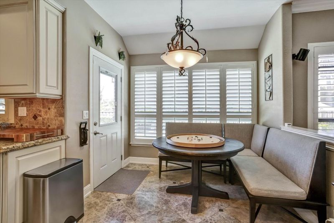
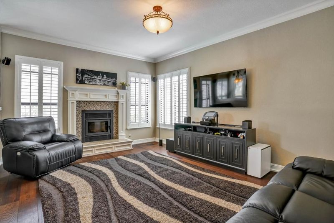
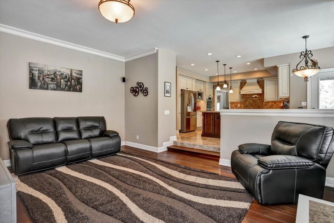
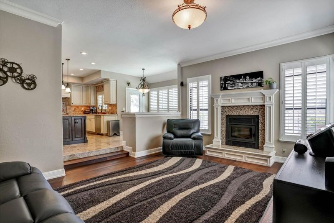
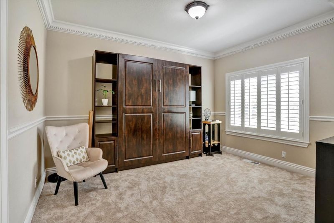
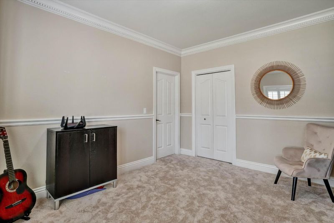
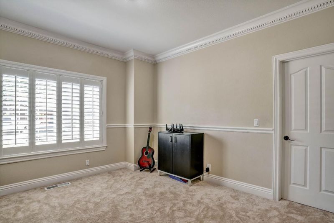
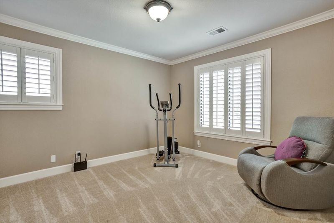
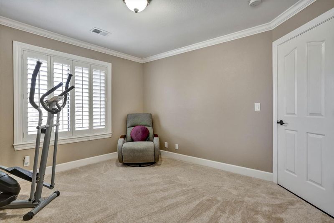
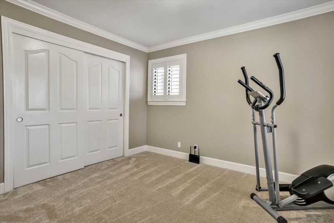
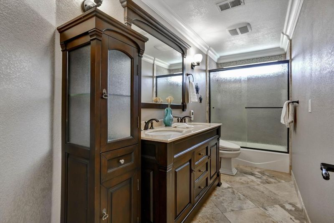
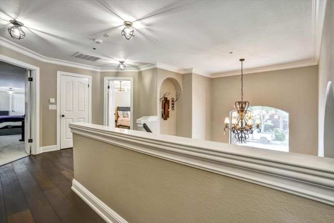
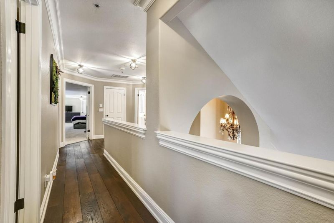
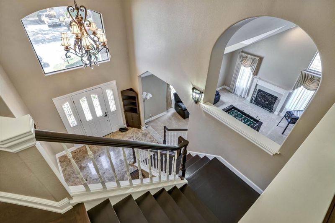
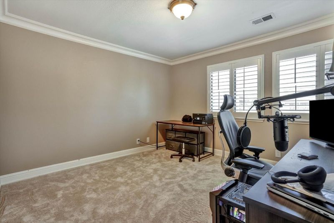
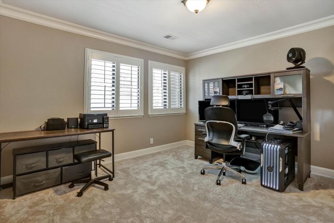
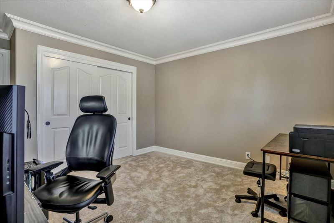
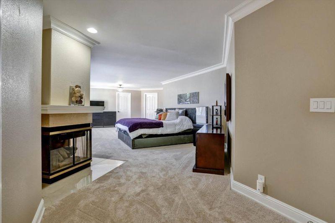
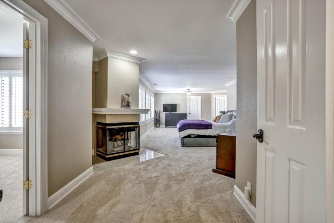
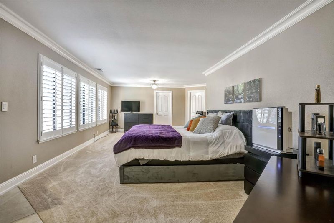
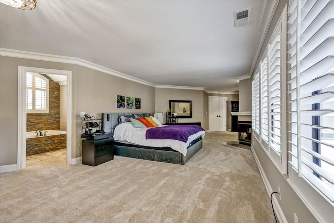
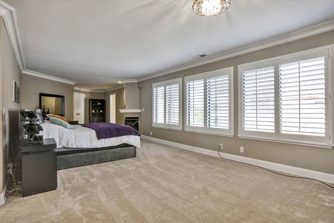
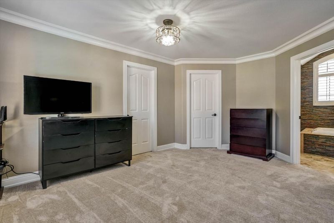
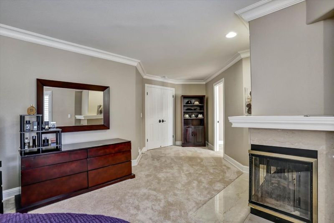
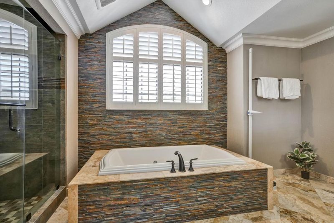
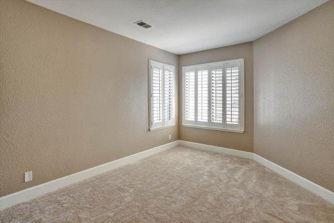
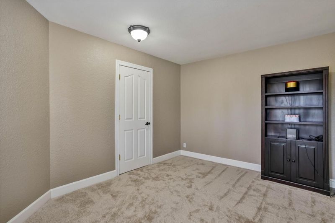
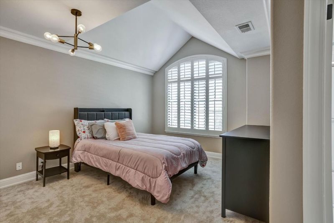
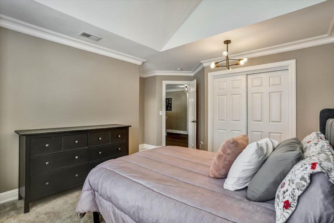
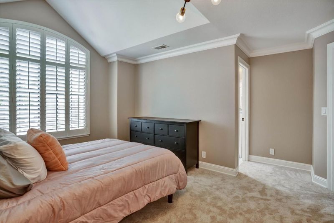
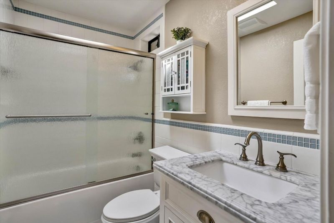
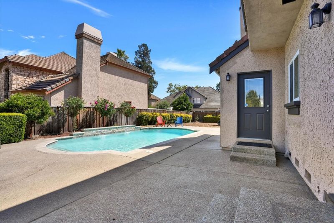
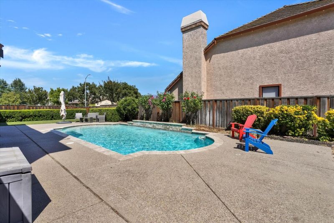
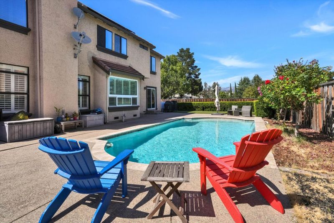
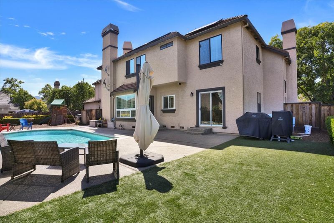
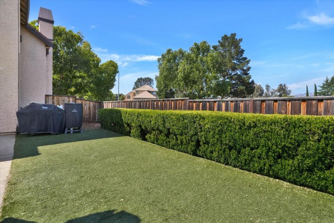
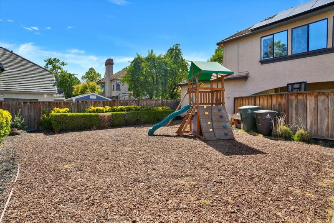
Nestled on a quiet corner lot. This luxury residence offers the perfect blend of space, comfort, and convenience. With 6 bedrooms,4 bathrooms, 3,573ft of thoughtfully designed living space. It welcomes you with a grand entry and an immediate sense of warmth. Walking distance from vibrant downtown dining and boutiques. Easy access to Hwy 101.The updated kitchen is a true centerpiece, featuring stainless steel appliances, wine cooler, and a generous granite island ideal for both everyday living and entertaining. the main level is complemented by soaring ceilings and inviting gathering spaces. fireplaces in the living room, family room, and in the luxurious primary suite. A formal dining room sets the stage for memorable occasions. Upstairs, the primary suite serves as a private retreat, complete with a sitting area, spa-inspired bath with jetted tub, dual vanities, and two walk-in closets. Additional bedrooms are generously sized, providing comfort for family and visitors alike. Step outside to your own backyard oasis, where a sparkling pool along with a spacious patio and a large grass area create the ultimate setting for relaxation and entertaining. In a prime location near the charm and energy of downtown Morgan Hill, this home truly has it all, including an Owned Solar System

- Days on Market
- 0 days
- Current Status
- Active
- Original Price
- $2,250,000
- List Price
- $2,250,000
- On Market Date
- Jul 8, 2026
- Property Type
- Single Family Home
- Area
- 1 - Morgan Hill / Gilroy / San Martin
- Zip Code
- 95037
- MLS ID
- ML82043946
- APN
- 726-18-026
- Year Built
- 1990
- Stories in Building
- 2
- Possession
- Unavailable
- Data Source
- MLSL
- Origin MLS System
- MLSListings, Inc.
Live Oak High School
Public 9-12 Secondary
Students: 1161 Distance: 0.7mi
Tutor Time
Private PK-6
Students: NA Distance: 0.7mi
Shadow Mountain Baptist School
Private PK-12 Combined Elementary And Secondary, Religious, Nonprofit
Students: 106 Distance: 0.9mi
Nordstrom Elementary School
Public K-5 Elementary
Students: 614 Distance: 0.9mi
Voices College-Bound Language Academy At Morgan Hill
Charter K-8
Students: 247 Distance: 1.0mi
Community Adult
Public n/a Adult Education
Students: NA Distance: 1.0mi
- Bed
- 6
- Bath
- 4
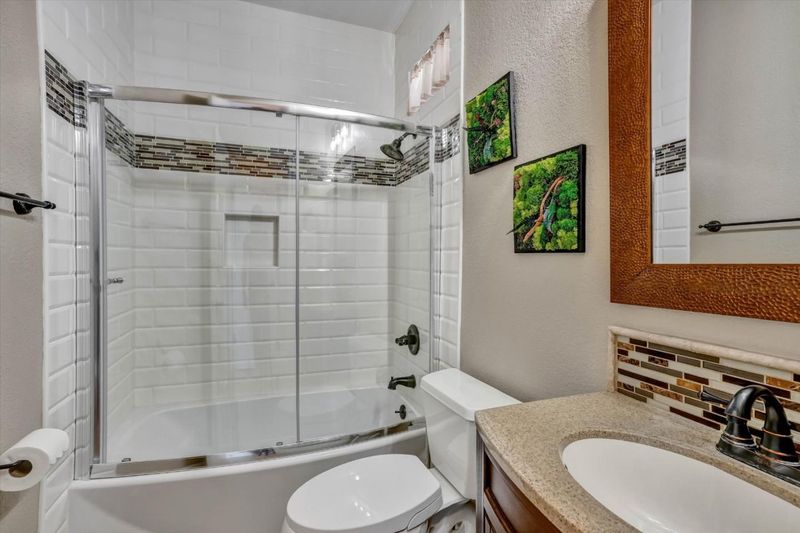
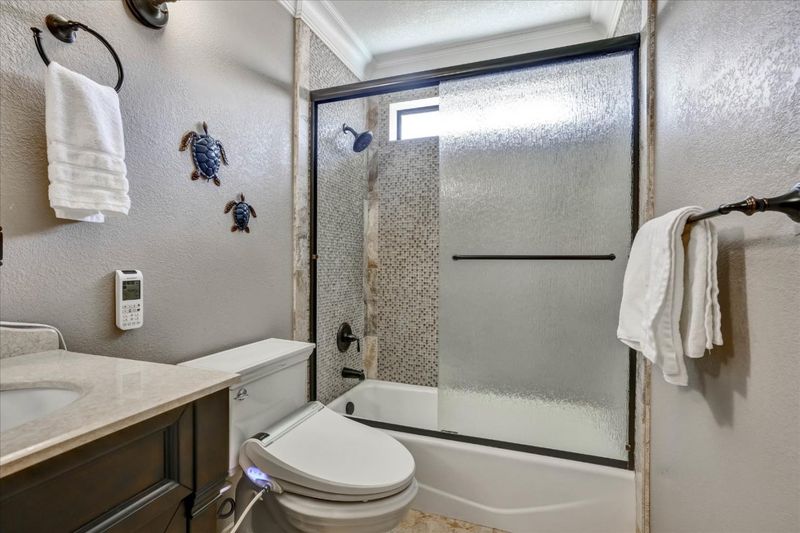
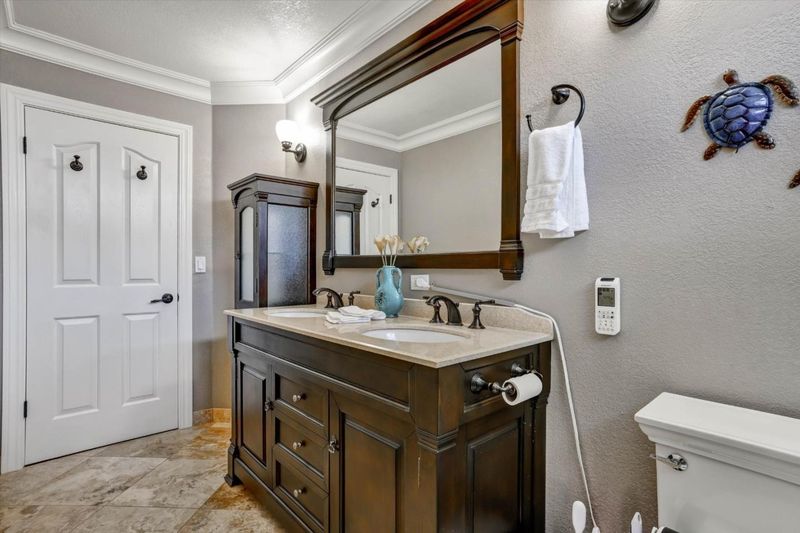
- Double Sinks, Updated Bath, Full on Ground Floor, Primary - Stall Shower(s), Primary - Tub with Jets
- Parking
- 5
- Attached Garage, Covered Parking, Gate / Door Opener, Uncovered Parking
- SQ FT
- 3,573
- SQ FT Source
- Unavailable
- Lot SQ FT
- 12,100.0
- Lot Acres
- 0.277778 Acres
- Pool Info
- Pool - Gunite, Pool - Heated, Pool - In Ground
- Kitchen
- Countertop - Granite, Ice Maker, Dishwasher, Cooktop - Gas, Garbage Disposal, Hood Over Range, Island, Microwave, Oven - Double, Oven - Self Cleaning, Pantry, Exhaust Fan, Wine Refrigerator, Refrigerator, Oven Range - Built-In, Gas
- Cooling
- Central AC
- Dining Room
- Formal Dining Room, Eat in Kitchen
- Disclosures
- NHDS Report
- Family Room
- Separate Family Room
- Flooring
- Marble, Tile, Carpet, Travertine, Hardwood
- Foundation
- Concrete Perimeter
- Fire Place
- Family Room, Gas Log, Living Room, Primary Bedroom, Wood Burning
- Heating
- Central Forced Air
- Laundry
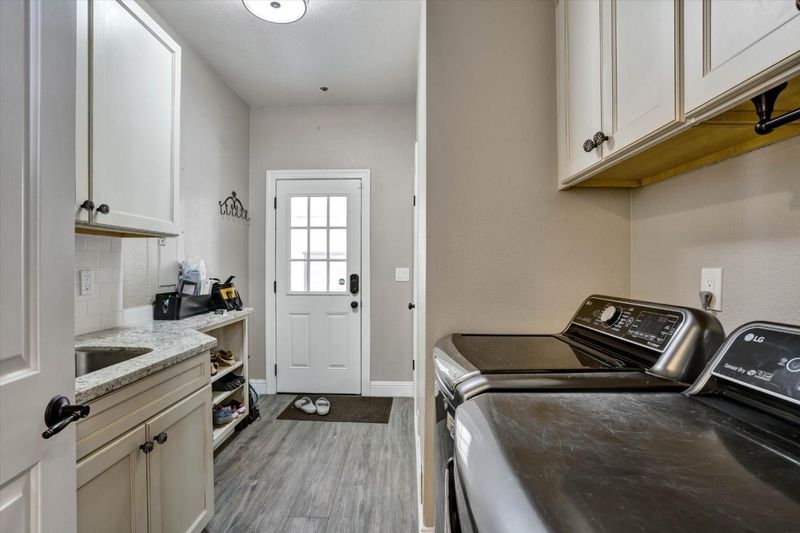
- Washer / Dryer, Inside
- Views
- Hills
- * Fee
- $330
- Name
- Walnut Creek
- *Fee includes
- Landscaping / Gardening
MLS and other Information regarding properties for sale as shown in Theo have been obtained from various sources such as sellers, public records, agents and other third parties. This information may relate to the condition of the property, permitted or unpermitted uses, zoning, square footage, lot size/acreage or other matters affecting value or desirability. Unless otherwise indicated in writing, neither brokers, agents nor Theo have verified, or will verify, such information. If any such information is important to buyer in determining whether to buy, the price to pay or intended use of the property, buyer is urged to conduct their own investigation with qualified professionals, satisfy themselves with respect to that information, and to rely solely on the results of that investigation.
School data provided by GreatSchools. School service boundaries are intended to be used as reference only. To verify enrollment eligibility for a property, contact the school directly.