

$685,000
1,039
SQ FT
$659
SQ/FT
250 FOREST RIDGE, #70
@ Skyline Drive - 115 - Skyline Forest/Skyline Ridge, Monterey

- 2 Bed
- 1 Bath
- 1 Park
- 1,039 sqft
- Monterey
-

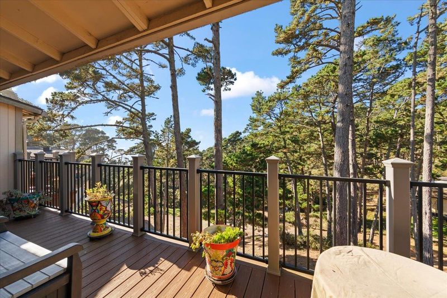
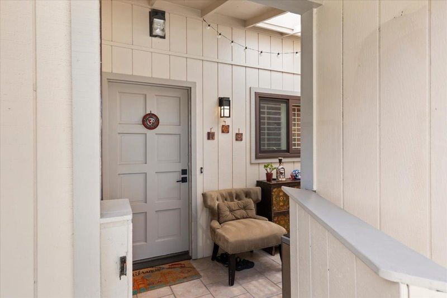
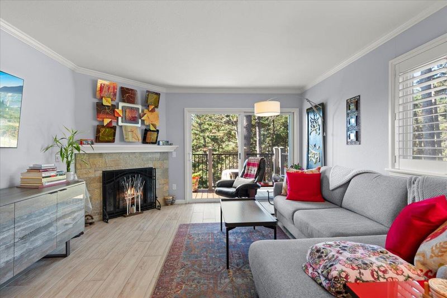
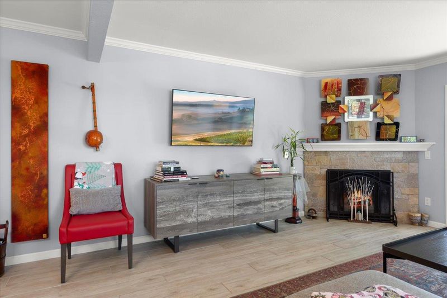
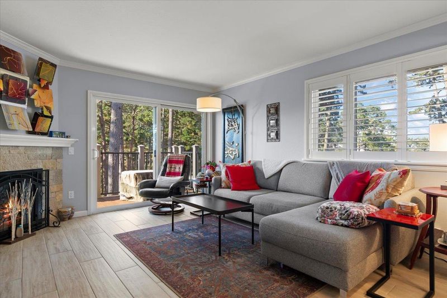
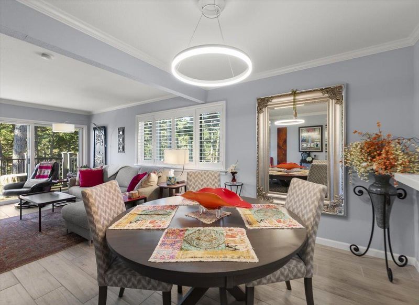
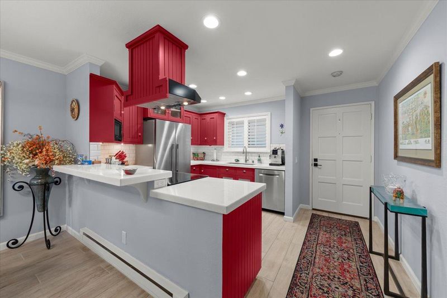
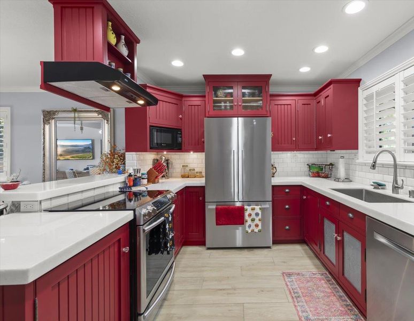
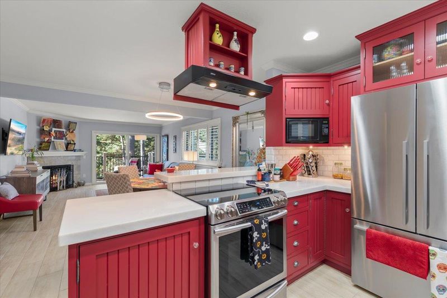
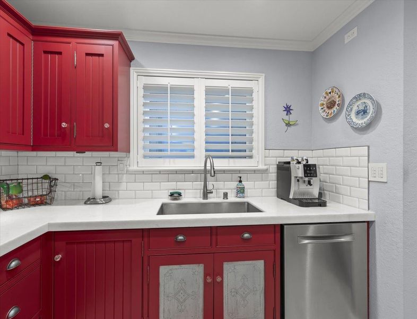
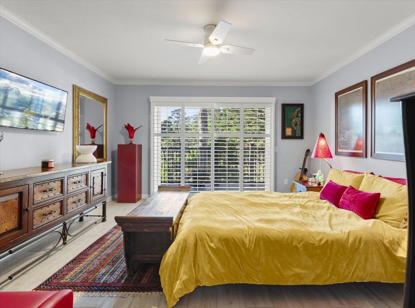
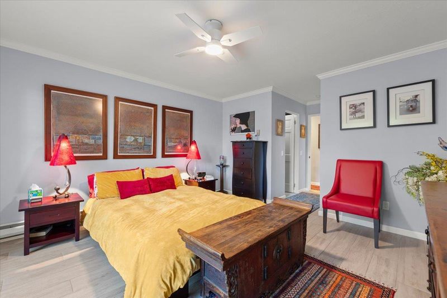
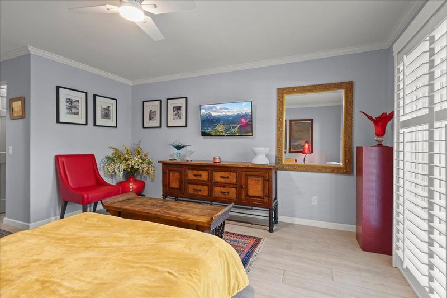
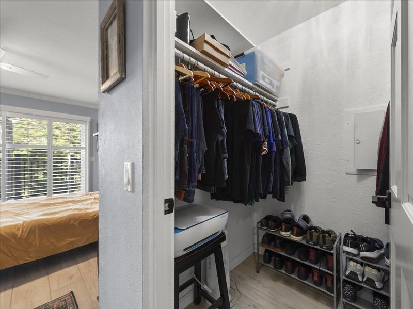
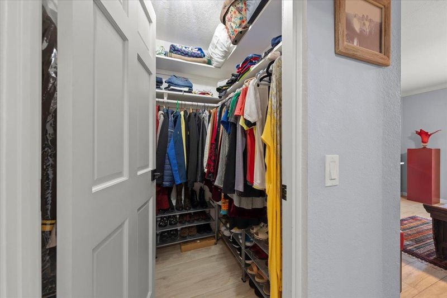
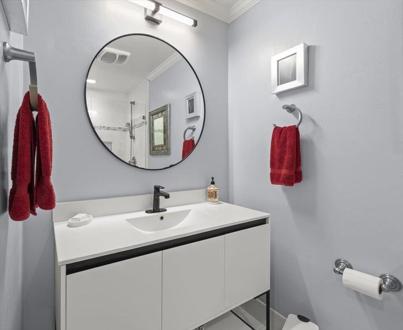
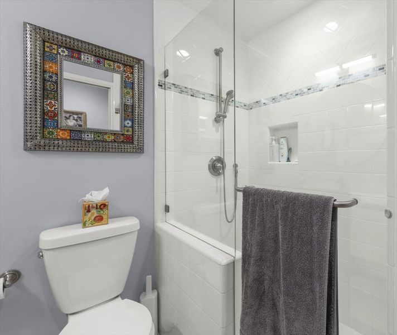
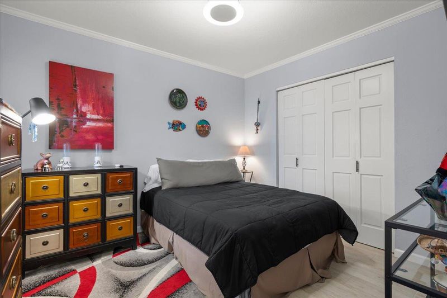
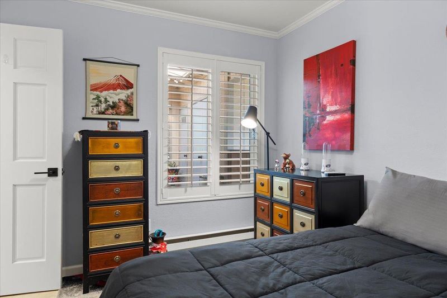
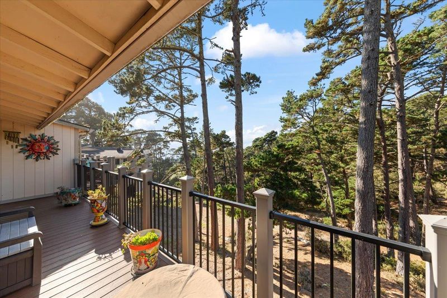
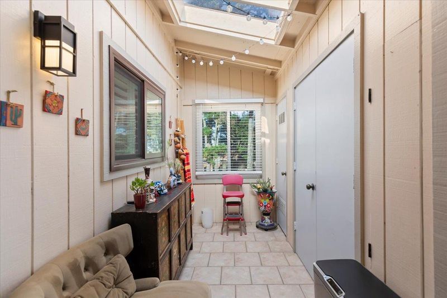
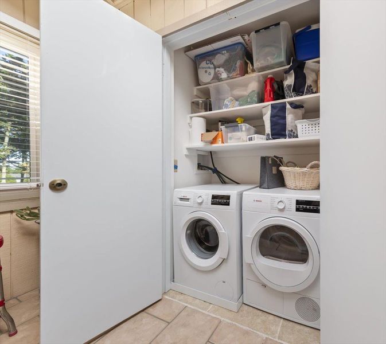
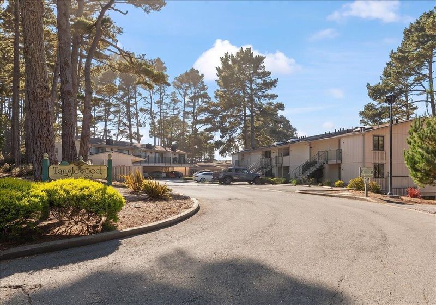
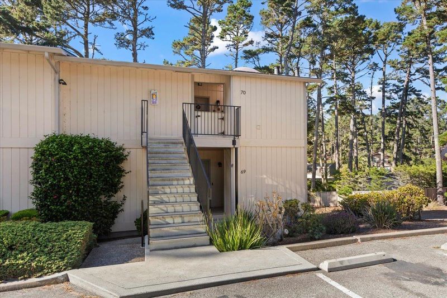
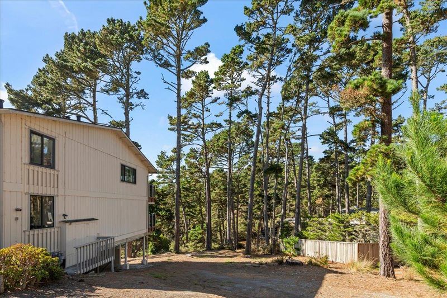
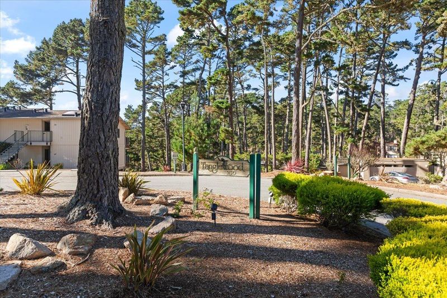
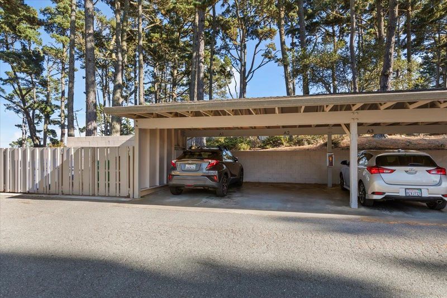
Ocean views meet forest living in this inviting 2-bedroom, 1-bath condominium in Monterey's Skyline Forest. This upstairs end unit enjoys wonderful ocean views, bringing the beauty of the Monterey Peninsula into your everyday routine. A balcony spanning the bedroom and family room offers a coastal outlook and a welcoming spot to unwind. Inside, high-definition vinyl flooring, plantation shutters and an overhead fan complement the comfortable living spaces. The kitchen features marble countertops, an updated backsplash and a built-in microwave. Two walk-in closets provide generous storage, while the bathroom features a tiled shower. An enclosed, tiled outdoor patio with a skylight adds a distinctive space to enjoy, with an enclosed washer and dryer for everyday convenience. Carport parking completes the home's practical amenities. Set among mature trees in the Tanglewood community, this property offers convenient access to Community Hospital of the Monterey Peninsula, Del Monte Shopping Center, downtown Monterey, Pacific Grove and Carmel. Enjoy the Peninsula's beaches, coastal trails, golf, dining, galleries and cultural attractions, then return to your own wooded retreat with ocean views. Nearby Highway 1 leads you to the beautiful coastlines and natural beauty of Monterey area.

- Days on Market
- 0 days
- Current Status
- Active
- Original Price
- $685,000
- List Price
- $685,000
- On Market Date
- Oct 8, 2026
- Property Type
- Condominium
- Area
- 115 - Skyline Forest/Skyline Ridge
- Zip Code
- 93940
- MLS ID
- ML82063951
- APN
- 014-141-070-000
- Year Built
- 1974
- Stories in Building
- 1
- Possession
- Unavailable
- Data Source
- MLSL
- Origin MLS System
- MLSListings, Inc.
Walter Colton
Public 6-8 Elementary, Yr Round
Students: 569 Distance: 0.4mi
Monte Vista
Public K-5
Students: 365 Distance: 0.7mi
Pacific Oaks Children's School
Private PK-2 Alternative, Coed
Students: NA Distance: 1.0mi
Monterey Bay Charter School
Charter K-8 Elementary, Waldorf
Students: 464 Distance: 1.0mi
Community High (Continuation) School
Public 9-12 Continuation
Students: 21 Distance: 1.0mi
Monterey High School
Public 9-12 Secondary, Yr Round
Students: 1350 Distance: 1.0mi
- Bed
- 2
- Bath
- 1
- Stall Shower, Tile, Updated Bath
- Parking
- 1
- Assigned Spaces, Carport, Common Parking Area, Covered Parking, No Garage, Parking Area, Unassigned Spaces
- SQ FT
- 1,039
- SQ FT Source
- Unavailable
- Lot SQ FT
- 980.0
- Lot Acres
- 0.022498 Acres
- Kitchen
- Cooktop - Electric, Countertop - Marble, Dishwasher, Exhaust Fan, Freezer, Garbage Disposal, Microwave, Oven - Electric, Oven Range, Refrigerator
- Cooling
- Ceiling Fan
- Dining Room
- Dining Area in Living Room
- Disclosures
- NHDS Report
- Family Room
- No Family Room
- Flooring
- Tile, Vinyl / Linoleum, Wood
- Foundation
- Concrete Perimeter and Slab
- Fire Place
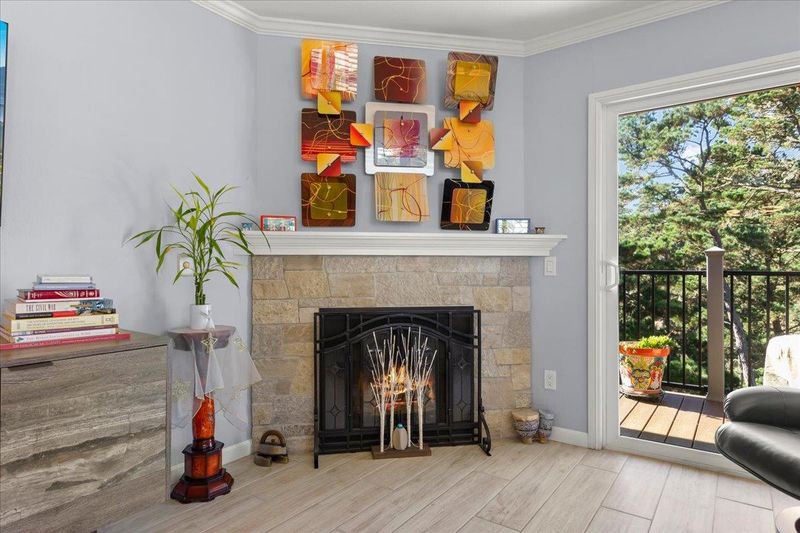
- Gas Burning, Living Room
- Heating
- Baseboard
- Laundry
- Electricity Hookup (220V), In Utility Room, Outside, Washer / Dryer
- Views
- Forest / Woods, Neighborhood, Ocean
- Architectural Style
- Traditional
- * Fee
- $796
- Name
- Tanglewood
- Phone
- 831-385-3799
- *Fee includes
- Common Area Electricity, Exterior Painting, Garbage, Insurance - Common Area, Landscaping / Gardening, Maintenance - Common Area, Maintenance - Exterior, Maintenance - Road, Management Fee, Roof, and Water / Sewer
MLS and other Information regarding properties for sale as shown in Theo have been obtained from various sources such as sellers, public records, agents and other third parties. This information may relate to the condition of the property, permitted or unpermitted uses, zoning, square footage, lot size/acreage or other matters affecting value or desirability. Unless otherwise indicated in writing, neither brokers, agents nor Theo have verified, or will verify, such information. If any such information is important to buyer in determining whether to buy, the price to pay or intended use of the property, buyer is urged to conduct their own investigation with qualified professionals, satisfy themselves with respect to that information, and to rely solely on the results of that investigation.
School data provided by GreatSchools. School service boundaries are intended to be used as reference only. To verify enrollment eligibility for a property, contact the school directly.