

$799,000
1,904
SQ FT
$420
SQ/FT
2179 Erika Street
@ San Miguel Ave - Santa Rosa-Northwest, Santa Rosa

- 3 Bed
- 2 Bath
- 4 Park
- 1,904 sqft
- Santa Rosa
-

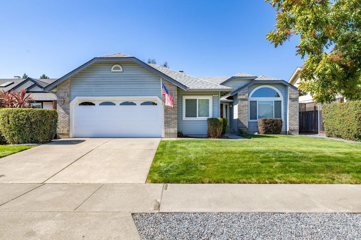
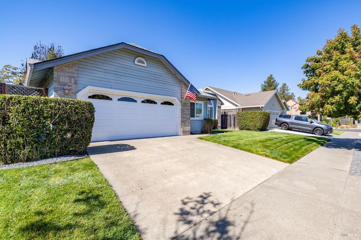
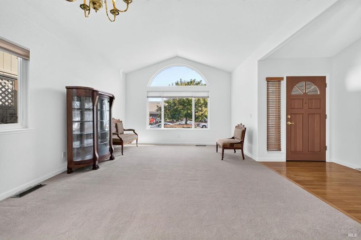
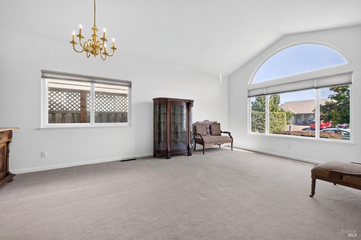
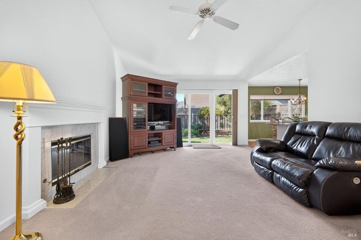
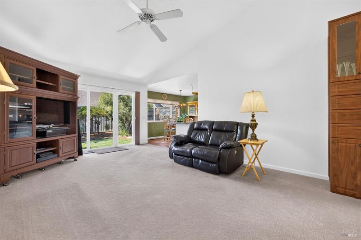
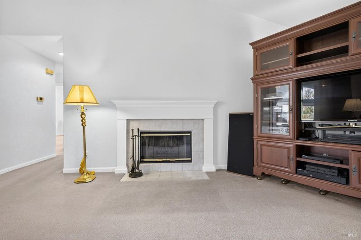
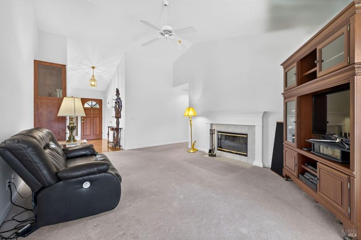
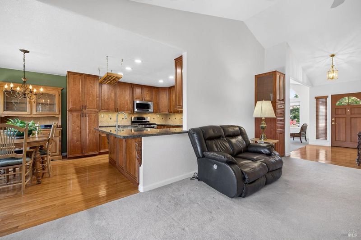
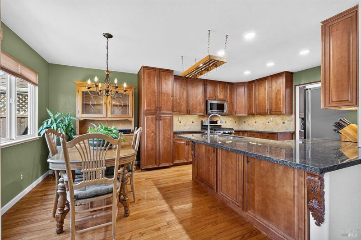
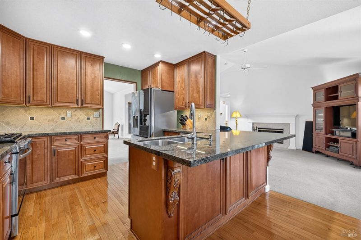
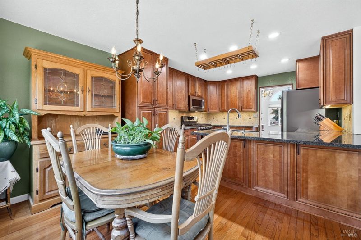
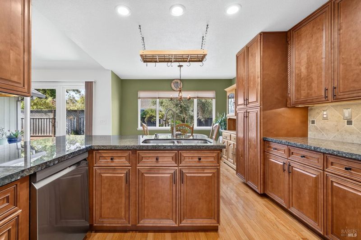
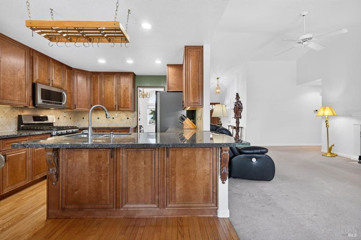
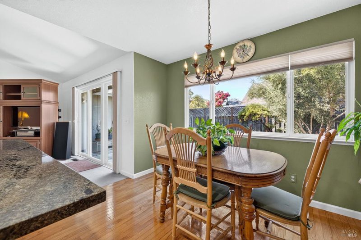
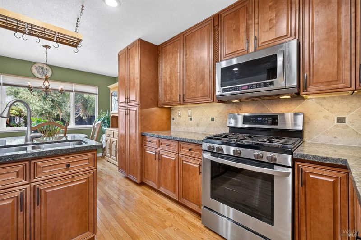
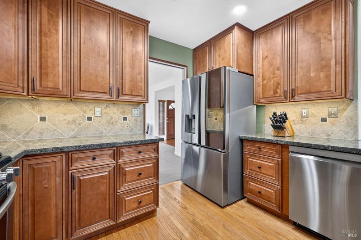
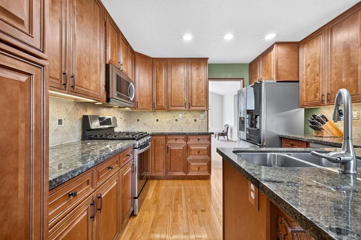
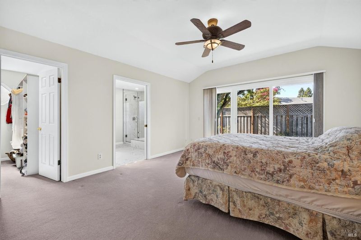
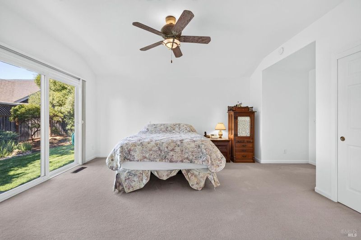
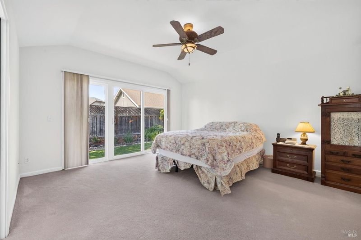
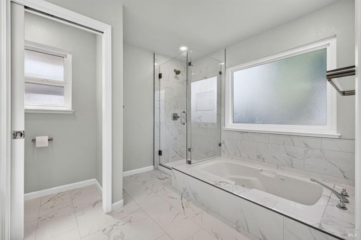
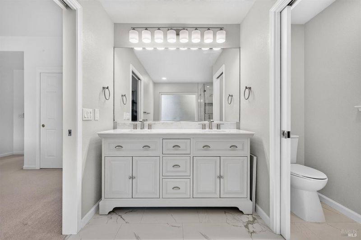
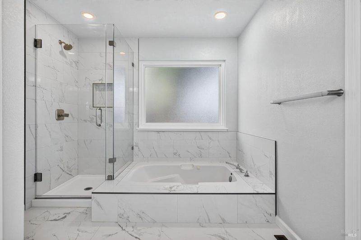
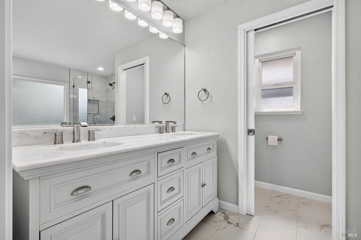
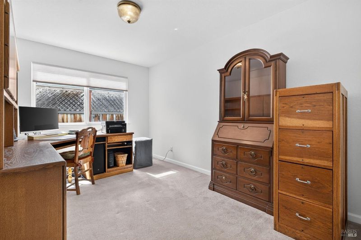
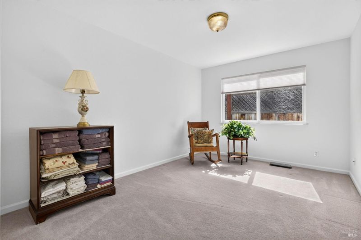
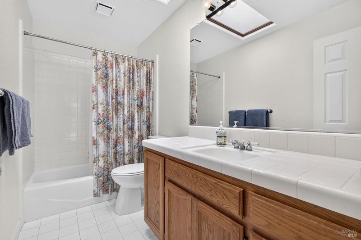
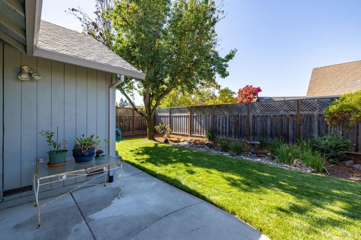
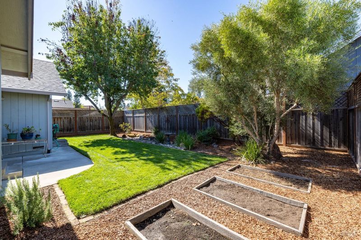
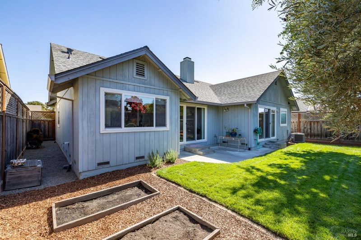
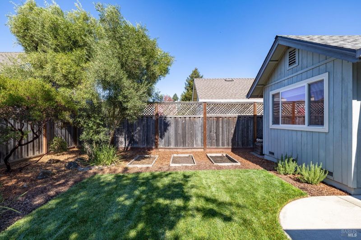
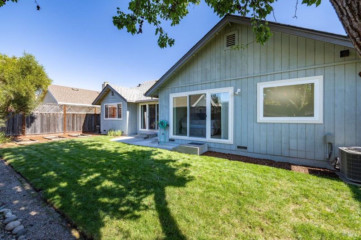
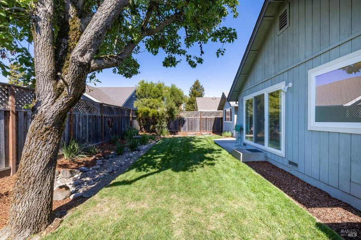
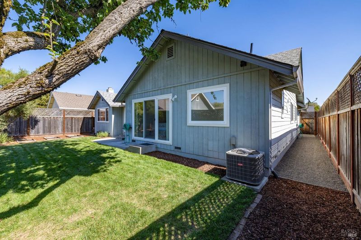
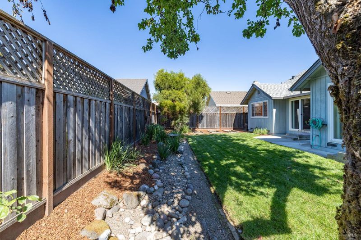
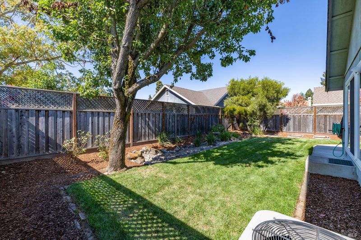
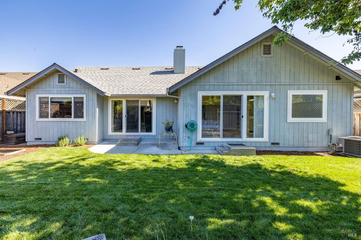
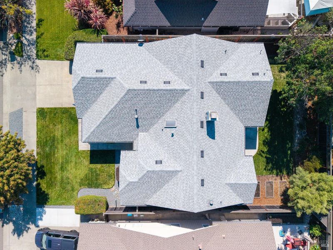
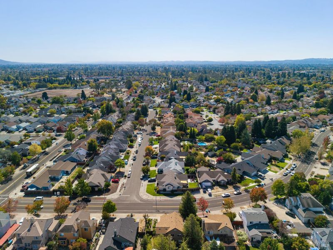
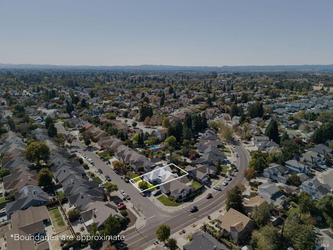
Single story living, 1,904 square feet, and a private backyard make this NW Santa Rosa home an inviting package. The spacious 3 bedroom, 2 bath floor plan offers easy everyday living, with a light filled living and dining area flowing into a comfortable family room with fireplace. At the heart of the home, the Wine Country kitchen features solid wood cabinetry, stainless steel appliances, and a sunny breakfast area perfect for casual mornings and everyday gatherings. The generous primary suite feels like its own retreat, with vaulted ceilings, a walk in closet, and direct access to the backyard. The beautifully remodeled ensuite is complete with a double vanity, separate glass enclosed shower, and sunken jetted tub, creating an inviting place to unwind at the end of the day. Outside, enjoy a peaceful setting with lawn, patio, raised garden beds, and plenty of room to relax, entertain, or garden. The garage offers additional workshop space, perfect for hobbies, projects, extra storage, or a dedicated workspace. Thoughtful improvements include a newer roof, Milgard dual pane Low E windows, updated HVAC and water heater, newer fencing, fresh interior paint, and refreshed front landscaping. Well cared for, move in ready, and offering the ease of true single level living, this is the kind of home that is getting harder to find in NW Santa Rosa.

- Days on Market
- 7 days
- Current Status
- Active
- Original Price
- List Price
- $799,000
- On Market Date
- Oct 7, 2026
- Property Type
- Single Family Residence
- Area
- Santa Rosa-Northwest
- Zip Code
- 95403
- MLS ID
- 326085240
- APN
- 034500049000
- Year Built
- 1992
- Stories in Building
- 1
- Possession
- Close Of Escrow
- Data Source
- BAREIS
- Origin MLS System
Jack London Elementary School
Public K-6 Elementary
Students: 279 Distance: 0.5mi
Piner-Olivet Charter School
Charter 6-8 Middle
Students: 201 Distance: 0.6mi
Morrice Schaefer Charter School
Charter K-6 Elementary
Students: 345 Distance: 0.6mi
Paideia Educational Heritage
Private PK-12 Combined Elementary And Secondary, Religious, Nonprofit
Students: 10 Distance: 0.7mi
Paideia Educational Heritage
Private K-12
Students: 7 Distance: 0.7mi
North Valley School-Santa Rosa
Private 1-12 Special Education, Combined Elementary And Secondary, Coed
Students: 49 Distance: 0.9mi
- Bed
- 3
- Bath
- 2
- Parking
- 4
- Garage Door Opener
- SQ FT
- 1,904
- SQ FT Source
- Assessor Agent-Fill
- Lot SQ FT
- 6,600.0
- Lot Acres
- 0.1515 Acres
- Kitchen
- Breakfast Room, Granite Counters
- Cooling
- Central Air
- Dining Room
- Dining/Living Combo
- Disclosures
- Standard
- Living Room
- Cathedral/Vaulted
- Flooring
- Carpet, Wood
- Fire Place
- Living Room
- Heating
- Central
- Laundry
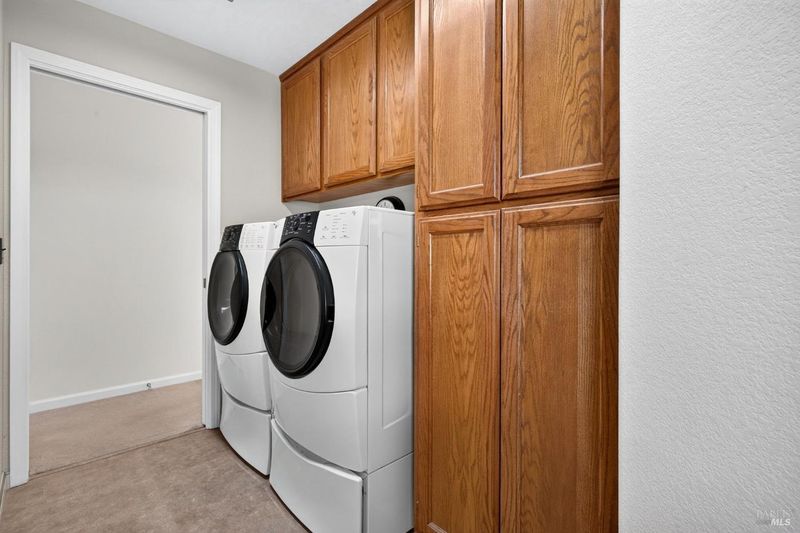
- Laundry Closet
- Main Level
- Bedroom(s), Dining Room, Family Room, Full Bath(s), Garage, Kitchen, Living Room, Primary Bedroom, Street Entrance
- Possession
- Close Of Escrow
- Basement
- None
- Fee
- $0
MLS and other Information regarding properties for sale as shown in Theo have been obtained from various sources such as sellers, public records, agents and other third parties. This information may relate to the condition of the property, permitted or unpermitted uses, zoning, square footage, lot size/acreage or other matters affecting value or desirability. Unless otherwise indicated in writing, neither brokers, agents nor Theo have verified, or will verify, such information. If any such information is important to buyer in determining whether to buy, the price to pay or intended use of the property, buyer is urged to conduct their own investigation with qualified professionals, satisfy themselves with respect to that information, and to rely solely on the results of that investigation.
School data provided by GreatSchools. School service boundaries are intended to be used as reference only. To verify enrollment eligibility for a property, contact the school directly.