

$775,000
2,882
SQ FT
$269
SQ/FT
2249 Scott Ct
@ Sander St. - Other, Woodland

- 5 Bed
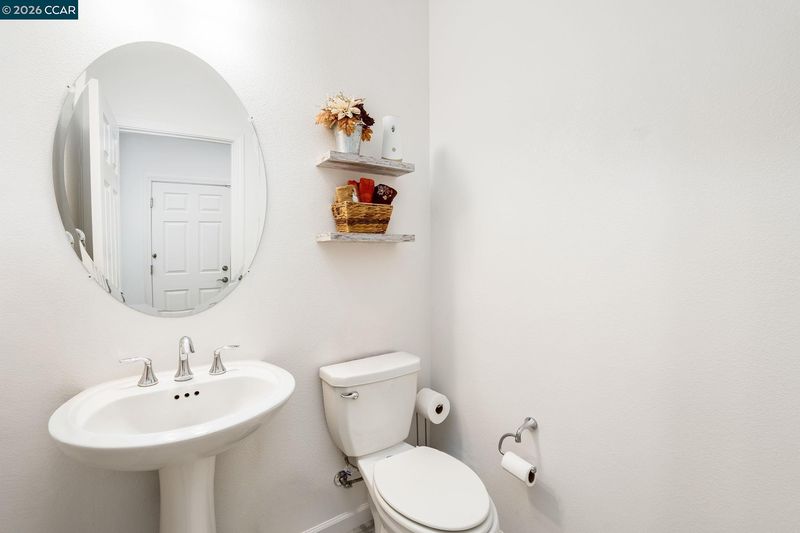
- 3.5 (3/1) Bath
- 3 Park
- 2,882 sqft
- Woodland
-

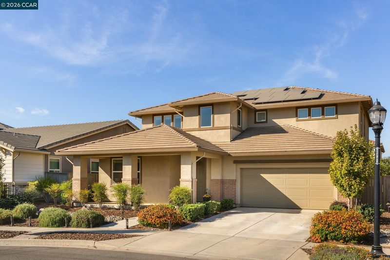
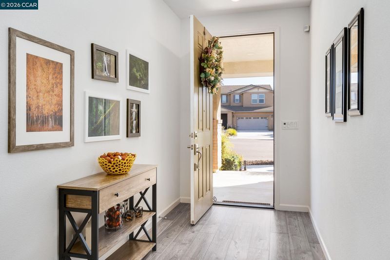
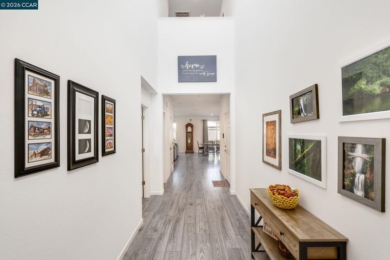
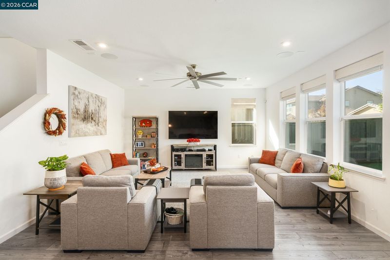
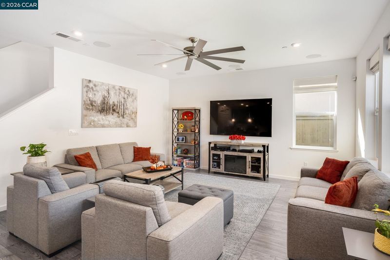
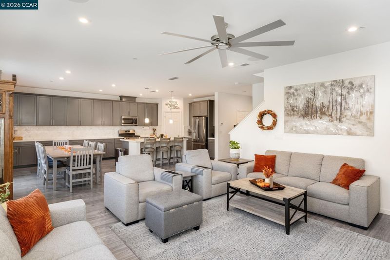
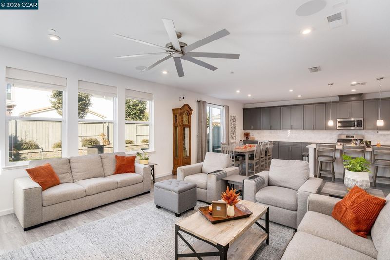
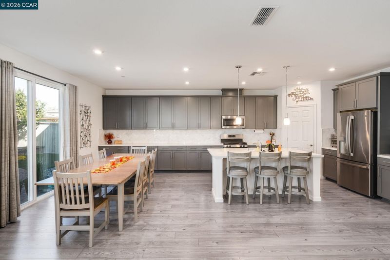
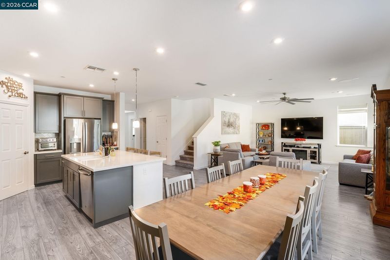
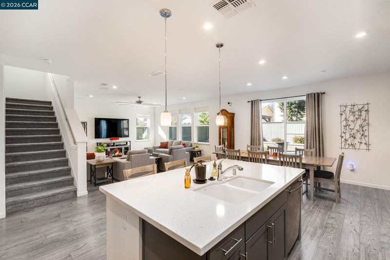
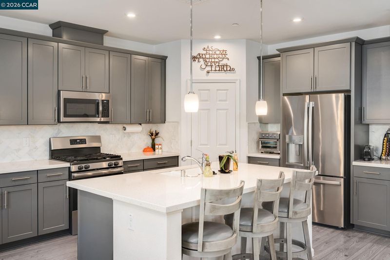
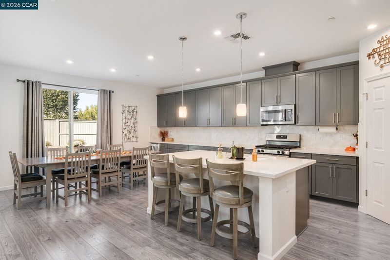
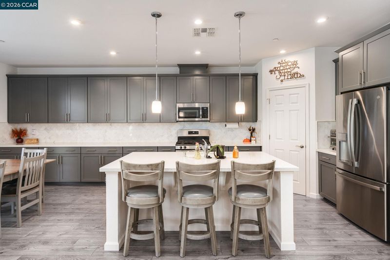
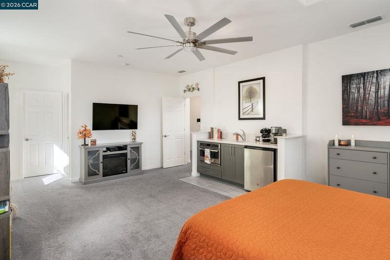
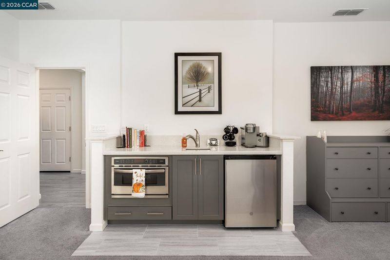
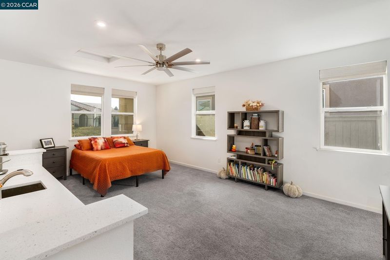
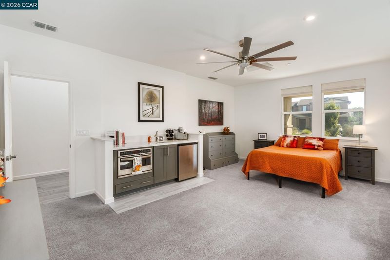
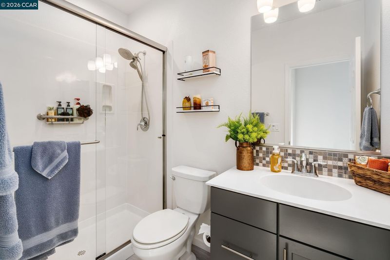
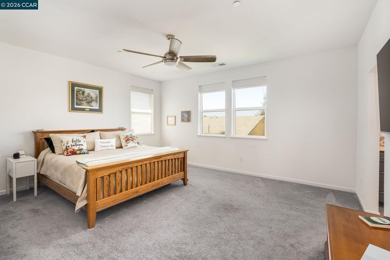
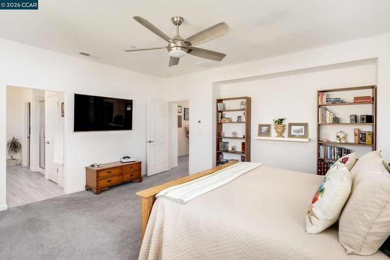
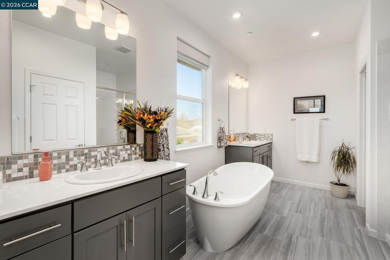
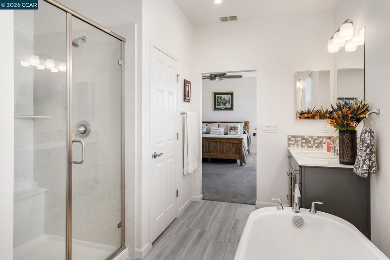
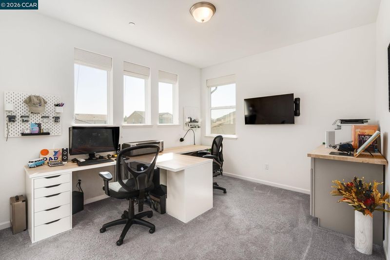
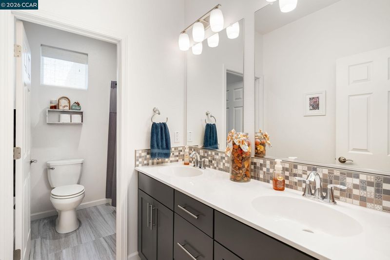
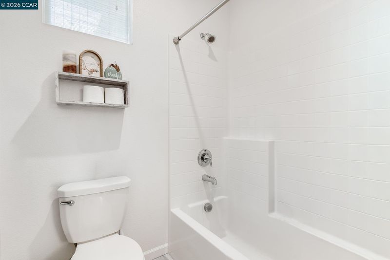
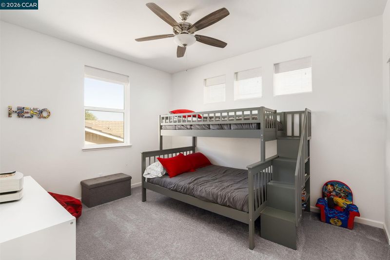
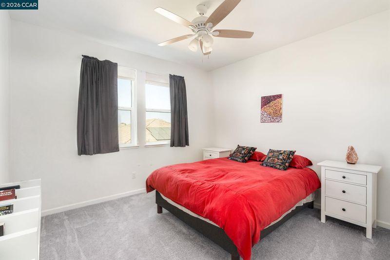
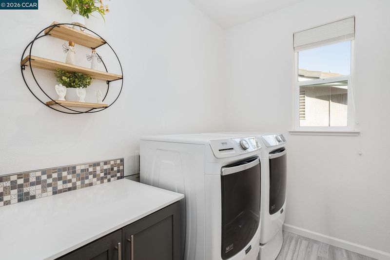
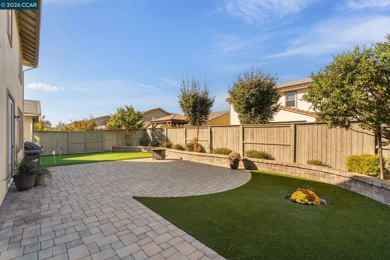
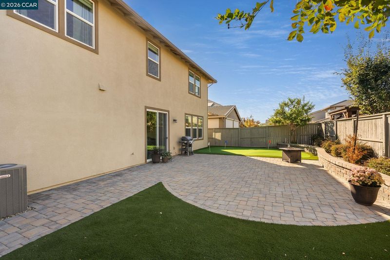
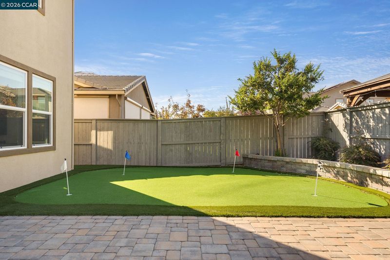
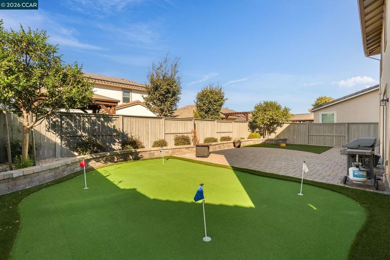
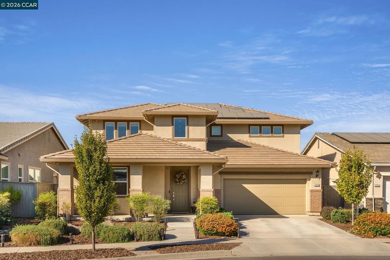
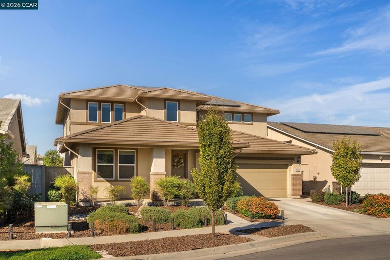
Welcome to this beautifully crafted 2020-built home in Woodland’s premier Laurel at Spring Lake community. Designed for modern living and everyday comfort, this 5-bedroom, 3.5-bathroom residence features a sought-after open-concept great room layout with high ceilings and abundant natural light! Interior highlights include rich laminate flooring, crisp modern finishes, and an upscale kitchen equipped with crisp white quartz countertops, stainless steel appliances, and ample storage. A rare and highly functional downstairs multi-generational suite includes its own wet bar, mini-fridge, microwave, spacious walk-in closet & private full bathroom offering flexible space for multi-generational living, guests, or potential rental income. Outside your door, enjoy Spring Lake’s interconnected green belts, neighborhood parks, local schools, and community events. Unbeatable commuter location with fast access to HWY 113 and I-5, placing you just 10–15 minutes from UC Davis and close to Costco, Target, dining, and healthcare. A short drive to Downtown Sacramento and Sacramento International Airport. Complete with a rare 3-car garage, solar, and energy-efficient design! Make this your next place to call, HOME!

- Current Status
- New
- Original Price
- $775,000
- List Price
- $775,000
- On Market Date
- Oct 10, 2026
- Property Type
- Detached
- D/N/S
- Other
- Zip Code
- 95776
- MLS ID
- 41150900
- APN
- 042720018000
- Year Built
- 2020
- Stories in Building
- 2
- Possession
- Close Of Escrow
- Data Source
- MAXEBRDI
- Origin MLS System
- CONTRA COSTA
Pioneer High School
Public 9-12 Secondary
Students: 1544 Distance: 0.6mi
Woodland Christian Schools
Private K-12 Combined Elementary And Secondary, Religious, Coed
Students: 744 Distance: 1.0mi
Woodland Prairie Elementary School
Public K-6 Elementary, Yr Round
Students: 760 Distance: 1.4mi
Ramon S. Tafoya Elementary School
Public K-6 Elementary, Yr Round
Students: 796 Distance: 1.5mi
The Blakeman Homeschool
Private 1-12
Students: NA Distance: 1.7mi
Cornerstone Christian Academy Of Woodland
Private K-12 Religious, Nonprofit
Students: 15 Distance: 1.9mi
- Bed
- 5
- Bath
- 3.5 (3/1)
- Parking
- 3
- Attached, Int Access From Garage, Side Yard Access, Tandem, Garage Door Opener
- SQ FT
- 2,882
- SQ FT Source
- Assessor Auto-Fill
- Lot SQ FT
- 5,507.0
- Lot Acres
- 0.13 Acres
- Pool Info
- None
- Kitchen
- Dishwasher, Gas Range, Microwave, Stone Counters, Disposal, Gas Range/Cooktop, Kitchen Island, Pantry
- Cooling
- Central Air
- Disclosures
- Disclosure Package Avail
- Entry Level
- Exterior Details
- Back Yard, Front Yard, Landscape Back, Landscape Front, Low Maintenance
- Flooring
- Laminate, Tile, Carpet
- Foundation
- Fire Place
- None
- Heating
- Central
- Laundry
- Hookups Only, Laundry Room
- Main Level
- 1.5 Baths, Primary Bedrm Suites - 2, Main Entry
- Possession
- Close Of Escrow
- Architectural Style
- Modern/High Tech
- Construction Status
- Existing
- Additional Miscellaneous Features
- Back Yard, Front Yard, Landscape Back, Landscape Front, Low Maintenance
- Location
- Cul-De-Sac, Premium Lot, Back Yard, Front Yard, Landscaped
- Roof
- Tile
- Water and Sewer
- Public
- Fee
- Unavailable
MLS and other Information regarding properties for sale as shown in Theo have been obtained from various sources such as sellers, public records, agents and other third parties. This information may relate to the condition of the property, permitted or unpermitted uses, zoning, square footage, lot size/acreage or other matters affecting value or desirability. Unless otherwise indicated in writing, neither brokers, agents nor Theo have verified, or will verify, such information. If any such information is important to buyer in determining whether to buy, the price to pay or intended use of the property, buyer is urged to conduct their own investigation with qualified professionals, satisfy themselves with respect to that information, and to rely solely on the results of that investigation.
School data provided by GreatSchools. School service boundaries are intended to be used as reference only. To verify enrollment eligibility for a property, contact the school directly.