

$999,000
1,355
SQ FT
$737
SQ/FT
1235 Picasso Drive
@ E. Fremont - 19 - Sunnyvale, Sunnyvale

- 3 Bed
- 2 Bath
- 1 Park
- 1,355 sqft
- SUNNYVALE
-

-
Sat Oct 24, 11:00 am - 1:30 pm
-
Sun Oct 25, 1:00 pm - 4:00 pm
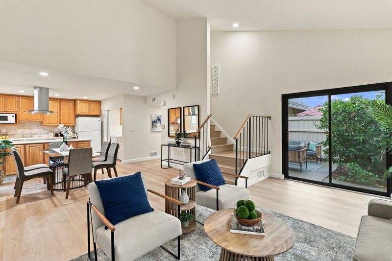
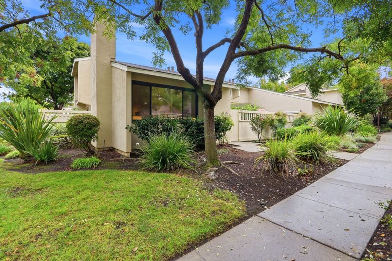
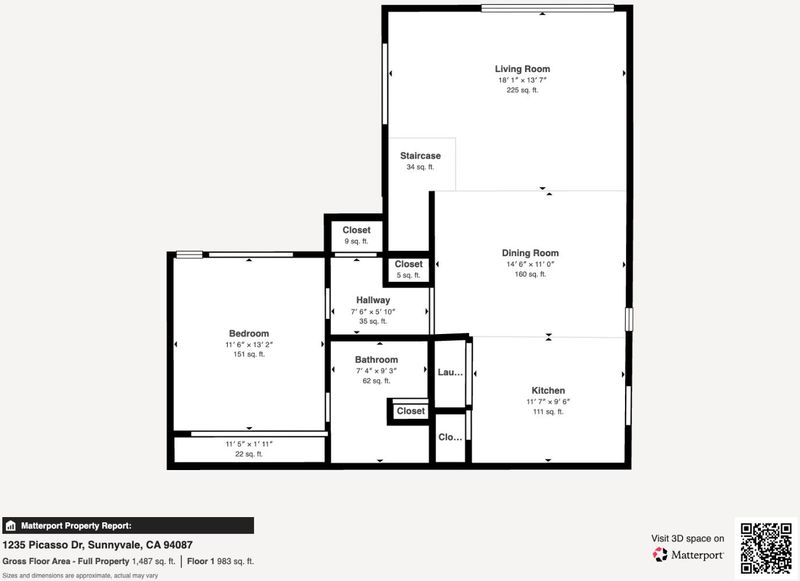
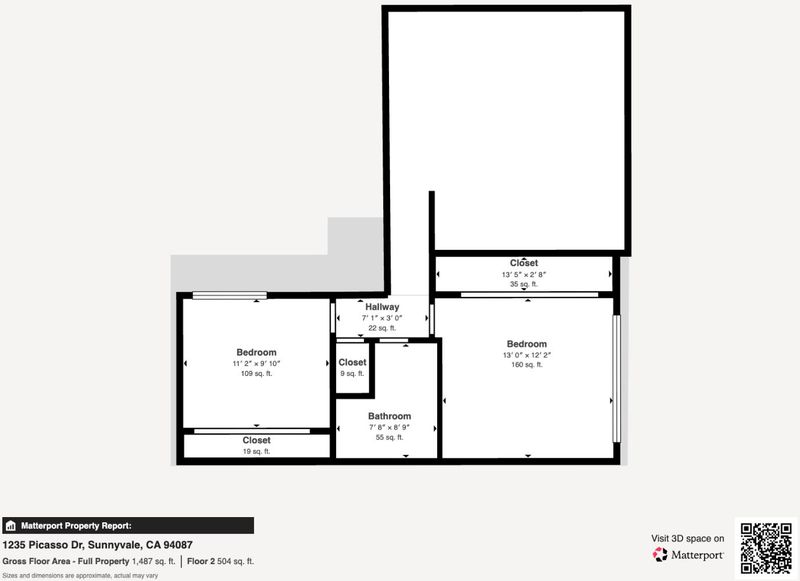
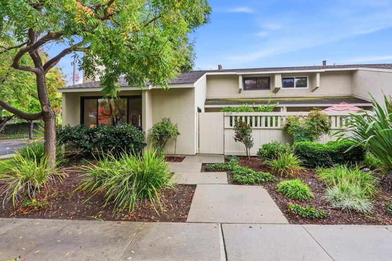
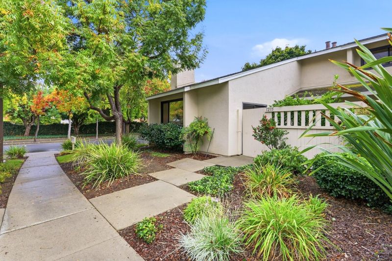
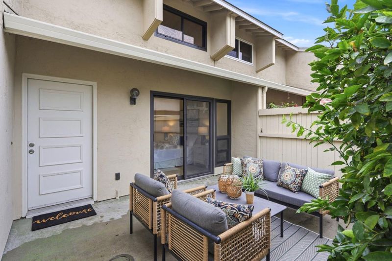
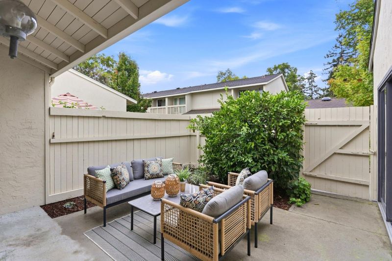
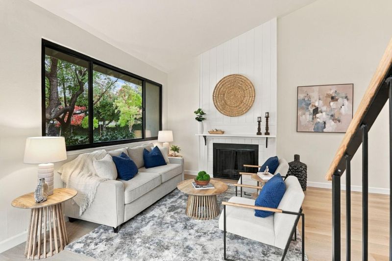
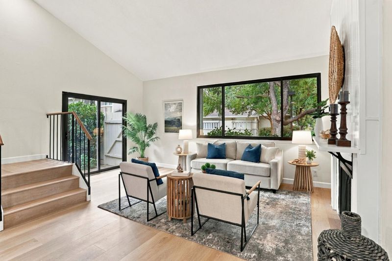
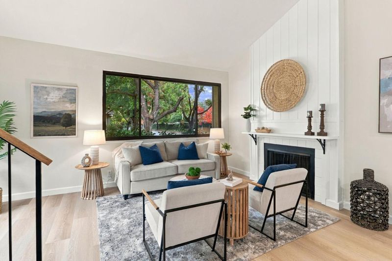
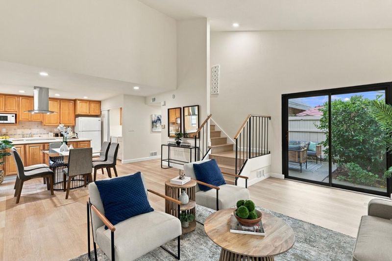
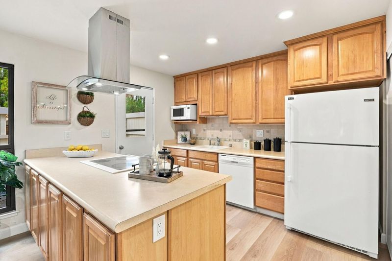
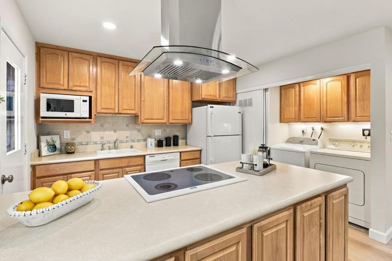
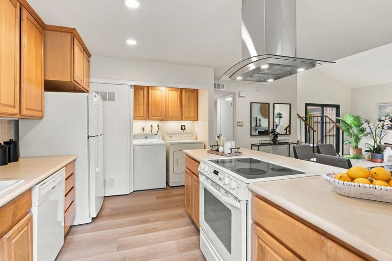
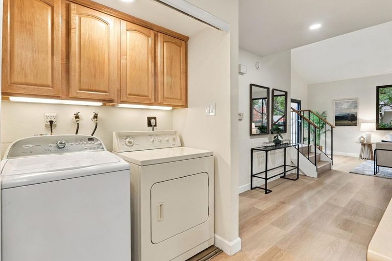
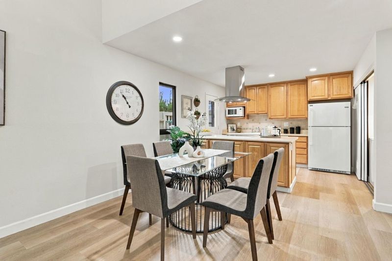
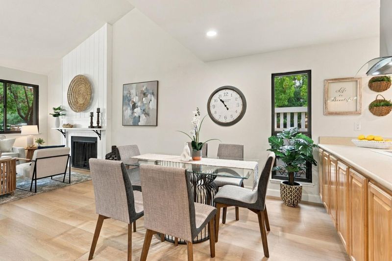
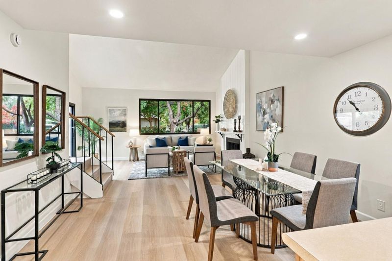
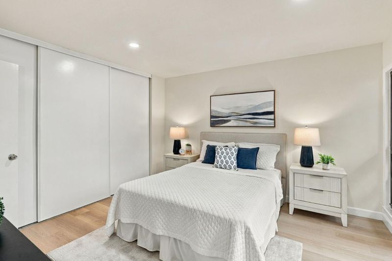
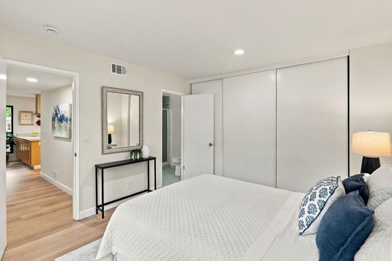
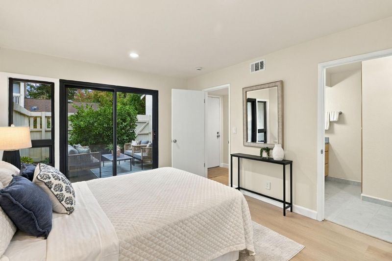
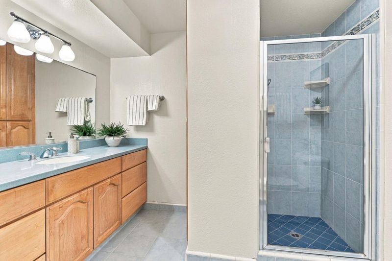
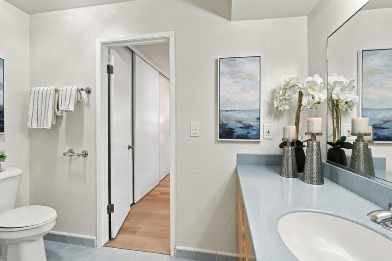
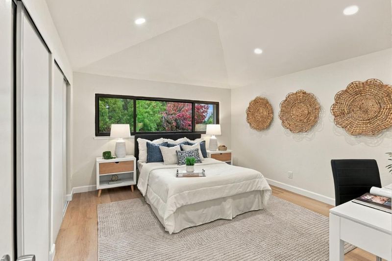
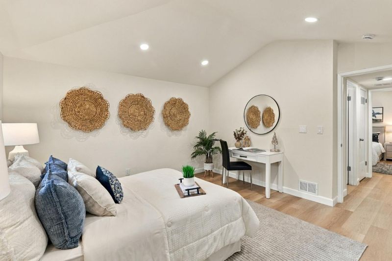
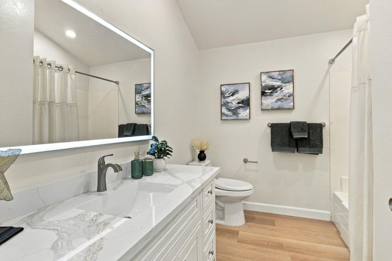
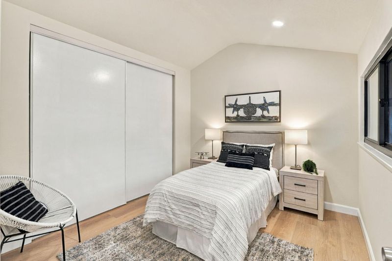
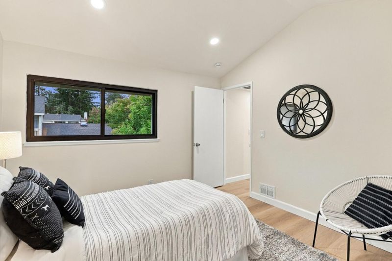
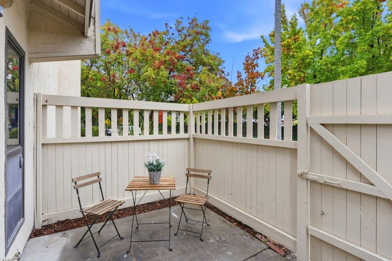
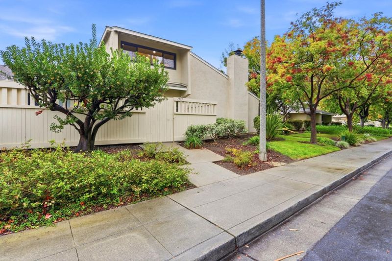
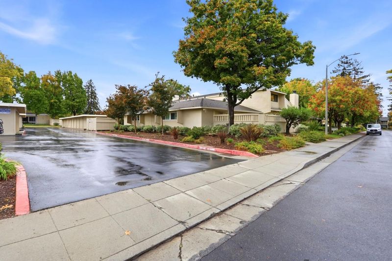
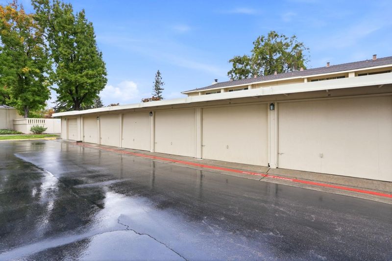
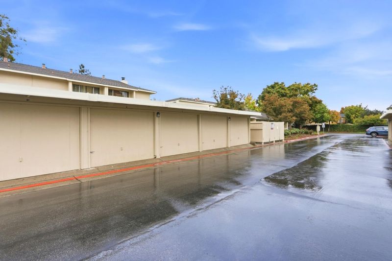
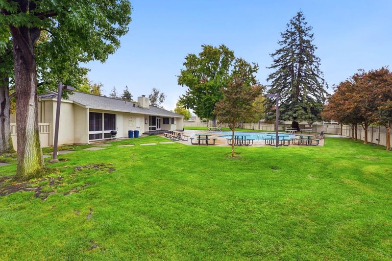
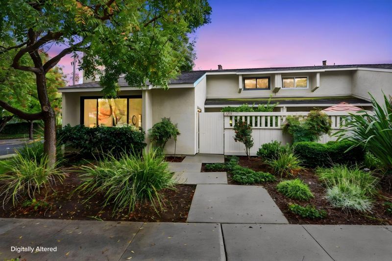
Beautifully updated 3 bedroom, 2 bathroom rare end unit townhouse offering a light and bright interior with soaring vaulted ceilings! Desirable ground floor primary suite with a full bathroom. The open kitchen features a stainless-steel hood and flows seamlessly into the dining area and inviting living room, complete with a cozy fireplace and sliding glass door leading to the spacious outdoor patio, perfect for relaxing or entertaining. Recent updates include new flooring throughout, fresh interior paint, recessed lighting, and a beautifully remodeled upstairs bathroom featuring a large vanity, lighted mirror, and tub/shower combination. Additional highlights include air conditioning and a detached one car garage. Conveniently located approximately 2 miles from Apple Campus, with easy access to shopping, dining, and major commute routes. This is one you won't want to miss!

- Days on Market
- 1 day
- Current Status
- Active
- Original Price
- $999,000
- List Price
- $999,000
- On Market Date
- Oct 23, 2026
- Property Type
- Townhouse
- Area
- 19 - Sunnyvale
- Zip Code
- 94087
- MLS ID
- ML82065549
- APN
- 211-37-019
- Year Built
- 1972
- Stories in Building
- 2
- Possession
- Unavailable
- Data Source
- MLSL
- Origin MLS System
- MLSListings, Inc.
Fremont High School
Public 9-12 Secondary
Students: 2081 Distance: 0.5mi
Champion Kinder International School
Private K
Students: 128 Distance: 0.6mi
Louis E. Stocklmeir Elementary School
Public K-5 Elementary
Students: 1106 Distance: 0.6mi
North County Regional Occupational Program School
Public 9-12
Students: NA Distance: 0.6mi
Community Day School
Public 9-12 Opportunity Community
Students: 8 Distance: 0.6mi
Braly Elementary School
Public K-5 Elementary
Students: 391 Distance: 0.7mi
- Bed
- 3
- Bath
- 2
- Full on Ground Floor
- Parking
- 1
- Detached Garage
- SQ FT
- 1,355
- SQ FT Source
- Unavailable
- Pool Info
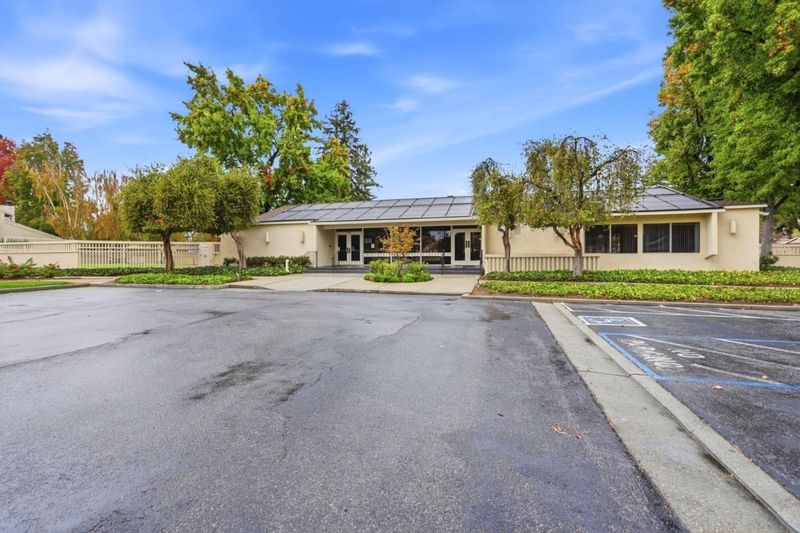
- Community Facility
- Kitchen
- Countertop - Laminate, Dishwasher, Garbage Disposal, Microwave, Oven Range - Electric, Refrigerator
- Cooling
- Central AC
- Dining Room
- Dining Area in Living Room
- Disclosures
- Natural Hazard Disclosure
- Family Room
- No Family Room
- Foundation
- Concrete Slab
- Fire Place
- Wood Burning
- Heating
- Central Forced Air
- Laundry
- Inside, Washer / Dryer
- * Fee
- $600
- Name
- Sunset Oaks Homeowners Association
- *Fee includes
- Common Area Electricity, Common Area Gas, Garbage, Insurance - Common Area, Pool, Spa, or Tennis, and Roof
MLS and other Information regarding properties for sale as shown in Theo have been obtained from various sources such as sellers, public records, agents and other third parties. This information may relate to the condition of the property, permitted or unpermitted uses, zoning, square footage, lot size/acreage or other matters affecting value or desirability. Unless otherwise indicated in writing, neither brokers, agents nor Theo have verified, or will verify, such information. If any such information is important to buyer in determining whether to buy, the price to pay or intended use of the property, buyer is urged to conduct their own investigation with qualified professionals, satisfy themselves with respect to that information, and to rely solely on the results of that investigation.
School data provided by GreatSchools. School service boundaries are intended to be used as reference only. To verify enrollment eligibility for a property, contact the school directly.