

$1,050,000
1,449
SQ FT
$725
SQ/FT
1137 Old Alameda Pt
@ Fir - Bay Farm Island, Alameda

- 3 Bed
- 2.5 (2/1) Bath
- 2 Park
- 1,449 sqft
- Alameda
-

-
Sun Oct 11, 2:00 pm - 4:30 pm
First time open house since purchase by the current owner in 1987! Open Sunday 10/11 and Sunday 10/18. Offers reviewed 10/20. Great neighborhood.
-
Sun Oct 18, 2:00 pm - 4:30 pm
Second time open house since purchase by the current owner in 1987! Open Sunday 10/11 and Sunday 10/18. Offers reviewed 10/20. Great neighborhood.
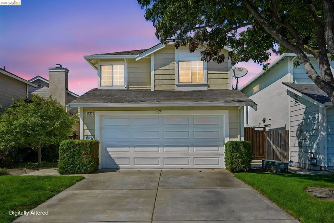
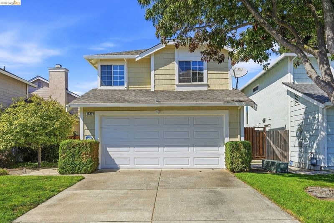
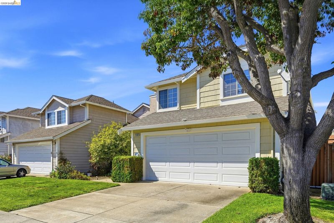
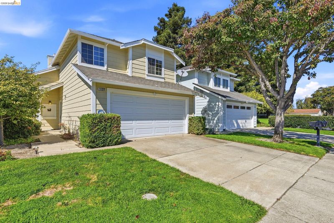
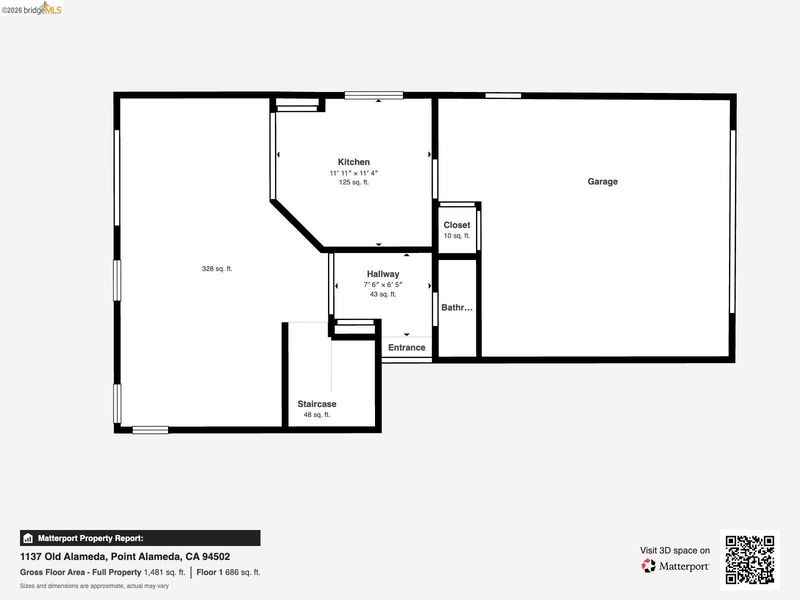
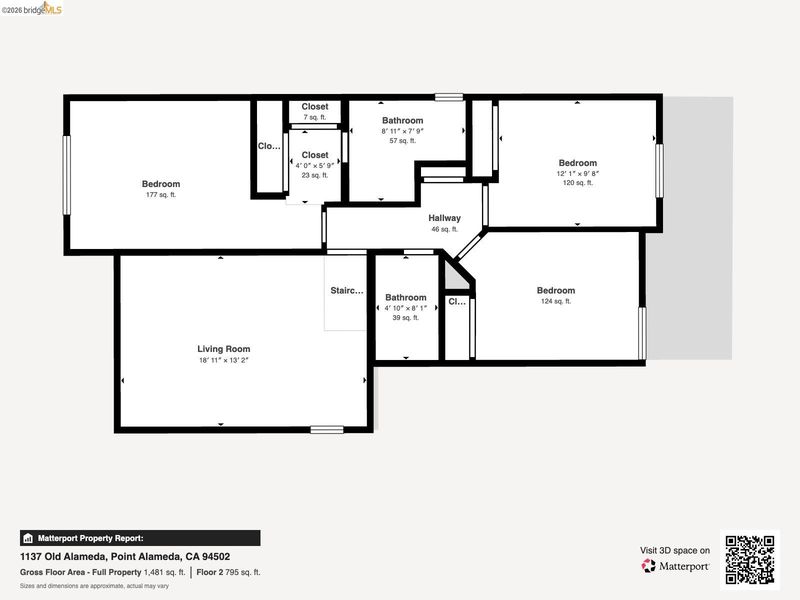
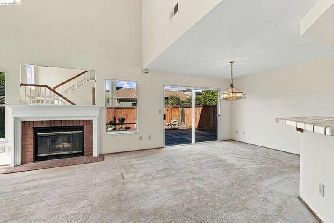
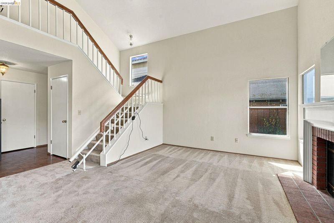
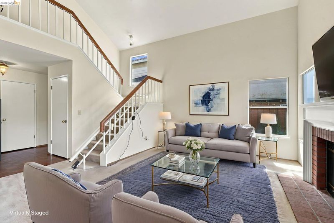
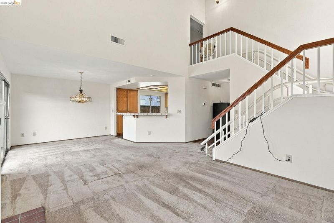
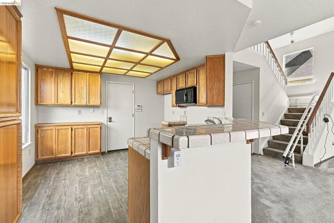
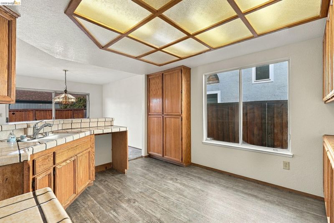
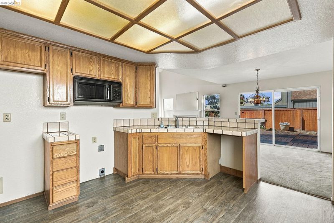
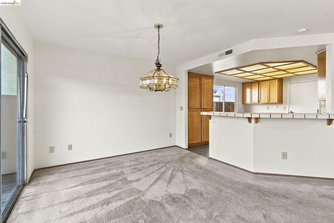
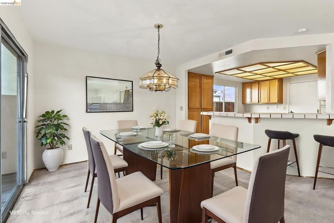
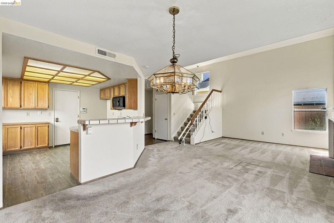
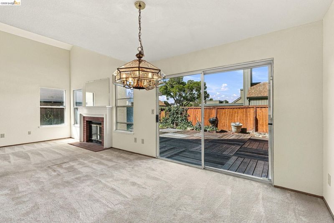
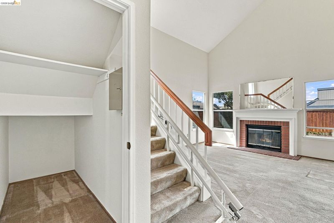
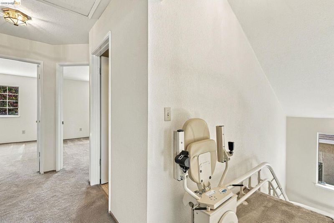
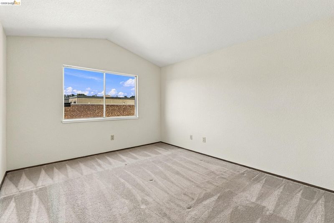
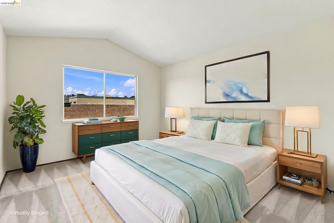
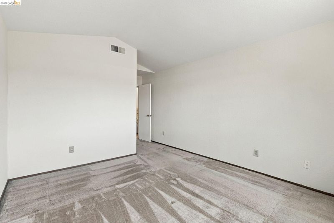
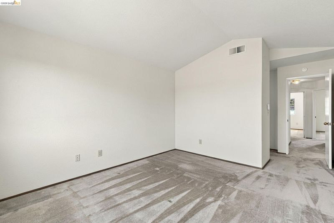
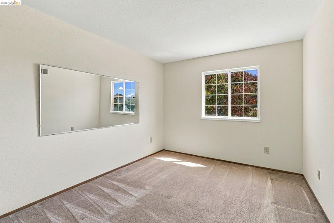
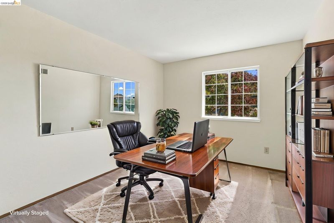
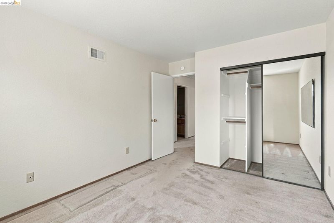
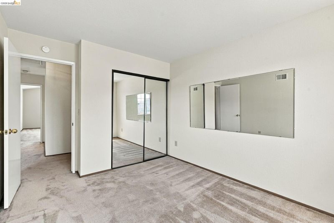
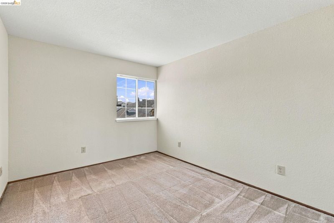
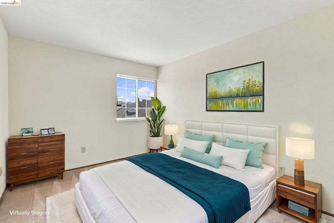
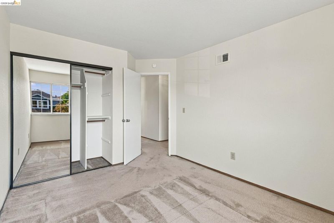
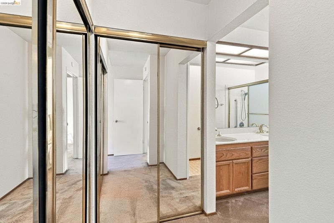
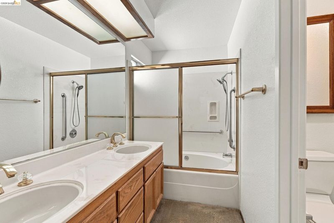
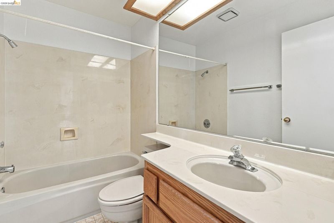
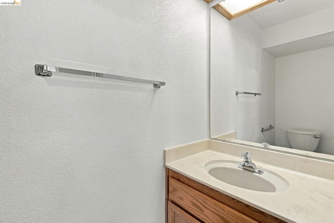
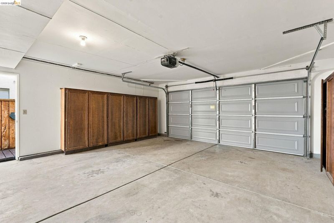
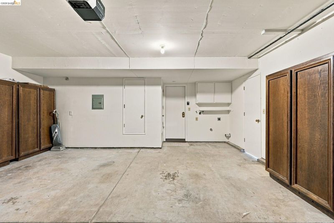
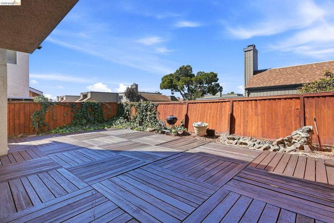
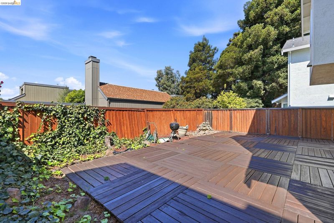
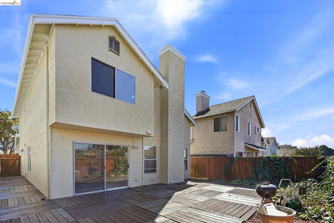
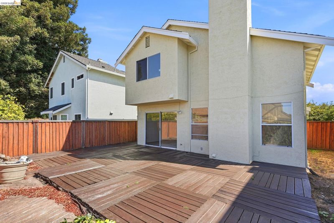
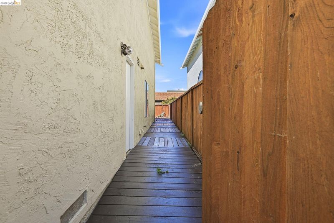
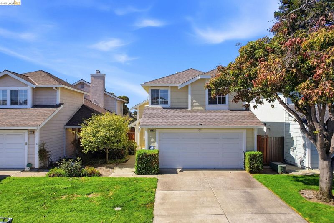
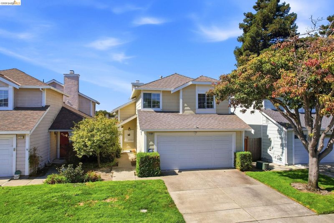
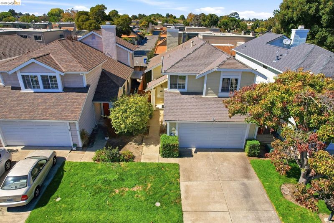
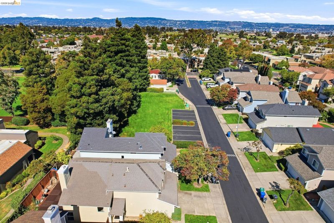
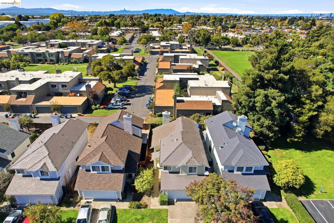
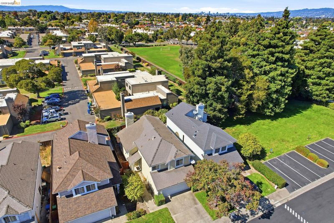
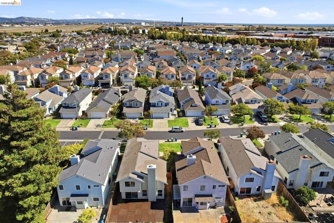
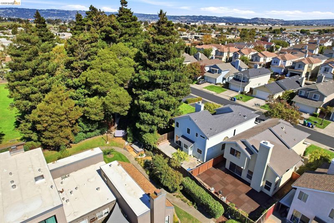
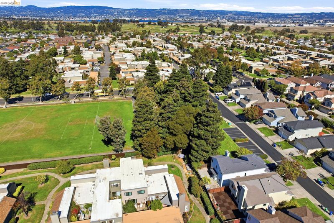
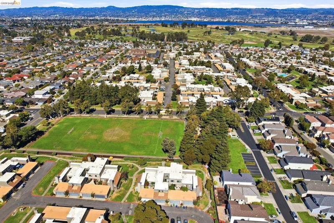
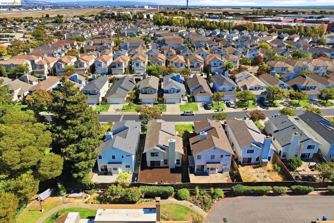
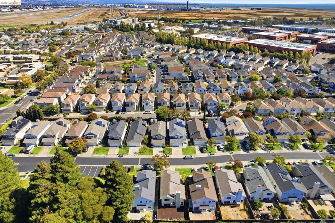
Built in 1987, a small PUD on a quiet street. Nearby small public park offers pleasant recreation for pets and everyone. The home is in a desirable area of Bay Farm Island. Most homes on the street are about the same size and appearance. This home is 3 bedrooms and 2.5 baths. The owner was the original purchaser of the home. There is a nearly new stair lift from the living room to the second floor. The home is pretty much in the original pristine condition showing little wear. The dining room and kitchen face the rear yard patio. Vaulted ceiling in the living room offers potential for loft expansion. There are double pane windows, large closets, and open floor plan, private fence rear yard, 2 car garage with wall to wall cabinets, amble driveway parking and quest parking nearby. The HOA dues are a reasonable $187 monthly. Alameda is well known for it's highly rated grade schools nearby. There is a small shopping center with a Safeway and small restaurants on the island. Oakland Airport and the bay ferry are super close. Some of the furnished pictures are AI generated.

- Current Status
- New
- Original Price
- $1,050,000
- List Price
- $1,050,000
- On Market Date
- Oct 11, 2026
- Property Type
- Detached
- D/N/S
- Bay Farm Island
- Zip Code
- 94502
- MLS ID
- 41150927
- APN
- 741033108
- Year Built
- 1987
- Stories in Building
- 2
- Possession
- Close Of Escrow
- Data Source
- MAXEBRDI
- Origin MLS System
- Bridge AOR
Chinese Christian Schools - Alameda
Private K-8 Elementary, Religious, Nonprofit
Students: 349 Distance: 0.2mi
Chinese American Schools - Alameda
Private 9-12
Students: NA Distance: 0.3mi
Peter Pan Academy
Private K-2 Elementary, Coed
Students: 19 Distance: 0.6mi
Bay Farm
Public K-8 Elementary, Coed
Students: 610 Distance: 1.0mi
Bay Farm
Public K-8 Elementary
Students: 583 Distance: 1.0mi
Amelia Earhart Elementary School
Public K-5 Elementary
Students: 585 Distance: 1.0mi
- Bed
- 3
- Bath
- 2.5 (2/1)
- Parking
- 2
- Attached, Garage Faces Front, Garage Door Opener
- SQ FT
- 1,449
- SQ FT Source
- Public Records
- Lot SQ FT
- 3,575.0
- Lot Acres
- 0.08 Acres
- Pool Info
- None
- Kitchen
- Plumbed For Ice Maker, Gas Water Heater, 220 Volt Outlet, Breakfast Bar, Breakfast Nook, Tile Counters, Disposal, Ice Maker Hookup
- Cooling
- None
- Disclosures
- Nat Hazard Disclosure, Seismic Hazards Zone, Disclosure Package Avail
- Entry Level
- Exterior Details
- Back Yard, Front Yard, Side Yard
- Flooring
- Vinyl, Carpet
- Foundation
- Fire Place
- Living Room
- Heating
- Forced Air, Natural Gas
- Laundry
- Hookups Only, In Garage
- Upper Level
- 3 Bedrooms, 2 Baths
- Main Level
- 0.5 Bath, Laundry Facility, Main Entry
- Possession
- Close Of Escrow
- Architectural Style
- Contemporary
- Non-Master Bathroom Includes
- Shower Over Tub, Solid Surface
- Construction Status
- Existing
- Additional Miscellaneous Features
- Back Yard, Front Yard, Side Yard
- Location
- Level
- Roof
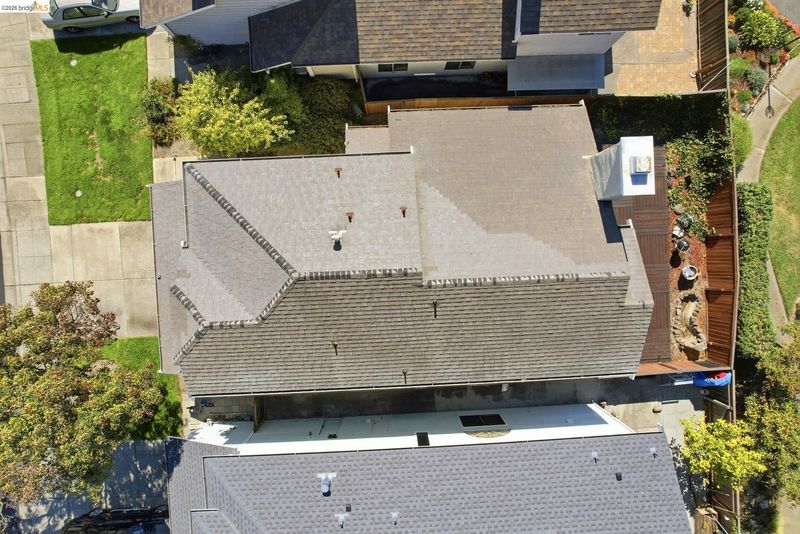
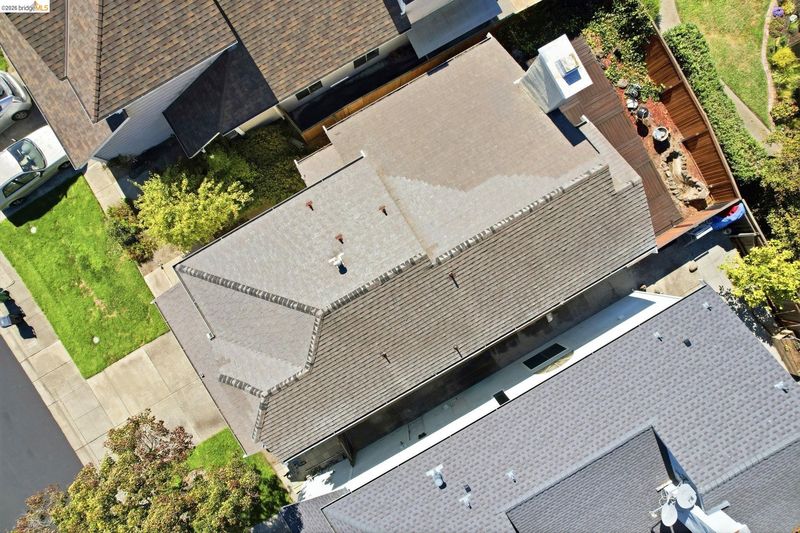
- Composition Shingles
- Water and Sewer
- Public
- Fee
- $186
MLS and other Information regarding properties for sale as shown in Theo have been obtained from various sources such as sellers, public records, agents and other third parties. This information may relate to the condition of the property, permitted or unpermitted uses, zoning, square footage, lot size/acreage or other matters affecting value or desirability. Unless otherwise indicated in writing, neither brokers, agents nor Theo have verified, or will verify, such information. If any such information is important to buyer in determining whether to buy, the price to pay or intended use of the property, buyer is urged to conduct their own investigation with qualified professionals, satisfy themselves with respect to that information, and to rely solely on the results of that investigation.
School data provided by GreatSchools. School service boundaries are intended to be used as reference only. To verify enrollment eligibility for a property, contact the school directly.