

$1,588,000
1,311
SQ FT
$1,211
SQ/FT
42 Thor Avenue
@ Surrey/Chenery - SF District 5, San Francisco

- 2 Bed
- 1.5 (1/1) Bath
- 1 Park
- 1,311 sqft
- San Francisco
-

-
Tue Nov 10, 12:00 pm - 2:00 pm
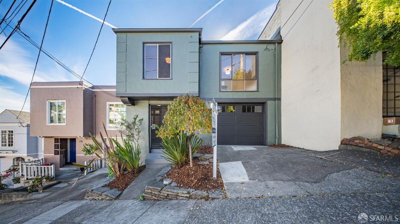
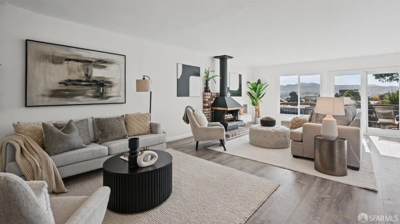
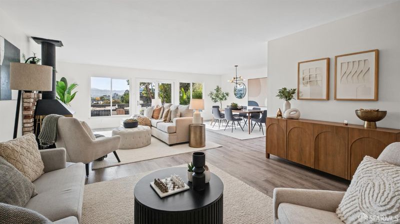
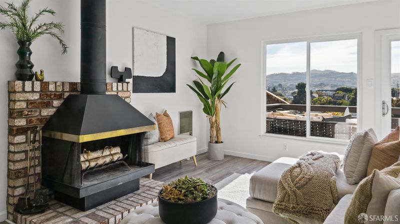
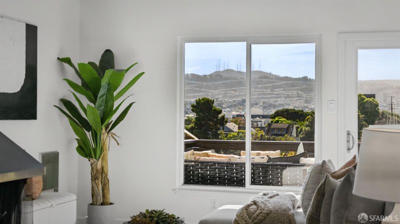
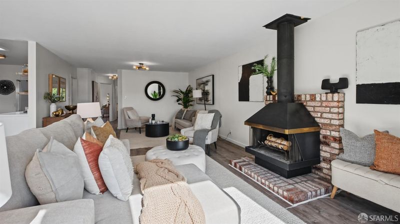
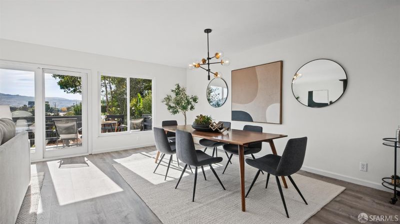
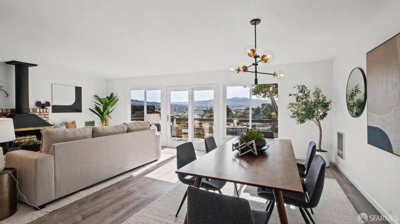
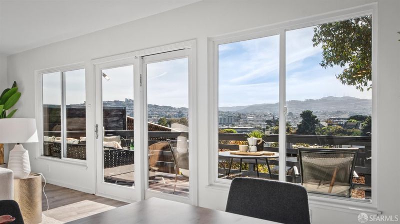
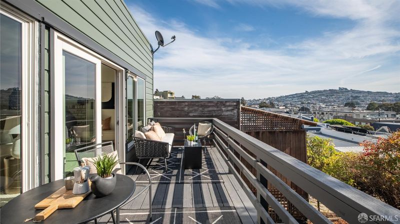
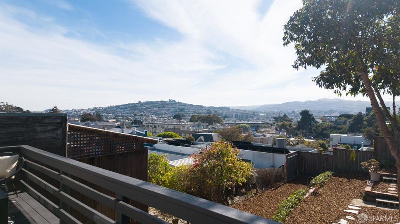
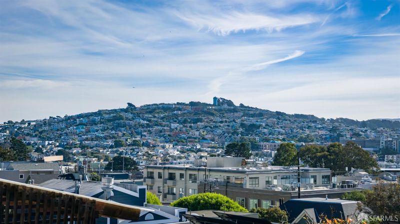
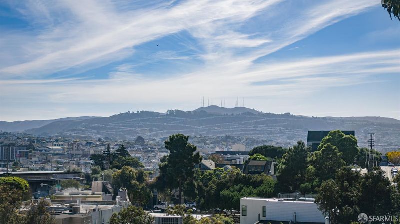
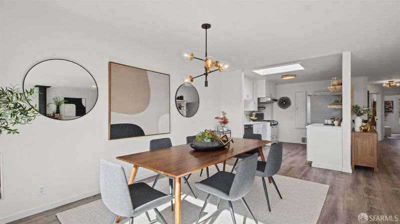
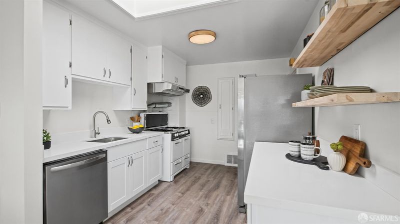
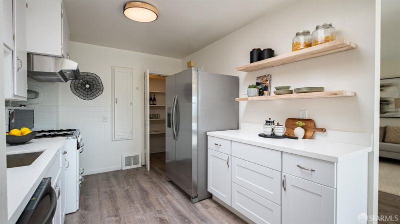
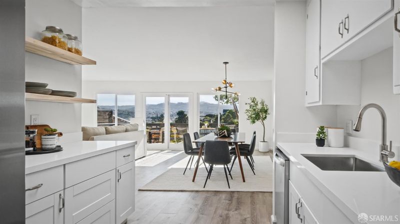
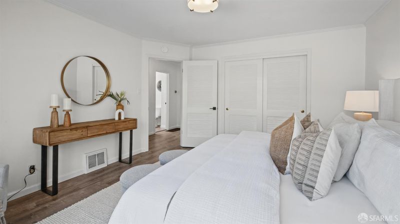
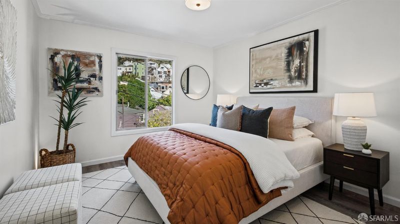
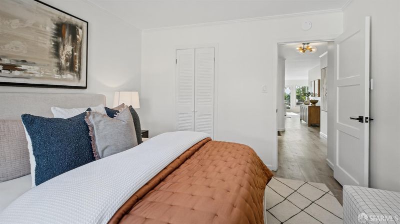
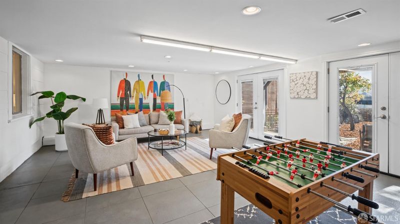
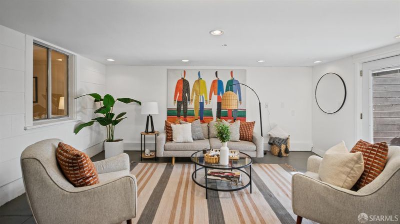
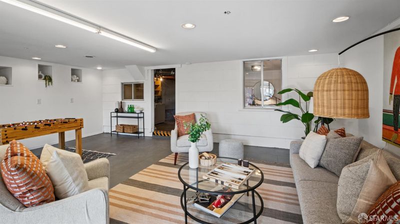
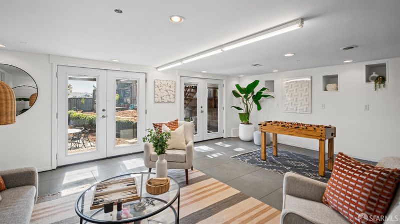
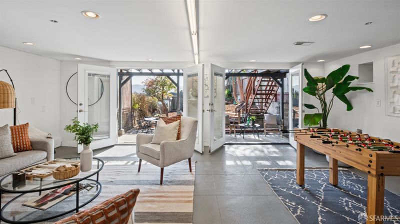
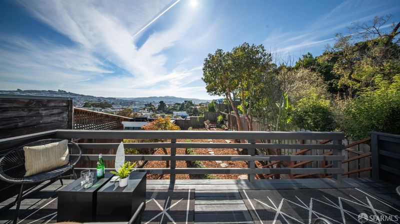
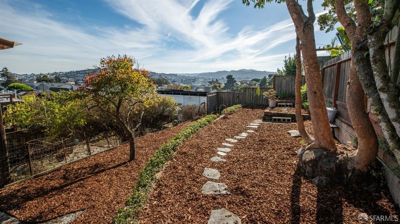
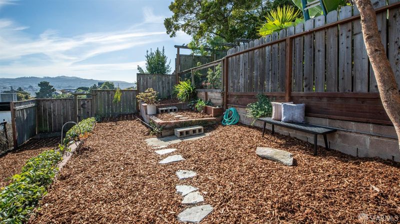
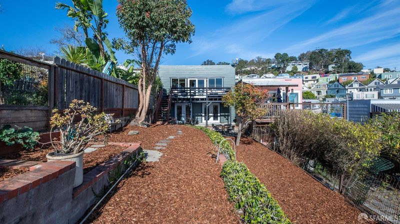
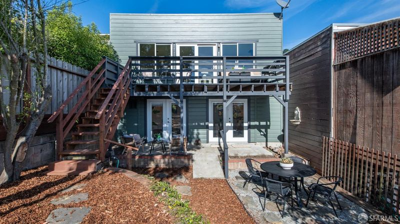
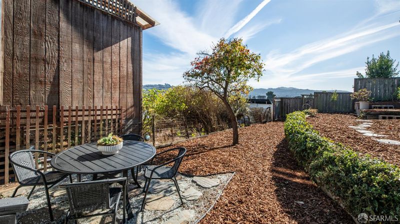
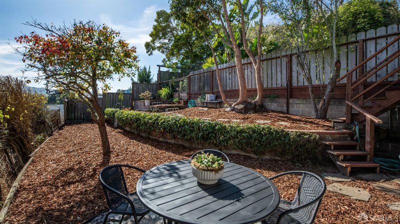
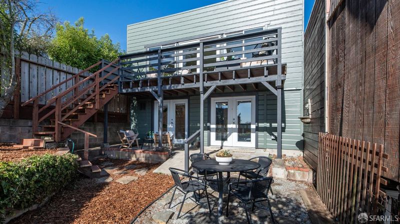
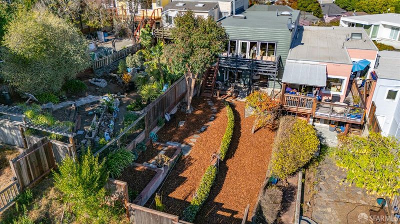
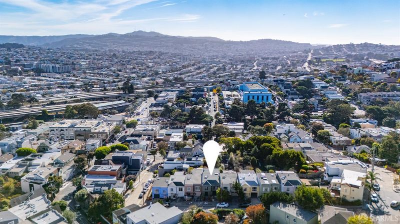
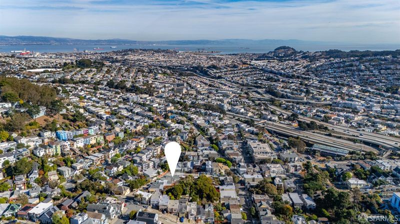
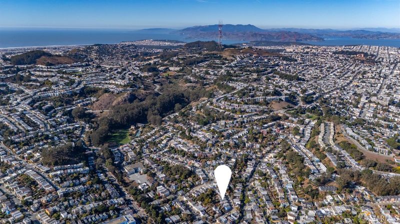
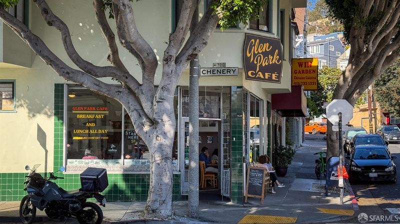
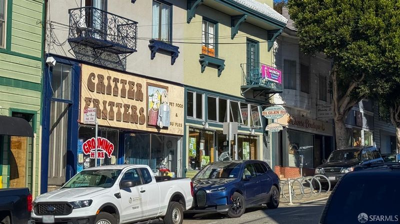
Big views? Check. Glen Park Village one block away? Check. BART in two blocks? Absolutely! This character-rich 1948 home was expanded to capture sweeping San Bruno Mountain views. Enjoy a spacious living room with freestanding fireplace, dining area opening to a view deck, and a generous two-level backyard. The remodeled kitchen features a skylight and vintage Wedgewood stove. Two bedrooms and an updated bath complete the main level, while downstairs offers an unwarranted bonus room with half bath and a versatile family room/art studio. A 31' garage and numerous recent improvements add value. With 1,311 sq. ft. per tax records plus 550+ sq. ft. of bonus space, there's room to make it your own. A little retro, a lot of personality, and a location that's hard to beat. This one's got the vibe!
-
Sat Nov 14, 1:00 pm - 4:00 pm
Big views? Check. Glen Park Village one block away? Check. BART in two blocks? Absolutely! This character-rich 1948 home was expanded to capture sweeping San Bruno Mountain views. Enjoy a spacious living room with freestanding fireplace, dining area opening to a view deck, and a generous two-level backyard. The remodeled kitchen features a skylight and vintage Wedgewood stove. Two bedrooms and an updated bath complete the main level, while downstairs offers an unwarranted bonus room with half bath and a versatile family room/art studio. A 31' garage and numerous recent improvements add value. With 1,311 sq. ft. per tax records plus 550+ sq. ft. of bonus space, there's room to make it your own. A little retro, a lot of personality, and a location that's hard to beat. This one's got the vibe!
-
Sun Nov 15, 1:00 pm - 4:00 pm
Big views? Check. Glen Park Village one block away? Check. BART in two blocks? Absolutely! This character-rich 1948 home was expanded to capture sweeping San Bruno Mountain views. Enjoy a spacious living room with freestanding fireplace, dining area opening to a view deck, and a generous two-level backyard. The remodeled kitchen features a skylight and vintage Wedgewood stove. Two bedrooms and an updated bath complete the main level, while downstairs offers an unwarranted bonus room with half bath and a versatile family room/art studio. A 31' garage and numerous recent improvements add value. With 1,311 sq. ft. per tax records plus 550+ sq. ft. of bonus space, there's room to make it your own. A little retro, a lot of personality, and a location that's hard to beat. This one's got the vibe!
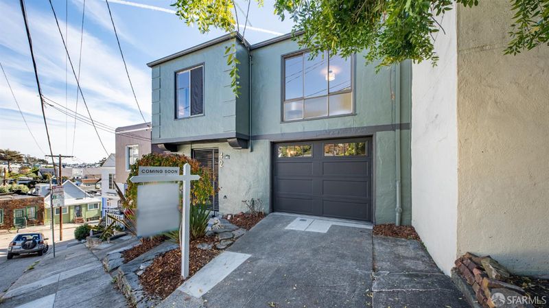
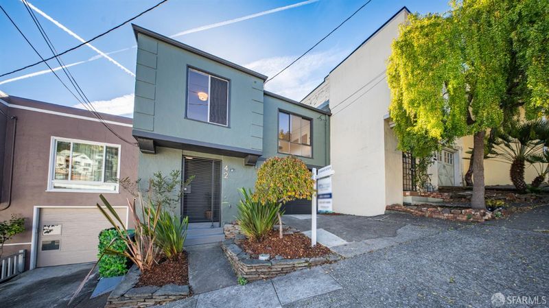
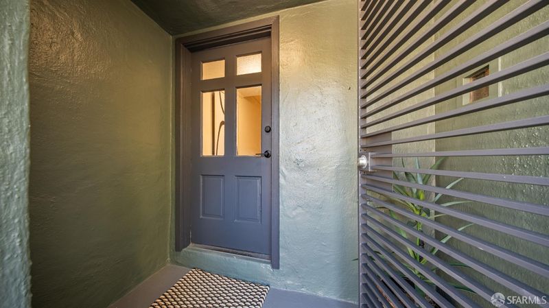
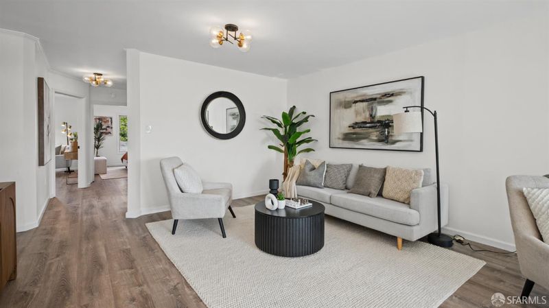
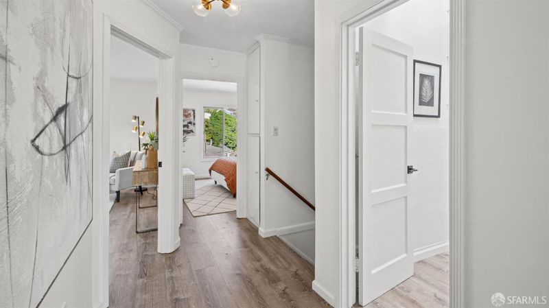
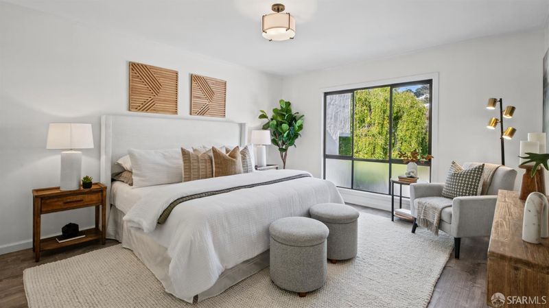
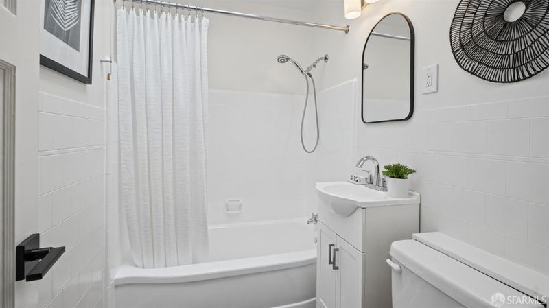
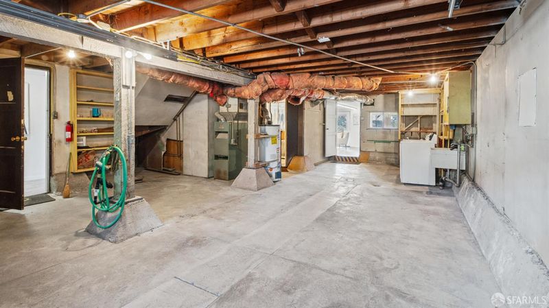
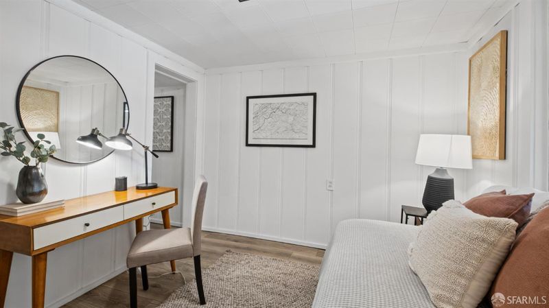
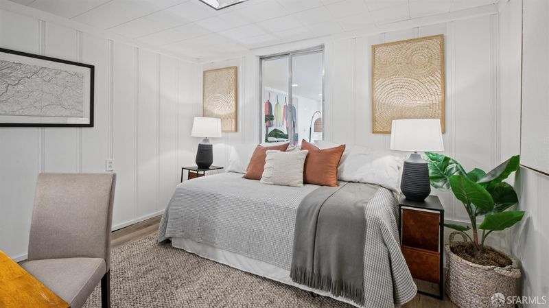
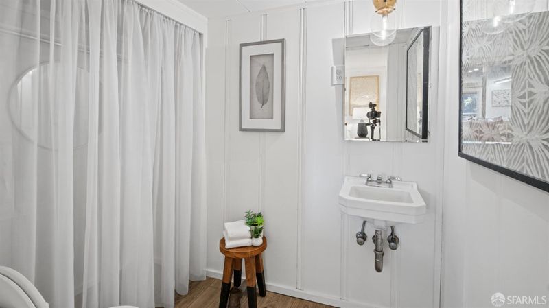
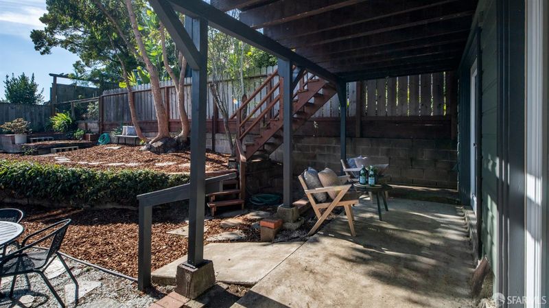
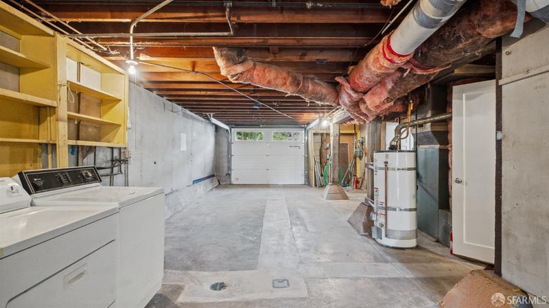
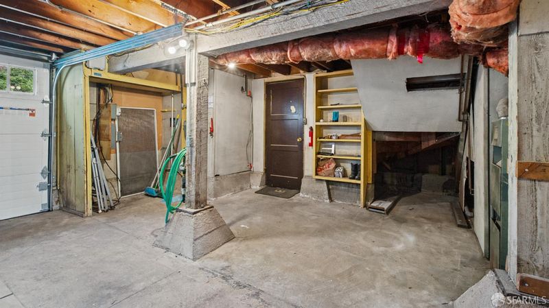
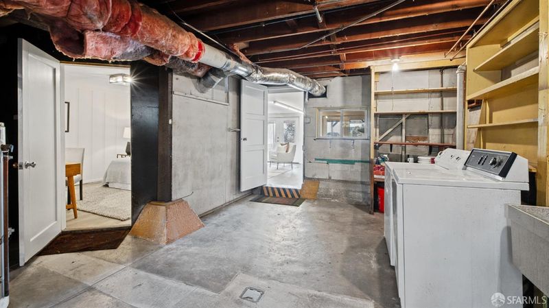
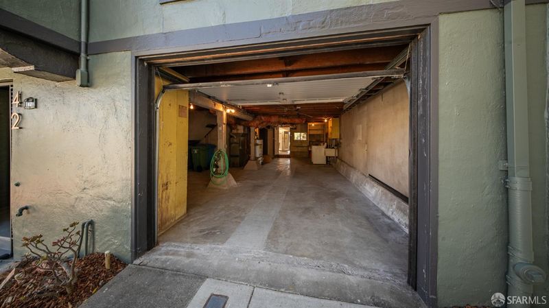
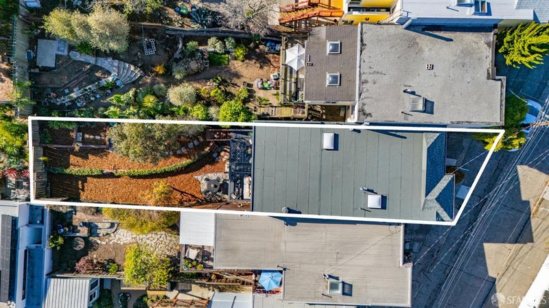
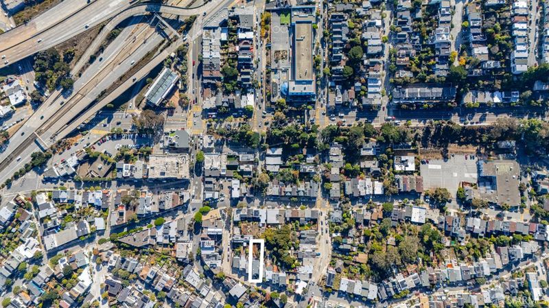
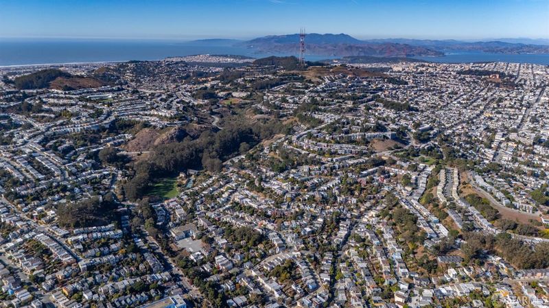
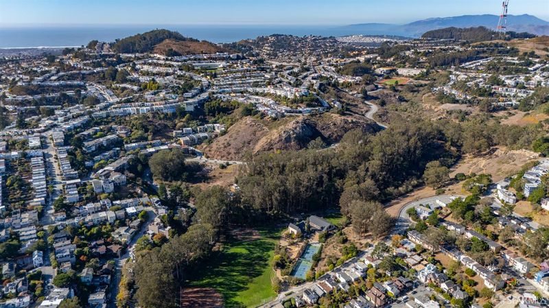
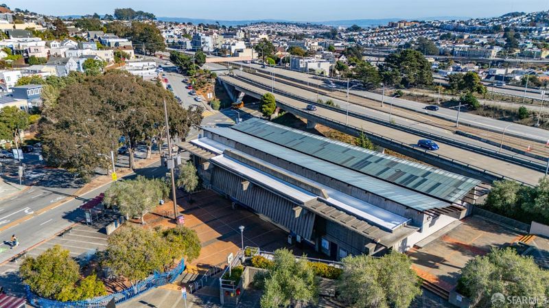
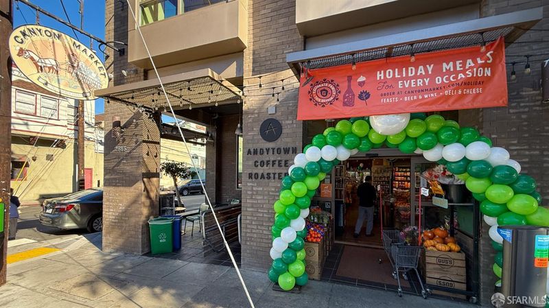
Big views? Check. Glen Park Village a block away? Check. BART in two blocks? Absolutely. Discover the unexpected at 42 Thor Avenue, a character-rich 1948 home thoughtfully expanded in the 1970s to showcase sweeping views of the San Bruno Mountains and beyond. Just steps from Glen Park Village and BART, this is San Francisco living with the perfect mix of neighborhood charm and city connectivity. An expansive view-oriented living room with freestanding fireplace flows into a generous dining area and outdoor deck overlooking a spacious, two-level backyard. The remodeled kitchen blends modern functionality with vintage flair, featuring a skylight and classic refurbished Wedgewood stove. Two bedrooms, including an oversized primary, and an updated skylit bath complete the main floor. Downstairs, the unwarranted bonus room with half bath and an family room/art studio offer intriguing possibilities for creative pursuits, hobbies, or flexible use. A 31' long garage, laundry, and storage add everyday practicality. Recent roof, skylights, appliances, sewer lateral, interior/exterior paint, and garage door check off plenty of the big-ticket items. With 1,311 sq. ft. per tax records, plus at least 550 sq. ft. more bonus spaces, there's over 1800 sq. ft. to dream, create, and make it your own. A little retro, a lot of personality, and a location that's hard to beat. This one's got the vibe!

- Days on Market
- 0 days
- Current Status
- Active
- Original Price
- List Price
- $1,588,000
- On Market Date
- Nov 9, 2026
- Property Type
- Single Family Residence
- Area
- SF District 5
- Zip Code
- 94131
- MLS ID
- 426175248
- APN
- 6739004
- Year Built
- 1948
- Stories in Building
- 2
- Possession
- Close Of Escrow
- Data Source
- BAREIS
- Origin MLS System
Glen Park Elementary School
Public K-5 Elementary
Students: 363 Distance: 0.2mi
St. John the Evangelist School
Private K-8
Students: 250 Distance: 0.2mi
St John S Elementary School
Private n/a Elementary, Religious, Coed
Students: 228 Distance: 0.2mi
Mission Education Center
Public K-5 Elementary
Students: 105 Distance: 0.5mi
Corpus Christi School
Private K-8 Elementary, Religious, Coed
Students: NA Distance: 0.6mi
Fairmount Elementary School
Public K-5 Elementary, Core Knowledge
Students: 366 Distance: 0.6mi
- Bed
- 2
- Bath
- 1.5 (1/1)
- Tub w/Shower Over, Tile
- Parking
- 1
- See Remarks, Tandem, Inside Entrance, Garage Faces Front, Garage Door Opener, Attached, 24'+ Deep Garage
- SQ FT
- 1,311
- SQ FT Source
- Assessor Auto-Fill
- Lot SQ FT
- 3,092.0
- Lot Acres
- 0.071 Acres
- Kitchen
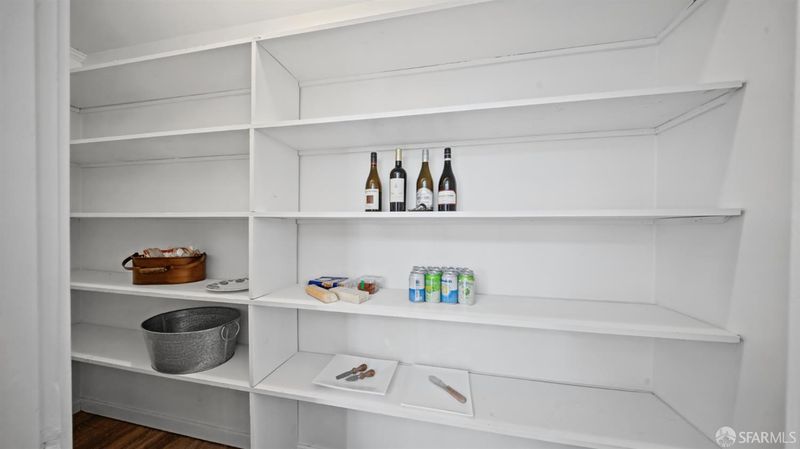
- Quartz Counter, Pantry Closet
- Dining Room
- Formal Area
- Disclosures
- Standard
- Living Room
- View, Deck Attached
- Flooring
- Wood, Vinyl, Concrete
- Foundation
- Concrete Perimeter
- Fire Place
- Wood Burning, Living Room, Free Standing
- Heating
- Natural Gas, Gas, Fireplace(s), Electric, Central
- Laundry
- Washer Included, In Garage, Gas Hook-Up, Dryer Included
- Main Level
- Living Room, Kitchen, Full Bath(s), Dining Room, Bedroom(s)
- Views
- Panoramic, Mountain(s), Hills, City Lights, City
- Possession
- Close Of Escrow
- Architectural Style
- Mid-Century, Contemporary
- Fee
- $0
MLS and other Information regarding properties for sale as shown in Theo have been obtained from various sources such as sellers, public records, agents and other third parties. This information may relate to the condition of the property, permitted or unpermitted uses, zoning, square footage, lot size/acreage or other matters affecting value or desirability. Unless otherwise indicated in writing, neither brokers, agents nor Theo have verified, or will verify, such information. If any such information is important to buyer in determining whether to buy, the price to pay or intended use of the property, buyer is urged to conduct their own investigation with qualified professionals, satisfy themselves with respect to that information, and to rely solely on the results of that investigation.
School data provided by GreatSchools. School service boundaries are intended to be used as reference only. To verify enrollment eligibility for a property, contact the school directly.