

$1,495,000
2,095
SQ FT
$714
SQ/FT
98 Montell St
@ Robley Terrace - Piedmont Avenue, Oakland

- 4 Bed
- 3 Bath
- 0 Park
- 2,095 sqft
- Oakland
-

-
Thu Jul 23, 10:00 am - 1:00 pm
Thursday Open House
-
Sun Jul 26, 1:00 pm - 4:00 pm
Sunday Open House
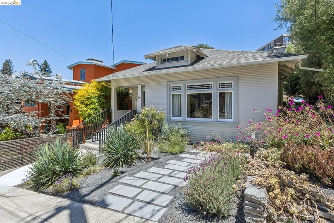
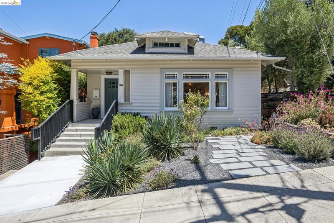
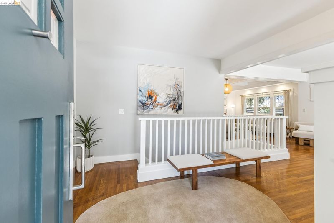
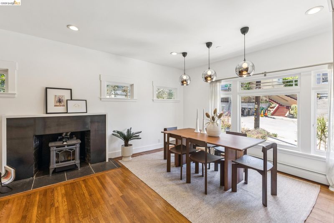
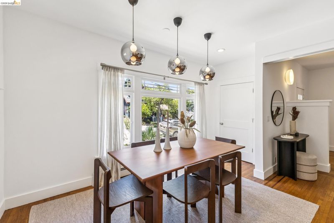
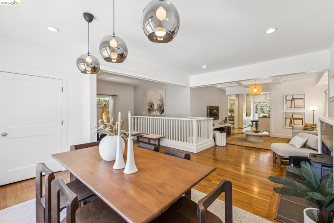
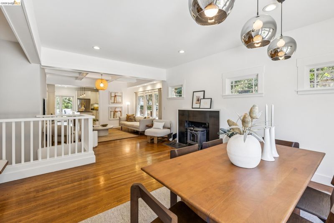
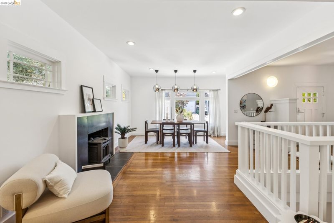
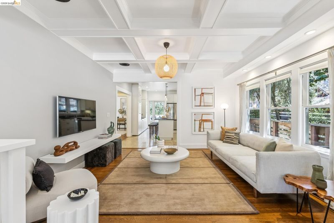
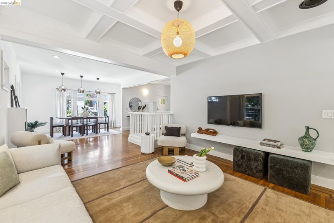
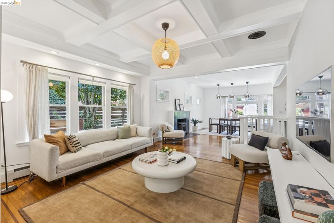
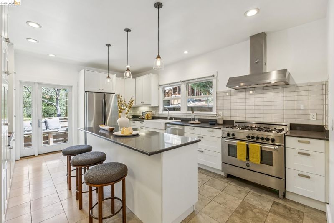
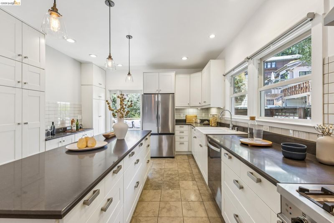
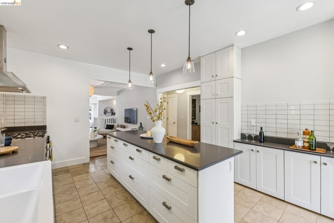
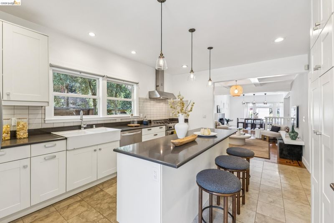
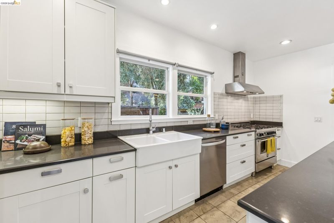
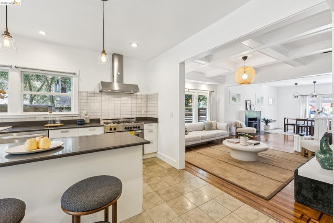
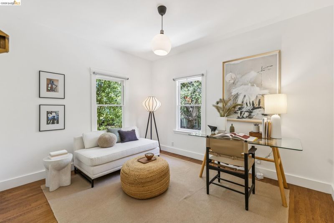
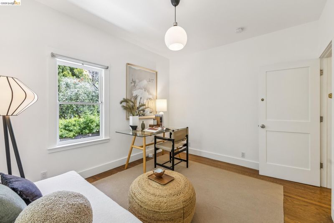
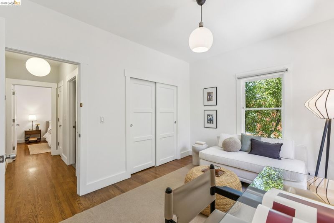
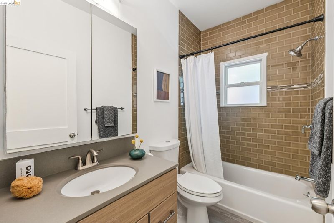
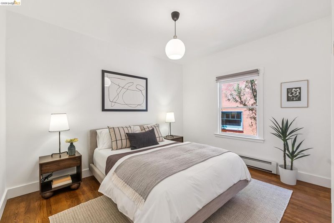
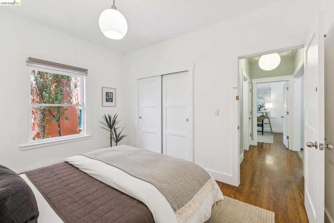
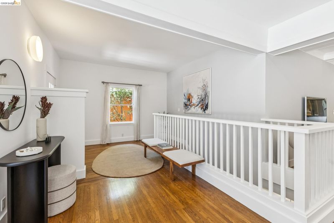
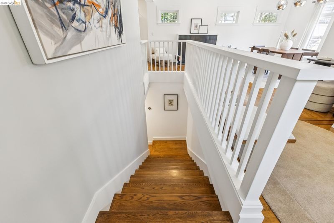
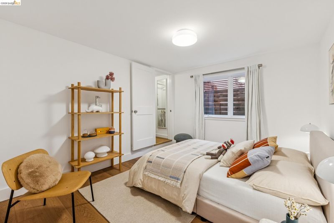
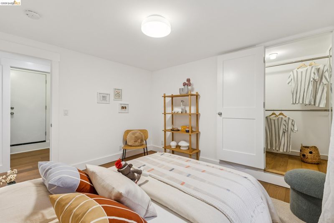
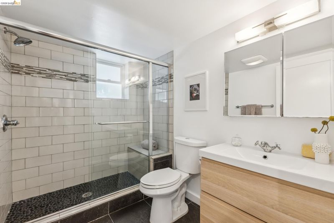
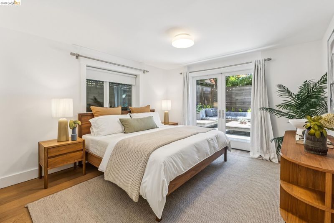
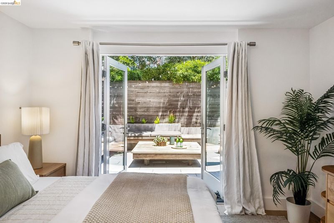
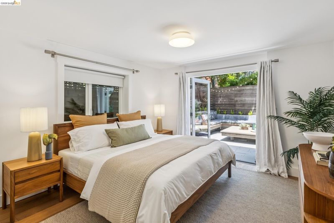
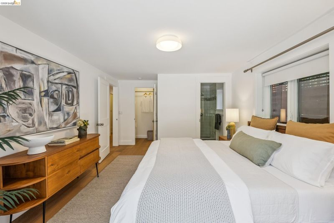
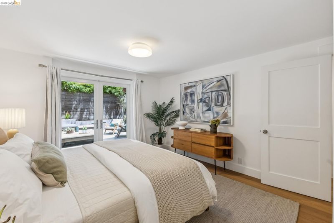
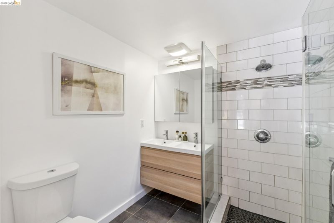
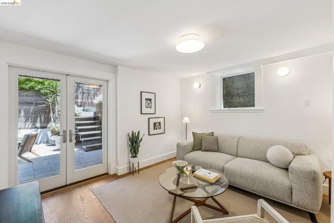
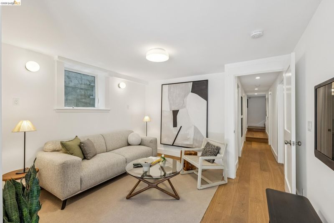
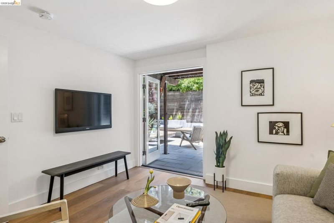
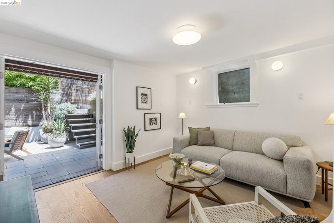
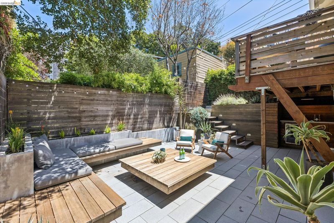
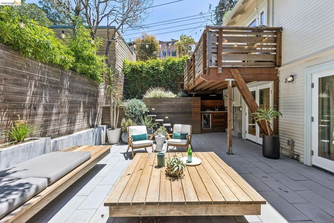
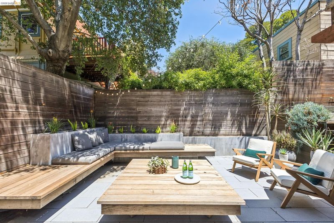
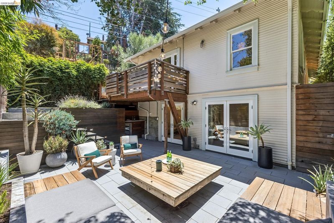
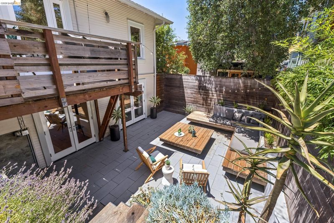
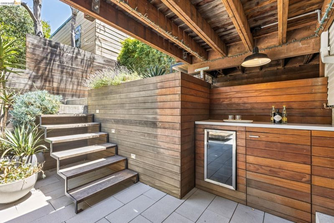
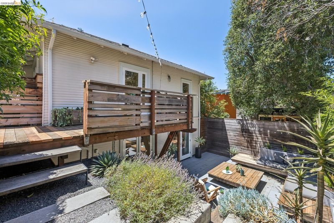
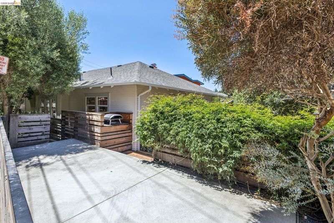
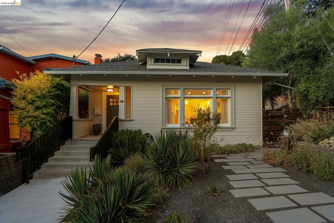
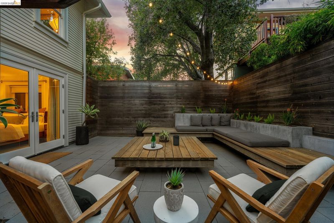
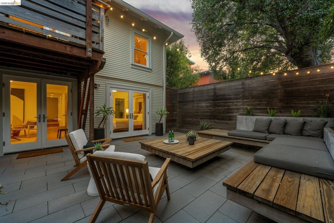
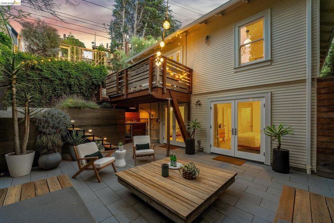
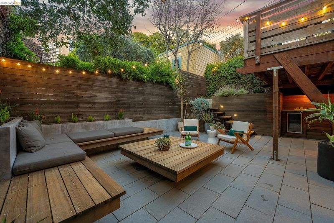
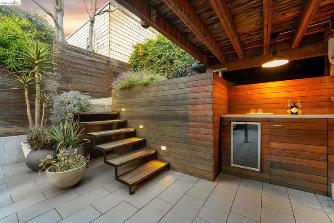
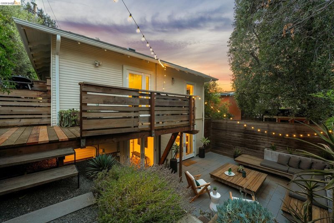
Some homes just make you want to slow down, invite friends over, and stay awhile. This beautifully renovated Craftsman in the heart of Piedmont Avenue is one of those places, blending timeless character with a fresh contemporary feel. The bright, open floor plan is designed for effortless living and entertaining, with a spacious living room and dining area flowing seamlessly into a stunning chef's kitchen that serves as the heart of the home. Step outside to a sunny deck overlooking a beautifully landscaped, private backyard that feels like your own personal retreat. It's the perfect setting for weekend gatherings, quiet mornings with coffee, or winding down at the end of the day while taking in the golden hour sunsets. The flexible floor plan offers two bedrooms and a full bath on the main level, while the lower level features a serene primary suite, an additional bedroom, and a comfortable family room. Thoughtful improvements make this home as comfortable as it is beautiful, including a fully insulated loft that keeps the home warm and cozy through the winter months, while the naturally cool lower level provides a welcome escape during the summer. Located just moments from vibrant Piedmont Avenue, you'll enjoy one of Oakland's most beloved neighborhoods right outside your door. Grab fresh groceries from Piedmont Grocery, meet friends at Cato's, browse local coffee shops, bookstores, and vintage boutiques, or explore an incredible dining scene that includes neighborhood favorites like Doña, Teni East Kitchen, Geta, Pomet, The Wolf, Commis, and the lively wine bar La Loulou. This is a home that offers not only exceptional living spaces, but an exceptional lifestyle.

- Current Status
- New
- Original Price
- $1,495,000
- List Price
- $1,495,000
- On Market Date
- Jul 22, 2026
- Property Type
- Detached
- D/N/S
- Piedmont Avenue
- Zip Code
- 94611
- MLS ID
- 41142435
- APN
- 1293527
- Year Built
- 1912
- Stories in Building
- 2
- Possession
- Close Of Escrow
- Data Source
- MAXEBRDI
- Origin MLS System
- Bridge AOR
West Wind Academy
Private 4-12
Students: 20 Distance: 0.2mi
Beach Elementary School
Public K-5 Elementary
Students: 276 Distance: 0.3mi
St. Leo the Great School
Private PK-8 Elementary, Religious, Coed
Students: 228 Distance: 0.4mi
Pacific Boychoir Academy
Private 4-8 Elementary, All Male, Nonprofit
Students: 61 Distance: 0.4mi
Piedmont Avenue Elementary School
Public K-5 Elementary
Students: 329 Distance: 0.4mi
Grand Lake Montessori
Private K-1 Montessori, Elementary, Coed
Students: 175 Distance: 0.5mi
- Bed
- 4
- Bath
- 3
- Parking
- 0
- Off Street
- SQ FT
- 2,095
- SQ FT Source
- Public Records
- Lot SQ FT
- 3,612.0
- Lot Acres
- 0.08 Acres
- Pool Info
- None
- Kitchen
- Dishwasher, Gas Range, Dryer, Washer, Counter - Solid Surface, Gas Range/Cooktop, Kitchen Island
- Cooling
- None
- Disclosures
- Nat Hazard Disclosure
- Entry Level
- Exterior Details
- Back Yard
- Flooring
- Hardwood, Tile, Engineered Wood
- Foundation
- Fire Place
- Other
- Heating
- Baseboard, Radiant, Fireplace(s)
- Laundry
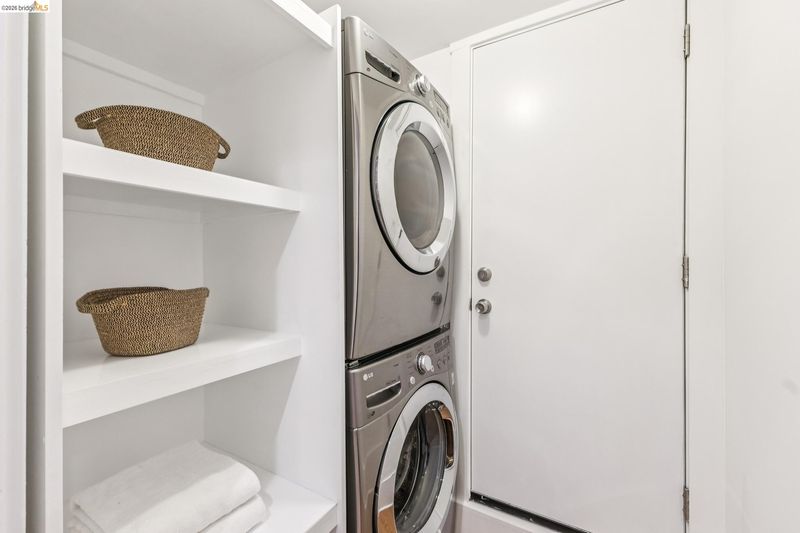
- Dryer, Washer
- Main Level
- 2 Bedrooms, 1 Bath
- Possession
- Close Of Escrow
- Architectural Style
- Craftsman
- Construction Status
- Existing
- Additional Miscellaneous Features
- Back Yard
- Location
- Corner Lot
- Roof
- Shingle
- Water and Sewer
- Public
- Fee
- Unavailable
MLS and other Information regarding properties for sale as shown in Theo have been obtained from various sources such as sellers, public records, agents and other third parties. This information may relate to the condition of the property, permitted or unpermitted uses, zoning, square footage, lot size/acreage or other matters affecting value or desirability. Unless otherwise indicated in writing, neither brokers, agents nor Theo have verified, or will verify, such information. If any such information is important to buyer in determining whether to buy, the price to pay or intended use of the property, buyer is urged to conduct their own investigation with qualified professionals, satisfy themselves with respect to that information, and to rely solely on the results of that investigation.
School data provided by GreatSchools. School service boundaries are intended to be used as reference only. To verify enrollment eligibility for a property, contact the school directly.