

$4,599,888
2,772
SQ FT
$1,659
SQ/FT
20319 Kirkmont Drive
@ Kirkbrook Dr - 17 - Saratoga, Saratoga

- 4 Bed
- 4 (3/1) Bath
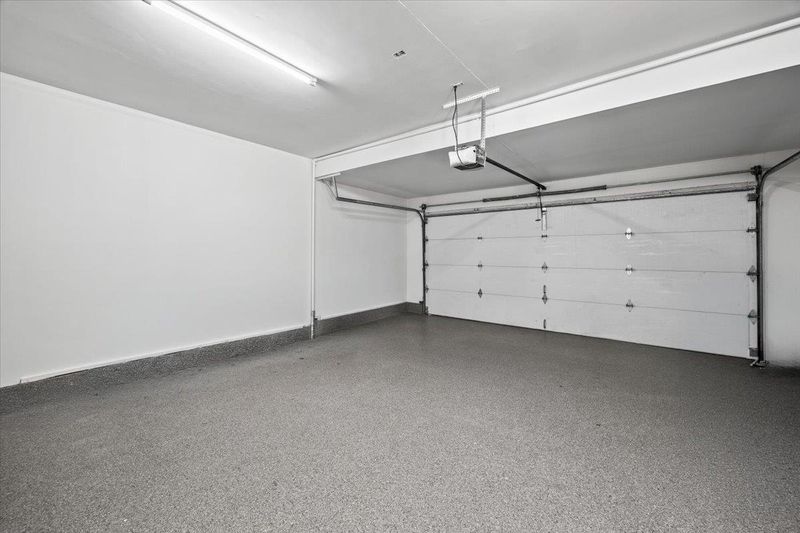
- 2 Park
- 2,772 sqft
- SARATOGA
-

-
Wed Aug 26, 9:30 am - 12:30 pm
-
Sat Aug 29, 1:30 pm - 4:30 pm
-
Sun Aug 30, 1:30 pm - 4:30 pm
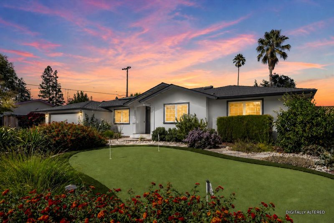
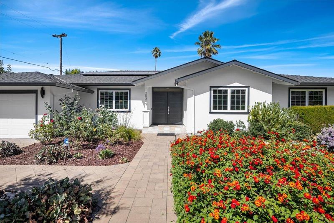
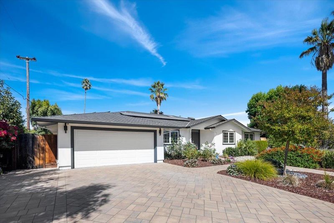
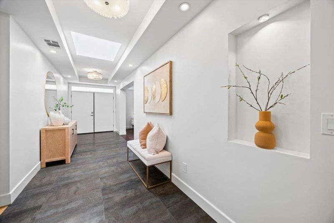
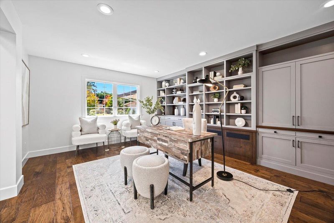
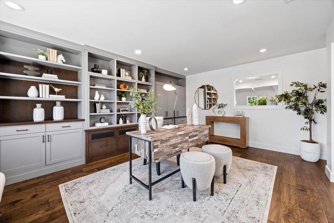
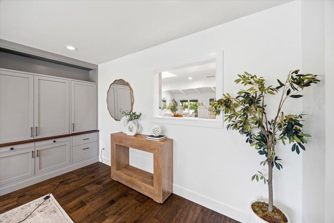
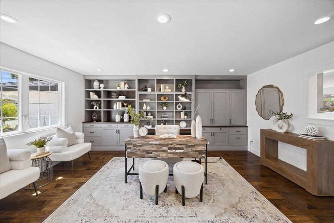
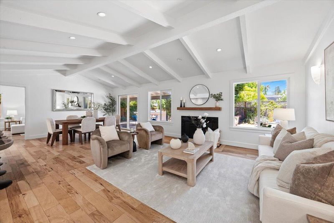
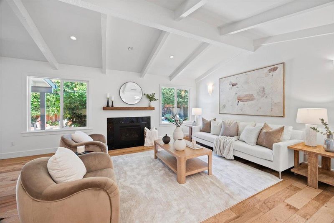
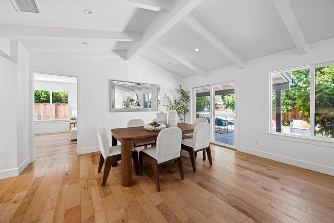
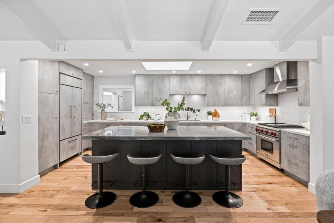
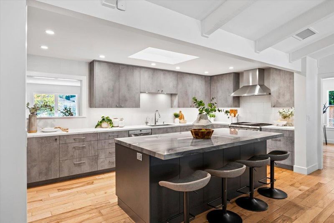
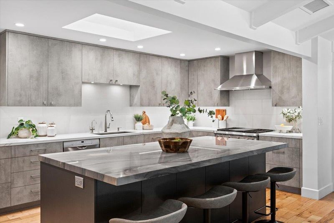
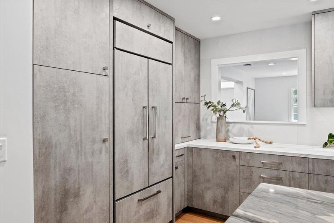
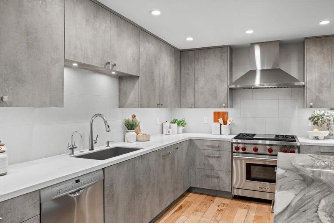
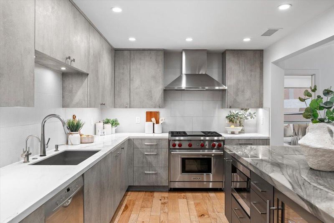
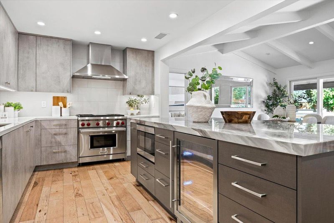
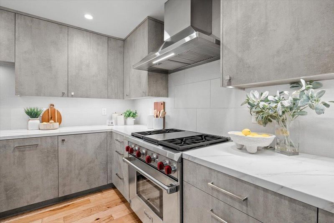
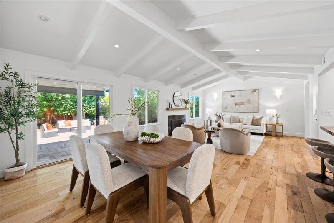
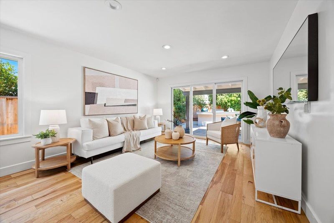
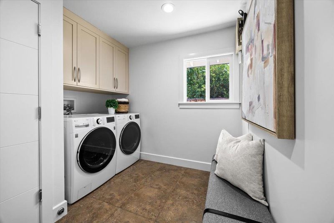
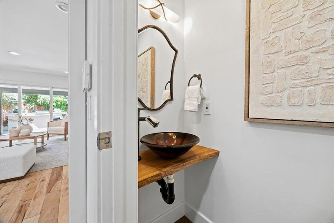
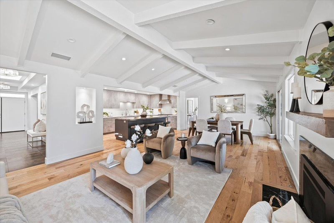
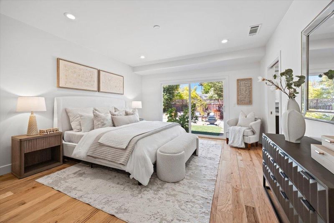
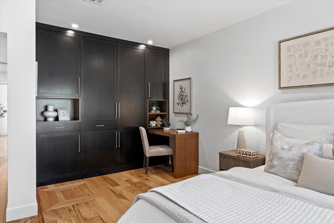
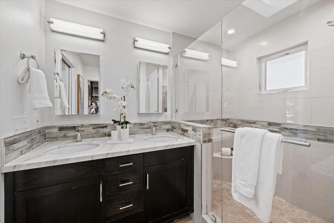
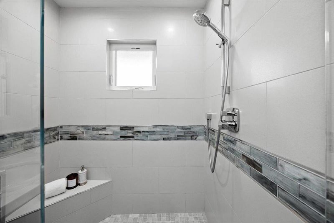
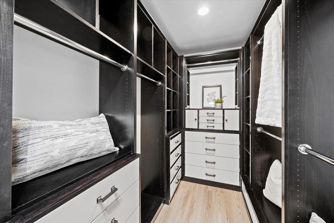
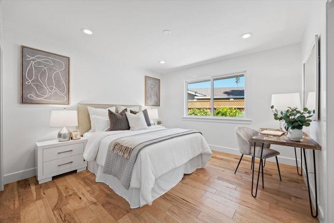
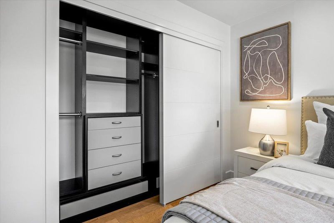
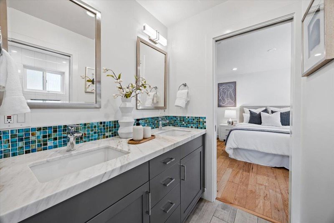
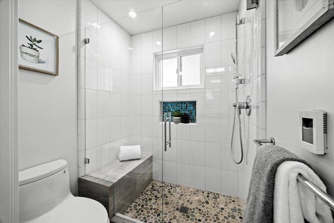
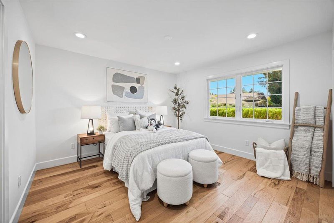
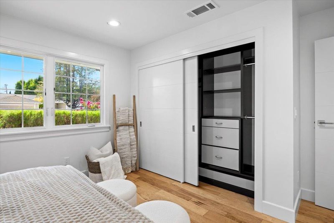
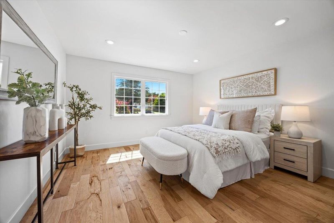
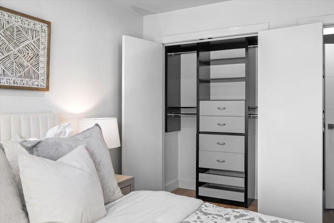
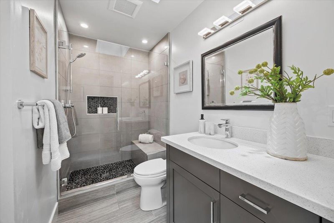
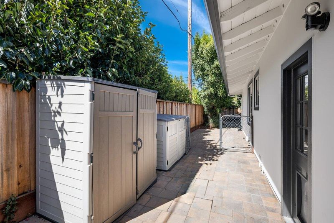
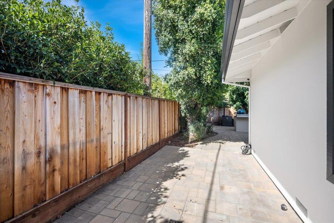
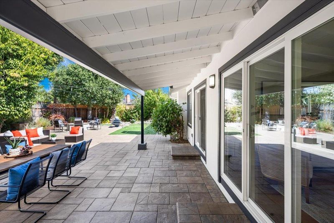
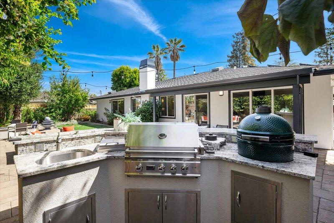
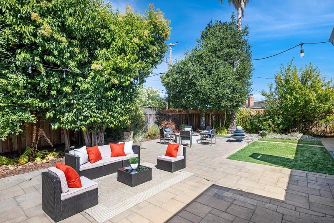
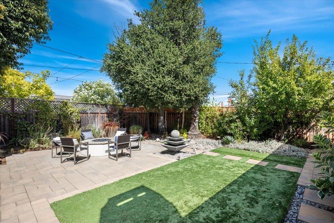
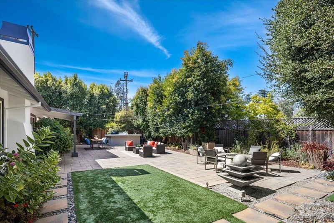
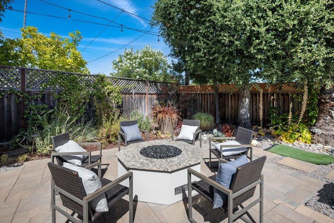
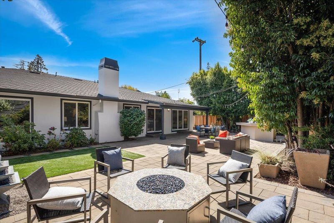
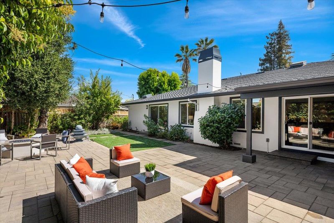
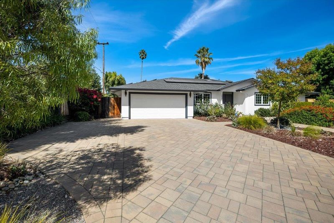
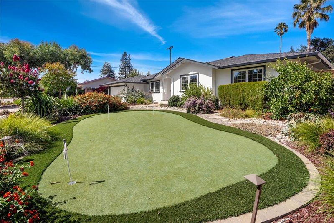
Welcome to 20319 Kirkmont Drive, a beautifully expanded and upgraded Saratoga residence offering 2,772 sq ft in an exceptional Saratoga location near highly regarded schools. Freshly painted inside and out, the home features a large foyer, abundant natural light, and a highly functional open floor plan with an impressive great room feel. A significant 2015 expansion included a re-pitched roof, elevated ceilings in the primary suite, and quality finishes throughout. The stunning 2021 gourmet kitchen features custom cabinetry, granite and porcelain countertops, professional-grade Sub-Zero appliances, and an integrated beverage center. The luxurious primary suite offers a remodeled bathroom and custom walk-in closets, while an additional en-suite bedroom provides excellent flexibility. Modern amenities include solar panels, central HVAC, a whole-house attic fan, and wiring for media, security, and sound. Beautiful front and back yards provide exceptional outdoor living, complete with a professional outdoor kitchen, fire pit, high-end hot tub, private putting green, and oversized driveway. Conveniently located near shopping, dining, and major commute routes, this exceptional home combines comfort, craftsmanship, and an elevated Saratoga lifestyle. Do not miss this opportunity!

- Days on Market
- 1 day
- Current Status
- Active
- Original Price
- $4,599,888
- List Price
- $4,599,888
- On Market Date
- Aug 25, 2026
- Property Type
- Single Family Home
- Area
- 17 - Saratoga
- Zip Code
- 95070
- MLS ID
- ML82057997
- APN
- 386-33-083
- Year Built
- 1964
- Stories in Building
- 1
- Possession
- Unavailable
- Data Source
- MLSL
- Origin MLS System
- MLSListings, Inc.
Blue Hills Elementary School
Public K-5 Elementary
Students: 339 Distance: 0.2mi
John Muir Elementary School
Public K-5 Elementary
Students: 354 Distance: 0.8mi
Argonaut Elementary School
Public K-5 Elementary
Students: 344 Distance: 1.0mi
Christa McAuliffe Elementary School
Public K-8 Elementary, Coed
Students: 493 Distance: 1.1mi
R. I. Meyerholz Elementary School
Public K-5 Elementary
Students: 776 Distance: 1.1mi
Joaquin Miller Middle School
Public 6-8 Middle
Students: 1191 Distance: 1.2mi
- Bed
- 4
- Bath
- 4 (3/1)
- Parking
- 2
- Attached Garage
- SQ FT
- 2,772
- SQ FT Source
- Unavailable
- Lot SQ FT
- 11,576.0
- Lot Acres
- 0.265748 Acres
- Kitchen
- Countertop - Granite, Wine Refrigerator
- Cooling
- Central AC
- Dining Room
- Dining Area
- Disclosures
- Natural Hazard Disclosure
- Family Room
- Separate Family Room
- Foundation
- Concrete Perimeter
- Fire Place
- Family Room
- Heating
- Central Forced Air - Gas
- Fee
- Unavailable
MLS and other Information regarding properties for sale as shown in Theo have been obtained from various sources such as sellers, public records, agents and other third parties. This information may relate to the condition of the property, permitted or unpermitted uses, zoning, square footage, lot size/acreage or other matters affecting value or desirability. Unless otherwise indicated in writing, neither brokers, agents nor Theo have verified, or will verify, such information. If any such information is important to buyer in determining whether to buy, the price to pay or intended use of the property, buyer is urged to conduct their own investigation with qualified professionals, satisfy themselves with respect to that information, and to rely solely on the results of that investigation.
School data provided by GreatSchools. School service boundaries are intended to be used as reference only. To verify enrollment eligibility for a property, contact the school directly.